Skip to content
Save
Ask
Tour
Hide
Share
$288,000
16 Days On Site

7358 Captain Harbour Court
Maumee, OH 43537

For Sale|Single Family Residence|Active
2
Beds
2
Total Baths
2
Full Baths
1,315
SqFt
$219
/SqFt
2005
Built
Subdivision:
Waterside
County:
Lucas
Listing courtesy of Tammy A. Frye of RE/MAX Preferred Associates tammycansell@gmail.com
Call Now: 419-537-0090
Is this the listing for you? We can help make it yours.
419-537-0090
Upcoming Open Houses
Sun, Nov 8, 2:00 PM - 4:00 PM
7358 Captain Harbour Court7358 Captain Harbour Court7358 Captain Harbour Court7358 Captain Harbour Court
Save
Ask
Tour
Hide
Share

Mortgage Calculator

Monthly Payment (Est.)

Enter an interest rate to see your estimated monthly payment.
Calculator powered by Showcase IDX, a Constellation1 Company. Copyright ©2026 Information is deemed reliable but not guaranteed.

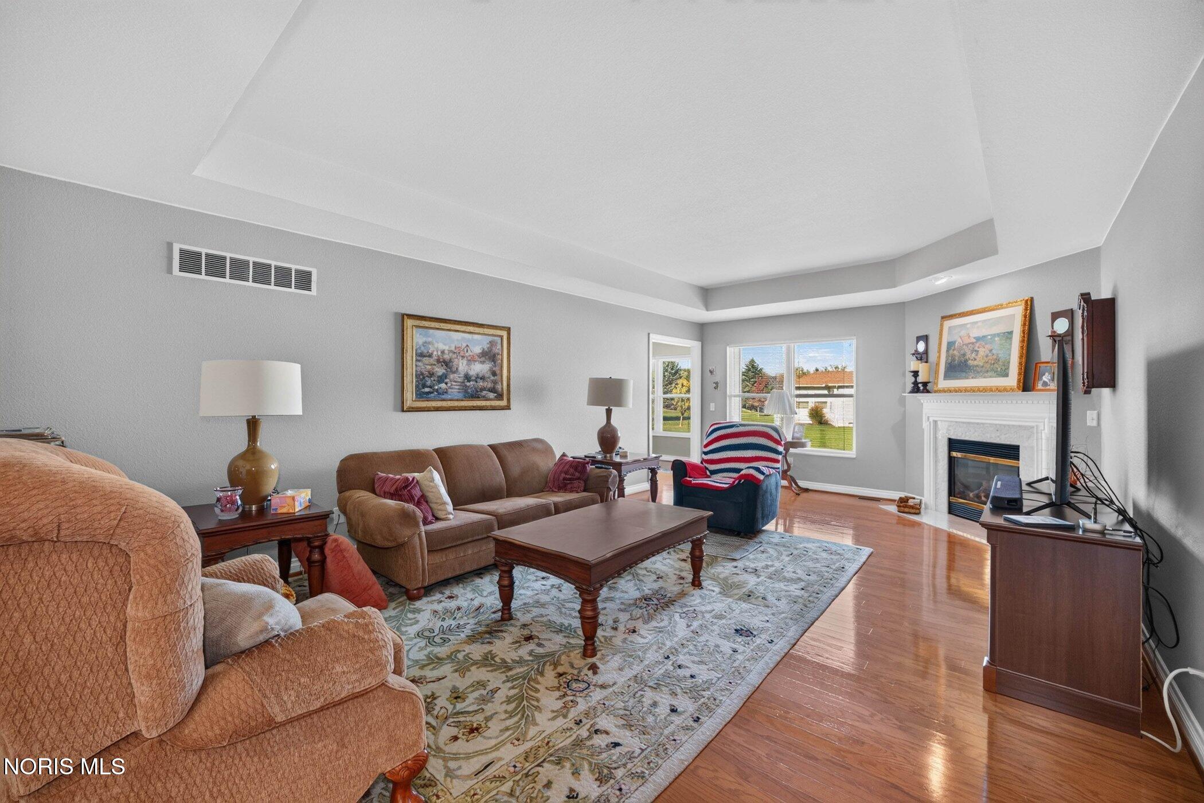
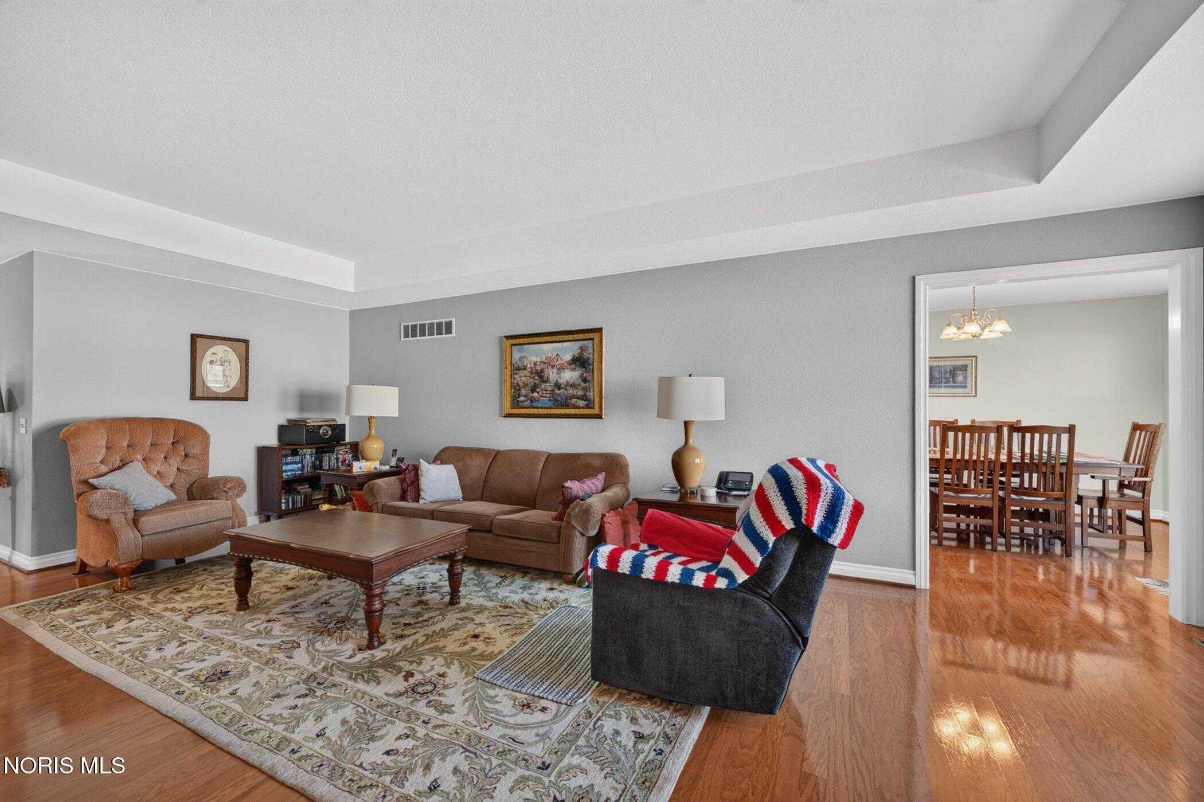
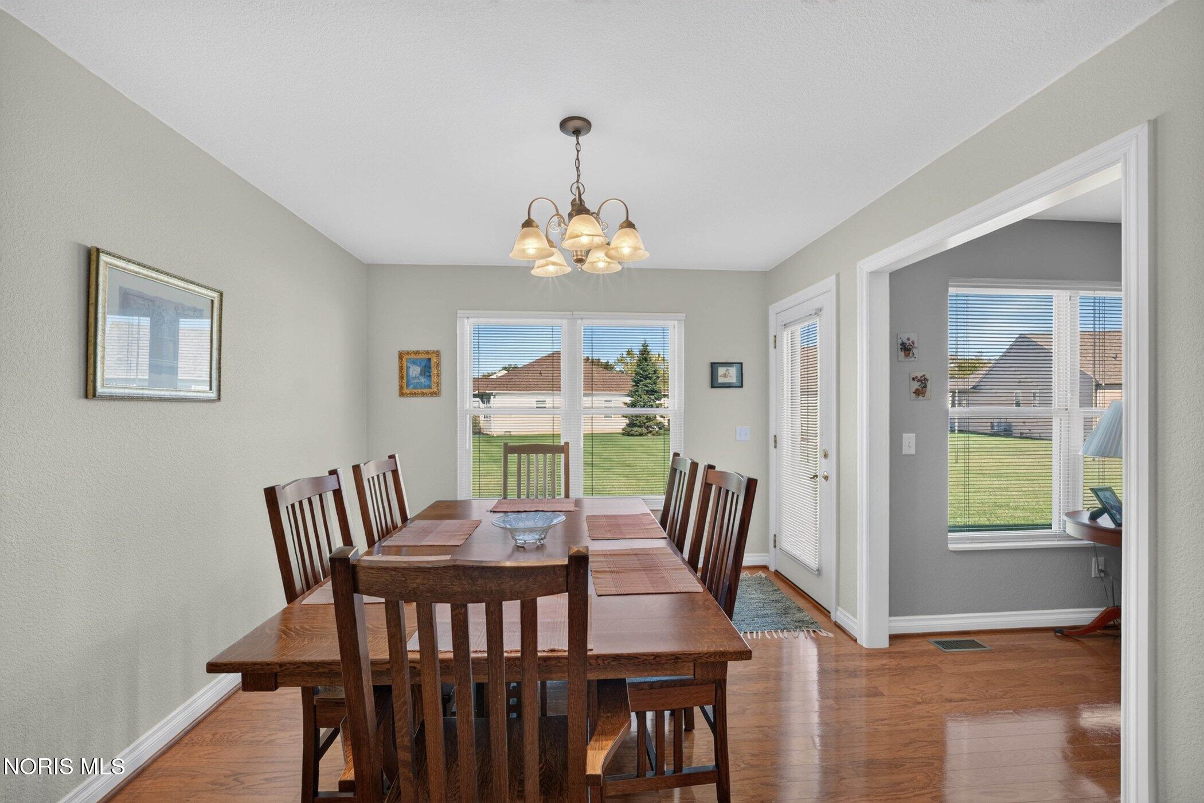
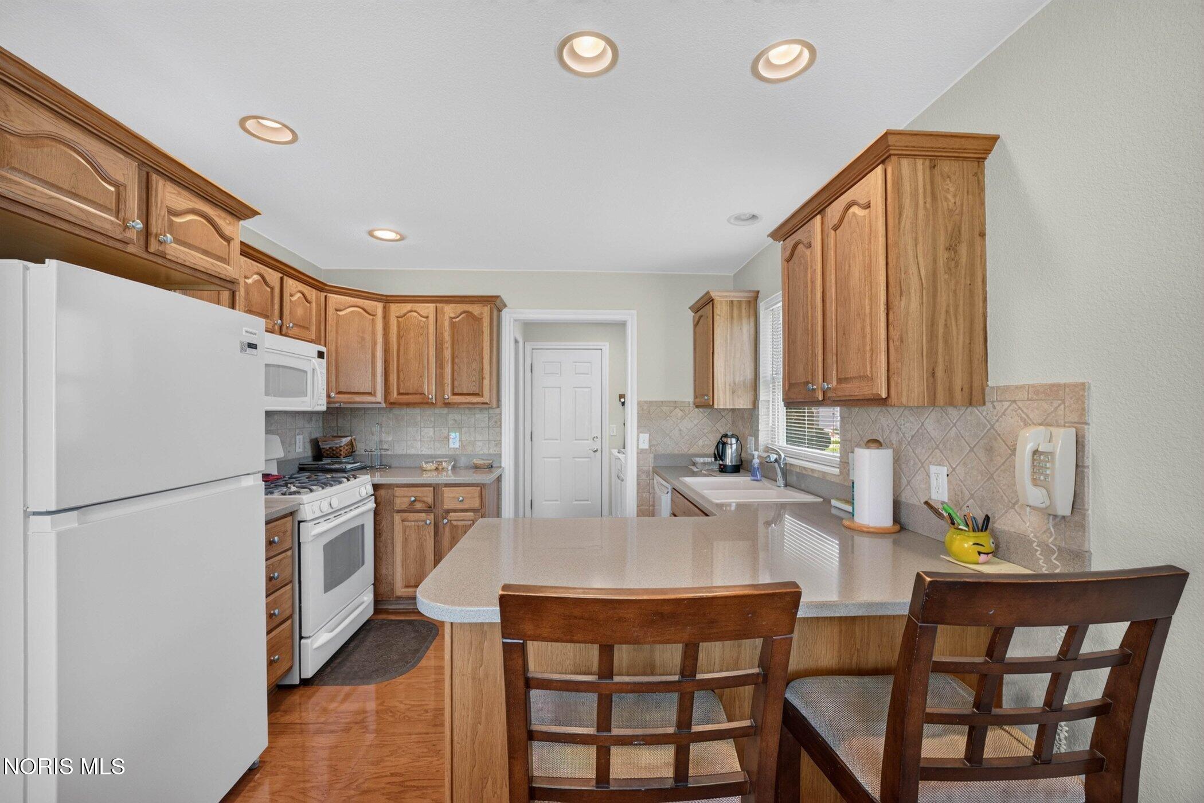
Popular Sandpiper Model is available! Built in 2005, it has everything you need and nothing you don't! Gleaming True Hardwood Floors greet you as you enter! The living room has perfect wall space for your furniture and television - with a cozy fireplace gracing the corner! Walk into your kitchen with warm neutral finishes! Easy to clean Corian countertops, tile backsplash, and gas range for your cooking pleasure! All appliances stay for your convenience! The bonus space off the kitchen could be your extended formal dining, or a peaceful personal use nook! Positioned on a cul de sac, the back yard view offers a lot of greenspace to watch from your patio - no closed in feeling here! Primary bed has dual vanity, walk in closet, and walk in shower! Central Air and Water Tank New in 2021! Don't forget about all the amenities Waterside Offers - 55+ Community has Gatherings and Getaways, a Club House which has outdoor inground pool, tennis courts, community hall for use, and more! All you need to do is relax while there - or just lock it up and go with no worries since yard and snow care is included in hoa fee!

Save
Ask
Tour
Hide
Share
Listing Snapshot
Price 
$288,000
Days On Site 
16 Days
Bedrooms 
2
Inside Area (SqFt) 
1,315 sqft
Total Baths 
2
Full Baths 
2
Partial Baths 
N/A
Lot Size 
0.19 Acres
Year Built 
2005
MLS Number 
10015135
Status 
Active
Property Tax 
N/A
HOA/Condo/Coop Fees 
$157 monthly
Sq Ft Source 
Public Records
Friends & Family
Recent Activity
2 days agoPrice changed to $288,000
2 days agoListing updated with changes from the MLS
a week agoStatus changed to Active
2 weeks agoListing first seen on site
General Features
Acres 
0.19
Disclosures 
Property Disclosure
Garage 
Yes
Garage Spaces 
2
Levels 
One
Number Of Stories 
1
Parking 
Garage Door OpenerAttachedGarage
Parking Spaces 
4
Property Sub Type 
Single Family Residence
Sewer 
Public Sewer
Style 
Ranch
Utilities 
Electricity ConnectedNatural Gas ConnectedSewer ConnectedWater Connected
Water Source 
Public
Interior Features
Appliances 
DryerDisposalDishwasherGas OvenGas RangeMicrowaveRefrigeratorWasherWater Heater
Basement 
Crawl Space
Cooling 
Central Air
Electric 
Circuit Breakers
Fireplace 
Yes
Fireplace Features 
GasLiving RoomGas Log
Fireplaces 
1
Flooring 
HardwoodVinyl
Heating 
Forced AirNatural Gas
Interior 
Eat-in KitchenPantryWalk-In Closet(s)
Laundry Features 
Main Level
Window Features 
Double Pane WindowsWindow Treatments
Bedroom 2 
Dimensions - 10.0x10.0Level - MainDescription - Carpet
Dining Room 
Dimensions - 11.0x9.0Level - MainDescription - Hardwood Floors or Dining Room
Kitchen 
Dimensions - 11.0x9.0Level - MainDescription - Hardwood Floors Eat In Kitchen
Living Room 
Dimensions - 20.0x14.0Level - MainDescription - Hardwood Floors
Primary Bedroom 1 
Dimensions - 14.0x12.0Level - MainDescription - Carpet
Save
Ask
Tour
Hide
Share
Exterior Features
Construction Details 
BrickVinyl Siding
Lot Features 
LevelSprinklers In FrontSprinklers In Rear
Patio And Porch 
Patio
Road Frontage 
Private Road
Roof 
Shingle
Windows/Doors 
Double Pane WindowsWindow Treatments
Community Features
Association Amenities 
ClubhouseMeeting RoomPicnic AreaRecreation RoomTennis Court(s)PoolSport Court
Association Fee 
$157.0
Association Fee Frequency 
Monthly
Community Features 
CurbsStreet LightsSidewalksTennis Court(s)
School District 
Anthony Wayne
Roads 
Asphalt
Schools
School District
Anthony Wayne
Elementary School
Monclova
Middle School
Fallen Timbers
High School
Anthony Wayne
Listing courtesy of Tammy A. Frye of RE/MAX Preferred Associates tammycansell@gmail.com


Listing information is provided by Participants of the NORIS MLS. IDX information is provided exclusively for personal, non-commercial use, and may not be used for any purpose other than to identify prospective properties consumers may be interested in purchasing. Information is deemed reliable but not guaranteed. Copyright 2026, NORIS MLS.
Last checked: 2026-11-08 06:36 PM UTC

Neighborhood & Commute
Source: Walkscore
Save
Ask
Tour
Hide
Share