Skip to content
Save
Ask
Tour
Hide
Share
$515,000
13 Days On Site

5930 Summer Pl Drive
Sylvania, OH 43560

Single Family Residence|Coming Soon
5
Beds
3
Total Baths
2
Full Baths
1
Partial Bath
3,090
SqFt
$167
/SqFt
1999
Built
Subdivision:
Summer Place
County:
Lucas
Listing courtesy of Natalie M Pohorecki of The Danberry Co natalie@danberry.com
Call Now: 419-537-0090
Is this the listing for you? We can help make it yours.
419-537-0090
5930 Summer Pl Drive5930 Summer Pl Drive5930 Summer Pl Drive5930 Summer Pl Drive
Save
Ask
Tour
Hide
Share

Mortgage Calculator

Monthly Payment (Est.)

Enter an interest rate to see your estimated monthly payment.
Calculator powered by Showcase IDX, a Constellation1 Company. Copyright ©2026 Information is deemed reliable but not guaranteed.

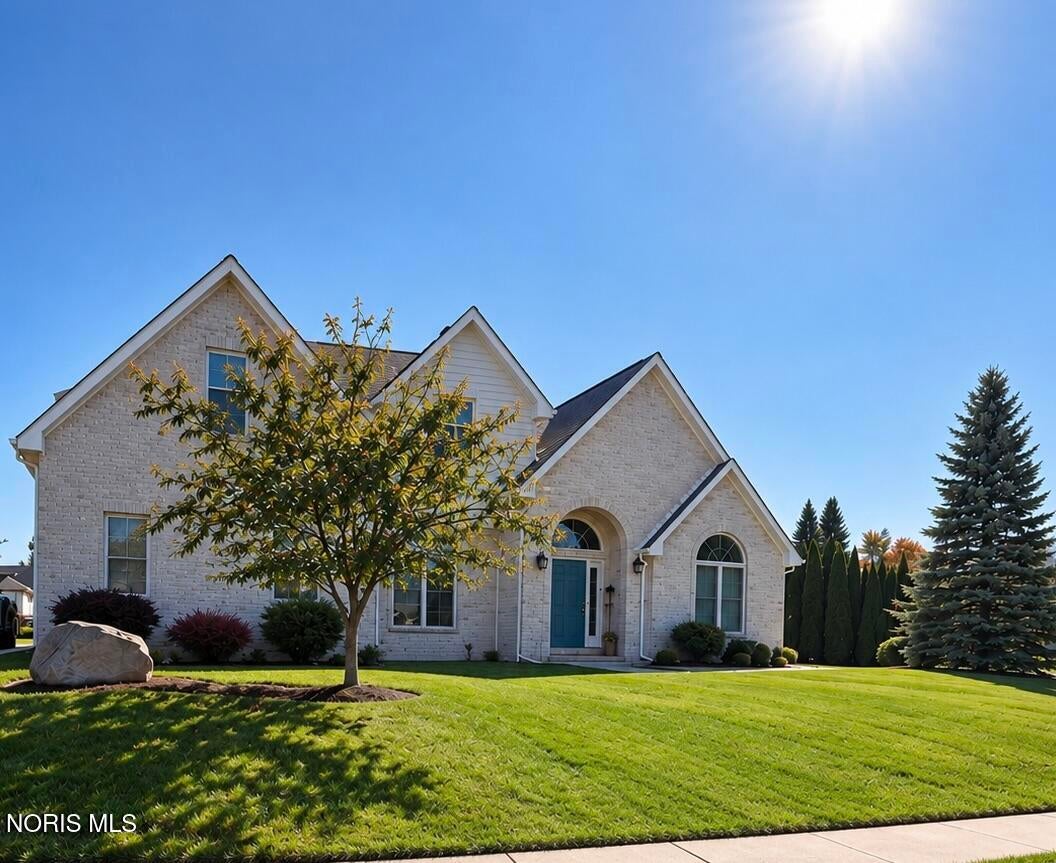
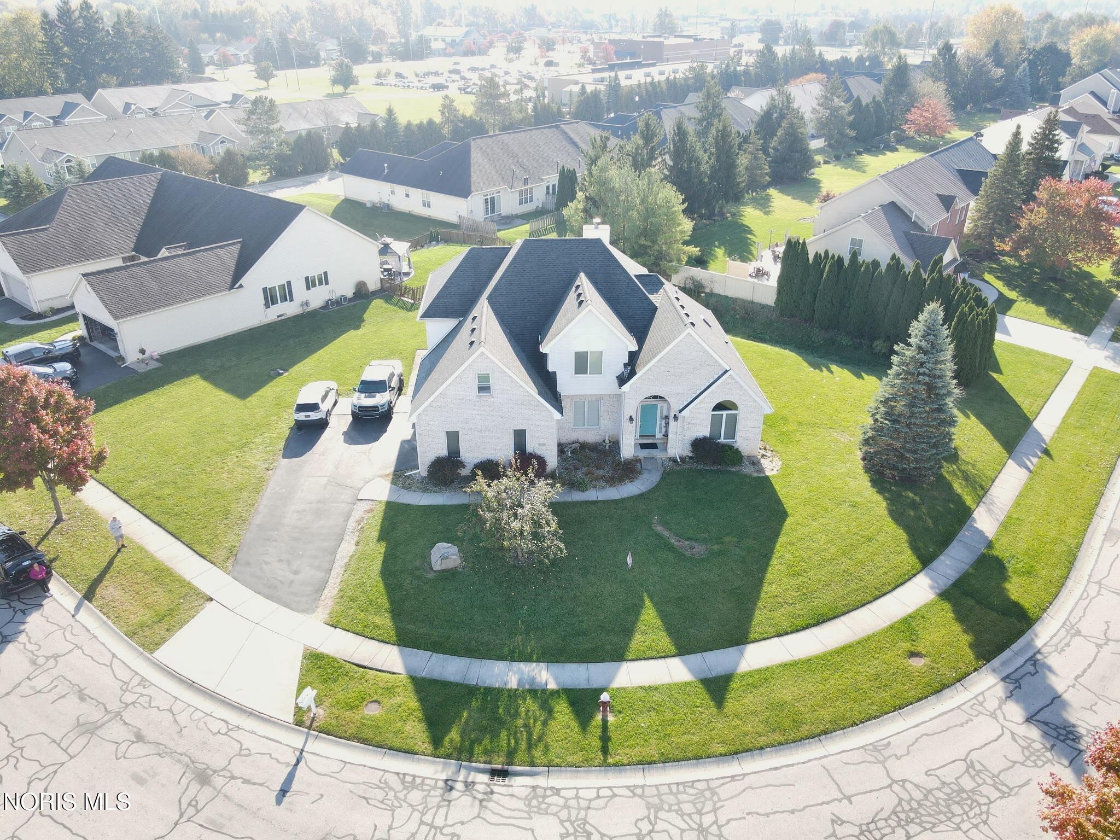
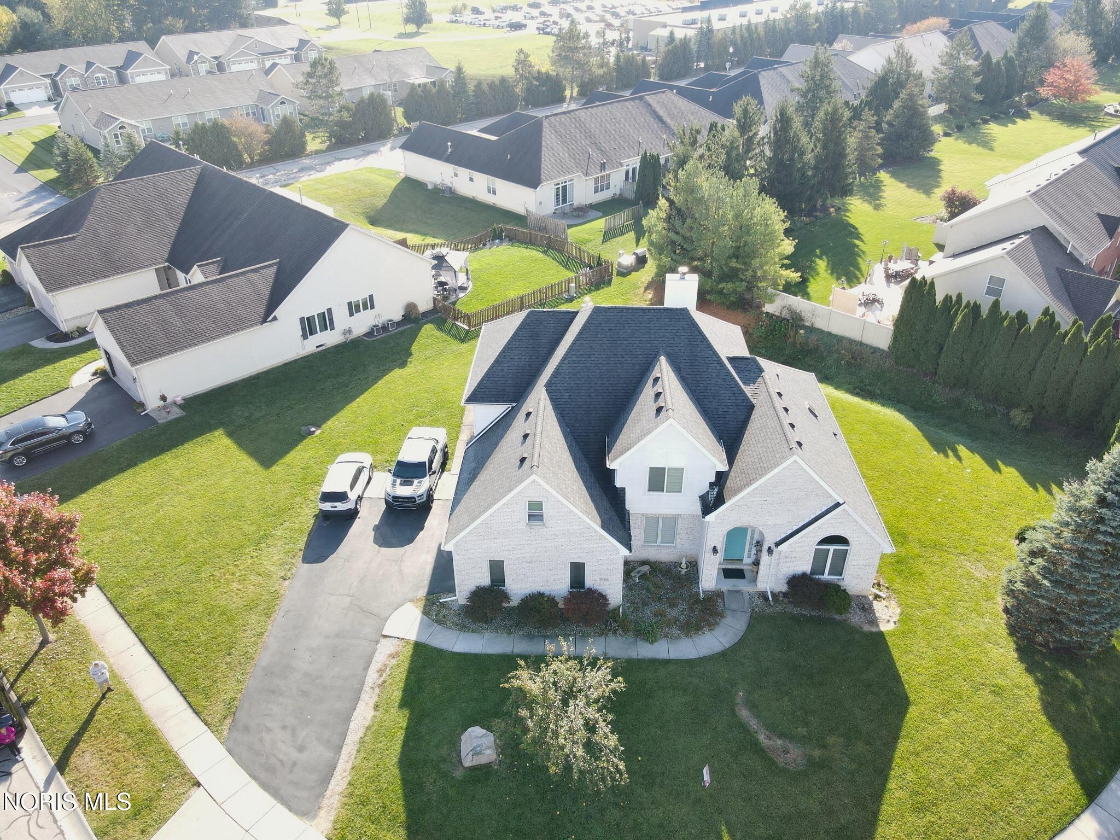
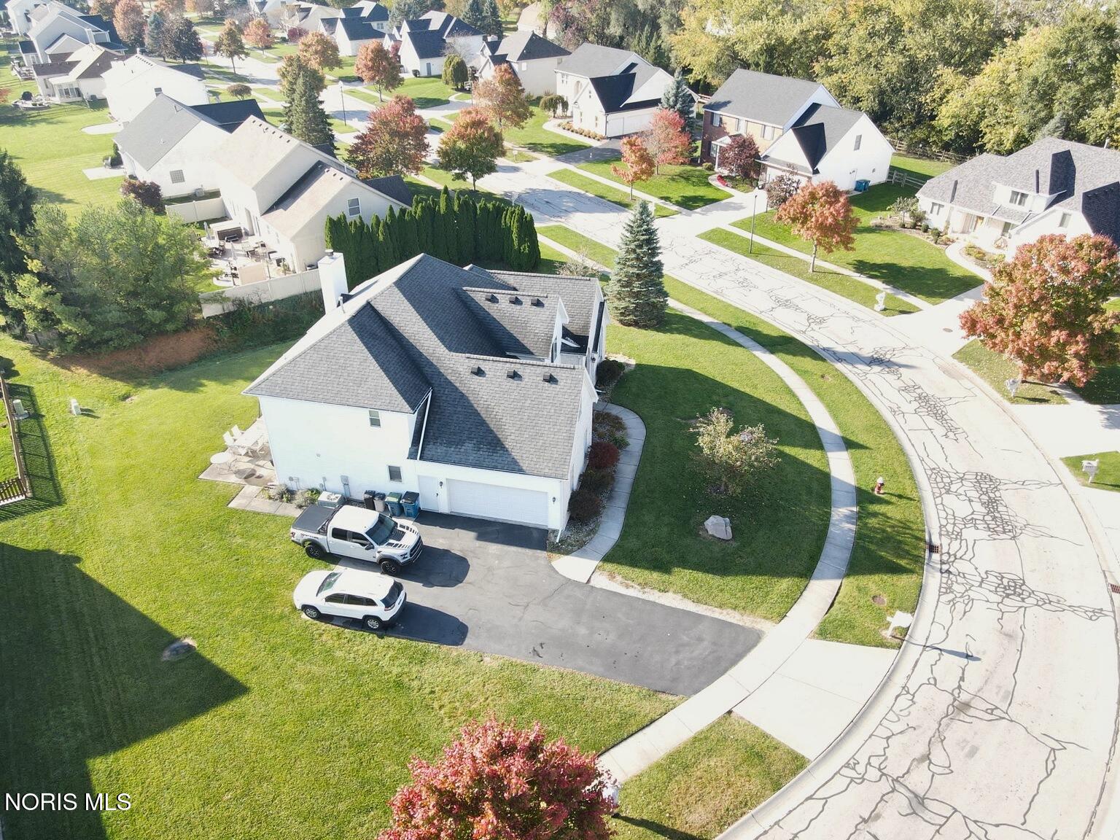
Classic Elegance, Modern Updates, and So Much to Love! Some homes just have that something special, and this Sylvania beauty delivers! From the stunning brick exterior and timeless architectural details to the thoughtfully updated interior, this five-bedroom home makes an impression from the moment you arrive. Inside, you'll find an updated kitchen, inviting living spaces, and a spacious main-floor primary suite. The recently finished basement adds incredible versatility, with plenty of room for entertaining, relaxing, or creating the perfect gathering space. A new roof and newer mechanicals are additional highlights, offering valuable updates beyond the beautiful finishes. Situated on a lovely lot with mature trees and beautiful curb appeal, this home brings together classic charm, modern conveniences, and the space you've been looking for. Beautifully maintained, thoughtfully updated, and ready for its next chapter!

Save
Ask
Tour
Hide
Share
Listing Snapshot
Price 
$515,000
Days On Site 
13 Days
Bedrooms 
5
Inside Area (SqFt) 
3,090 sqft
Total Baths 
3
Full Baths 
2
Partial Baths 
1
Lot Size 
0.38 Acres
Year Built 
1999
MLS Number 
10015187
Status 
Coming Soon
Property Tax 
N/A
HOA/Condo/Coop Fees 
N/A
Sq Ft Source 
Public Records
Friends & Family
Recent Activity
2 weeks agoListing first seen on site
2 weeks agoListing updated with changes from the MLS
General Features
Acres 
0.38
Disclosures 
Property DisclosureLead Based Paint Disclosure
Foundation 
Pillar/Post/Pier
Garage 
Yes
Garage Spaces 
2.5
Levels 
Two
Number Of Stories 
2
Parking 
Additional ParkingConcreteGarage Door OpenerAttachedGarage
Parking Spaces 
6
Property Sub Type 
Single Family Residence
Security 
Smoke Detector(s)
Sewer 
Public Sewer
SqFt Below 
1674
Style 
Traditional
Utilities 
Cable AvailableElectricity ConnectedNatural Gas AvailableNatural Gas ConnectedSewer ConnectedWater Available
Water Source 
Public
Interior Features
Appliances 
DryerDishwasherElectric RangeRefrigerator
Basement 
FinishedSump Pump
Cooling 
Central Air
Electric 
200+ Amp Service
Flooring 
TileHardwood
Heating 
Forced Air
Interior 
BidetDouble VanityEntrance FoyerEat-in KitchenWalk-In Closet(s)Ceiling Fan(s)Crown MoldingVaulted Ceiling(s)
Laundry Features 
Main Level
Bedroom 2 
Dimensions - 14.0x13.0Level - Upper
Bedroom 3 
Dimensions - 18.0x16.0Level - Upper
Bedroom 4 
Dimensions - 14.0x13.0Level - Upper
Bedroom 5 
Dimensions - 13.0x12.0Level - Upper
Den 
Dimensions - 12.0x13.0Level - Main
Dining Room 
Dimensions - 14.0x13.0Level - Main
Entrance Foyer 
Dimensions - 8.0x8.0Level - MainFeatures - Vaulted Ceiling(s)
Exercise Room 
Dimensions - 14.0x12.0Level - Lower
Family Room 
Dimensions - 26.0x20.0Level - Lower
Game Room 
Dimensions - 12.0x12.0Level - Lower
Kitchen 
Dimensions - 16.0x14.0Level - MainFeatures - Kitchen Island
Laundry 
Dimensions - 8.0x8.0Level - Main
Living Room 
Dimensions - 26.0x24.0Level - Main
Primary Bedroom 1 
Dimensions - 18.0x20.0Level - Main
Save
Ask
Tour
Hide
Share
Exterior Features
Construction Details 
BrickWood Siding
Lot Features 
Irregular Lot
Patio And Porch 
Patio
Road Frontage 
City Street
Roof 
Shingle
Windows/Doors 
Sliding Doors
Community Features
Accessibility Features 
Accessible Full Bath
School District 
Sylvania
Roads 
Paved
Schools
School District
Sylvania
Elementary School
Highland
Middle School
None
High School
Northview
Listing courtesy of Natalie M Pohorecki of The Danberry Co natalie@danberry.com


Listing information is provided by Participants of the NORIS MLS. IDX information is provided exclusively for personal, non-commercial use, and may not be used for any purpose other than to identify prospective properties consumers may be interested in purchasing. Information is deemed reliable but not guaranteed. Copyright 2026, NORIS MLS.
Last checked: 2026-11-08 09:43 AM UTC

Neighborhood & Commute
Source: Walkscore
Save
Ask
Tour
Hide
Share