Skip to content
Save
Ask
Tour
Hide
Share
$589,900
12 Days On Site

7531 Scandinavia Drive
Maumee, OH 43537

For Sale|Single Family Residence|Active Under Contract
5
Beds
5
Total Baths
3
Full Baths
2
Partial Baths
3,799
SqFt
$155
/SqFt
1995
Built
Subdivision:
Valhalla
County:
Lucas
Listing courtesy of Victoria D. Valle of The Danberry Co. victoria@luxionhomes.com
Call Now: 419-537-0090
Is this the listing for you? We can help make it yours.
419-537-0090
7531 Scandinavia Drive7531 Scandinavia Drive7531 Scandinavia Drive7531 Scandinavia Drive
Save
Ask
Tour
Hide
Share

Mortgage Calculator

Monthly Payment (Est.)

Enter an interest rate to see your estimated monthly payment.
Calculator powered by Showcase IDX, a Constellation1 Company. Copyright ©2026 Information is deemed reliable but not guaranteed.

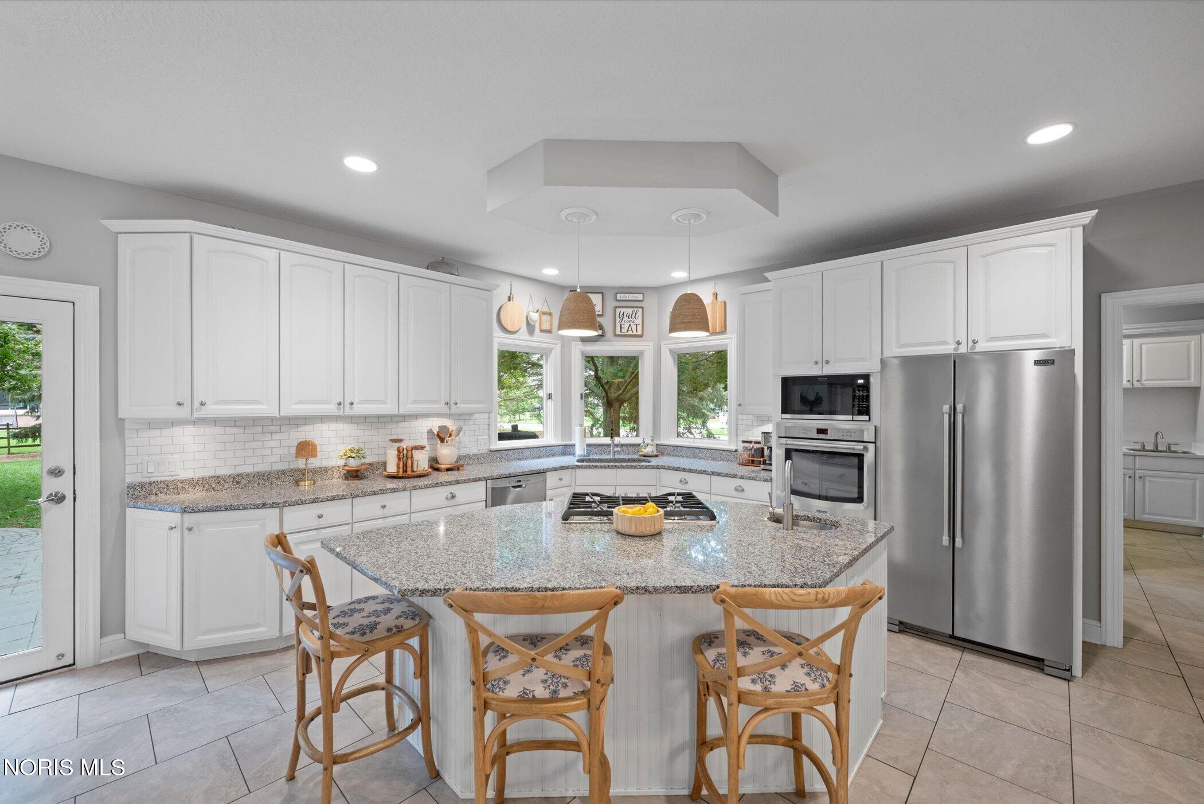
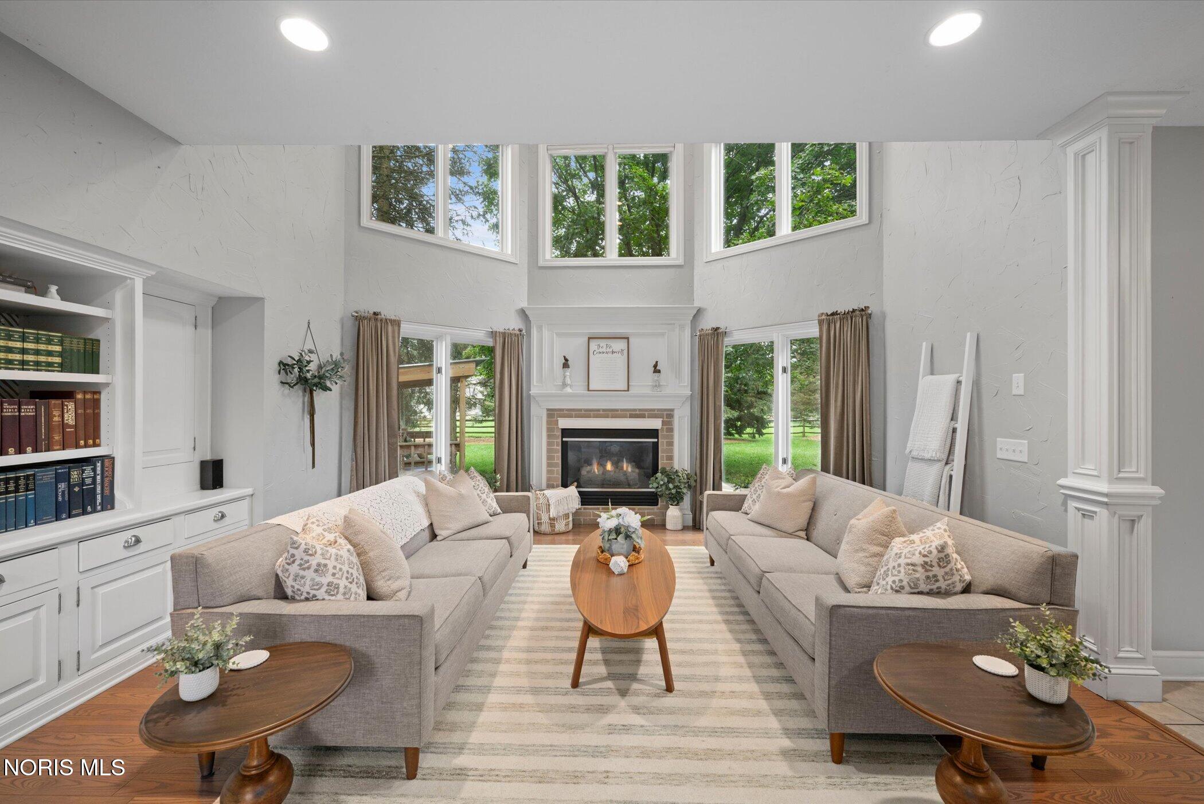
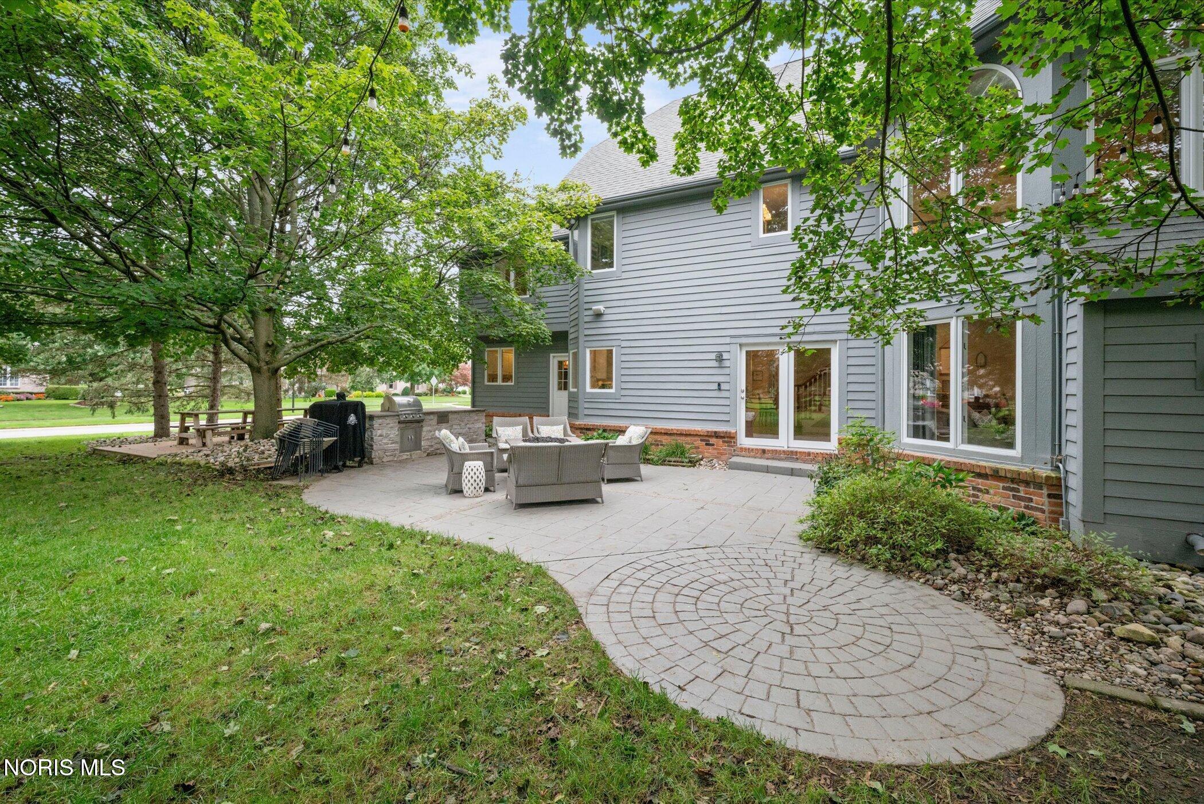
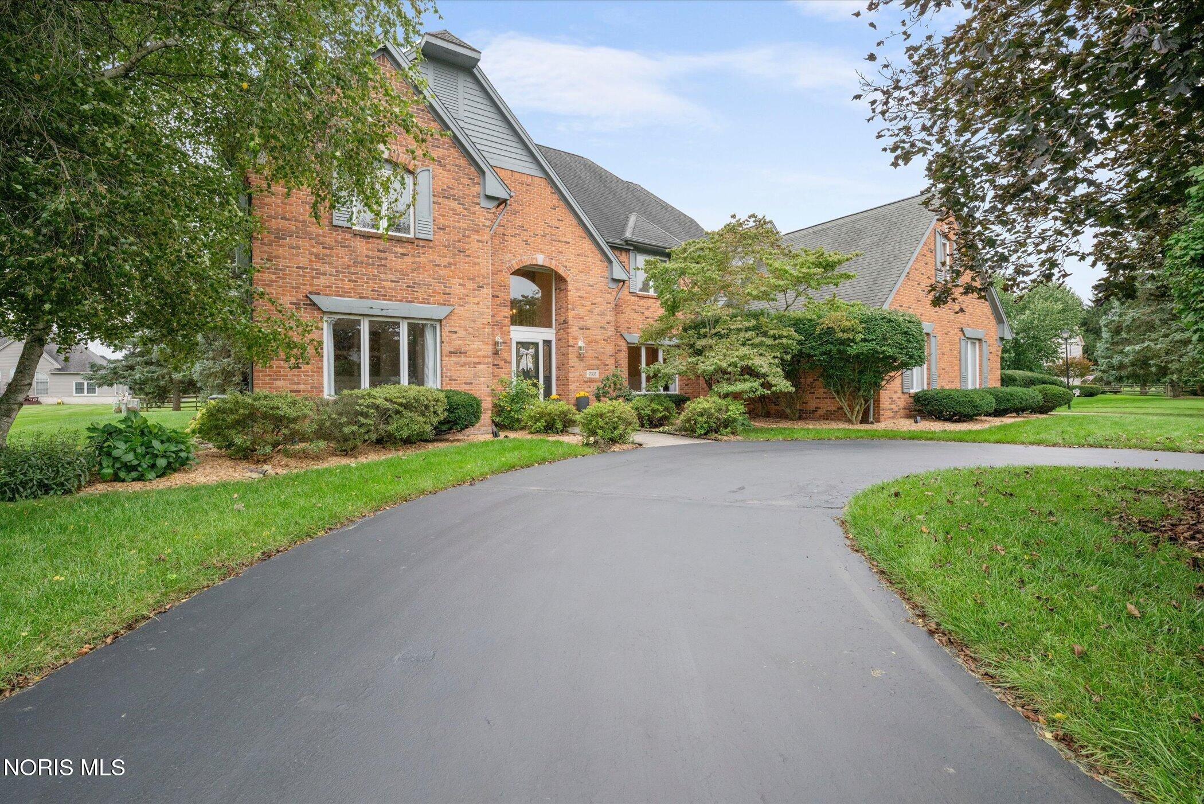
Welcome home to a beautifully transformed residence where thoughtful updates, timeless style and an expansive layout come together effortlessly. Lovingly remodeled to reflect the owners' personal tastes, this spacious 5-bedroom home offers the perfect blend of warmth, functionality and modern comfort. Extensive hardwood flooring flows throughout the home, creating a beautiful sense of continuity and character. The heart of the home is the completely remodeled kitchen, featuring stylish concrete-look 18" tile flooring and a thoughtfully redesigned layout with a custom catch-all area where a closet once stood. The bathrooms have also been completely transformed, with fiberglass tub inserts replaced by beautifully tiled showers and granite countertops for a fresh, sophisticated feel. The interior has been repainted throughout the last several years, making this home feel fresh, inviting and ready to enjoy. With 5 bedrooms, 3 full and 2 half baths, there is room for everyone, whether you're hosting family and friends or simply enjoying the extra space. The expansive layout continues into the lower level, where the drop ceiling has been removed and the block walls painted, creating a clean, versatile space ready for your vision. Outside, the living space extends beautifully with a ground-level deck, outdoor electric bar with lighting and a firepit—the perfect setting for summer gatherings, evening cocktails or relaxing under the stars. Fresh mulch and updated landscaping add to the home's welcoming curb appeal. And the updates continue where it matters most: the entire HVAC system, including furnace and A/C, was replaced in summer 2025, and the garage doors were replaced in August 2026. Add in a convenient laundry-room folding counter, updated half bath with peel-and-stick wallpaper, newer bedroom carpeting and so many thoughtful touches throughout, and you'll appreciate how much care has gone into this home. A home that's been lovingly reimagined, thoughtfully updated and designed to be enjoyed. Come experience the space, style and comfort for yourself—you may just find the one you've been waiting for.

Save
Ask
Tour
Hide
Share
Listing Snapshot
Price 
$589,900
Days On Site 
12 Days
Bedrooms 
5
Inside Area (SqFt) 
3,799 sqft
Total Baths 
5
Full Baths 
3
Partial Baths 
2
Lot Size 
0.5 Acres
Year Built 
1995
MLS Number 
10015263
Status 
Active Under Contract
Property Tax 
N/A
HOA/Condo/Coop Fees 
$12.5 monthly
Sq Ft Source 
Public Records
Friends & Family
Recent Activity
a week agoStatus changed to Active Under Contract
a week agoListing updated with changes from the MLS
2 weeks agoListing first seen on site
General Features
Acres 
0.5
Disclosures 
Property Disclosure
Garage 
Yes
Garage Spaces 
3.5
Levels 
Two
Number Of Stories 
2
Parking 
Circular DrivewayDrivewayGarage Door OpenerOn StreetAttachedGarage
Parking Spaces 
5
Property Sub Type 
Single Family Residence
SqFt Below 
1346
Style 
Traditional
Utilities 
Electricity ConnectedNatural Gas ConnectedSewer ConnectedSewer Available
Water Source 
Public
Interior Features
Appliances 
Down DraftDisposalDouble OvenDishwasherGas CooktopHumidifierMicrowaveWater HeaterOven
Basement 
Finished
Cooling 
Central AirCeiling Fan(s)
Electric 
200+ Amp Service
Fireplace 
Yes
Fireplace Features 
Double SidedGasFamily RoomMaster Bedroom
Fireplaces 
2
Flooring 
CarpetCeramic TileHardwoodVinyl
Heating 
Forced AirNatural Gas
Interior 
Breakfast BarDouble VanityEntrance FoyerEat-in KitchenOpen FloorplanPantryStorageWet BarWalk-In Closet(s)Ceiling Fan(s)Crown MoldingTray Ceiling(s)Vaulted Ceiling(s)
Laundry Features 
Main LevelSink
Bedroom 2 
Dimensions - 12.0x12.0Level - UpperDescription - Carpet
Bedroom 3 
Dimensions - 13.0x12.0Level - UpperDescription - Carpet
Bedroom 4 
Dimensions - 13.0x11.0Level - UpperDescription - Carpet
Bedroom 5 
Dimensions - 18.0x12.0Level - UpperDescription - Carpet
Den 
Dimensions - 18.0x13.0Level - MainFeatures - Crown MoldingDescription - Hardwood
Dining Room 
Dimensions - 16.0x12.0Level - MainFeatures - Tray Ceiling(s)Description - Hardwood
Family Room 
Dimensions - 23.0x17.0Level - MainDescription - Hardwood
Game Room 
Dimensions - 39.0x18.0Level - Lower
Great Room 
Dimensions - 20.0x16.0Level - Lower
Kitchen 
Dimensions - 23.0x17.0Level - MainFeatures - Kitchen IslandDescription - Tile
Laundry 
Dimensions - 9.0x9.0Level - MainDescription - Luxury Vinyl
Loft 
Dimensions - 25.0x17.0Level - UpperDescription - Hardwood
Media Room 
Dimensions - 13.0x11.0Level - LowerDescription - Carpet
Office 
Dimensions - 15.0x13.0Level - MainDescription - Hardwood
Primary Bedroom 1 
Dimensions - 19.0x13.0Level - UpperFeatures - Ceiling Fan(s), Tray Ceiling(s)Description - Carpet
Save
Ask
Tour
Hide
Share
Exterior Features
Construction Details 
BrickWood Siding
Exterior 
Built-in BarbecueOutdoor GrillPrivate Yard
Lot Features 
Corner Lot
Other Structures 
Pergola
Patio And Porch 
DeckPatio
Roof 
Asphalt
View 
Trees/Woods
Waterview 
Trees/Woods
Community Features
Accessibility Features 
Accessible Full Bath
Association Fee 
$150.0
Association Fee Frequency 
Annually
School District 
Anthony Wayne
Township 
Monclova
Schools
School District
Anthony Wayne
Elementary School
Monclova
Middle School
Fallen Timbers
High School
Anthony Wayne
Listing courtesy of Victoria D. Valle of The Danberry Co. victoria@luxionhomes.com


Listing information is provided by Participants of the NORIS MLS. IDX information is provided exclusively for personal, non-commercial use, and may not be used for any purpose other than to identify prospective properties consumers may be interested in purchasing. Information is deemed reliable but not guaranteed. Copyright 2026, NORIS MLS.
Last checked: 2026-11-08 10:09 PM UTC

Neighborhood & Commute
Source: Walkscore
Save
Ask
Tour
Hide
Share