
Save
Ask
Tour
Hide
$189,900
10 Days On Site
505 S Fargo StreetOregon, OH 43616
For Sale|Single Family Residence|Active
3
Beds
2
Total Baths
1
Full Bath
1
Partial Bath
1,120
SqFt
$170
/SqFt
1958
Built
Subdivision:
East Highland
County:
Lucas
Listing courtesy of Dakota George of Blacktree Realty LLC georgedakota4@gmail.com
Call Now: 419-537-0090
Is this the listing for you? We can help make it yours.
419-537-0090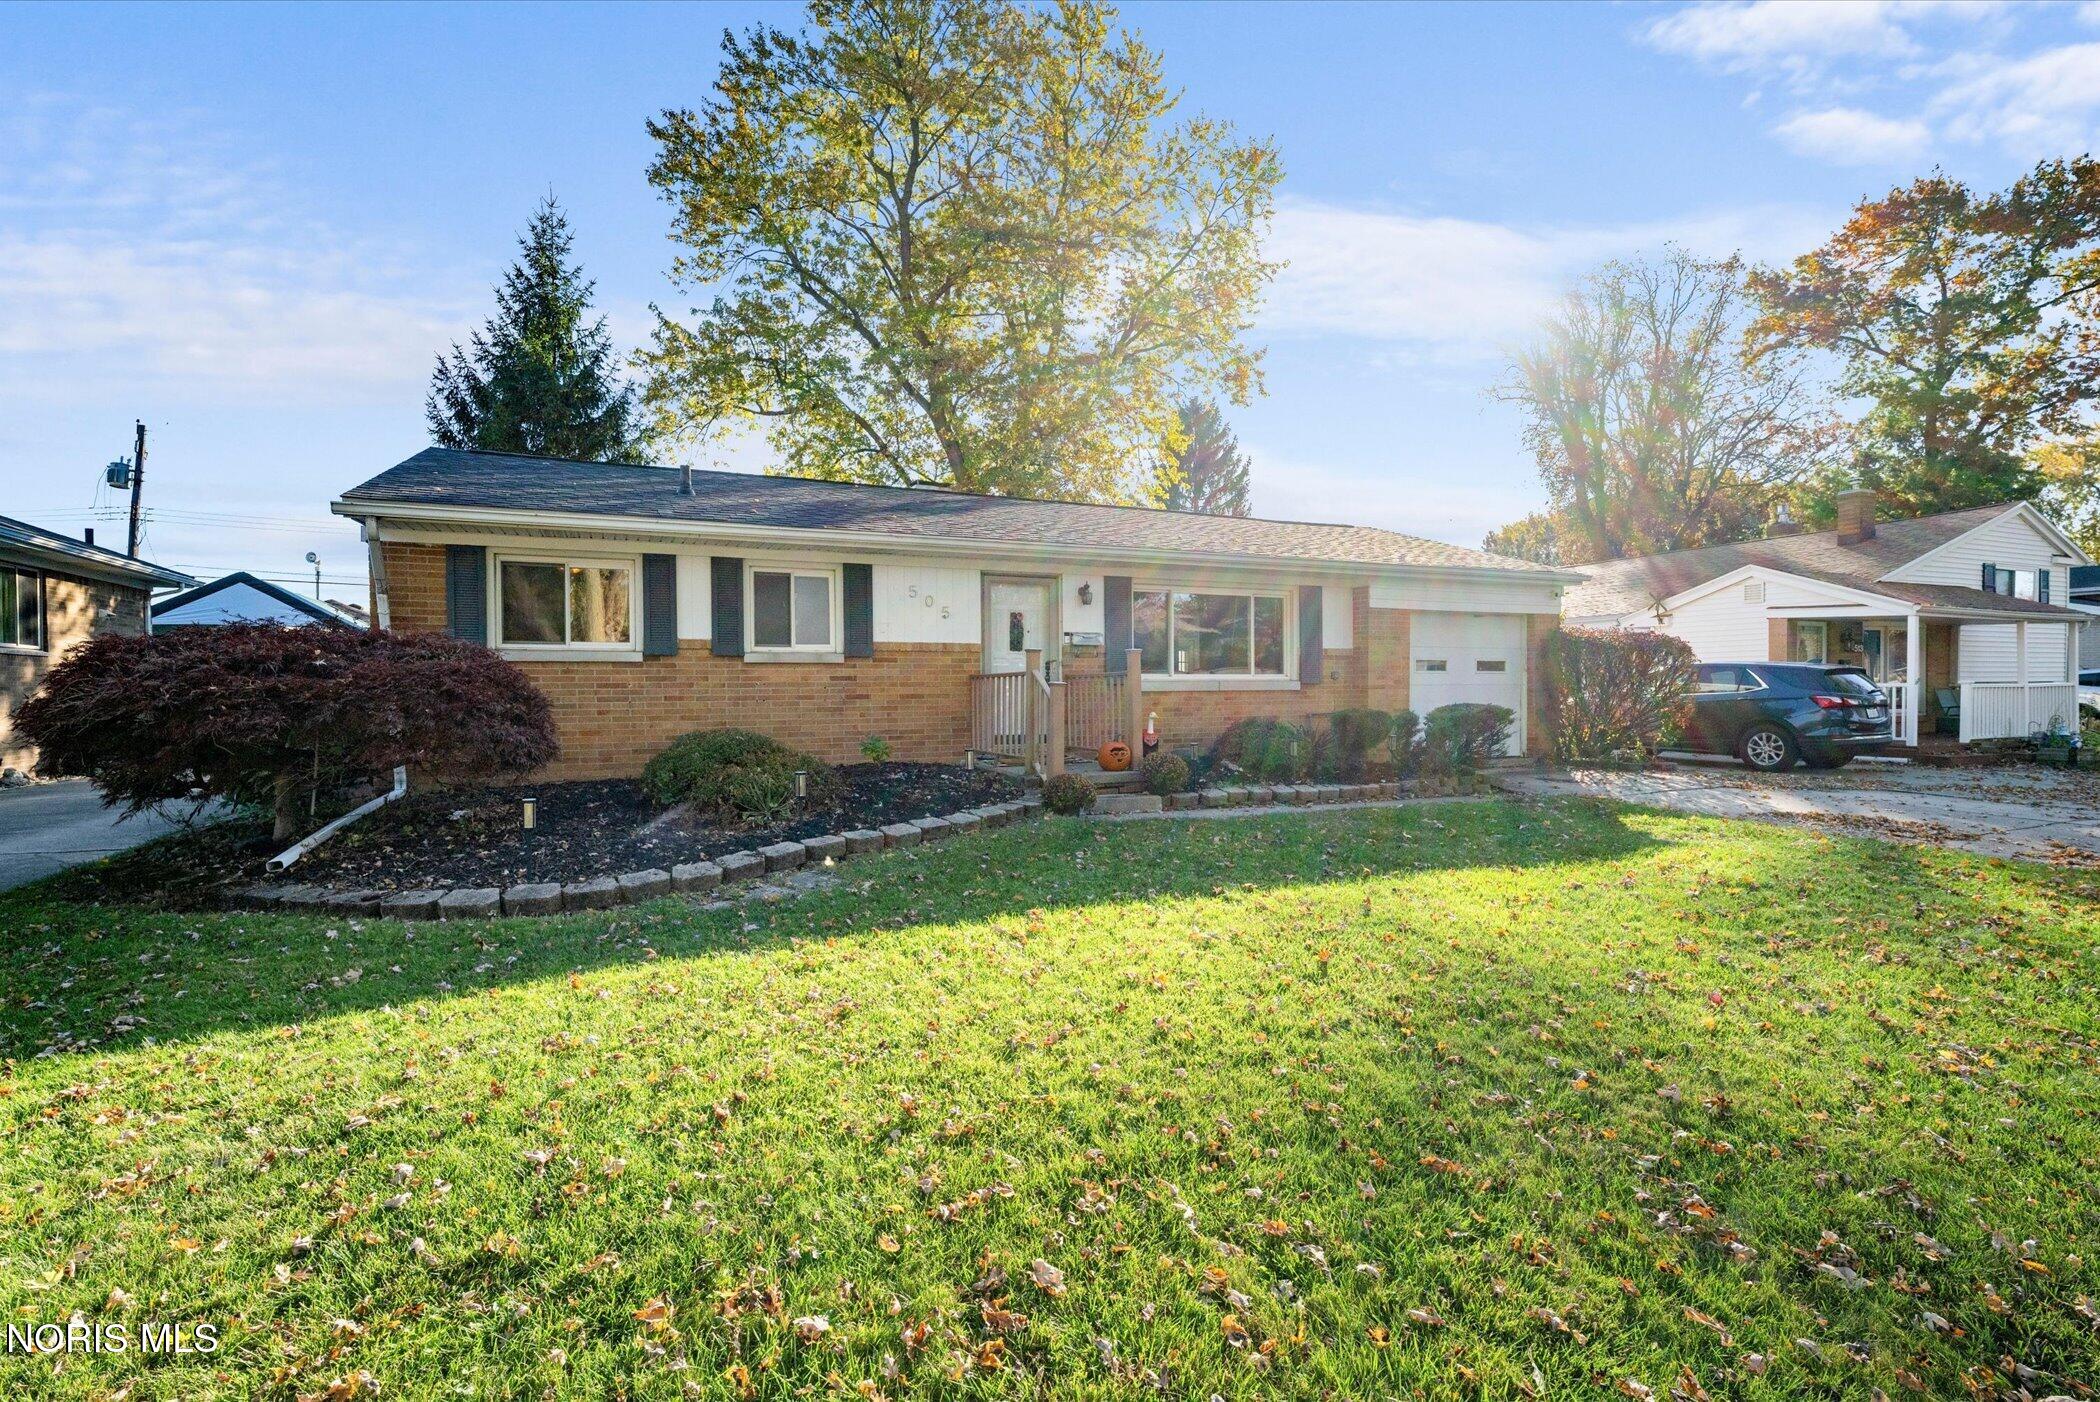
Save
Ask
Tour
Hide
Mortgage Calculator
Monthly Payment (Est.)
Enter an interest rate to see your estimated monthly payment.Calculator powered by Showcase IDX, a Constellation1 Company. Copyright ©2026 Information is deemed reliable but not guaranteed.
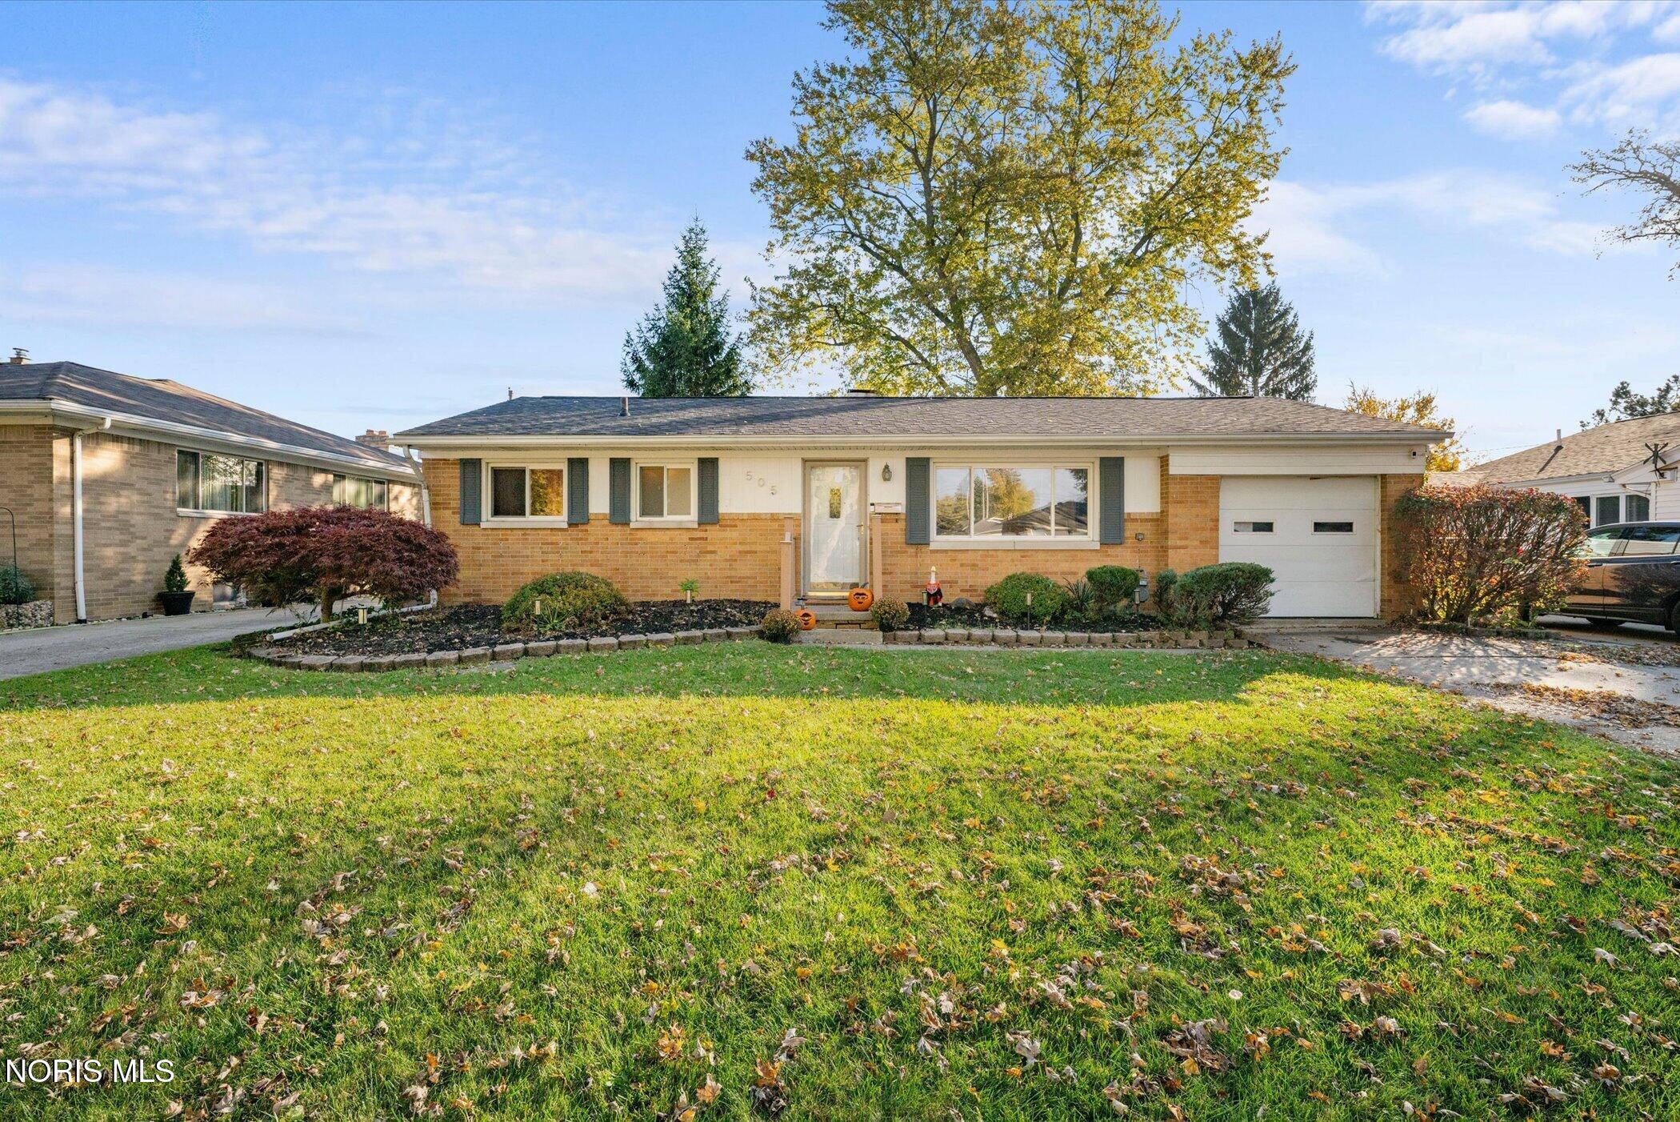
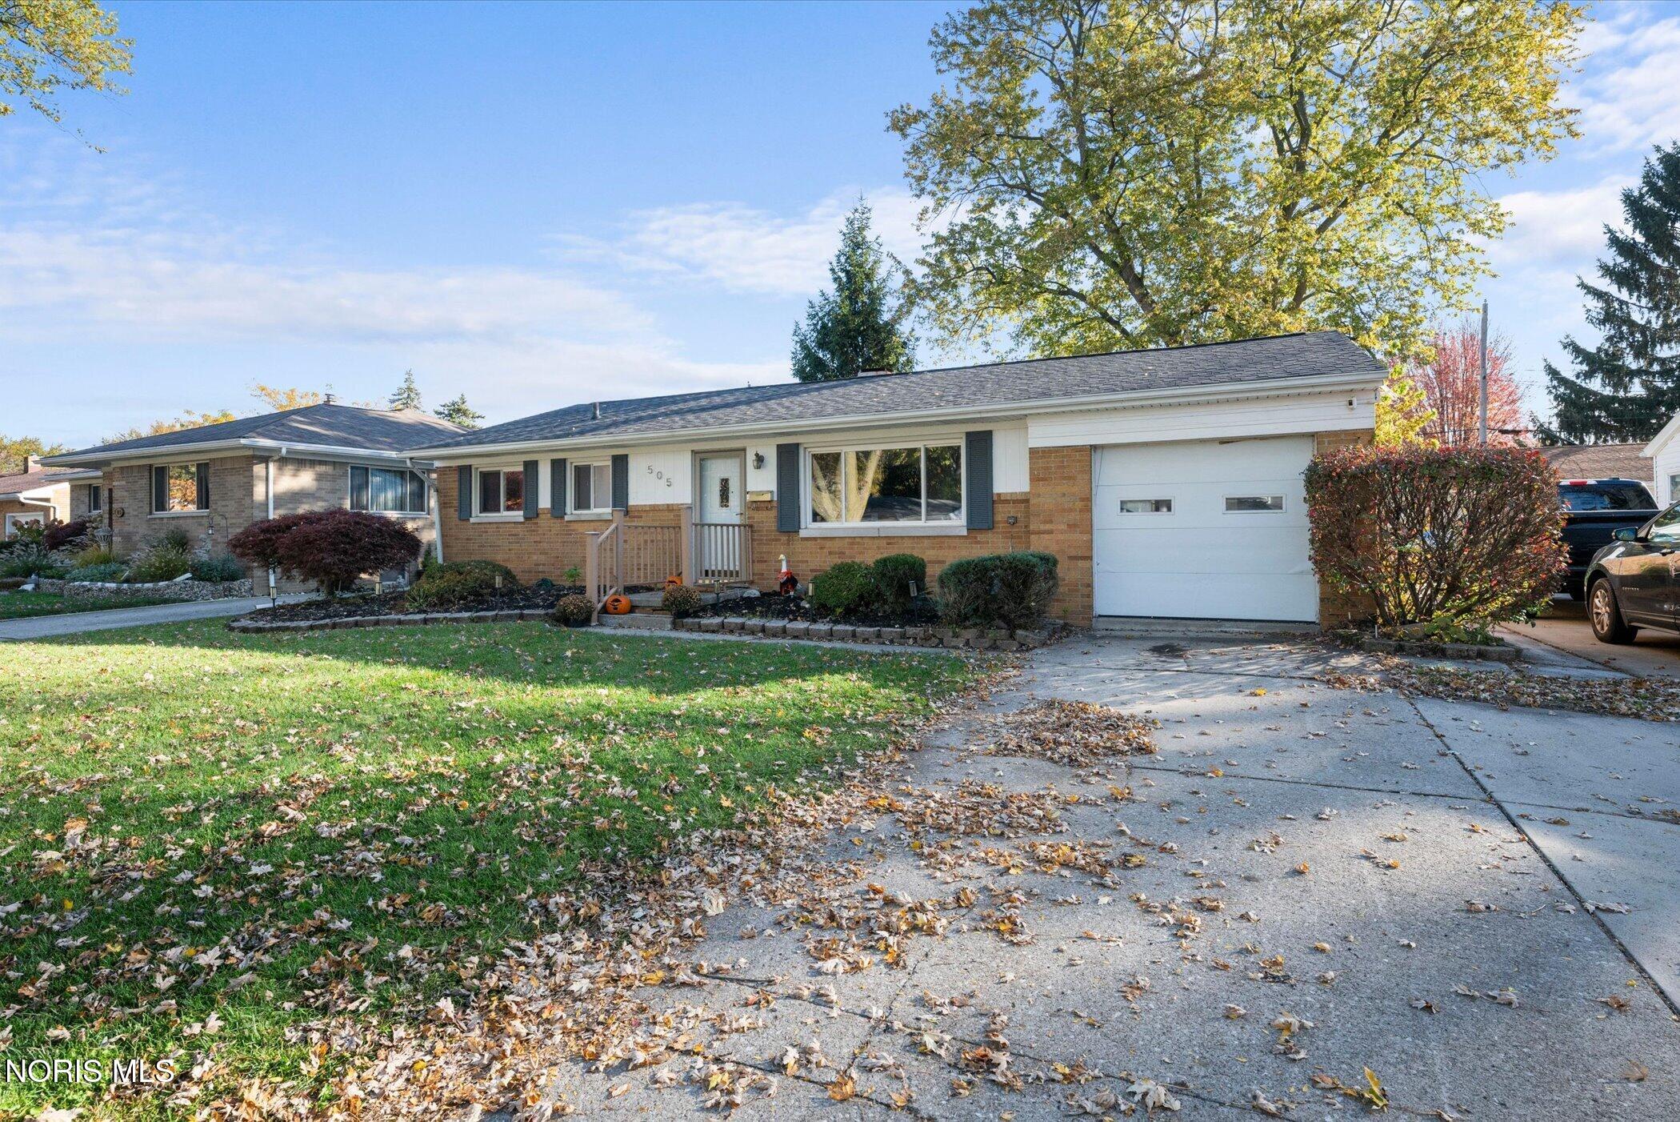
Welcome to this beautifully updated, move-in-ready 3-bedroom, 1.5-bathroom home located in the heart of Oregon, Ohio! Step inside to a bright, welcoming layout featuring multiple comfortable living areas. Another standout feature of this home is the fully remodeled basement completed in 2025, offering versatile extra square footage perfect for a family room, gym, game room, or playroom. Need storage space? This home has plenty with an incredible 30 x 23 detached garage. Some additional updates include a new roof in 2021 and water heater in 2021. This one wont last long schedule your private tour today!
Save
Ask
Tour
Hide
Listing Snapshot
Price
$189,900
Days On Site
10 Days
Bedrooms
3
Inside Area (SqFt)
1,120 sqft
Total Baths
2
Full Baths
1
Partial Baths
1
Lot Size
0.18 Acres
Year Built
1958
MLS Number
10015277
Status
Active
Property Tax
N/A
HOA/Condo/Coop Fees
N/A
Sq Ft Source
Estimated
Friends & Family
Recent Activity
| 2 days ago | Status changed to Active | |
| 2 days ago | Listing updated with changes from the MLS | |
| 2 weeks ago | Listing first seen on site |
General Features
Acres
0.18
Disclosures
Property DisclosureLead Based Paint Disclosure
Foundation
Other
Garage
Yes
Garage Spaces
1.5
Home Warranty
Yes
Levels
One
Number Of Stories
1
Parking
DrivewayOn StreetStorageDetachedGarage
Property Sub Type
Single Family Residence
Sewer
Public Sewer
SqFt Below
650
Utilities
Electricity ConnectedNatural Gas ConnectedSewer ConnectedWater Connected
Water Source
Public
Interior Features
Appliances
DryerDishwasherElectric RangeWasher
Basement
Finished
Cooling
Central Air
Flooring
LaminateVinyl
Heating
Forced Air
Interior
StorageBuilt-in Features
Laundry Features
Gas Dryer HookupWasher Hookup
Bedroom 2
Dimensions - 12.0x8.0Level - Main
Bedroom 3
Dimensions - 10.0x8.0Level - Main
Bonus Room
Dimensions - 20.0x11.0Level - Main
Family Room
Dimensions - 21.0x21.0Level - Lower
Kitchen
Dimensions - 14.0x9.0Level - Main
Living Room
Dimensions - 19.0x11.0Level - Main
Other
Dimensions - 15.0x11.0Level - Lower
Primary Bedroom 1
Dimensions - 11.0x10.0Level - Main
Workshop
Dimensions - 11.0x11.0Level - Lower
Save
Ask
Tour
Hide
Exterior Features
Construction Details
Aluminum SidingBrick
Exterior
Storage
Roof
Shingle
Community Features
Community Features
CurbsSidewalks
School District
Oregon
Schools
School District
Oregon
Elementary School
Starr
Middle School
None
High School
Clay
Listing courtesy of Dakota George of Blacktree Realty LLC georgedakota4@gmail.com

Listing information is provided by Participants of the NORIS MLS. IDX information is provided exclusively for personal, non-commercial use, and may not be used for any purpose other than to identify prospective properties consumers may be interested in purchasing. Information is deemed reliable but not guaranteed. Copyright 2026, NORIS MLS.
Last checked: 2026-11-07 07:54 PM UTC
Listing information is provided by Participants of the NORIS MLS. IDX information is provided exclusively for personal, non-commercial use, and may not be used for any purpose other than to identify prospective properties consumers may be interested in purchasing. Information is deemed reliable but not guaranteed. Copyright 2026, NORIS MLS.
Last checked: 2026-11-07 07:54 PM UTC
Neighborhood & Commute
Source: Walkscore
Save
Ask
Tour
Hide
Did you know? You can invite friends and family to your search. They can join your search, rate and discuss listings with you.