Skip to content
Save
Ask
Tour
Hide
Share
$169,000
13 Days On Site

412 Clinton Street
Maumee, OH 43537

Single Family Residence|Coming Soon
2
Beds
1
Total Bath
1
Full Bath
1,120
SqFt
$151
/SqFt
1916
Built
Subdivision:
Hunt and Beaugrands
County:
Lucas
Listing courtesy of Laurie Gibson of Keller Williams Citywide 419lgibson@gmail.com
Call Now: 419-537-0090
Is this the listing for you? We can help make it yours.
419-537-0090
412 Clinton Street412 Clinton Street412 Clinton Street
Save
Ask
Tour
Hide
Share

Mortgage Calculator

Monthly Payment (Est.)

Enter an interest rate to see your estimated monthly payment.
Calculator powered by Showcase IDX, a Constellation1 Company. Copyright ©2026 Information is deemed reliable but not guaranteed.

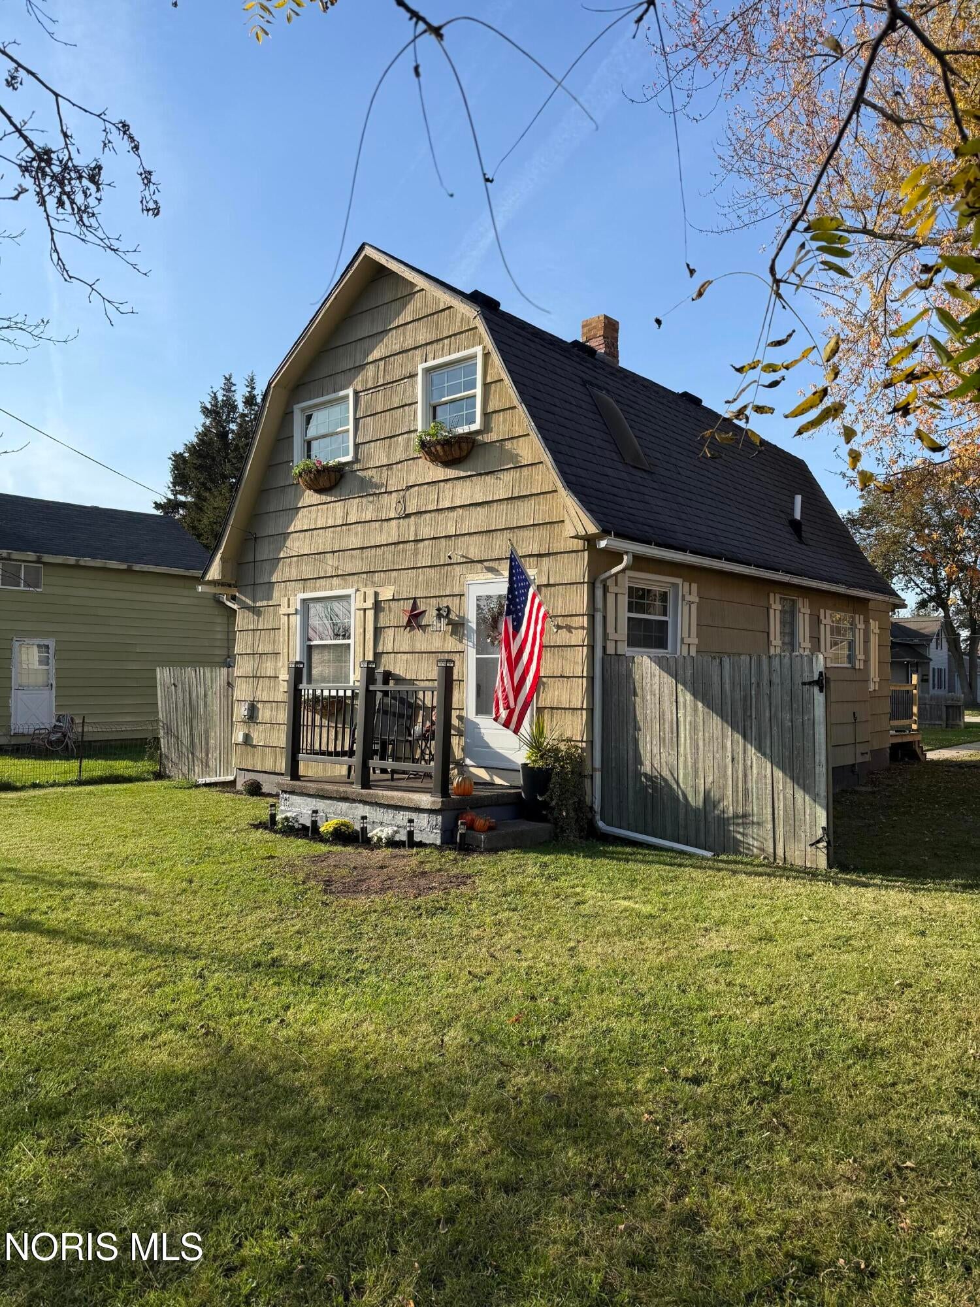
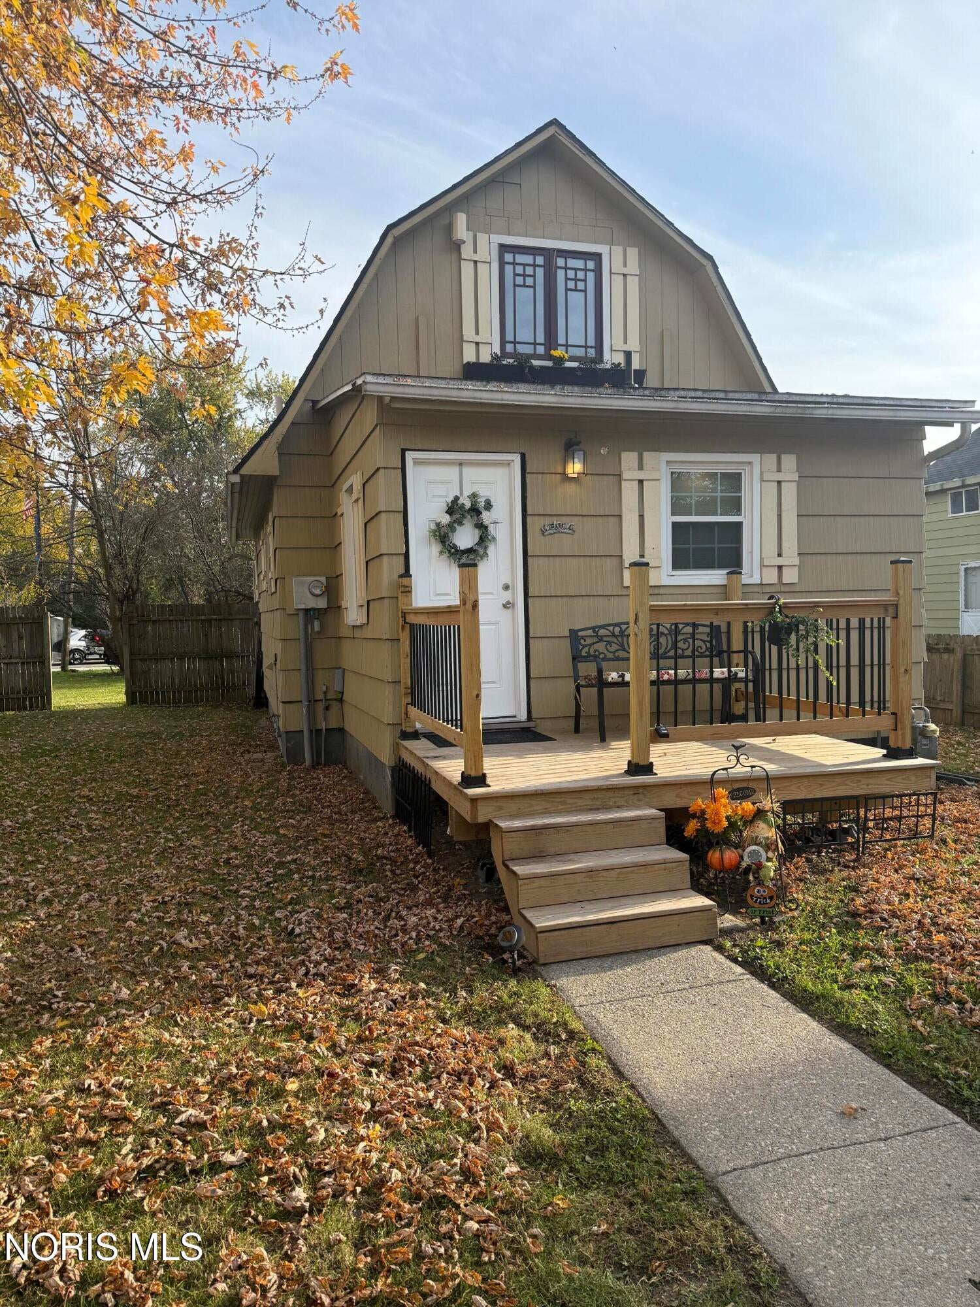
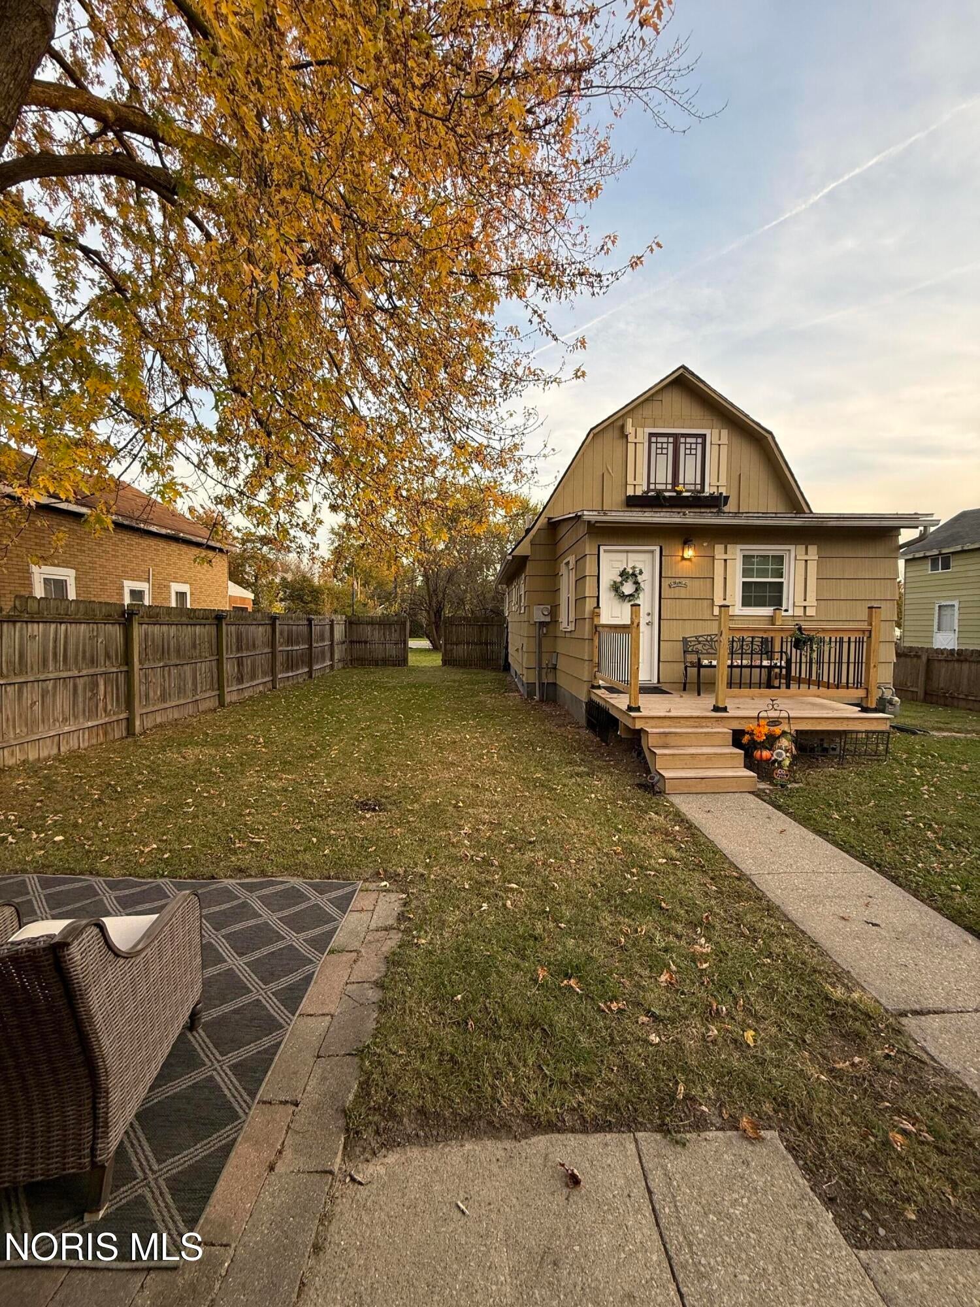
A Little History, A Lot of Heart, and a Location to Love! Some homes just have that special something, and this delightful 1916 Dutch Colonial Revival-style cottage is one of them! From its distinctive gambrel roofline and storybook curb appeal to its beautifully refreshed interior, this move-in-ready gem is full of character and personality! Offering approximately 1120 sq. ft., this home features a wonderful main-floor flow with new waterproof luxury vinyl plank flooring, a completely updated kitchen with new appliances, and an updated main-floor bath. Upstairs, you'll find two inviting bedrooms, including a primary bedroom with new vinyl flooring and a second bedroom with warm-toned carpeting. New light fixtures throughout, freshly painted interior, and a new hot water tank adds to the list of improvements! Enjoy your morning coffee on the quaint new rear deck. The backyard is a great place to entertain with ample parking, patio near the detached garage and a firepit. And the location, that's where this little gem really shines! Just a couple of blocks from the heart of Uptown Maumee, with its wonderful restaurants, local shops, festivals, and community events. Plus, Maumee's newer biking and walking path is just steps away from you're front door! A century of character, today's comforts, and a location that lets you enjoy the best of Maumee living!

Save
Ask
Tour
Hide
Share
Listing Snapshot
Price 
$169,000
Days On Site 
13 Days
Bedrooms 
2
Inside Area (SqFt) 
1,120 sqft
Total Baths 
1
Full Baths 
1
Partial Baths 
N/A
Lot Size 
0.18 Acres
Year Built 
1916
MLS Number 
10015315
Status 
Coming Soon
Property Tax 
N/A
HOA/Condo/Coop Fees 
N/A
Sq Ft Source 
Other
Friends & Family
Recent Activity
2 weeks agoStatus changed to Coming Soon
2 weeks agoListing updated with changes from the MLS
2 weeks agoListing first seen on site
General Features
Acres 
0.18
Disclosures 
Lead Based Paint Disclosure
Foundation 
Block
Garage 
Yes
Garage Spaces 
1.5
Levels 
Two
Number Of Stories 
2
Parking 
DrivewayGravelOff StreetDetachedGarage
Parking Spaces 
4
Property Sub Type 
Single Family Residence
Security 
Smoke Detector(s)
Sewer 
Public Sewer
Style 
Dutch Colonial
Utilities 
Electricity AvailableElectricity ConnectedNatural Gas AvailableNatural Gas ConnectedSewer AvailableSewer ConnectedWater AvailableWater Connected
Water Source 
Public
Zoning 
16-R2
Interior Features
Appliances 
DryerDishwasherElectric CooktopExhaust FanElectric OvenElectric RangeMicrowaveRefrigeratorWasherWasher/Dryer StackedWater Heater
Basement 
Crawl Space
Cooling 
Window Unit(s)
Electric 
Circuit Breakers
Flooring 
CarpetVinyl
Heating 
Forced AirNatural Gas
Interior 
Open FloorplanCeiling Fan(s)
Laundry Features 
Electric Dryer HookupMain LevelWasher Hookup
Window Features 
Double Pane WindowsWindow TreatmentsScreensWindow Coverings
Bedroom 2 
Dimensions - 12.0x9.0Level - UpperFeatures - Ceiling Fan(s)Description - Carpet
Dining Room 
Dimensions - 12.5x9.5Level - MainFeatures - Ceiling Fan(s)Description - Vinyl Plank
Kitchen 
Dimensions - 15.0x10.0Level - MainDescription - Vinyl Plank
Laundry 
Dimensions - 9.0x8.0Level - MainFeatures - Ceiling Fan(s)Description - Vinyl Plank
Living Room 
Dimensions - 15.5x12.5Level - MainDescription - Vinyl Plank
Primary Bedroom 1 
Dimensions - 16.0x12.5Level - UpperFeatures - Ceiling Fan(s)Description - Vinyl
Save
Ask
Tour
Hide
Share
Exterior Features
Construction Details 
Wood Siding
Exterior 
Fire Pit
Fencing 
Partial
Other Structures 
Garage(s)
Patio And Porch 
DeckFront PorchRear PorchPatioPorch
Road Frontage 
City Street
Roof 
AsphaltShingle
Windows/Doors 
Double Pane WindowsWindow TreatmentsScreensWindow Coverings
Community Features
Accessibility Features 
Smart Technology
Community Features 
CurbsStreet LightsSidewalks
School District 
Maumee
Roads 
AsphaltConcrete
Schools
School District
Maumee
Elementary School
Fairfield
Middle School
Maumee
High School
Maumee
Listing courtesy of Laurie Gibson of Keller Williams Citywide 419lgibson@gmail.com


Listing information is provided by Participants of the NORIS MLS. IDX information is provided exclusively for personal, non-commercial use, and may not be used for any purpose other than to identify prospective properties consumers may be interested in purchasing. Information is deemed reliable but not guaranteed. Copyright 2026, NORIS MLS.
Last checked: 2026-11-08 08:57 PM UTC

Neighborhood & Commute
Source: Walkscore
Save
Ask
Tour
Hide
Share