Skip to content
Save
Ask
Tour
Hide
Share
$339,000
9 Days On Site

406 Coventry Drive
Findlay, OH 45840

For Sale|Single Family Residence|Active
3
Beds
3
Total Baths
2
Full Baths
1
Partial Bath
2,266
SqFt
$150
/SqFt
1981
Built
Subdivision:
None
County:
Hancock
Listing courtesy of Robert Meyerhoffer of CCR Realty bmeyerhoffer@woh.rr.com
Call Now: 419-537-0090
Is this the listing for you? We can help make it yours.
419-537-0090
406 Coventry Drive406 Coventry Drive406 Coventry Drive406 Coventry Drive
Save
Ask
Tour
Hide
Share

Mortgage Calculator

Monthly Payment (Est.)

Enter an interest rate to see your estimated monthly payment.
Calculator powered by Showcase IDX, a Constellation1 Company. Copyright ©2026 Information is deemed reliable but not guaranteed.

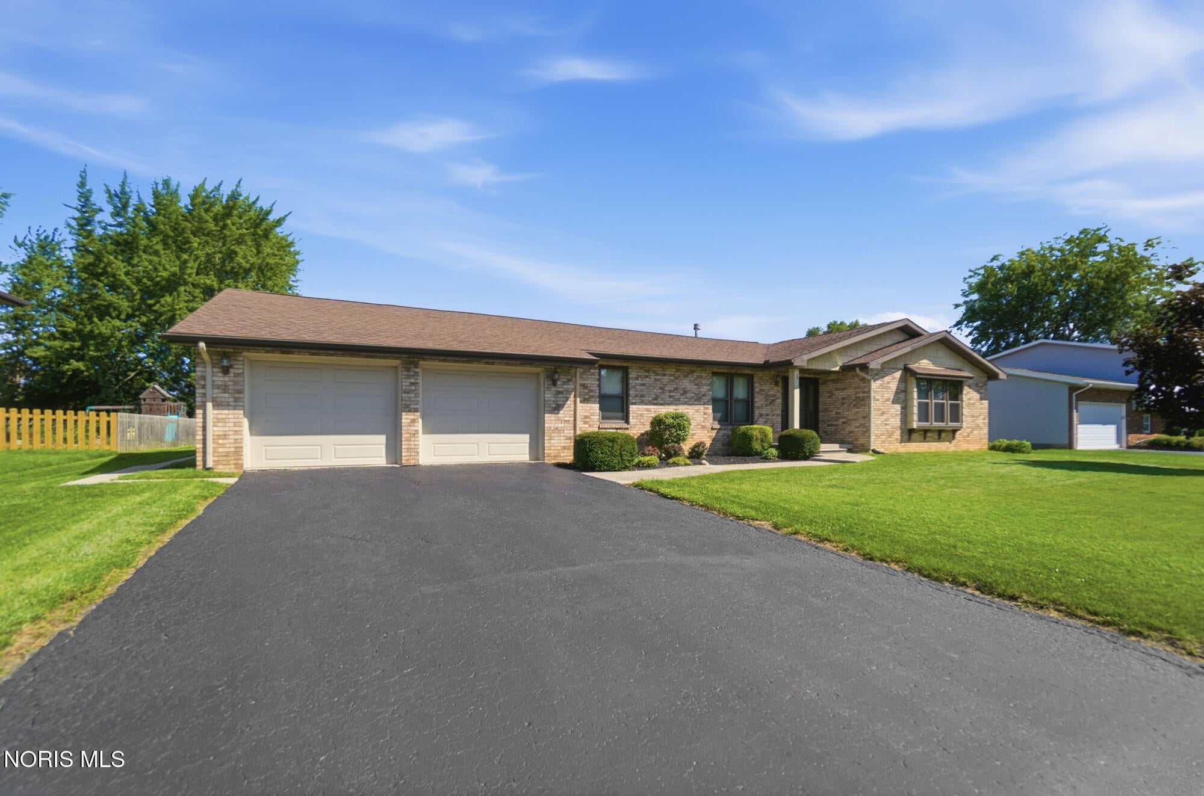
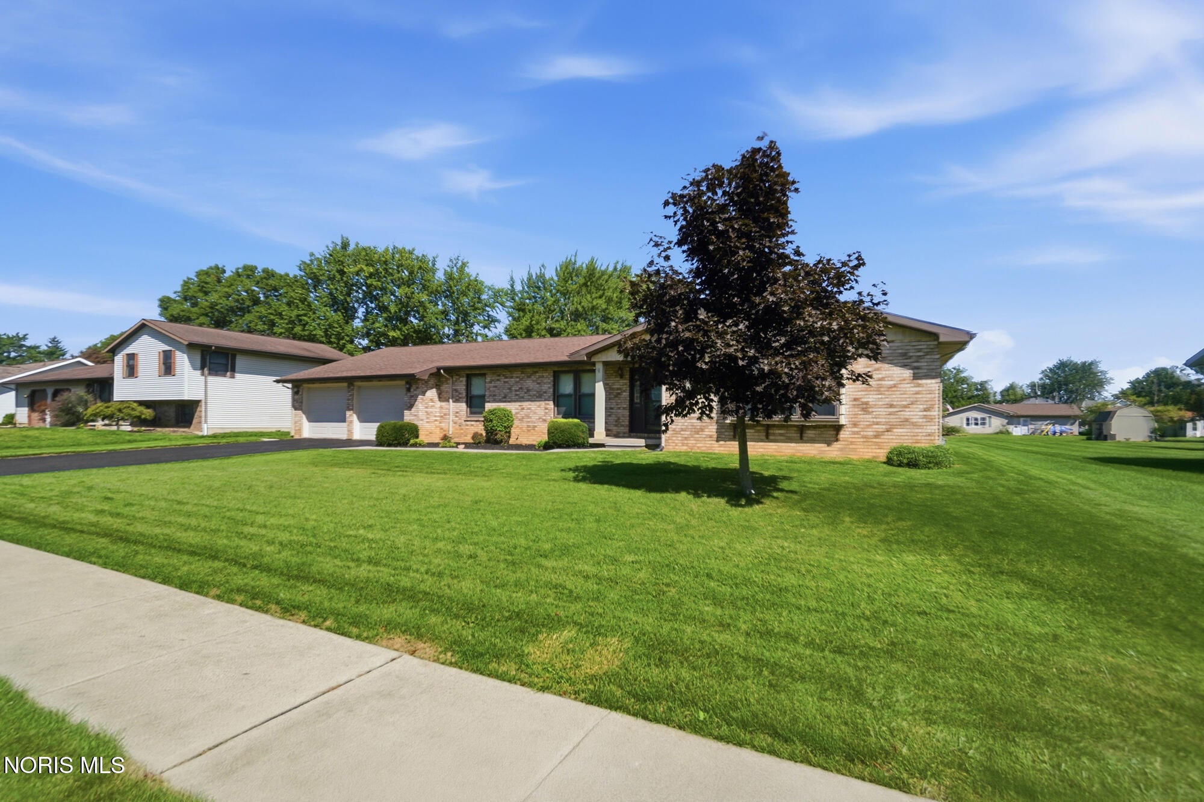
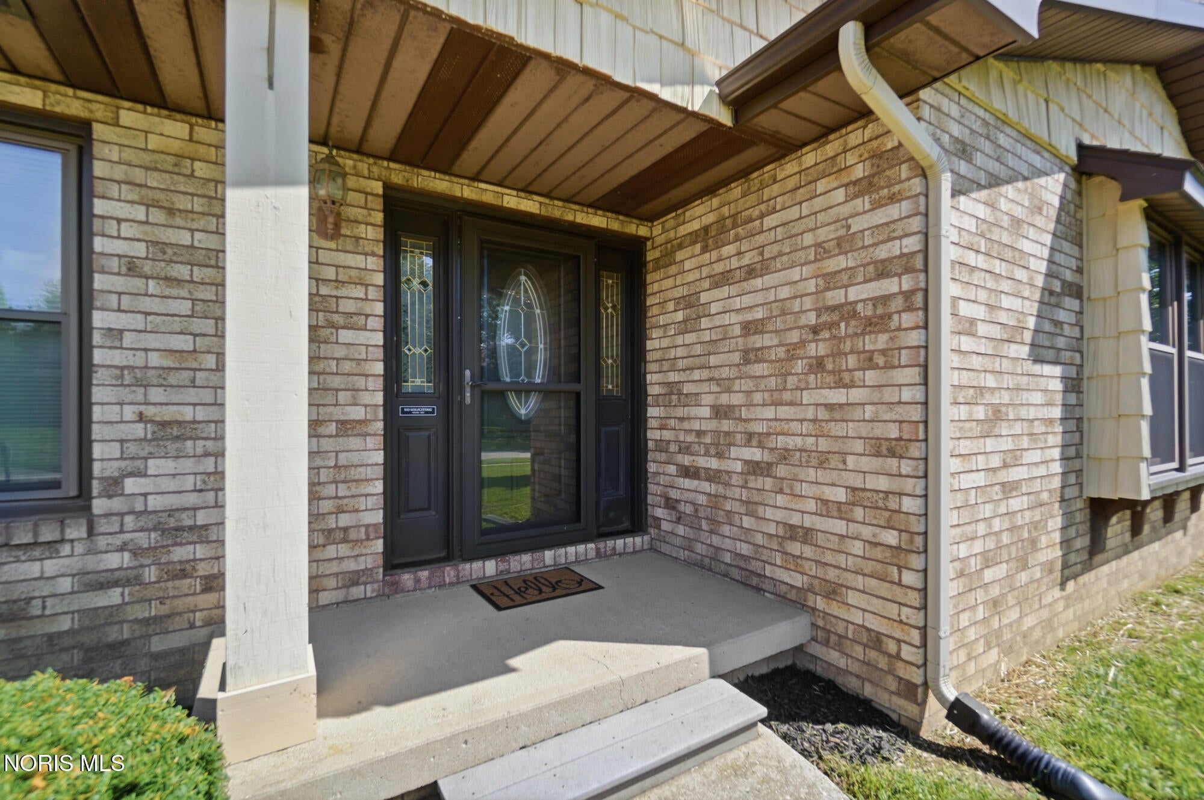
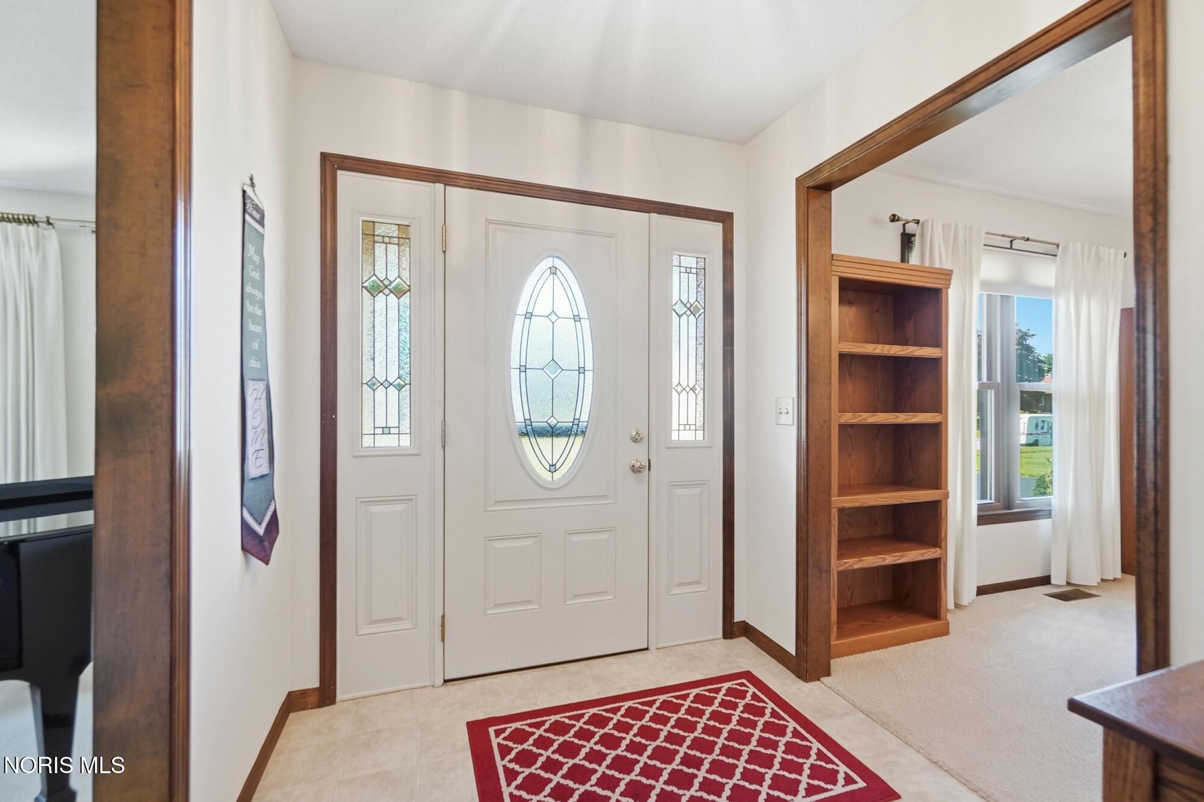
Classic Brick Charm meets Modern Comfort! Solid. Spacious. Impeccably maintained. This beautiful 2,266-square-foot all-brick home, built in 1981, offers the perfect blend of timeless craftsmanship and excellent care. While it features a few classic, retro touches, every inch of this property is in pristine, move-in-ready condition. New Roof October 2026. Key Features You Will Love: Exterior & Yard: Beautiful, low-maintenance brick exterior paired with newer vinyl windows. Enjoy a massive backyard featuring a stunning stamped cement patio--perfect for summer BBQs and outdoor relaxation. The Heart of the Home: A bright, modern kitchen equipped with durable hard-surface countertops. It includes a cozy kitchen dinette for casual mornings, plus a formal dining room for special occasions. All appliances are included and in fantastic condition! Living Spaces: A welcoming living room anchored by a beautiful brick gas fireplace. A separate, oversized family room offers endless space for movie nights, play, or hosting guests. Bed & Bath: 3 spacious bedrooms and 2.5 bathrooms. The private master suite features an easy-access walk-in shower. Storage & Parking: An oversized 2-car garage with plenty of extra room, plus abundant storage space throughout the entire house. Don't miss out on a home with this much space, structural integrity, and pride of ownership. Schedule your private tour today!

Save
Ask
Tour
Hide
Share
Listing Snapshot
Price 
$339,000
Days On Site 
9 Days
Bedrooms 
3
Inside Area (SqFt) 
2,266 sqft
Total Baths 
3
Full Baths 
2
Partial Baths 
1
Lot Size 
0.44 Acres
Year Built 
1981
MLS Number 
10015330
Status 
Active
Property Tax 
N/A
HOA/Condo/Coop Fees 
N/A
Sq Ft Source 
Public Records
Friends & Family
Recent Activity
a week agoListing first seen on site
a week agoListing updated with changes from the MLS
General Features
Acres 
0.44
Disclosures 
Property Disclosure
Foundation 
Block
Garage 
Yes
Garage Spaces 
2
Levels 
One
Number Of Stories 
1
Parking 
AsphaltDrivewayGarage Door OpenerGuestAttachedGarage
Parking Spaces 
6
Property Sub Type 
Single Family Residence
Sewer 
Public Sewer
Style 
Ranch
Utilities 
Cable AvailableElectricity ConnectedNatural Gas ConnectedSewer ConnectedWater Connected
Water Source 
Public
Zoning 
Residential
Interior Features
Appliances 
DishwasherElectric RangeRefrigerator
Basement 
Crawl Space
Cooling 
Central Air
Electric 
Circuit Breakers
Fireplace 
Yes
Fireplace Features 
GasLiving Room
Fireplaces 
1
Flooring 
CarpetCeramic TileVinyl
Heating 
Forced AirNatural Gas
Interior 
Entrance FoyerWalk-In Closet(s)
Laundry Features 
Electric Dryer HookupMain LevelWasher Hookup
Window Features 
Double Pane Windows
Bedroom 2 
Dimensions - 12.0x12.0Level - Main
Bedroom 3 
Dimensions - 12.0x11.0Level - Main
Breakfast Room 
Dimensions - 13.0x10.0Level - Main
Dining Room 
Dimensions - 13.0x12.0Level - Main
Family Room 
Dimensions - 20.0x16.0Level - Main
Kitchen 
Dimensions - 18.0x10.0Level - Main
Laundry 
Dimensions - 9.0x6.0Level - Main
Living Room 
Dimensions - 18.0x16.0Level - Main
Primary Bedroom 1 
Dimensions - 15.0x13.0Level - Main
Save
Ask
Tour
Hide
Share
Exterior Features
Construction Details 
BrickVinyl Siding
Lot Features 
Level
Patio And Porch 
Patio
Road Frontage 
City Street
Roof 
Shingle
Windows/Doors 
Double Pane Windows
Community Features
School District 
Findlay
Roads 
Asphalt
Schools
School District
Findlay
Elementary School
Jefferson
Middle School
Donnell
High School
Findlay
Listing courtesy of Robert Meyerhoffer of CCR Realty bmeyerhoffer@woh.rr.com


Listing information is provided by Participants of the NORIS MLS. IDX information is provided exclusively for personal, non-commercial use, and may not be used for any purpose other than to identify prospective properties consumers may be interested in purchasing. Information is deemed reliable but not guaranteed. Copyright 2026, NORIS MLS.
Last checked: 2026-11-07 07:54 PM UTC

Neighborhood & Commute
Source: Walkscore
Save
Ask
Tour
Hide
Share