Skip to content
Save
Ask
Tour
Hide
Share
$199,900
10 Days On Site

14234 County Road M
Wauseon, OH 43567

For Sale|Single Family Residence|Active Under Contract
2
Beds
2
Total Baths
2
Full Baths
1,460
SqFt
$137
/SqFt
1945
Built
Subdivision:
None
County:
Fulton
Listing courtesy of Brittany Funk of Key Realty LTD brittanyfunk411@gmail.com
Call Now: 419-537-0090
Is this the listing for you? We can help make it yours.
419-537-0090
14234 County Road M14234 County Road M14234 County Road M14234 County Road M
Save
Ask
Tour
Hide
Share

Mortgage Calculator

Monthly Payment (Est.)

Enter an interest rate to see your estimated monthly payment.
Calculator powered by Showcase IDX, a Constellation1 Company. Copyright ©2026 Information is deemed reliable but not guaranteed.

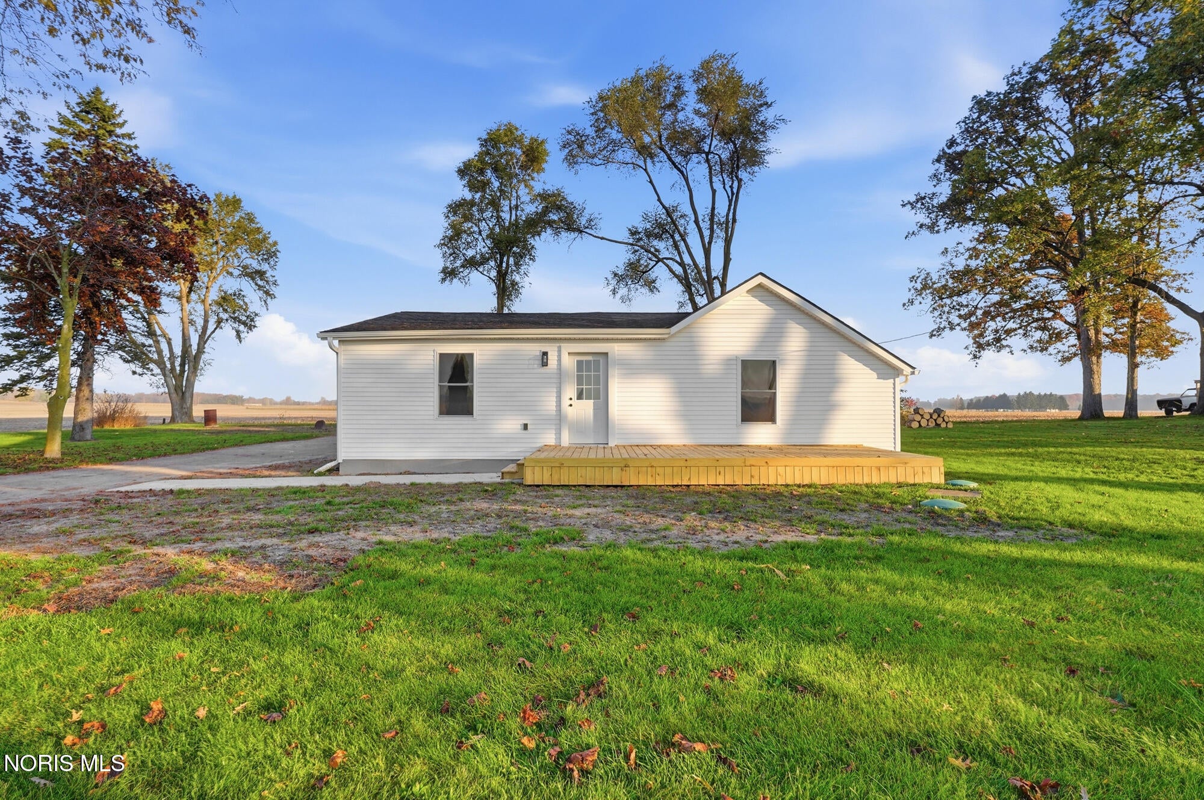
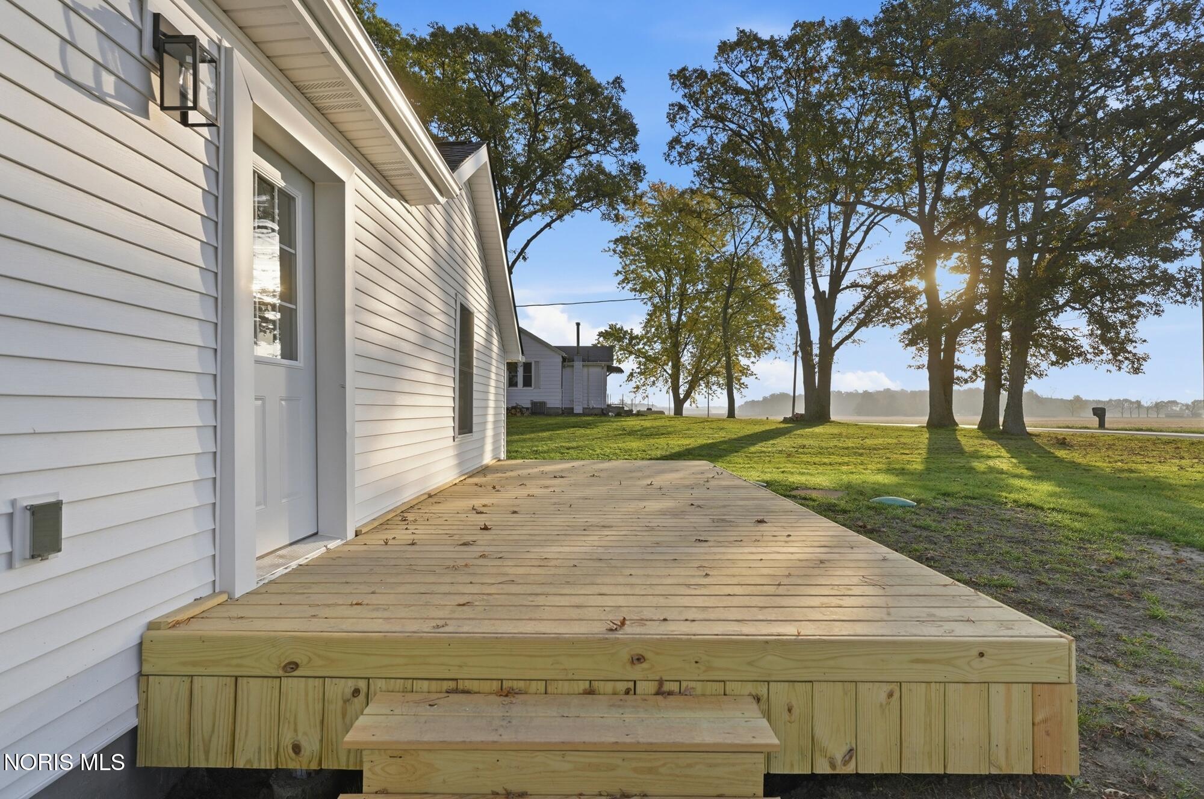
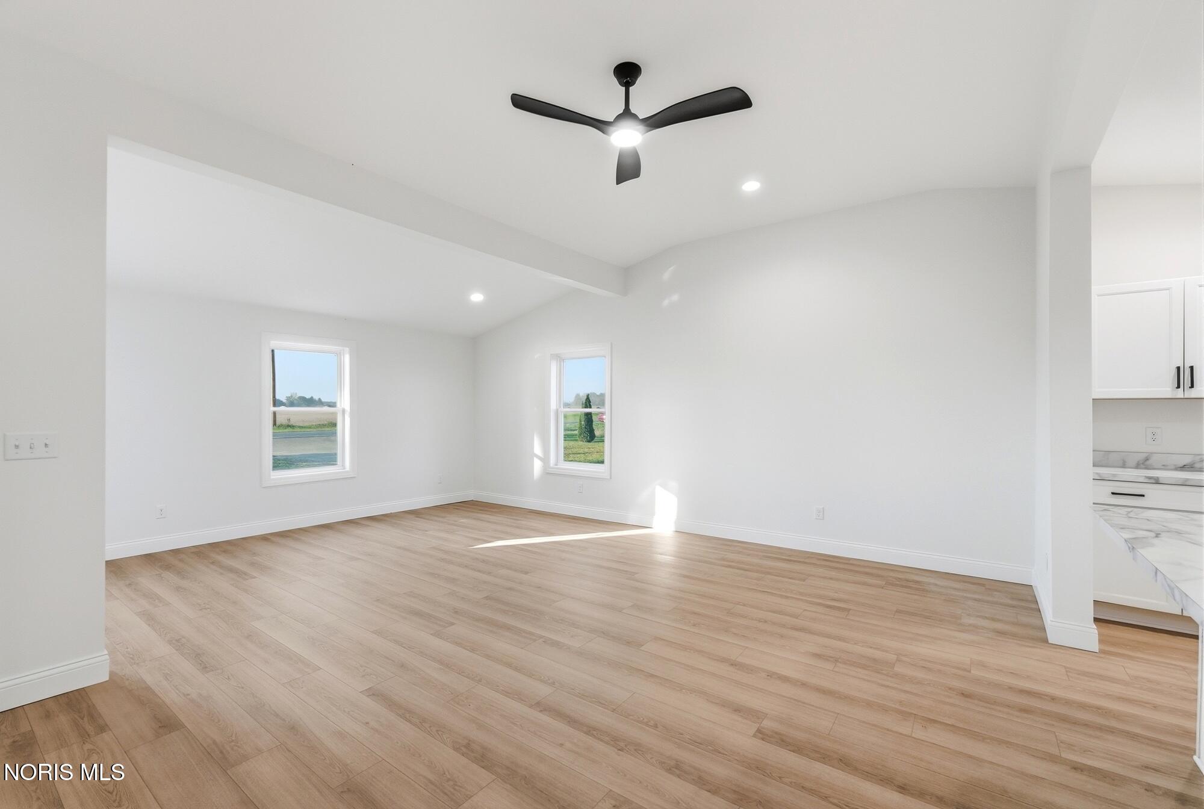
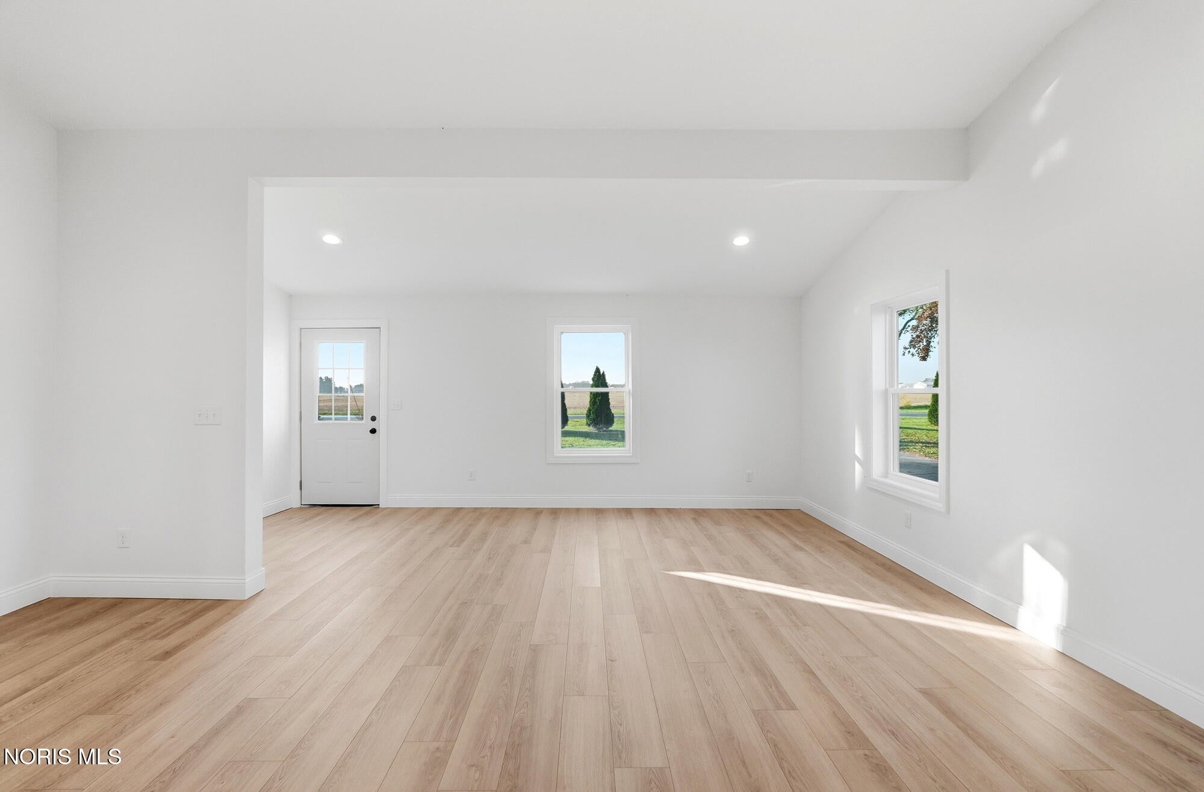
Welcome to 14234 County Road M in Wauseon! This beautifully renovated, single-story home offers 2 bedrooms, 2 full bathrooms, and 1,460 square feet of living space on a spacious .46-acre lot! Taken down to the studs and completely transformed, nearly everything is NEW! Updates include a new roof, siding, gutters, windows, doors, electrical, plumbing, and so much more! No detail was overlooked in bringing this home back to life. Additional improvements include a serviced and chlorinated well, pumped septic tank, and newly installed septic risers. The property also features a storage shed and plenty of room to add a garage or additional outbuilding. Enjoy the benefits of a beautifully remodeled home without the hassle of renovations! Immediate possession at closing! Move right in and make this house your HOME! PUBLIC OPEN HOUSE: Sunday, November 1st, 1-3 PM

Save
Ask
Tour
Hide
Share
Listing Snapshot
Price 
$199,900
Days On Site 
10 Days
Bedrooms 
2
Inside Area (SqFt) 
1,460 sqft
Total Baths 
2
Full Baths 
2
Partial Baths 
N/A
Lot Size 
0.46 Acres
Year Built 
1945
MLS Number 
10015360
Status 
Active Under Contract
Property Tax 
N/A
HOA/Condo/Coop Fees 
N/A
Sq Ft Source 
N/A
Friends & Family
Recent Activity
a week agoListing first seen on site
a week agoListing updated with changes from the MLS
General Features
Acres 
0.46
Disclosures 
Property DisclosureLead Based Paint Disclosure
Foundation 
Slab
Levels 
One
Number Of Stories 
1
Parking 
AsphaltDrivewayPrivate
Parking Spaces 
4
Property Sub Type 
Single Family Residence
Sewer 
Septic Tank
Style 
Traditional
Utilities 
Electricity ConnectedPropaneSewer ConnectedWater Connected
Water Source 
Well
Interior Features
Appliances 
DishwasherElectric RangeMicrowaveRefrigeratorWater HeaterWater Softener Rented
Basement 
Crawl Space
Cooling 
Central Air
Flooring 
CarpetCombinationVinyl
Heating 
Forced Air
Interior 
Eat-in KitchenOpen FloorplanPantryCeiling Fan(s)Cathedral Ceiling(s)Vaulted Ceiling(s)
Laundry Features 
Main Level
Bedroom 2 
Dimensions - 14.0x10.0Level - MainFeatures - Ceiling Fan(s)
Kitchen 
Dimensions - 19.0x9.0Level - MainFeatures - Kitchen Island, Pantry
Laundry 
Dimensions - 14.0x9.0Level - Main
Living Room 
Dimensions - 21.0x19.0Level - MainFeatures - Ceiling Fan(s)
Primary Bedroom 1 
Dimensions - 19.0x12.0Level - MainFeatures - Ceiling Fan(s)
Save
Ask
Tour
Hide
Share
Exterior Features
Construction Details 
Vinyl Siding
Exterior 
Private Yard
Other Structures 
Shed(s)
Patio And Porch 
Front PorchPatioPorch
Road Frontage 
County Road
Roof 
Shingle
View 
Trees/Woods
Waterview 
Trees/Woods
Community Features
School District 
Evergreen
Township 
Chesterfield
Roads 
Asphalt
Schools
School District
Evergreen
Elementary School
Evergreen
Middle School
Evergreen
High School
Evergreen
Listing courtesy of Brittany Funk of Key Realty LTD brittanyfunk411@gmail.com


Listing information is provided by Participants of the NORIS MLS. IDX information is provided exclusively for personal, non-commercial use, and may not be used for any purpose other than to identify prospective properties consumers may be interested in purchasing. Information is deemed reliable but not guaranteed. Copyright 2026, NORIS MLS.
Last checked: 2026-11-08 11:13 PM UTC

Neighborhood & Commute
Source: Walkscore
Save
Ask
Tour
Hide
Share