Skip to content
Save
Ask
Tour
Hide
Share
$245,000
9 Days On Site

410 Nicholas Street
Defiance, OH 43512

For Sale|Single Family Residence|Active
4
Beds
2
Total Baths
2
Full Baths
2,544
SqFt
$96
/SqFt
1900
Built
Subdivision:
None
County:
Defiance
Listing courtesy of Julie Dominique of Elias H. Frey & Sons, Inc. julie@freyandsons.net
Call Now: 419-537-0090
Is this the listing for you? We can help make it yours.
419-537-0090
410 Nicholas Street410 Nicholas Street410 Nicholas Street410 Nicholas Street
Save
Ask
Tour
Hide
Share

Mortgage Calculator

Monthly Payment (Est.)

Enter an interest rate to see your estimated monthly payment.
Calculator powered by Showcase IDX, a Constellation1 Company. Copyright ©2026 Information is deemed reliable but not guaranteed.

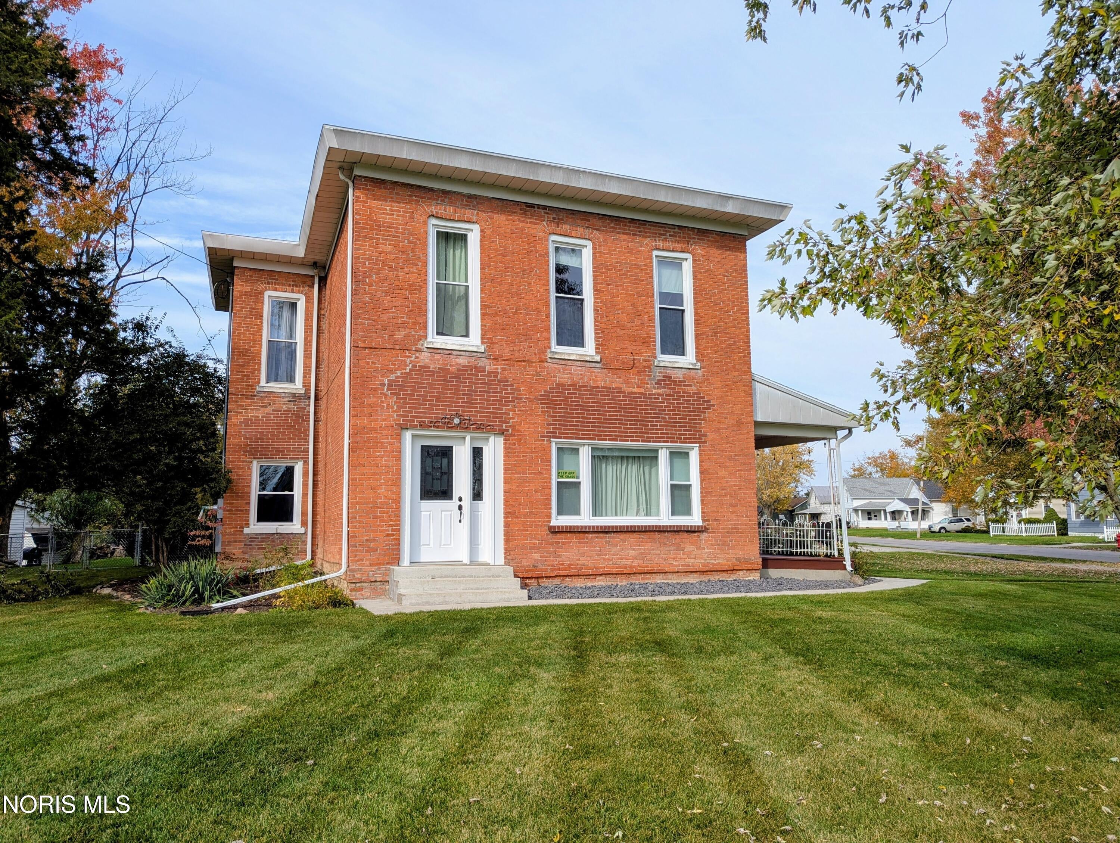
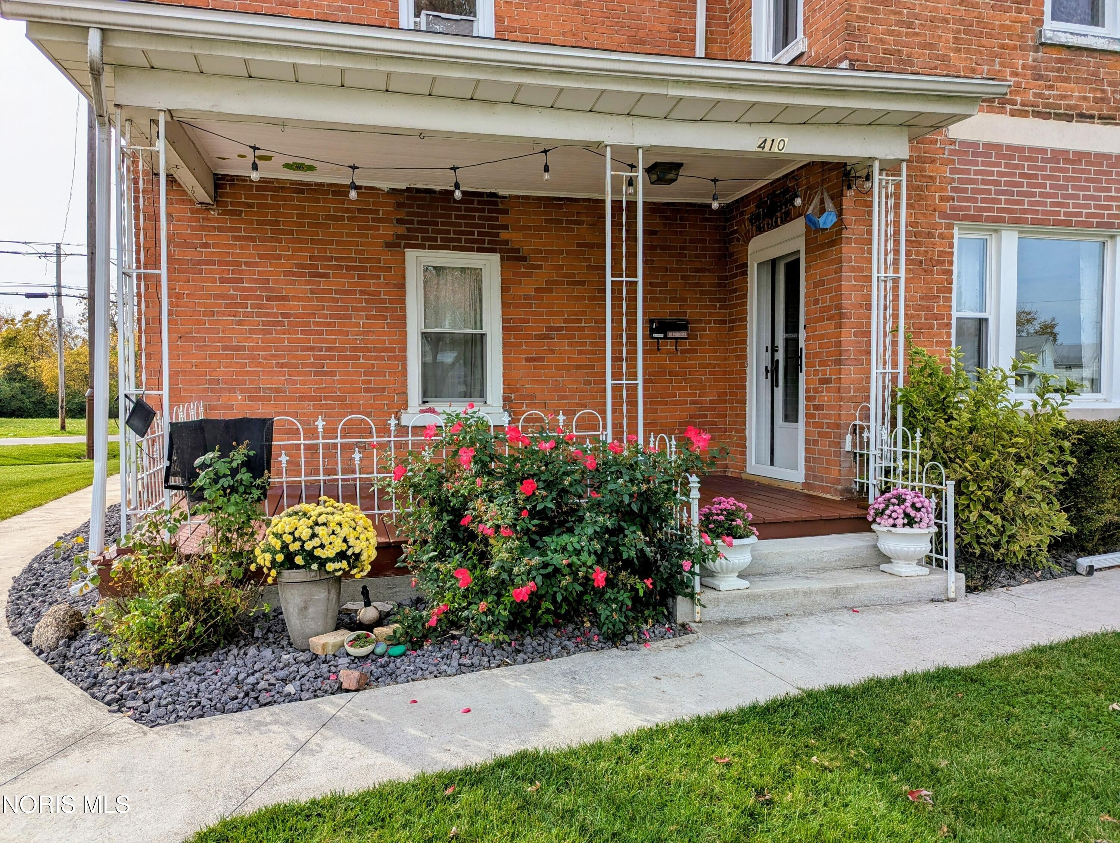
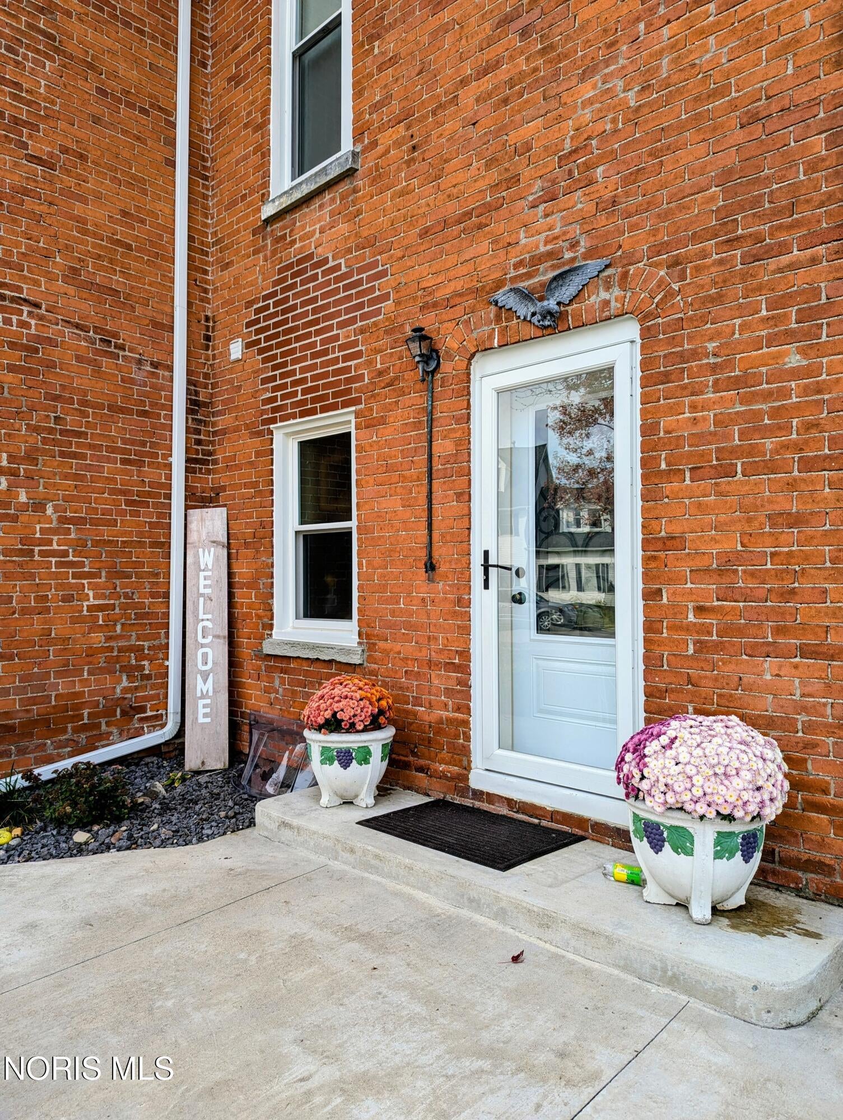
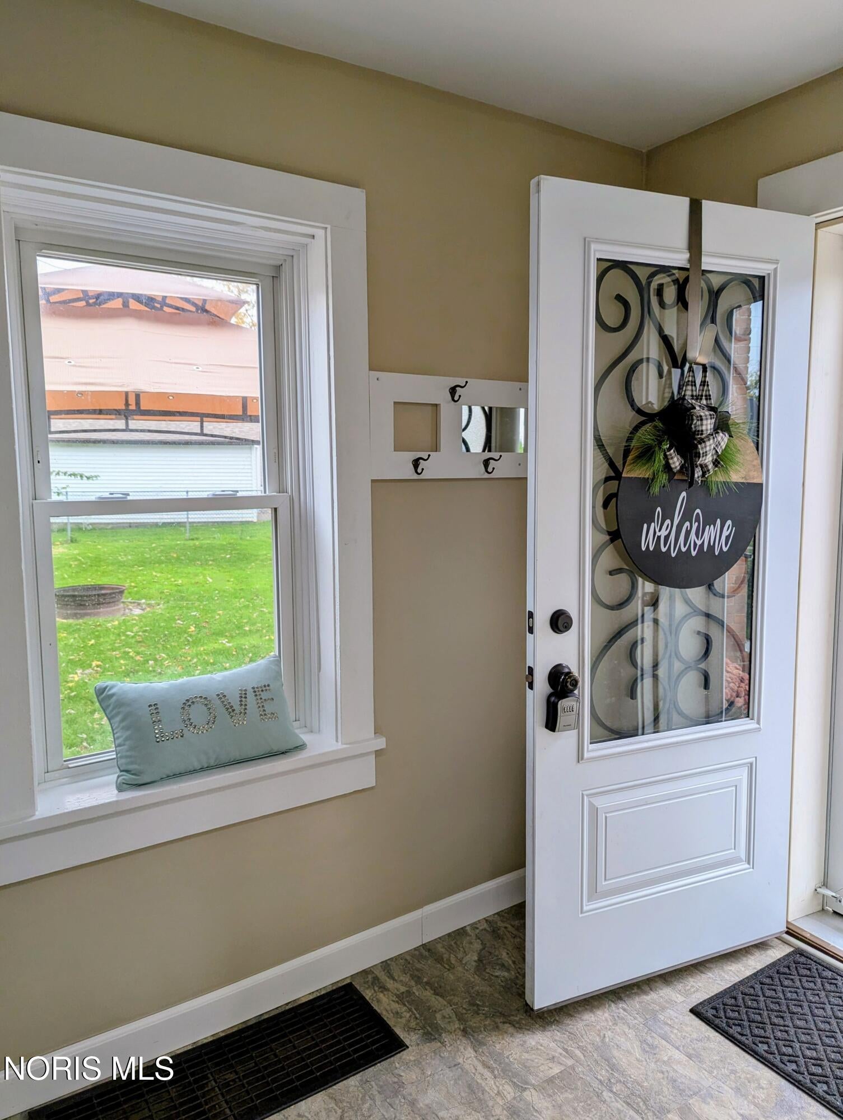
Embrace this charming historic two-story brick home that offers timeless details, inviting spaces, featuring 4 big bedrooms, 2 full bathrooms and a sprawling 2544 sq ft. Inside you'll find bright airy spacious rooms filled with natural light from large, updated windows, wood burning fireplace, wide trim and cove ceilings that perfectly frame this large corner lot property, near Defiance College, shopping, restaurants and amenities. Two interior staircases provide added character and convenience. Peace of mind updates include new roof 2026, freshly painted throughout, new foyer laminate flooring, new landing carpet, lighting and much more. The fenced in backyard is perfect for outdoor activities and pets. Nice side porch ready for your morning coffee and relax. Nice detached 1 car garage with automatic opener and lots of storage. This solid well-built home has been lovingly maintained which makes this historic home so desirable. This is a must see!

Save
Ask
Tour
Hide
Share
Listing Snapshot
Price 
$245,000
Days On Site 
9 Days
Bedrooms 
4
Inside Area (SqFt) 
2,544 sqft
Total Baths 
2
Full Baths 
2
Partial Baths 
N/A
Lot Size 
0.5 Acres
Year Built 
1900
MLS Number 
10015363
Status 
Active
Property Tax 
N/A
HOA/Condo/Coop Fees 
N/A
Sq Ft Source 
Public Records
Friends & Family
Recent Activity
6 days agoStatus changed to Active
6 days agoListing updated with changes from the MLS
a week agoListing first seen on site
General Features
Acres 
0.5
Disclosures 
Property DisclosureLead Based Paint Disclosure
Foundation 
Block
Garage 
Yes
Garage Spaces 
1
Levels 
Two
Number Of Stories 
2
Parking 
DrivewayGarage Door OpenerGravelOff StreetDetachedGarage
Property Sub Type 
Single Family Residence
Security 
Closed Circuit Camera(s)Smoke Detector(s)
Sewer 
Public Sewer
Style 
Victorian
Utilities 
Electricity ConnectedNatural Gas ConnectedSewer ConnectedWater Connected
Water Source 
Public
Interior Features
Appliances 
DishwasherElectric RangeRefrigeratorWater Heater
Basement 
BlockConcretePartialUnfinished
Cooling 
Window Unit(s)
Electric 
200+ Amp Service
Fireplace 
Yes
Fireplace Features 
Blower FanInsertWood BurningLiving Room
Fireplaces 
1
Flooring 
CarpetLaminateVinyl
Heating 
Forced AirNatural Gas
Interior 
Entrance FoyerStorageCeiling Fan(s)
Laundry Features 
Electric Dryer HookupMain Level
Window Features 
Double Pane WindowsScreens
Bedroom 2 
Dimensions - 10.0x17.0Level - Upper
Bedroom 3 
Dimensions - 13.0x17.0Level - Upper
Bedroom 4 
Dimensions - 11.0x13.0Level - Upper
Dining Room 
Dimensions - 12.0x17.0Level - Main
Family Room 
Dimensions - 15.0x17.0Level - Main
Kitchen 
Dimensions - 8.0x13.0Level - MainDescription - Appliances Stay
Living Room 
Dimensions - 13.0x17.0Level - Main
Primary Bedroom 1 
Dimensions - 15.0x17.0Level - Upper
Utility Room 
Dimensions - 10.0x7.0Level - Main
Save
Ask
Tour
Hide
Share
Exterior Features
Construction Details 
Brick
Exterior 
Fire PitStorage
Fencing 
Chain Link
Lot Features 
Cul-De-SacCorner LotIrregular LotLandscaped
Patio And Porch 
CoveredPatioPorch
Roof 
CompositionShingle
Windows/Doors 
Double Pane WindowsScreens
Community Features
Accessibility Features 
Smart Technology
School District 
Defiance
Township 
Defiance
Schools
School District
Defiance
Elementary School
Defiance
Middle School
Defiance
High School
Defiance
Listing courtesy of Julie Dominique of Elias H. Frey & Sons, Inc. julie@freyandsons.net


Listing information is provided by Participants of the NORIS MLS. IDX information is provided exclusively for personal, non-commercial use, and may not be used for any purpose other than to identify prospective properties consumers may be interested in purchasing. Information is deemed reliable but not guaranteed. Copyright 2026, NORIS MLS.
Last checked: 2026-11-08 05:31 AM UTC

Neighborhood & Commute
Source: Walkscore
Save
Ask
Tour
Hide
Share