Skip to content
Save
Ask
Tour
Hide
Share
$359,000
10 Days On Site

4538 Cam Bay Court
Maumee, OH 43537

Single Family Residence|Coming Soon
3
Beds
3
Total Baths
2
Full Baths
1
Partial Bath
1,480
SqFt
$243
/SqFt
2001
Built
Subdivision:
Olde Towne At Waterside
County:
Lucas
Listing courtesy of Joseph Rigali of The Danberry Co joerigali@danberry.com
Call Now: 419-537-0090
Is this the listing for you? We can help make it yours.
419-537-0090
4538 Cam Bay Court4538 Cam Bay Court4538 Cam Bay Court4538 Cam Bay Court
Save
Ask
Tour
Hide
Share

Mortgage Calculator

Monthly Payment (Est.)

Enter an interest rate to see your estimated monthly payment.
Calculator powered by Showcase IDX, a Constellation1 Company. Copyright ©2026 Information is deemed reliable but not guaranteed.

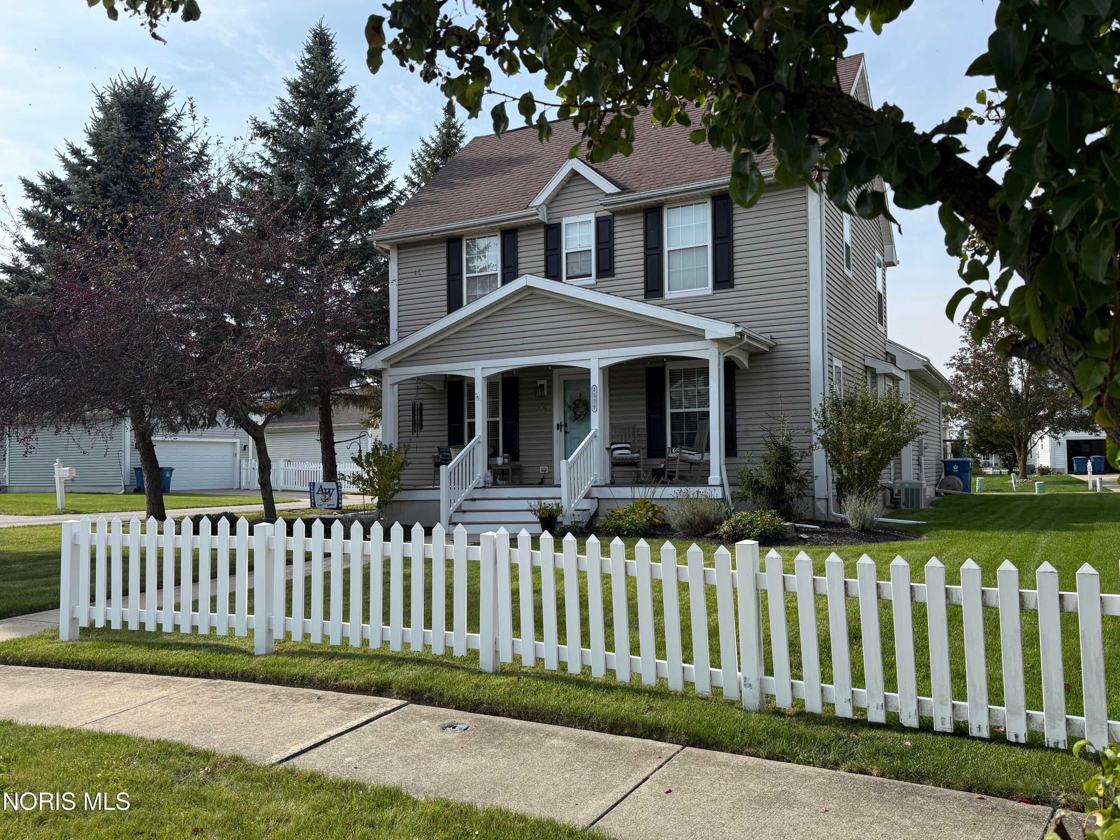
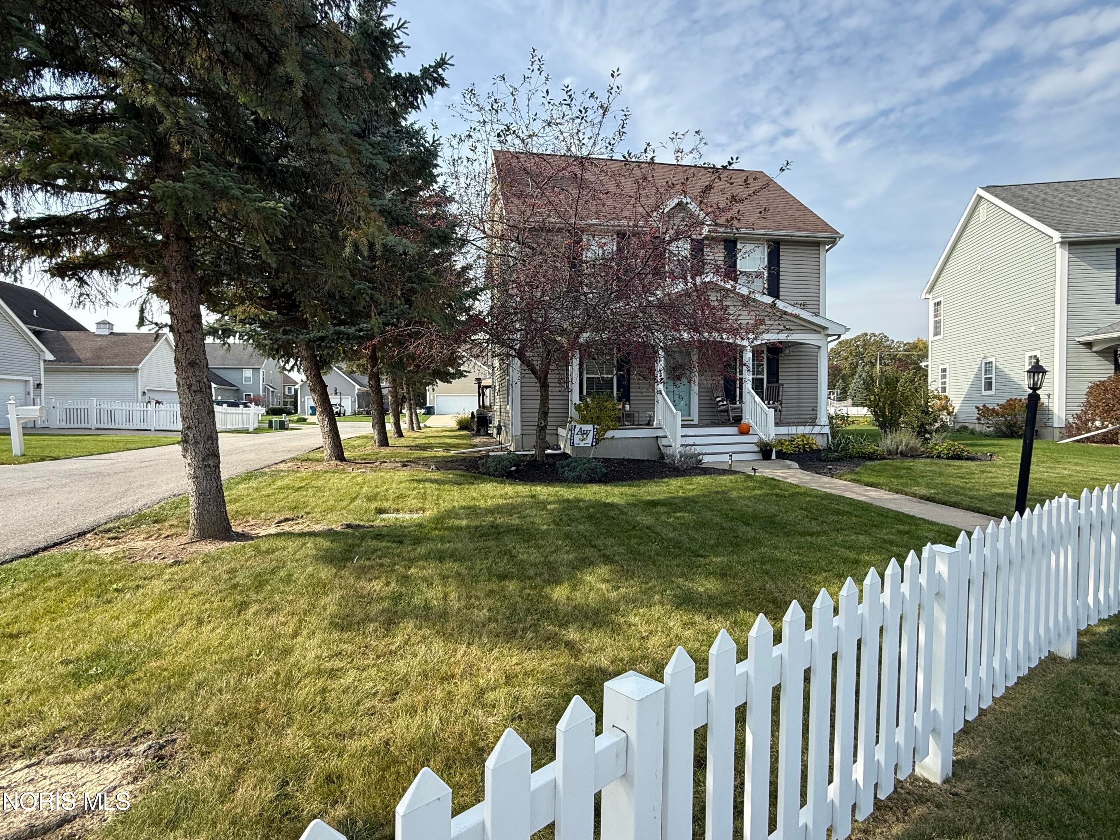
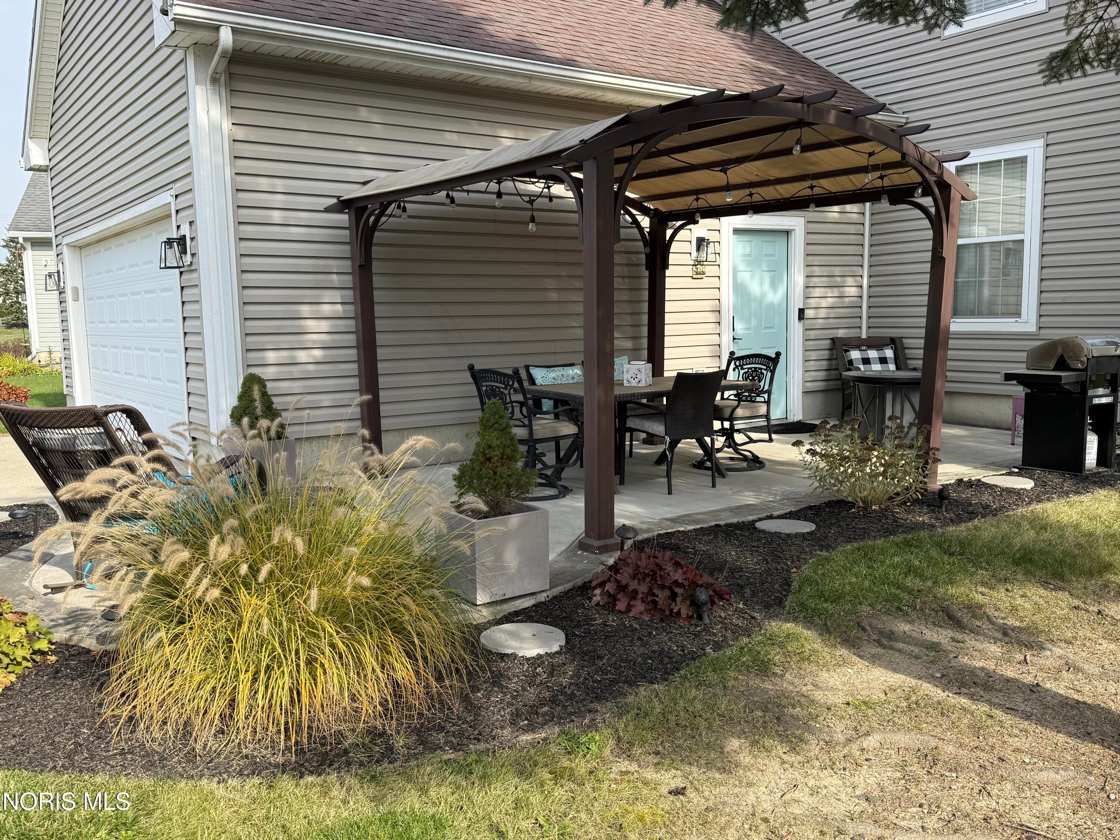
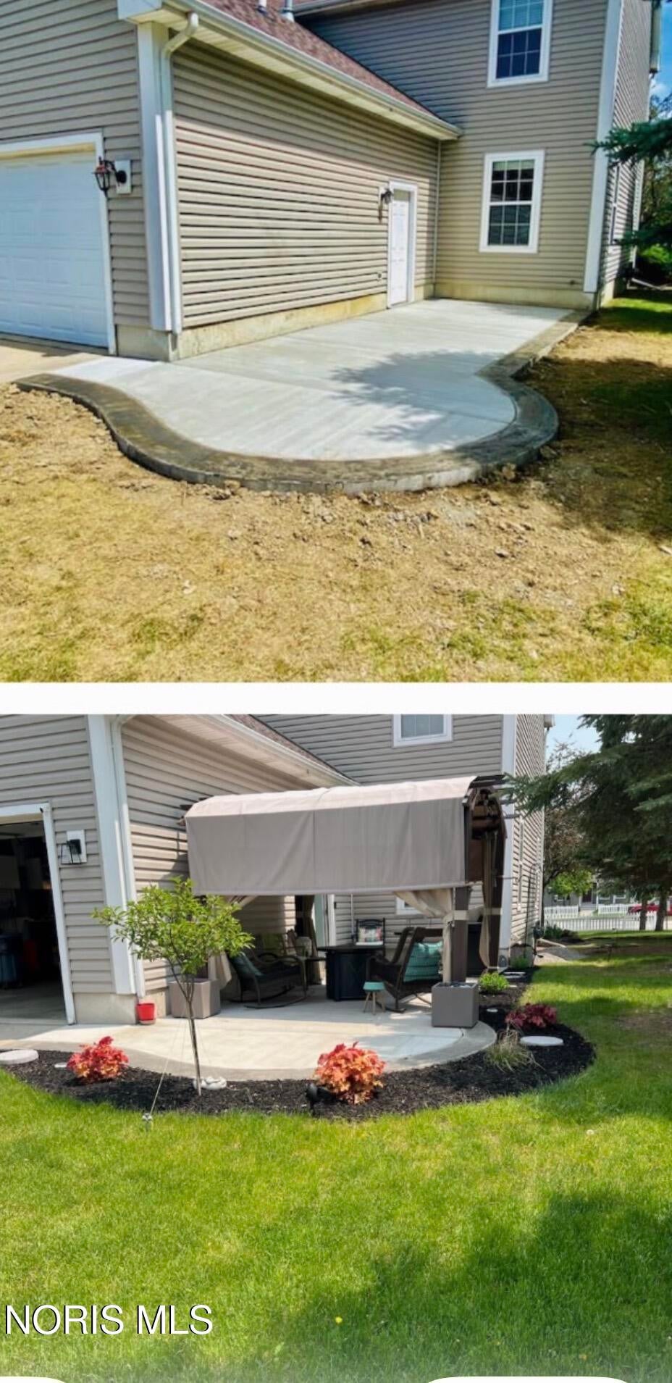
Welcome to 4538 Cam Bay Court in the charming Olde Towne at Waterside neighborhood, located in the heart of the Anthony Wayne community! This beautifully updated home offers a wonderful combination of comfort, style, and convenience. Step inside to discover numerous improvements, including engineered wood and luxury vinyl plank flooring, fresh paint, updated lighting and plumbing fixtures, and a finished basement perfect for movie nights, entertaining, or additional family living space. The spacious primary suite features a private bathroom and a generously sized walk-in closet. Additional upgrades include a 220-volt garage heater and refreshed landscaping. Outside, enjoy the stylish new patio complete with a permanent pergola, providing shade and privacy while creating the perfect setting for grilling, relaxing, and entertaining. Located in a welcoming neighborhood with a strong sense of community, this home offers easy access to the historic Wabash Cannonball Trail and is conveniently situated near the upcoming Timbers Square Shopping Center and a planned pickleball facility. Enjoy beautiful updates, inviting outdoor living, and a fantastic location in the Anthony Wayne School District!

Save
Ask
Tour
Hide
Share
Listing Snapshot
Price 
$359,000
Days On Site 
10 Days
Bedrooms 
3
Inside Area (SqFt) 
1,480 sqft
Total Baths 
3
Full Baths 
2
Partial Baths 
1
Lot Size 
0.19 Acres
Year Built 
2001
MLS Number 
10015372
Status 
Coming Soon
Property Tax 
N/A
HOA/Condo/Coop Fees 
$54.17 monthly
Sq Ft Source 
Assessor
Friends & Family
Recent Activity
a week agoListing first seen on site
a week agoListing updated with changes from the MLS
General Features
Acres 
0.19
Disclosures 
Property Disclosure
Garage 
Yes
Garage Spaces 
2
Levels 
Two
Number Of Stories 
2
Parking 
ConcreteDrivewayAttachedGarage
Parking Spaces 
8
Property Sub Type 
Single Family Residence
Security 
Smoke Detector(s)
SqFt Below 
300
Style 
Traditional
Utilities 
Cable ConnectedElectricity ConnectedNatural Gas ConnectedSewer ConnectedUnderground UtilitiesWater ConnectedSewer Available
Water Source 
Public
Zoning 
Residential
Interior Features
Appliances 
DisposalDishwasherElectric RangeIce MakerMicrowaveRefrigeratorWater Heater
Basement 
ConcreteFullSump PumpPartially Finished
Cooling 
Central AirCeiling Fan(s)
Electric 
200+ Amp Service
Flooring 
CarpetTileWoodHardwoodVinyl
Heating 
Forced AirNatural Gas
Interior 
PantryStorageWalk-In Closet(s)Ceiling Fan(s)
Laundry Features 
Electric Dryer HookupGas Dryer HookupWasher HookupIn Basement
Window Features 
Double Pane WindowsInsulated WindowsScreens
Bedroom 2 
Dimensions - 11.0x11.0Level - UpperDescription - Carpet
Bedroom 3 
Dimensions - 13.0x11.0Level - UpperFeatures - Ceiling Fan(s)Description - Carpet
Dining Room 
Dimensions - 11.0x11.0Level - MainDescription - Wood
Family Room 
Dimensions - 24.0x15.0Level - MainFeatures - Ceiling Fan(s)Description - Wood
Kitchen 
Dimensions - 11.0x11.0Level - MainFeatures - Kitchen Island, PantryDescription - LVP
Other 
Dimensions - 23.0x13.0Level - LowerDescription - Finished Basement
Primary Bedroom 1 
Dimensions - 15.0x11.0Level - UpperFeatures - Ceiling Fan(s)Description - Carpet
Save
Ask
Tour
Hide
Share
Exterior Features
Construction Details 
Blown-In InsulationConcreteVinyl Siding
Exterior 
Lighting
Fencing 
Other
Lot Features 
Cul-De-Sac
Other Structures 
Pergola
Patio And Porch 
Front PorchCoveredPatioPorch
Road Frontage 
City Street
Roof 
AsphaltShingle
Windows/Doors 
Double Pane WindowsInsulated WindowsScreens
Community Features
Accessibility Features 
Accessible Doors
Association Fee 
$650.0
Association Fee Frequency 
Annually
Community Features 
CurbsSidewalks
School District 
Anthony Wayne
Township 
Monclova
Roads 
Asphalt
Schools
School District
Anthony Wayne
Elementary School
Monclova
Middle School
Fallen Timbers
High School
Anthony Wayne
Listing courtesy of Joseph Rigali of The Danberry Co joerigali@danberry.com


Listing information is provided by Participants of the NORIS MLS. IDX information is provided exclusively for personal, non-commercial use, and may not be used for any purpose other than to identify prospective properties consumers may be interested in purchasing. Information is deemed reliable but not guaranteed. Copyright 2026, NORIS MLS.
Last checked: 2026-11-08 08:57 PM UTC

Neighborhood & Commute
Source: Walkscore
Save
Ask
Tour
Hide
Share