Skip to content
Save
Ask
Tour
Hide
Share
$259,900
9 Days On Site

300 Chase Road
Findlay, OH 45840

For Sale|Single Family Residence|Active
3
Beds
2
Total Baths
2
Full Baths
1,938
SqFt
$134
/SqFt
1968
Built
Subdivision:
Thompson Addn.
County:
Hancock
Listing courtesy of Chelsea Steinman of Key Realty findlayhomeseller@gmail.com
Call Now: 419-537-0090
Is this the listing for you? We can help make it yours.
419-537-0090
300 Chase Road300 Chase Road300 Chase Road300 Chase Road
Save
Ask
Tour
Hide
Share

Mortgage Calculator

Monthly Payment (Est.)

Enter an interest rate to see your estimated monthly payment.
Calculator powered by Showcase IDX, a Constellation1 Company. Copyright ©2026 Information is deemed reliable but not guaranteed.

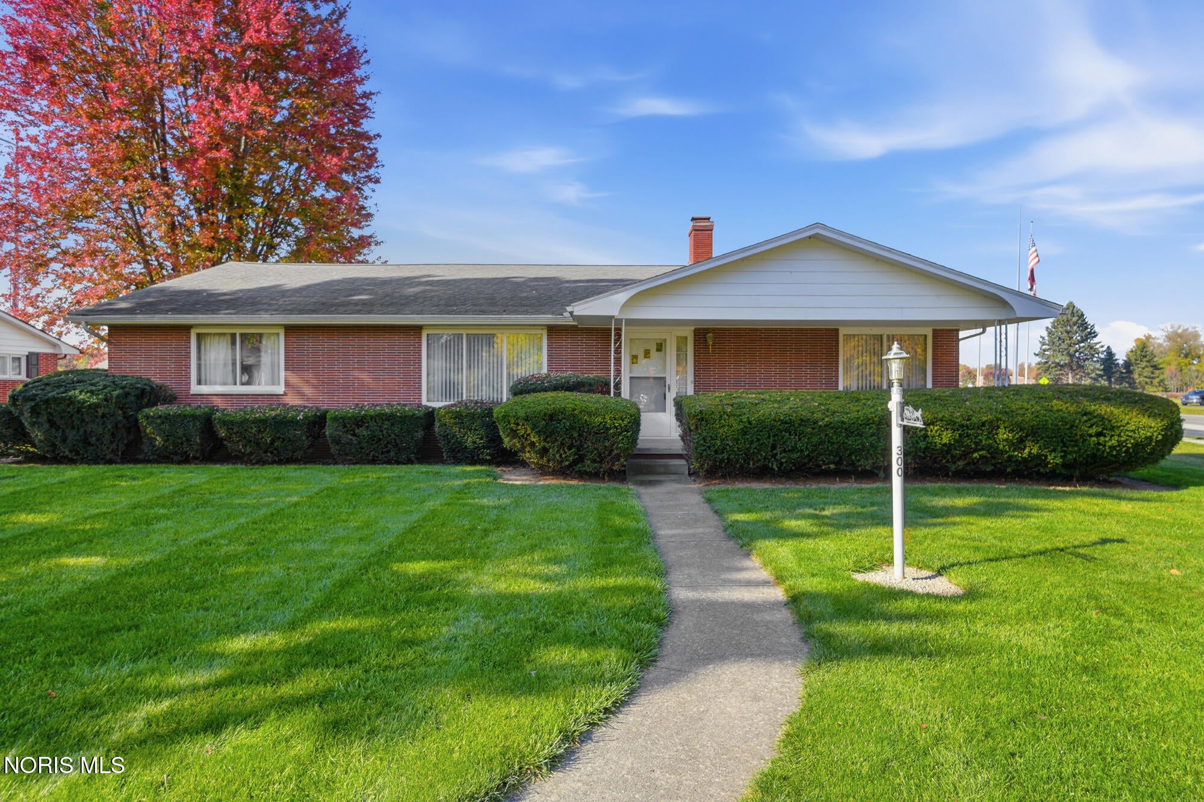
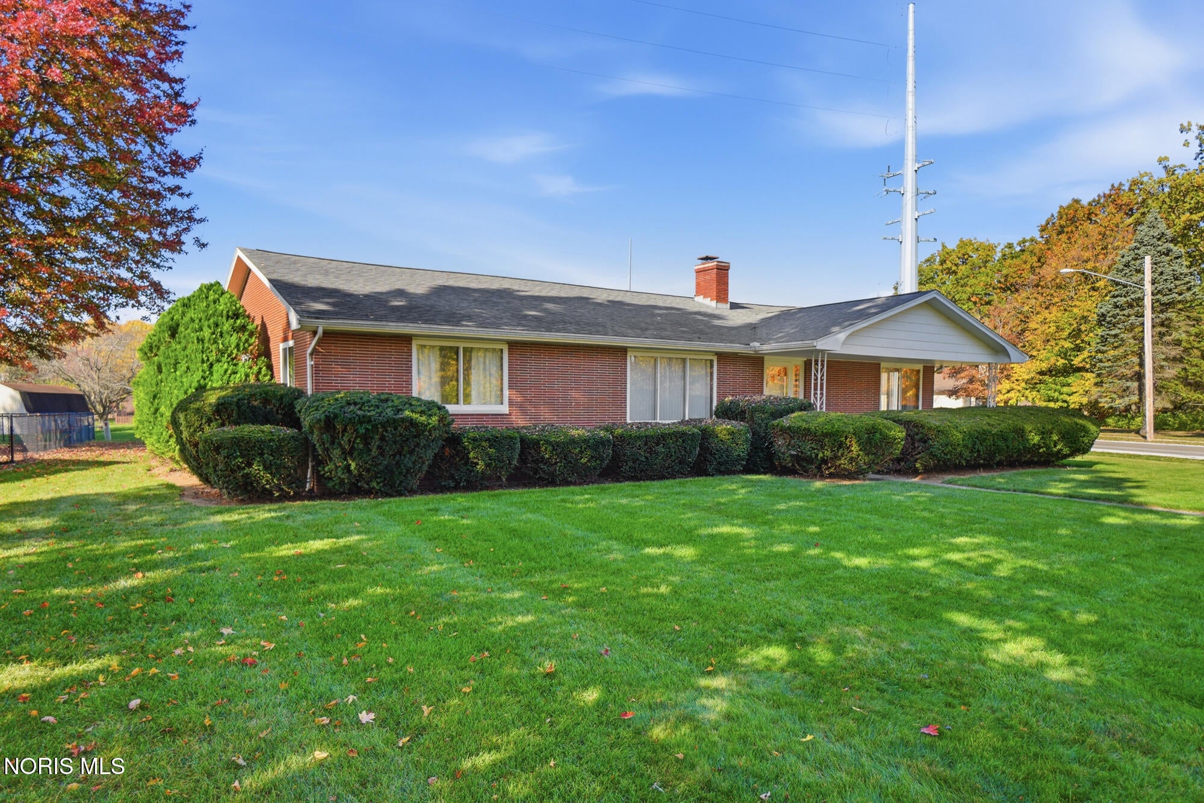
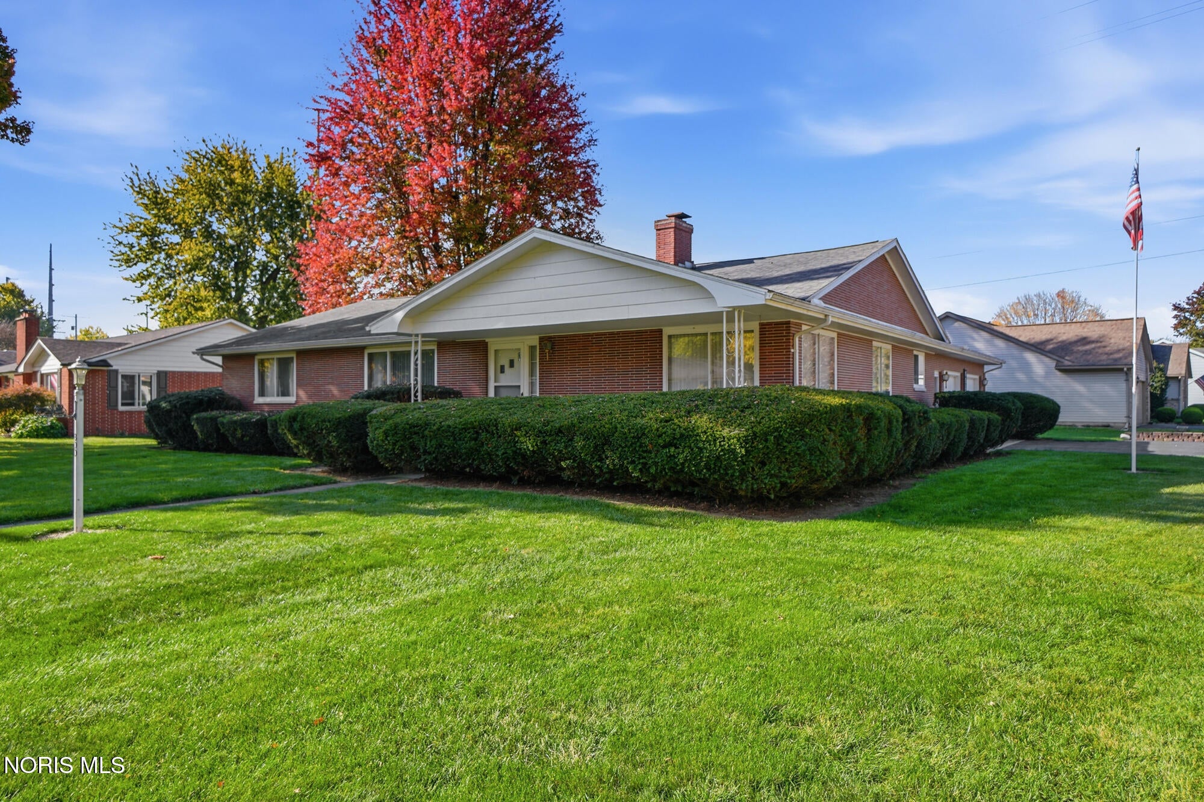
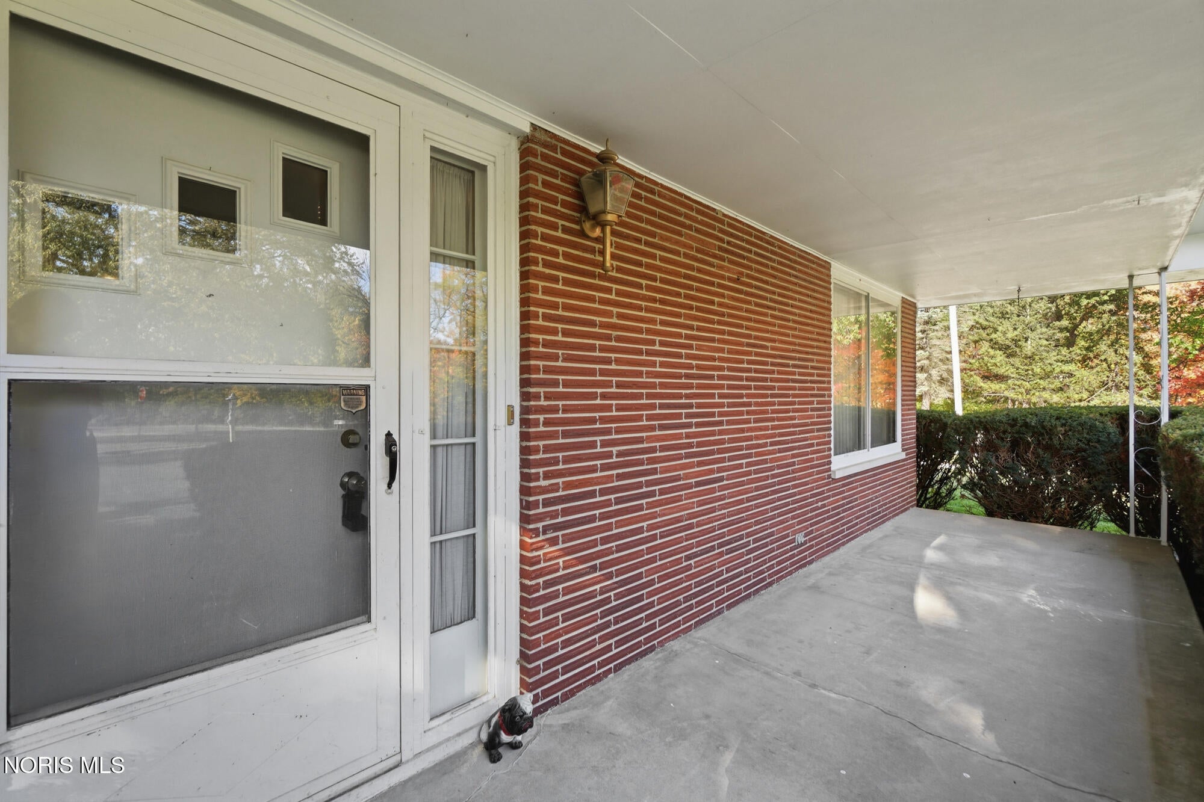
Welcome to this all-brick ranch situated on a desirable corner lot! This inviting home offers an eat-in kitchen that opens to a cozy family room featuring a wood-burning fireplace and 60" TV that stays with the home. A separate living room provides additional space for relaxing or entertaining. Abundance of storage throughout, including deep closets and convenient built-ins. Enjoy your morning coffee on the spacious covered front porch or unwind on the concrete patio out back. Additional highlights include a newer square water heater and a dedicated laundry room with utility sink. Unique vintage UltraFlo push-button faucet controls add a touch of retro character to the bathroom. The seller has a Letter of Map Amendment (LOMA) removing the property from the designated flood zone. As an added bonus, the Toro lawn mower and Troy-Bilt snowblower are included with the sale! With its solid brick exterior, functional layout, generous storage, and thoughtful extras, this home has so much to offer!

Save
Ask
Tour
Hide
Share
Listing Snapshot
Price 
$259,900
Days On Site 
9 Days
Bedrooms 
3
Inside Area (SqFt) 
1,938 sqft
Total Baths 
2
Full Baths 
2
Partial Baths 
N/A
Lot Size 
0.28 Acres
Year Built 
1968
MLS Number 
10015415
Status 
Active
Property Tax 
N/A
HOA/Condo/Coop Fees 
N/A
Sq Ft Source 
N/A
Friends & Family
Recent Activity
a week agoStatus changed to Active
a week agoListing updated with changes from the MLS
a week agoListing first seen on site
General Features
Acres 
0.28
Disclosures 
Property DisclosureLead Based Paint Disclosure
Garage 
Yes
Garage Spaces 
2
Levels 
One
Number Of Stories 
1
Parking 
AsphaltDrivewayOff StreetOversizedAttachedGarage
Property Sub Type 
Single Family Residence
Utilities 
Electricity ConnectedNatural Gas ConnectedSewer ConnectedWater ConnectedSewer Available
Water Source 
Public
Interior Features
Appliances 
DryerDisposalDishwasherElectric CooktopElectric OvenRefrigeratorWasherWater Heater
Basement 
Crawl Space
Cooling 
Central Air
Fireplace 
Yes
Fireplace Features 
Wood BurningFamily Room
Fireplaces 
1
Flooring 
CarpetLinoleum
Heating 
Heat Pump
Interior 
Breakfast BarStorageBuilt-in Features
Laundry Features 
Main LevelSink
Bedroom 2 
Dimensions - 12.0x15.0Level - Main
Bedroom 3 
Dimensions - 12.0x11.0Level - Main
Family Room 
Dimensions - 14.0x20.0Level - Main
Kitchen 
Dimensions - 18.0x10.0Level - Main
Living Room 
Dimensions - 17.0x12.0Level - Main
Primary Bedroom 1 
Dimensions - 12.0x11.0Level - Main
Utility Room 
Dimensions - 10.0x9.0Level - Main
Save
Ask
Tour
Hide
Share
Exterior Features
Construction Details 
Brick
Lot Features 
Corner Lot
Roof 
Shingle
Community Features
School District 
Findlay
Schools
School District
Findlay
Elementary School
Whittier
Middle School
Donnell
High School
Findlay
Listing courtesy of Chelsea Steinman of Key Realty findlayhomeseller@gmail.com


Listing information is provided by Participants of the NORIS MLS. IDX information is provided exclusively for personal, non-commercial use, and may not be used for any purpose other than to identify prospective properties consumers may be interested in purchasing. Information is deemed reliable but not guaranteed. Copyright 2026, NORIS MLS.
Last checked: 2026-11-07 06:07 PM UTC

Neighborhood & Commute
Source: Walkscore
Save
Ask
Tour
Hide
Share