
Save
Ask
Tour
Hide
$315,000
6 Days On Site
209 Woodland AvenueSwanton, OH 43558
For Sale|Single Family Residence|Active
4
Beds
2
Total Baths
2
Full Baths
2,108
SqFt
$149
/SqFt
1920
Built
Subdivision:
Eva and Iva Sandersons Addn.
County:
Fulton
Listing courtesy of Lori Fox of Key Realty LTD Lori17keyrealty@gmail.com
Call Now: 419-537-0090
Is this the listing for you? We can help make it yours.
419-537-0090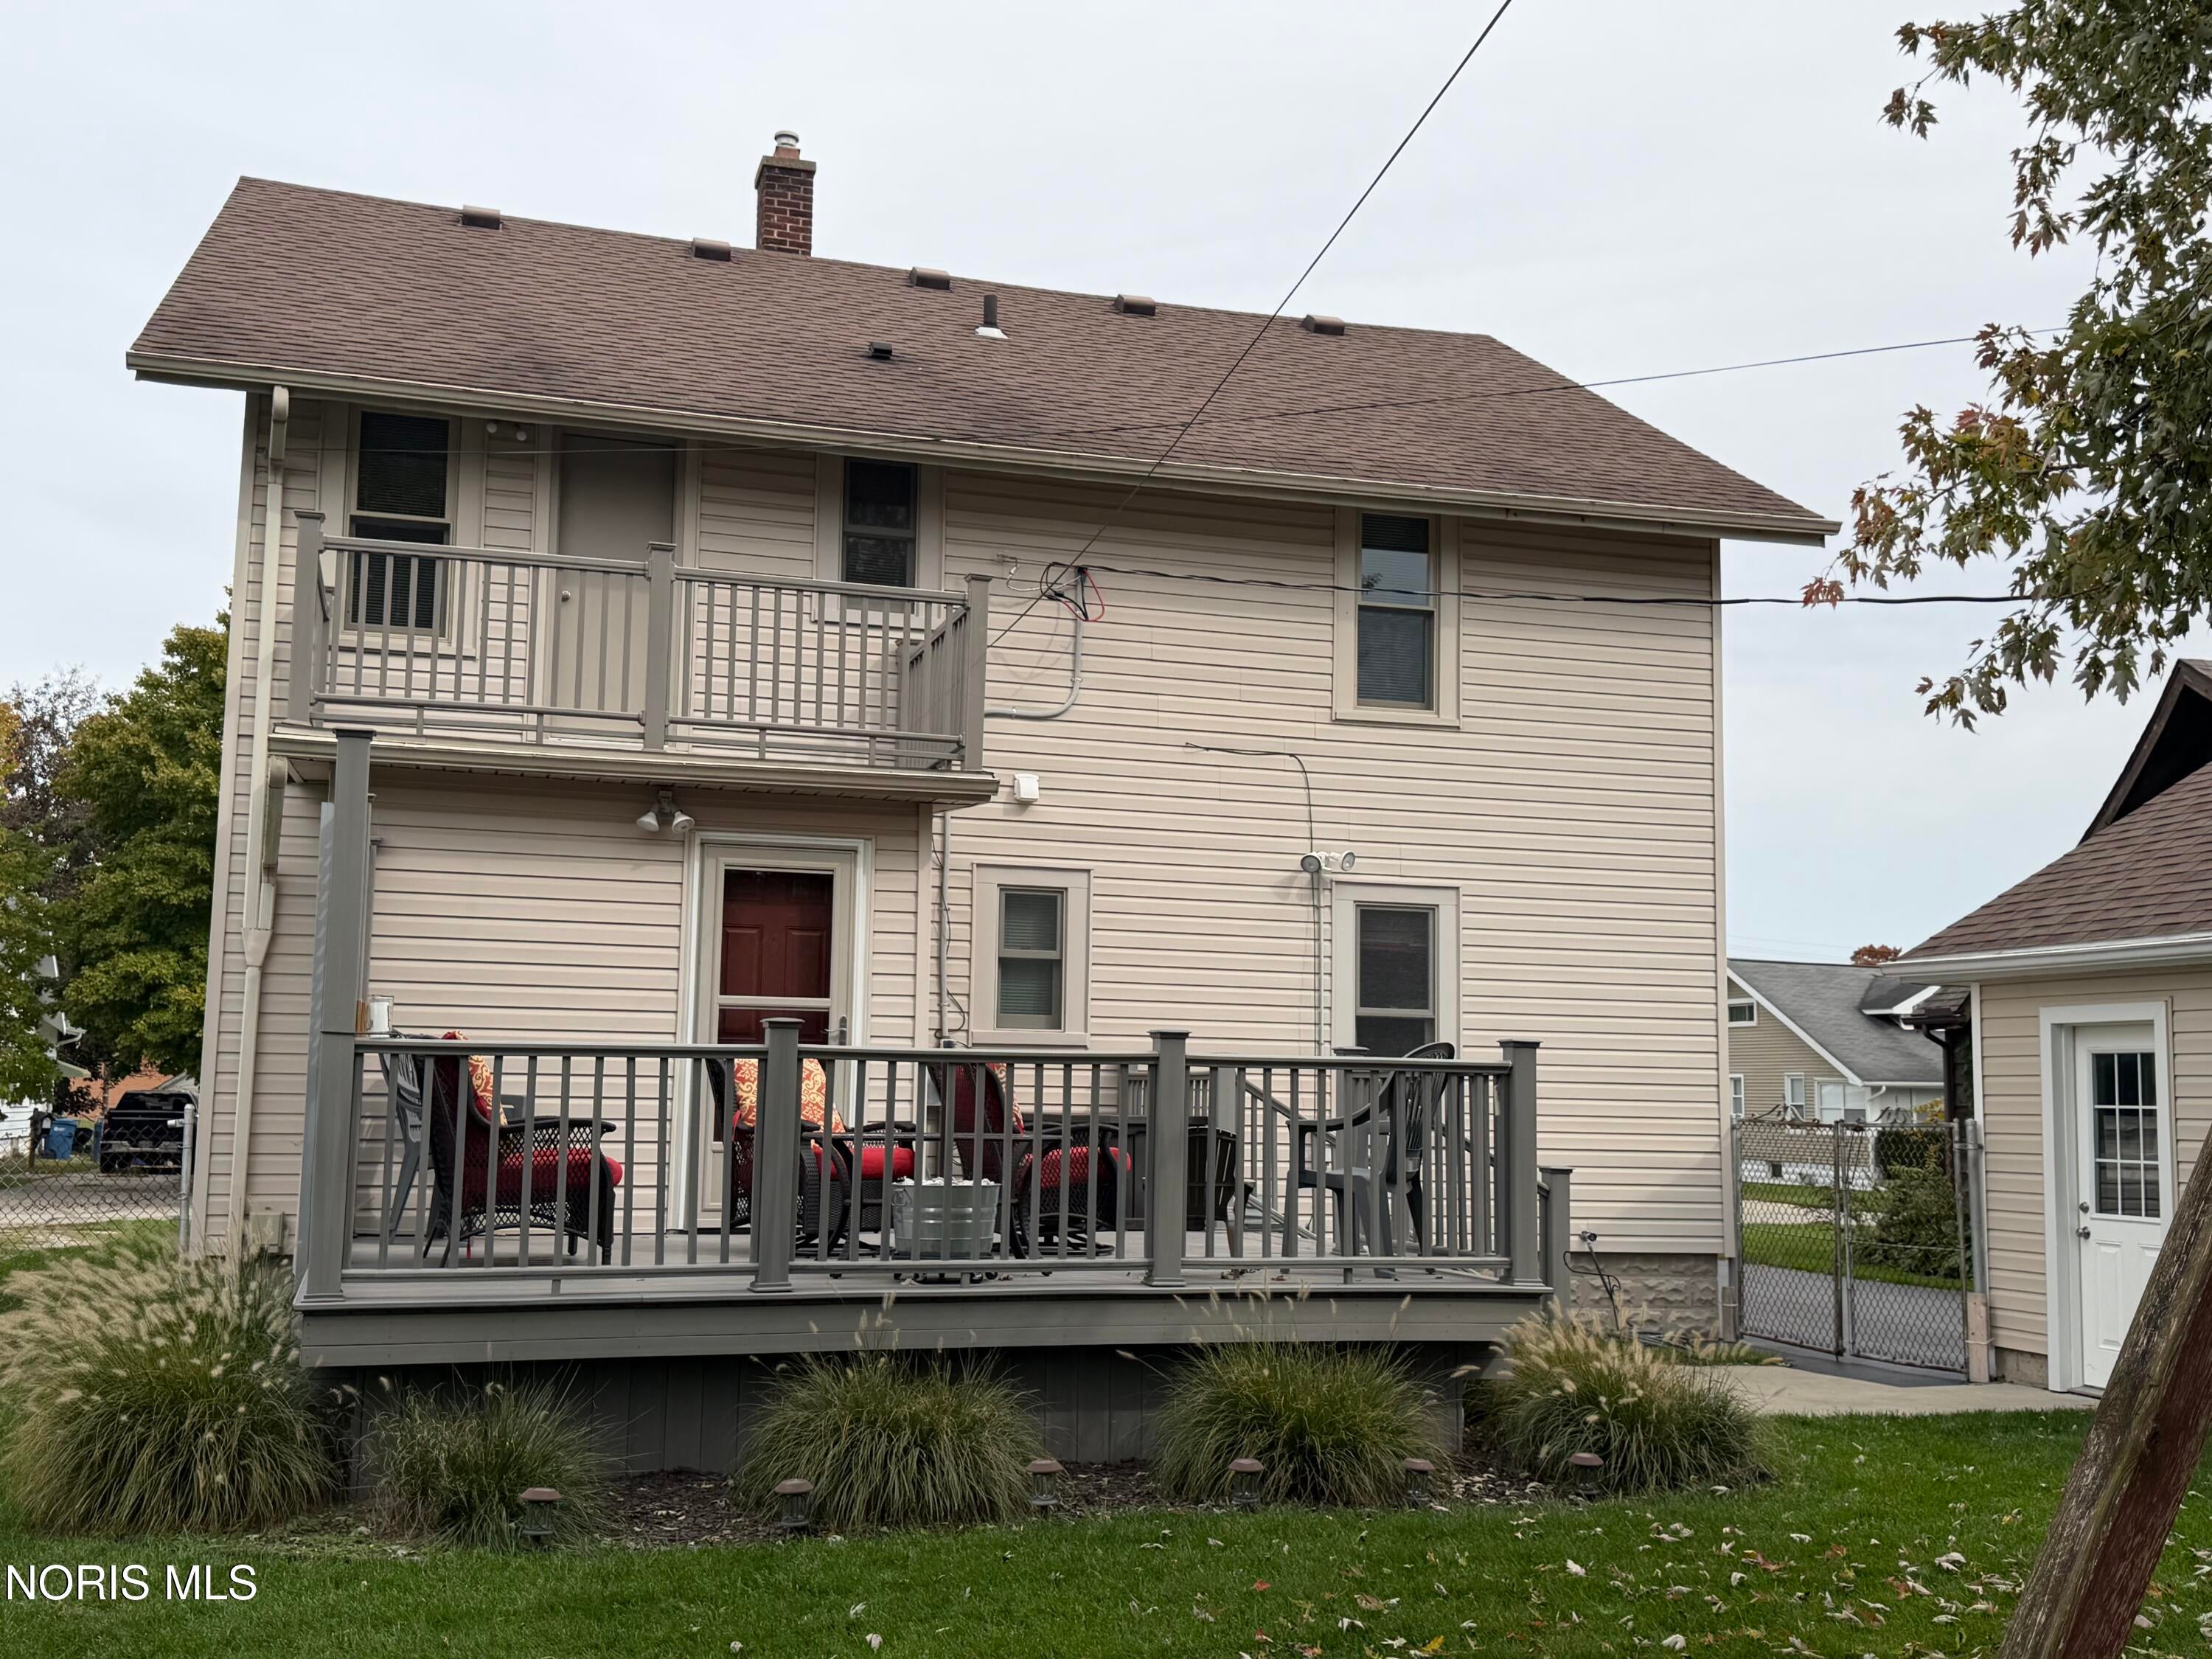
Save
Ask
Tour
Hide
Mortgage Calculator
Monthly Payment (Est.)
Enter an interest rate to see your estimated monthly payment.Calculator powered by Showcase IDX, a Constellation1 Company. Copyright ©2026 Information is deemed reliable but not guaranteed.
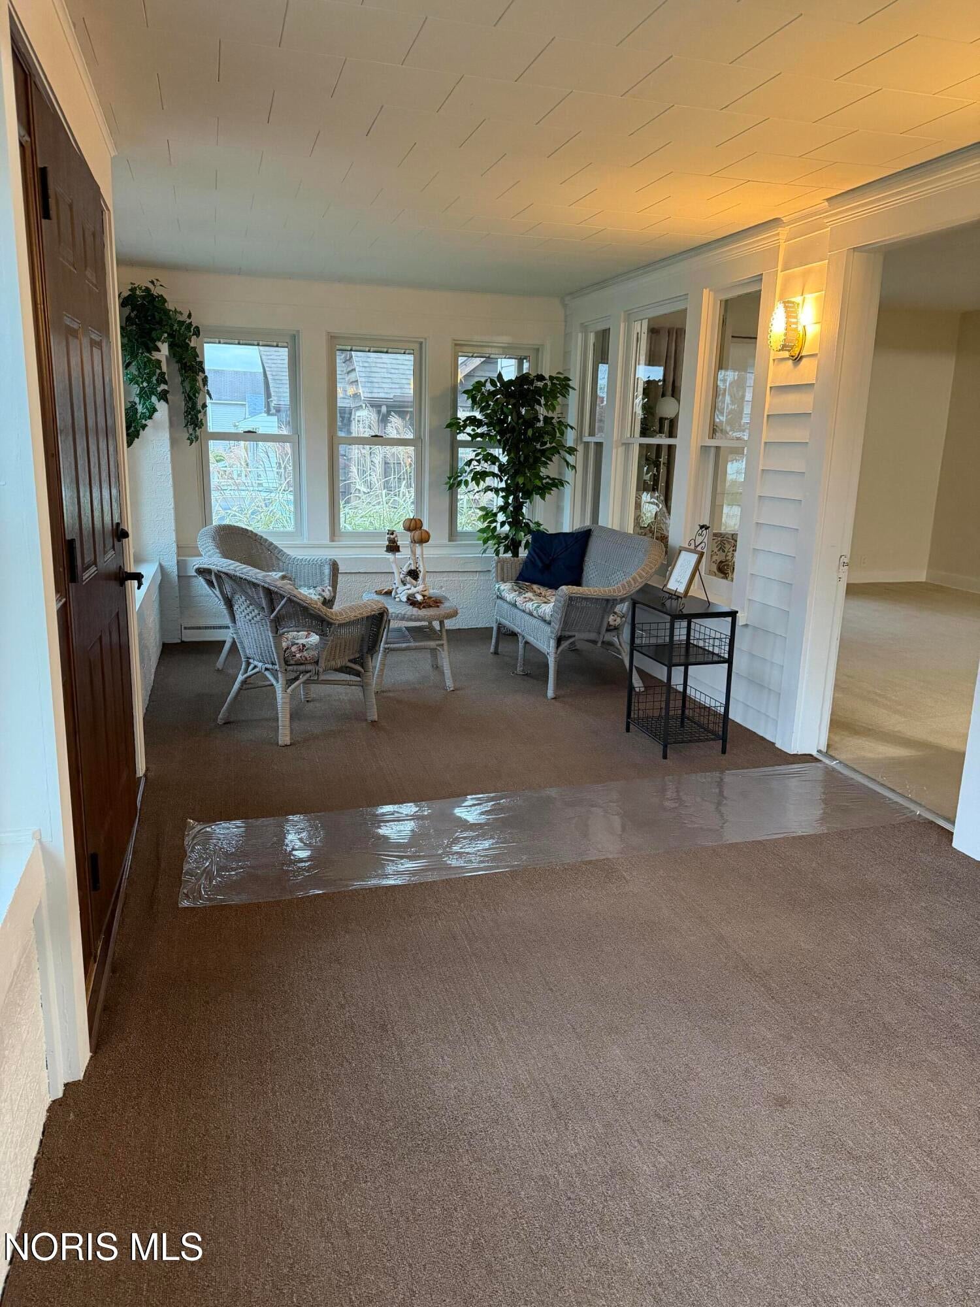
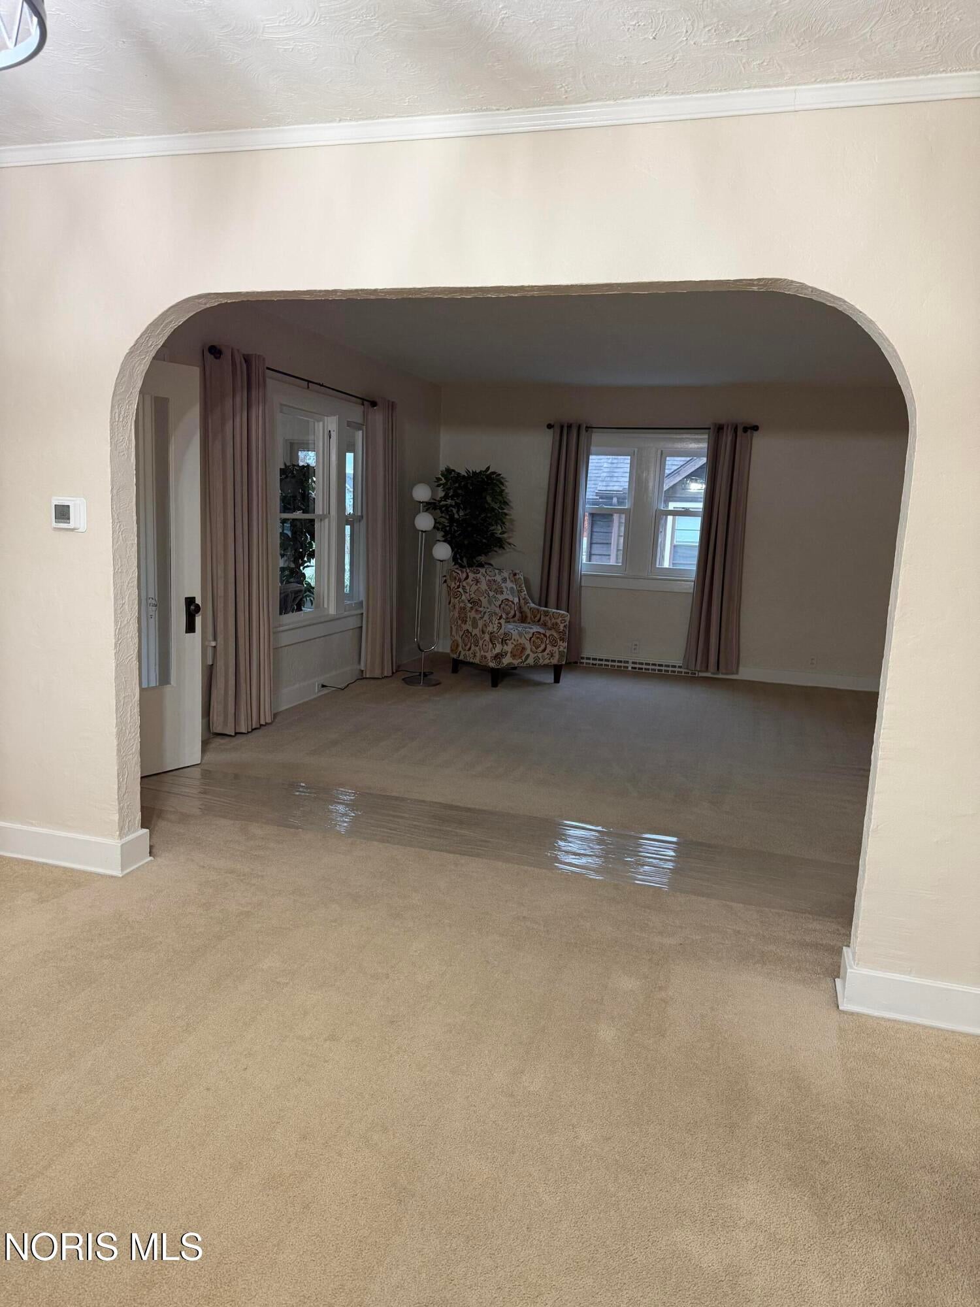
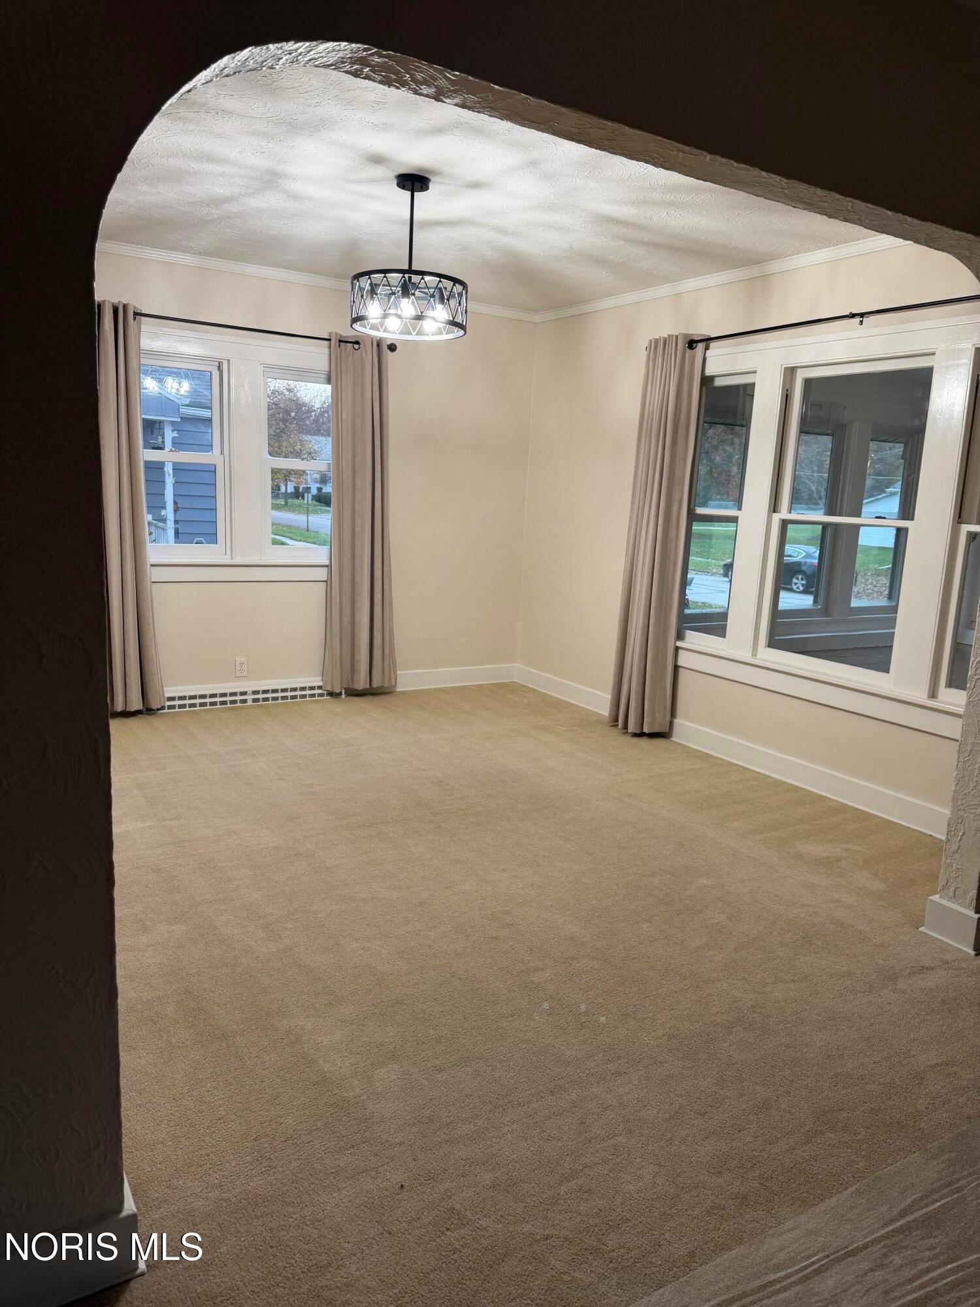
Welcome to this charming, beautifully maintained home with an enclosed porch, a multi-level deck with an elevated balcony, inside this home you will find 4 bedrooms (den possible 5th bedroom) 2 full baths, living room, dining and an eat in kitchen. Basement has been waterproofed. This home has so much to offer and is ready to welcome its next family and new memories. This is a must see! This special home has a story that makes it truly memorable it was recently featured on WTOL 11 News, this home gained attention after a wedding band was discovered 50 years after it was lost by the previous owner. A remarkable story of love and history. All appliances remain with the home including refrigerator and freezer in the basement.
Save
Ask
Tour
Hide
Listing Snapshot
Price
$315,000
Days On Site
6 Days
Bedrooms
4
Inside Area (SqFt)
2,108 sqft
Total Baths
2
Full Baths
2
Partial Baths
N/A
Lot Size
0.17 Acres
Year Built
1920
MLS Number
10015447
Status
Active
Property Tax
N/A
HOA/Condo/Coop Fees
N/A
Sq Ft Source
N/A
Friends & Family
Recent Activity
| 18 hours ago | Status changed to Active | |
| 18 hours ago | Listing updated with changes from the MLS | |
| 6 days ago | Listing first seen on site |
General Features
Acres
0.17
Disclosures
Property DisclosureLead Based Paint Disclosure
Foundation
Other
Garage
Yes
Garage Spaces
2
Home Warranty
Yes
Levels
Two
Number Of Stories
2
Parking
DrivewayGarage Door OpenerOff StreetDetachedGarage
Property Sub Type
Single Family Residence
Security
Smoke Detector(s)
Sewer
Public Sewer
Style
Traditional
Utilities
Cable AvailableElectricity AvailableNatural Gas AvailableSewer AvailableWater Available
Water Source
Public
Interior Features
Appliances
DryerElectric CooktopElectric RangeMicrowaveRefrigeratorWasher
Basement
FullWalk-Out Access
Cooling
Central Air
Flooring
CarpetVinyl
Heating
Natural Gas
Interior
Eat-in KitchenPantryStorageCeiling Fan(s)Crown Molding
Laundry Features
Electric Dryer HookupWasher HookupIn Basement
Window Features
Insulated WindowsWindow Coverings
Bedroom 2
Dimensions - 12.0x13.0Level - UpperFeatures - Ceiling Fan(s)
Bedroom 3
Dimensions - 14.0x10.0Level - UpperFeatures - Ceiling Fan(s)
Bedroom 4
Dimensions - 13.0x7.0Level - Upper
Den
Dimensions - 13.0x11.0Level - MainFeatures - Ceiling Fan(s)
Dining Room
Dimensions - 12.0x13.0Level - Main
Kitchen
Dimensions - 15.0x11.0Level - Main
Living Room
Dimensions - 18.0x14.0Level - Main
Mud Room
Dimensions - 5.0x5.0Level - Main
Primary Bedroom 1
Dimensions - 13.0x11.0Level - UpperFeatures - Ceiling Fan(s)
Save
Ask
Tour
Hide
Exterior Features
Construction Details
Aluminum SidingBrick
Exterior
Awning(s)Private YardBalcony
Fencing
Chain Link
Other Structures
Garage(s)
Patio And Porch
DeckEnclosedPorch
Road Frontage
City Street
Roof
AsphaltShingle
Windows/Doors
Insulated WindowsWindow Coverings
Community Features
School District
Swanton
Roads
Paved
Schools
School District
Swanton
Elementary School
Swanton
Middle School
Swanton
High School
Swanton
Listing courtesy of Lori Fox of Key Realty LTD Lori17keyrealty@gmail.com

Listing information is provided by Participants of the NORIS MLS. IDX information is provided exclusively for personal, non-commercial use, and may not be used for any purpose other than to identify prospective properties consumers may be interested in purchasing. Information is deemed reliable but not guaranteed. Copyright 2026, NORIS MLS.
Last checked: 2026-11-08 02:02 AM UTC
Listing information is provided by Participants of the NORIS MLS. IDX information is provided exclusively for personal, non-commercial use, and may not be used for any purpose other than to identify prospective properties consumers may be interested in purchasing. Information is deemed reliable but not guaranteed. Copyright 2026, NORIS MLS.
Last checked: 2026-11-08 02:02 AM UTC
Neighborhood & Commute
Source: Walkscore
Save
Ask
Tour
Hide
Did you know? You can invite friends and family to your search. They can join your search, rate and discuss listings with you.