Skip to content
Save
Ask
Tour
Hide
Share
$300,000
7 Days On Site

1115 Birch Avenue
Maumee, OH 43537

For Sale|Single Family Residence|Active
4
Beds
2
Total Baths
2
Full Baths
1,735
SqFt
$173
/SqFt
1950
Built
Subdivision:
Maumee Valley Garden
County:
Lucas
Listing courtesy of Melissa Pollauf of Howard Hanna melissapollauf@howardhanna.com
Call Now: 419-537-0090
Is this the listing for you? We can help make it yours.
419-537-0090
Upcoming Open Houses
Sun, Nov 8, 12:00 PM - 2:00 PM
1115 Birch Avenue1115 Birch Avenue1115 Birch Avenue1115 Birch Avenue
Save
Ask
Tour
Hide
Share

Mortgage Calculator

Monthly Payment (Est.)

Enter an interest rate to see your estimated monthly payment.
Calculator powered by Showcase IDX, a Constellation1 Company. Copyright ©2026 Information is deemed reliable but not guaranteed.

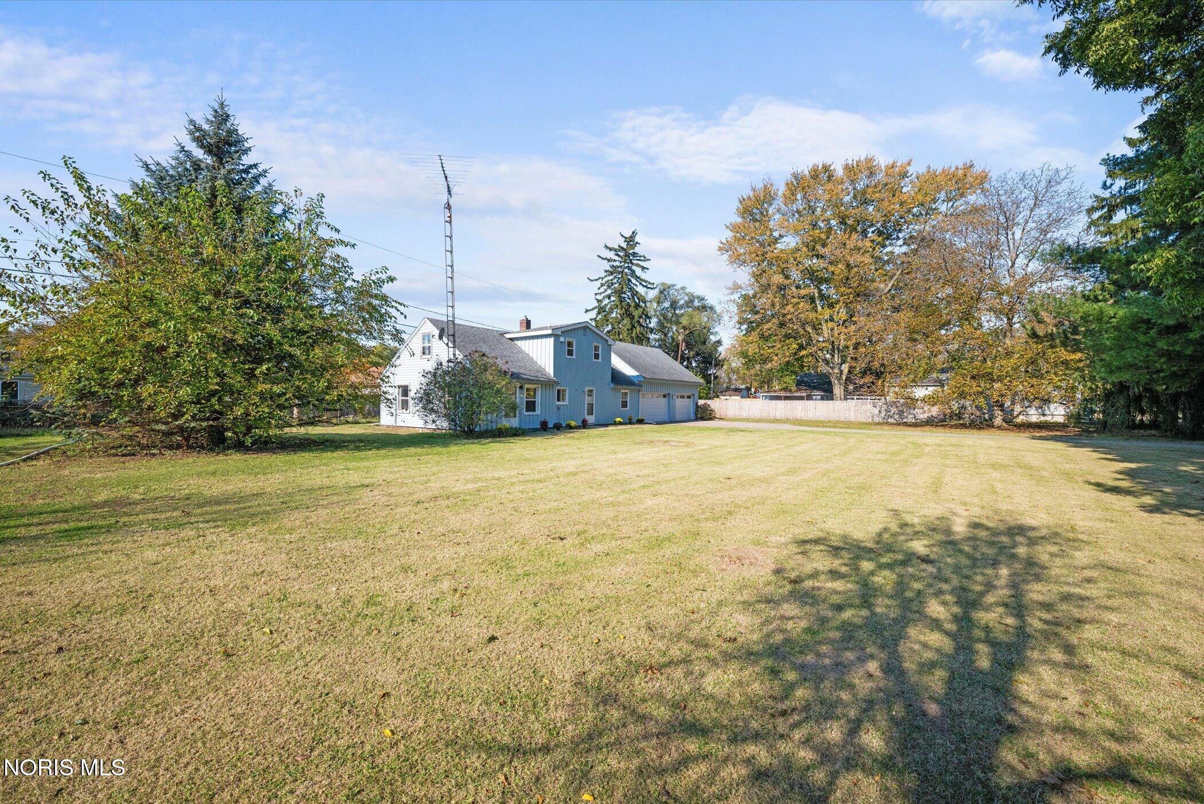
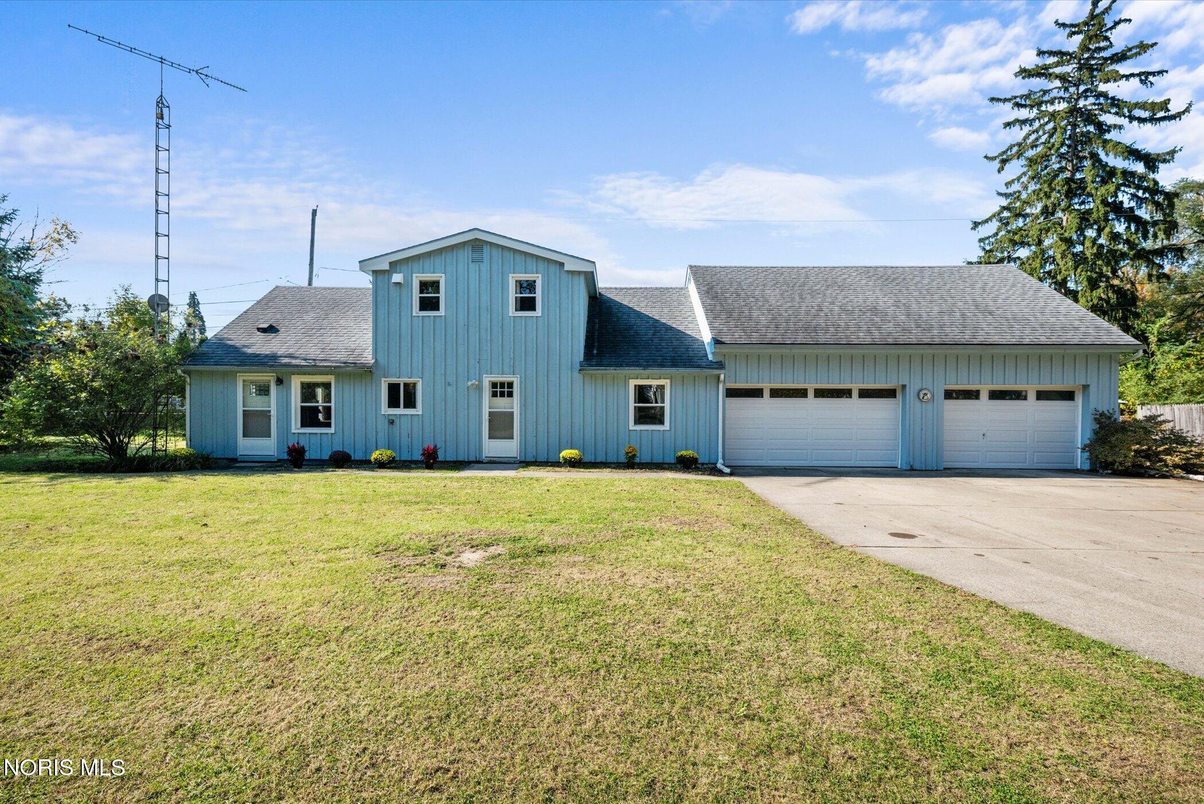
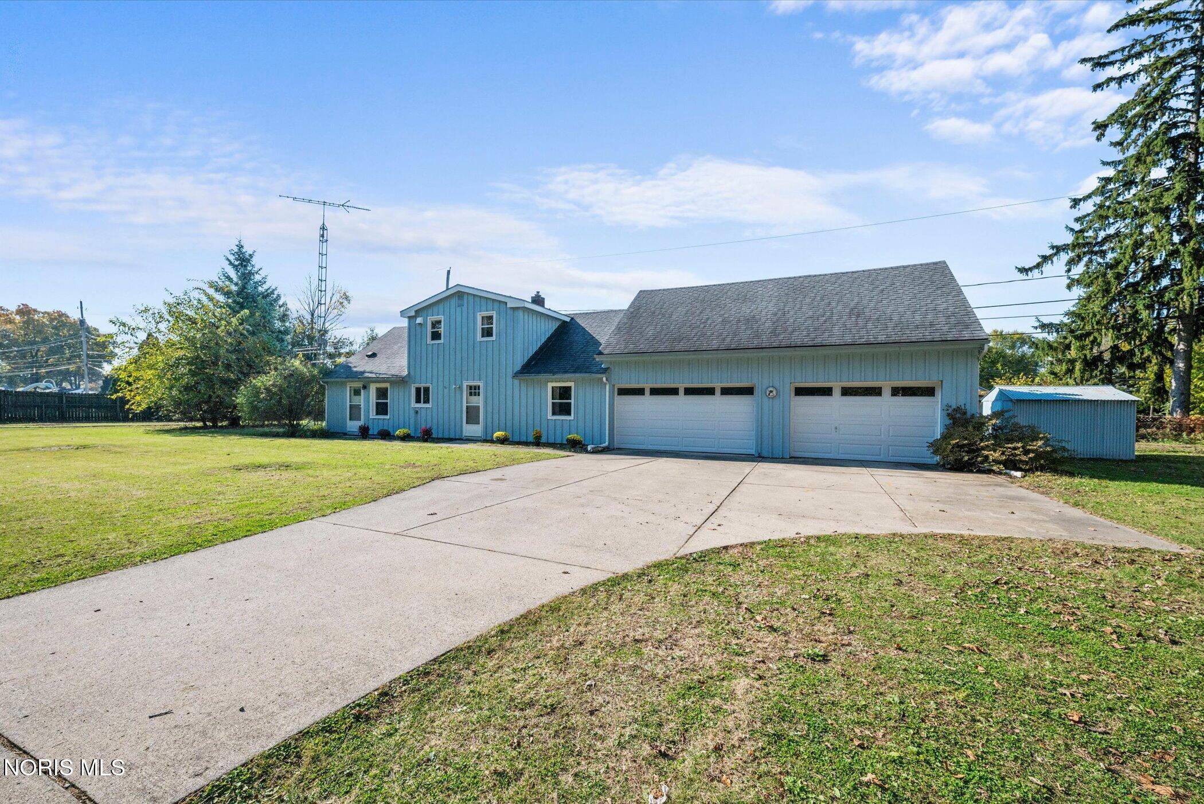
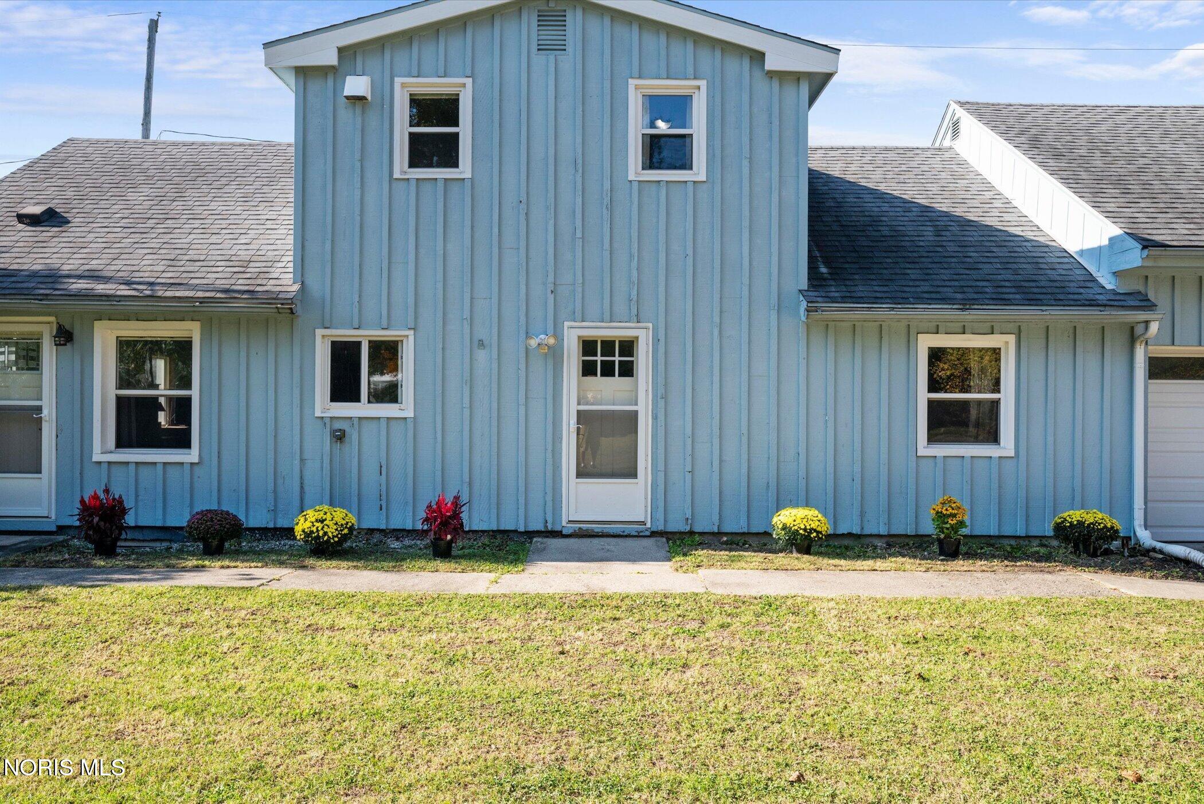
Welcome to this spacious and unique 4-bedroom 2-bathroom home in Maumee! Situated on a beautiful half-acre lot, this property offers plenty of room to spread out, entertain, and enjoy the outdoors. The gorgeous yard is sure to impress, featuring established fruit trees and mature trees that create a peaceful, private setting away from the road. Inside you'll appreciate the spacious layout, including a main floor primary bedroom and convenient main floor laundry. The 3 ½ car garage provides plenty of room for vehicles, storage, hobbies and more. An expansive walk-in attic offers great potential to be finished into an additional bedroom, home office, studio or whatever suits your needs. Kitchen appliances, including the dishwasher, stove and 2 refrigerators will remain with the home. A truly special property with room to enjoy, entertain and make it your own!

Save
Ask
Tour
Hide
Share
Listing Snapshot
Price 
$300,000
Days On Site 
7 Days
Bedrooms 
4
Inside Area (SqFt) 
1,735 sqft
Total Baths 
2
Full Baths 
2
Partial Baths 
N/A
Lot Size 
0.56 Acres
Year Built 
1950
MLS Number 
10015448
Status 
Active
Property Tax 
N/A
HOA/Condo/Coop Fees 
N/A
Sq Ft Source 
Public Records
Friends & Family
Recent Activity
a week agoListing first seen on site
a week agoListing updated with changes from the MLS
General Features
Acres 
0.56
Disclosures 
Property DisclosureLead Based Paint Disclosure
Foundation 
Other
Garage 
Yes
Garage Spaces 
3.5
Levels 
Two
Number Of Stories 
2
Parking 
Additional ParkingDriveway
Property Sub Type 
Single Family Residence
Security 
Smoke Detector(s)
Sewer 
Public Sewer
SqFt Below 
1
Style 
Traditional
Utilities 
Electricity ConnectedNatural Gas AvailableSewer ConnectedWater AvailableWater Connected
Water Source 
Public
Interior Features
Appliances 
DishwasherGas OvenGas Range
Basement 
PartialSump Pump
Cooling 
Central AirCeiling Fan(s)
Electric 
Circuit Breakers
Flooring 
CarpetLaminate
Heating 
Forced Air
Interior 
Double VanityStorageCeiling Fan(s)
Laundry Features 
Main Level
Window Features 
Double Pane WindowsWindow Coverings
Bedroom 2 
Dimensions - 13.0x8.0Level - Main
Bedroom 3 
Dimensions - 15.0x12.0Level - Upper
Bedroom 4 
Dimensions - 11.0x11.0Level - Upper
Dining Room 
Dimensions - 12.0x11.0Level - Main
Kitchen 
Dimensions - 11.0x11.0Level - Main
Living Room 
Dimensions - 23.0x11.0Level - Main
Primary Bedroom 1 
Dimensions - 12.0x10.0Level - MainFeatures - Ceiling Fan(s)
Save
Ask
Tour
Hide
Share
Exterior Features
Construction Details 
Wood Siding
Exterior 
Private Yard
Other Structures 
Shed(s)
Road Frontage 
City Street
Roof 
Shingle
Windows/Doors 
Double Pane WindowsWindow Coverings
Community Features
School District 
Maumee
Roads 
Asphalt
Schools
School District
Maumee
Elementary School
Fort Miami
Middle School
Maumee
High School
Maumee
Listing courtesy of Melissa Pollauf of Howard Hanna melissapollauf@howardhanna.com


Listing information is provided by Participants of the NORIS MLS. IDX information is provided exclusively for personal, non-commercial use, and may not be used for any purpose other than to identify prospective properties consumers may be interested in purchasing. Information is deemed reliable but not guaranteed. Copyright 2026, NORIS MLS.
Last checked: 2026-11-08 06:36 PM UTC

Neighborhood & Commute
Source: Walkscore
Save
Ask
Tour
Hide
Share