Skip to content
Save
Ask
Tour
Hide
Share
$441,000
5 Days On Site

2400 Chestnut Lane
Findlay, OH 45840

For Sale|Single Family Residence|Active
4
Beds
3
Total Baths
2
Full Baths
1
Partial Bath
2,001
SqFt
$220
/SqFt
1990
Built
Subdivision:
None
County:
Hancock
Listing courtesy of Richard Tesnow of The Property Collective dicktesnow.realtor@gmail.com
Call Now: 419-537-0090
Is this the listing for you? We can help make it yours.
419-537-0090
2400 Chestnut Lane2400 Chestnut Lane2400 Chestnut Lane2400 Chestnut Lane
Save
Ask
Tour
Hide
Share

Mortgage Calculator

Monthly Payment (Est.)

Enter an interest rate to see your estimated monthly payment.
Calculator powered by Showcase IDX, a Constellation1 Company. Copyright ©2026 Information is deemed reliable but not guaranteed.

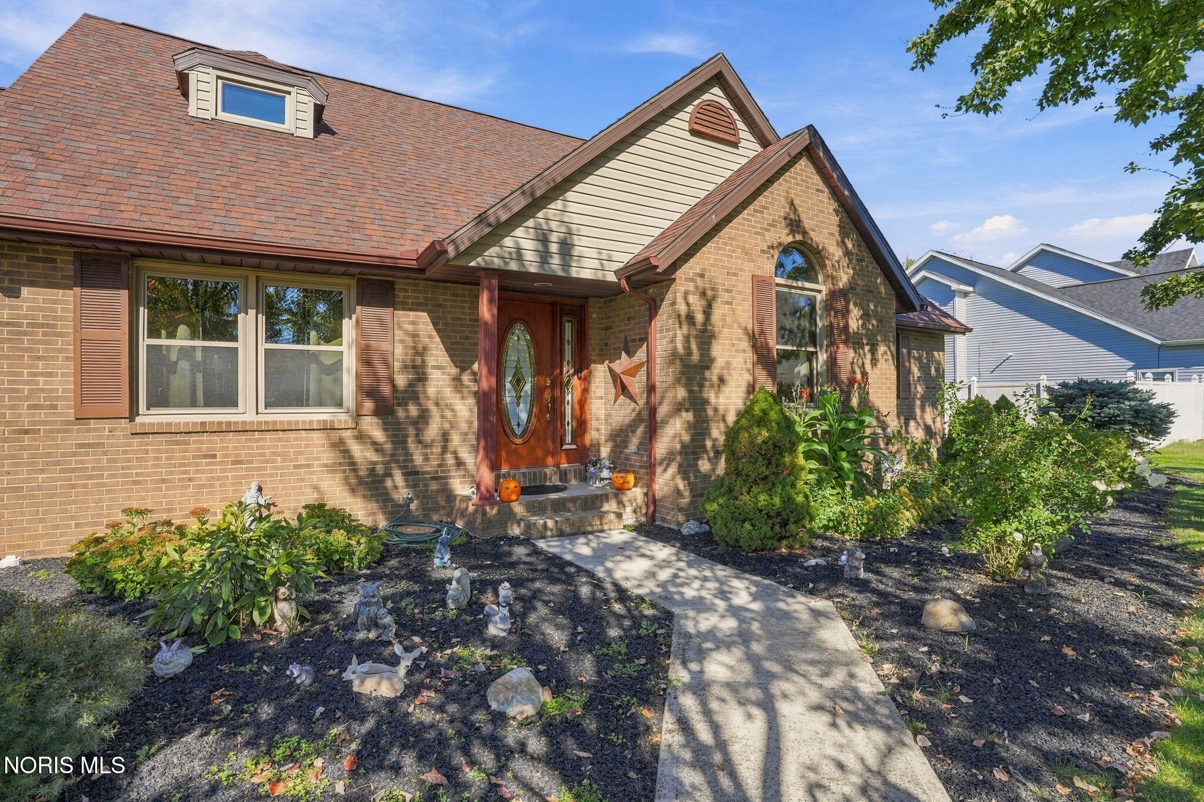
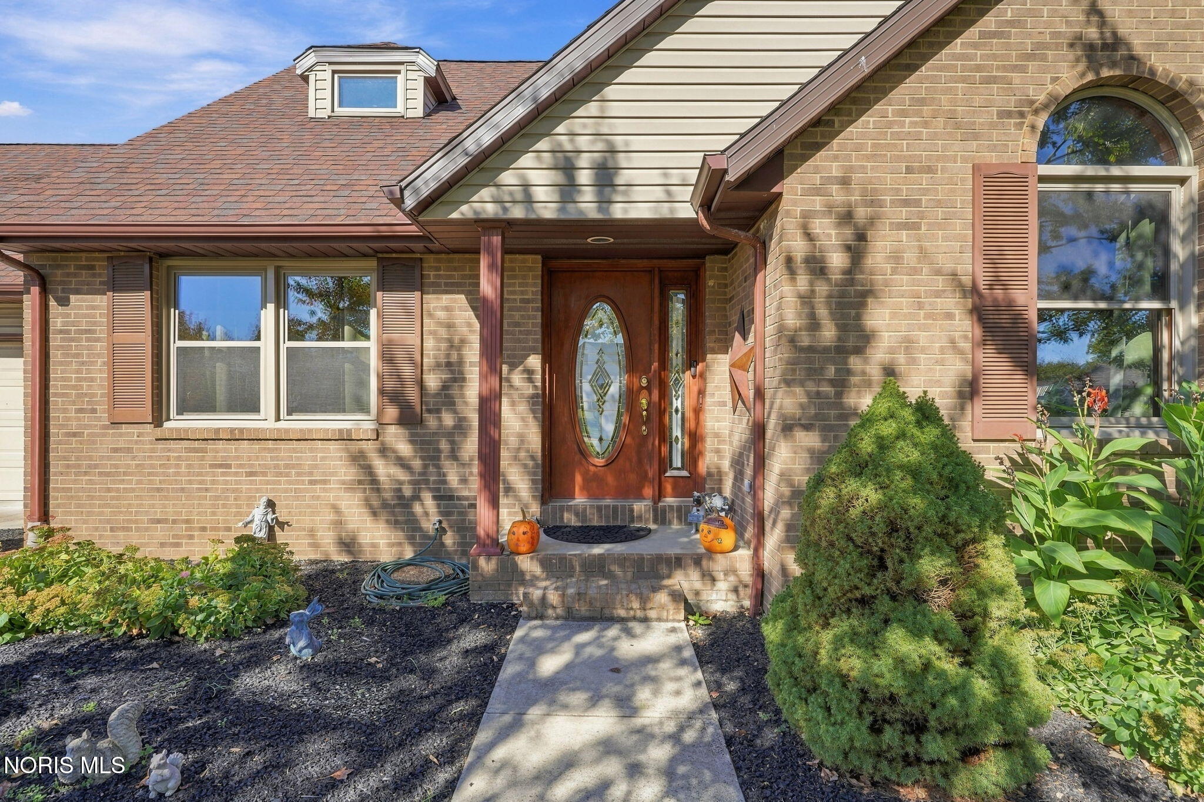
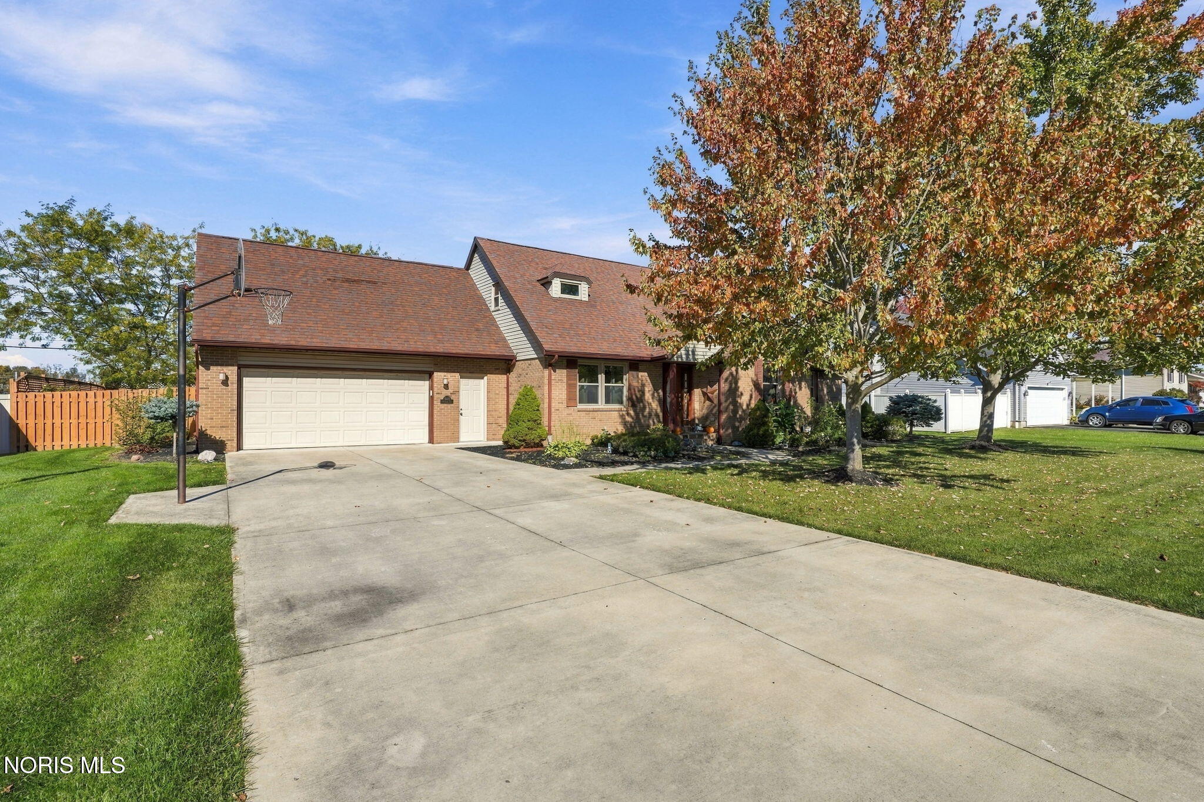
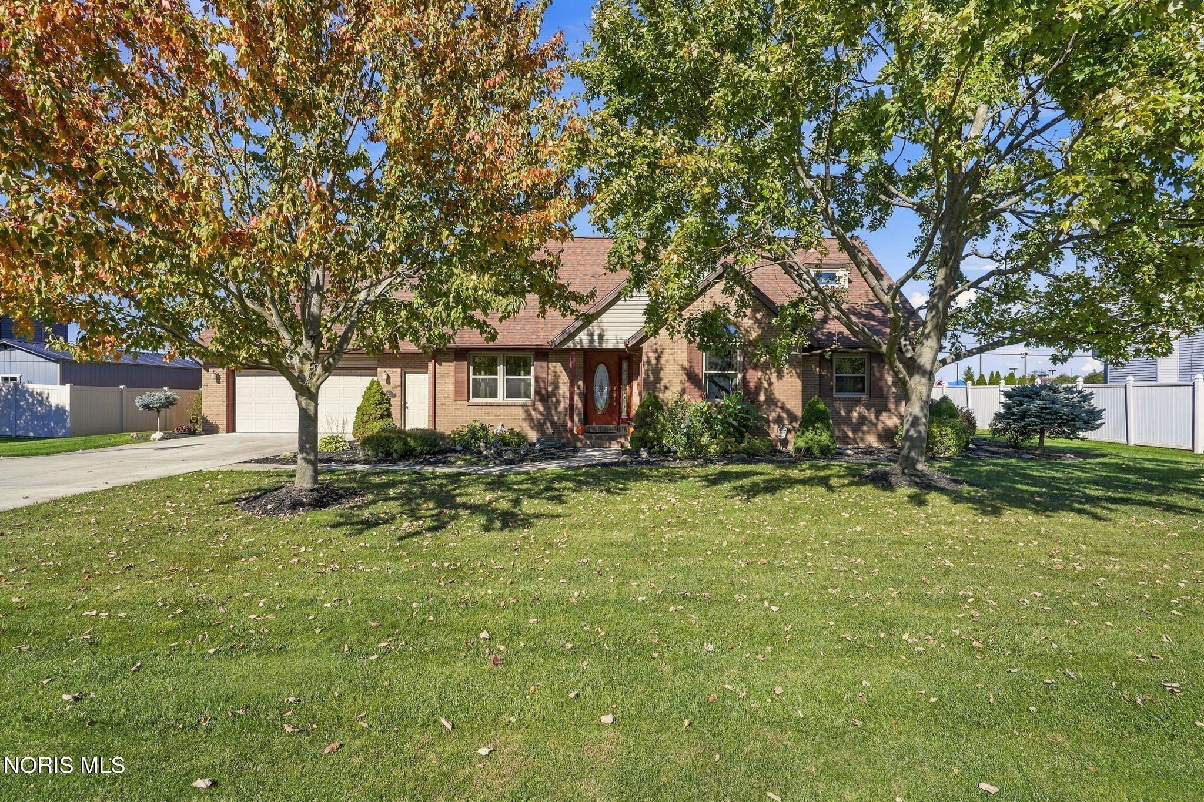
Beautiful & Immaculate 4-Bedroom Home with Stunning Outdoor Oasis. Welcome home to this beautifully maintained and immaculate 4-bedroom, 2.5-bath residence offering comfort, quality, and extensive updates throughout. The spacious floor plan is complemented by a 2-car attached garage and an impressive list of improvements that make this property truly move-in ready.Step outside and enjoy your own private backyard retreat featuring a gorgeous 18' x 36' in-ground pool, a charming 12' x 12' pergola perfect for relaxing or entertaining, and a convenient sprinkler system to help keep the lawn and landscaping looking their best.Inside, you'll appreciate the many recent updates, including the roof, concrete driveway, windows, HVAC system, hot water heater, bathroom renovations, shed, and basement improvements, providing peace of mind for years to come. The meticulously finished basement showcases exceptional craftsmanship and insulation. The concrete floors are fully insulated using pressure-treated 2x4 runners with Styrofoam insulation and durable 5/8" plywood floor decking. The basement walls are framed with 2x4 stud walls, insulated, and finished with drywall, creating a comfortable and versatile space ideal for a recreation room, home gym, workshop, or additional living area. Combining pride of ownership, modern updates, and outstanding indoor and outdoor living spaces, this exceptional property is ready for its next owner to enjoy. Don't miss the opportunity to own this beautiful home that perfectly blends functionality, comfort, and outdoor enjoyment. Sellers plan on moving out the first week of January.

Save
Ask
Tour
Hide
Share
Listing Snapshot
Price 
$441,000
Days On Site 
5 Days
Bedrooms 
4
Inside Area (SqFt) 
2,001 sqft
Total Baths 
3
Full Baths 
2
Partial Baths 
1
Lot Size 
0.37 Acres
Year Built 
1990
MLS Number 
10015461
Status 
Active
Property Tax 
N/A
HOA/Condo/Coop Fees 
N/A
Sq Ft Source 
N/A
Friends & Family
Recent Activity
5 days agoListing first seen on site
5 days agoListing updated with changes from the MLS
General Features
Acres 
0.37
Disclosures 
Property Disclosure
Foundation 
Other
Garage 
Yes
Garage Spaces 
2
Levels 
One and One Half
Number Of Stories 
1
Parking 
OtherAttachedGarage
Property Sub Type 
Single Family Residence
Security 
Other
Sewer 
Public Sewer
SqFt Below 
749
Style 
Traditional
Utilities 
Other
Water Source 
Public
Interior Features
Appliances 
DryerDishwasherElectric RangeMicrowaveRefrigeratorWasher
Basement 
Partially Finished
Cooling 
Central Air
Fireplace 
Yes
Fireplace Features 
Living Room
Fireplaces 
1
Flooring 
CarpetWood
Heating 
Forced Air
Interior 
Cathedral Ceiling(s)
Laundry Features 
Main Level
Bedroom 2 
Dimensions - 13.0x15.0Level - Upper
Bedroom 3 
Dimensions - 13.0x12.0Level - Upper
Bedroom 4 
Dimensions - 13.0x11.0Level - Upper
Dining Room 
Dimensions - 12.0x8.0Level - Main
Family Room 
Dimensions - 11.0x15.0Level - Main
Kitchen 
Dimensions - 12.0x10.0Level - Main
Living Room 
Dimensions - 19.0x15.0Level - Main
Other 
Dimensions - 12.0x13.0Level - Main
Primary Bedroom 1 
Dimensions - 14.0x17.0Level - Main
Save
Ask
Tour
Hide
Share
Exterior Features
Construction Details 
Aluminum SidingBrickVinyl Siding
Exterior 
Storage
Fencing 
Wood
Lot Features 
LandscapedOtherSprinklers In FrontSprinklers In Rear
Other Structures 
PergolaShed(s)
Patio And Porch 
Deck
Pool Features 
Diving BoardFencedIn GroundOther
Private Pool 
Yes
Roof 
Asphalt
Community Features
Community Features 
Sidewalks
School District 
Van Buren
Schools
School District
Van Buren
Elementary School
Van Buren
Middle School
Van Buren
High School
Van Buren
Listing courtesy of Richard Tesnow of The Property Collective dicktesnow.realtor@gmail.com


Listing information is provided by Participants of the NORIS MLS. IDX information is provided exclusively for personal, non-commercial use, and may not be used for any purpose other than to identify prospective properties consumers may be interested in purchasing. Information is deemed reliable but not guaranteed. Copyright 2026, NORIS MLS.
Last checked: 2026-11-07 10:49 PM UTC

Neighborhood & Commute
Source: Walkscore
Save
Ask
Tour
Hide
Share