Skip to content
Save
Ask
Tour
Hide
Share
$479,900
11 Days On Site

2945 Byrnwyck
Maumee, OH 43537

For Sale|Single Family Residence|Active Under Contract
4
Beds
3
Total Baths
2
Full Baths
1
Partial Bath
3,038
SqFt
$158
/SqFt
1974
Built
Subdivision:
Byrnwyck
County:
Lucas
Listing courtesy of Fred A. Borgerson of Key Realty LTD 290fred@gmail.com
Call Now: 419-537-0090
Is this the listing for you? We can help make it yours.
419-537-0090
2945 Byrnwyck2945 Byrnwyck2945 Byrnwyck2945 Byrnwyck
Save
Ask
Tour
Hide
Share

Mortgage Calculator

Monthly Payment (Est.)

Enter an interest rate to see your estimated monthly payment.
Calculator powered by Showcase IDX, a Constellation1 Company. Copyright ©2026 Information is deemed reliable but not guaranteed.

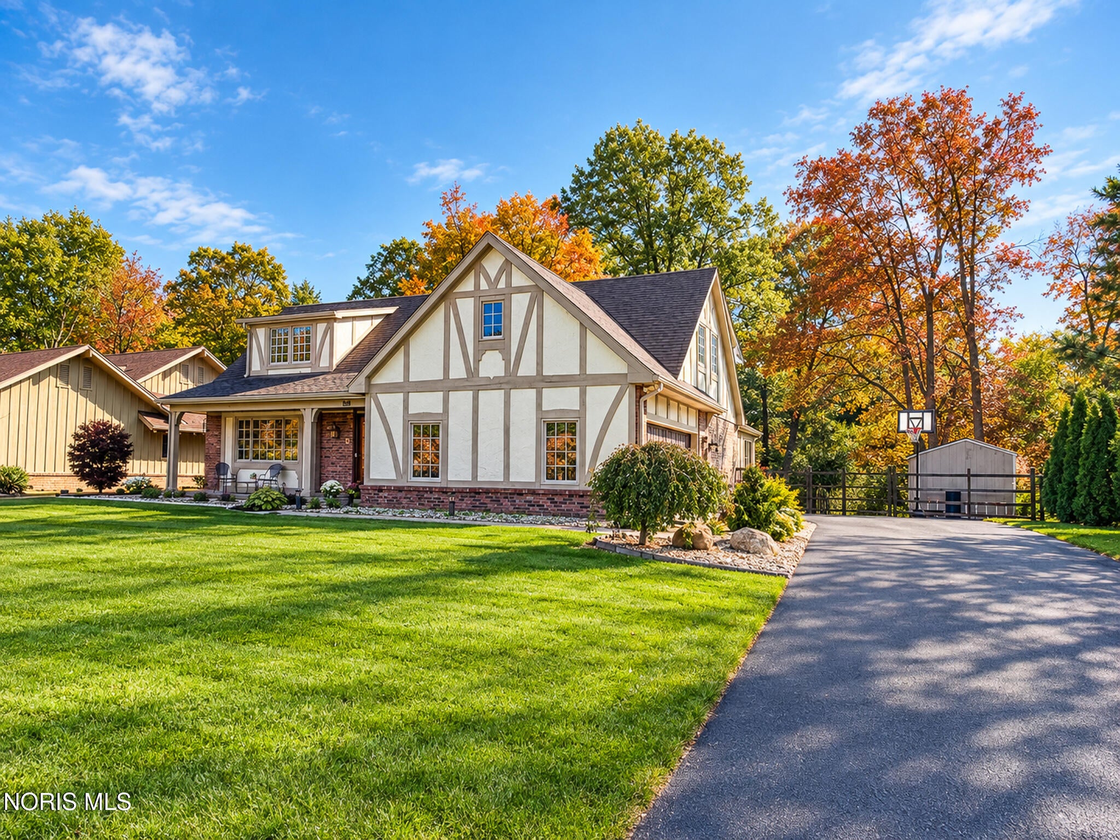
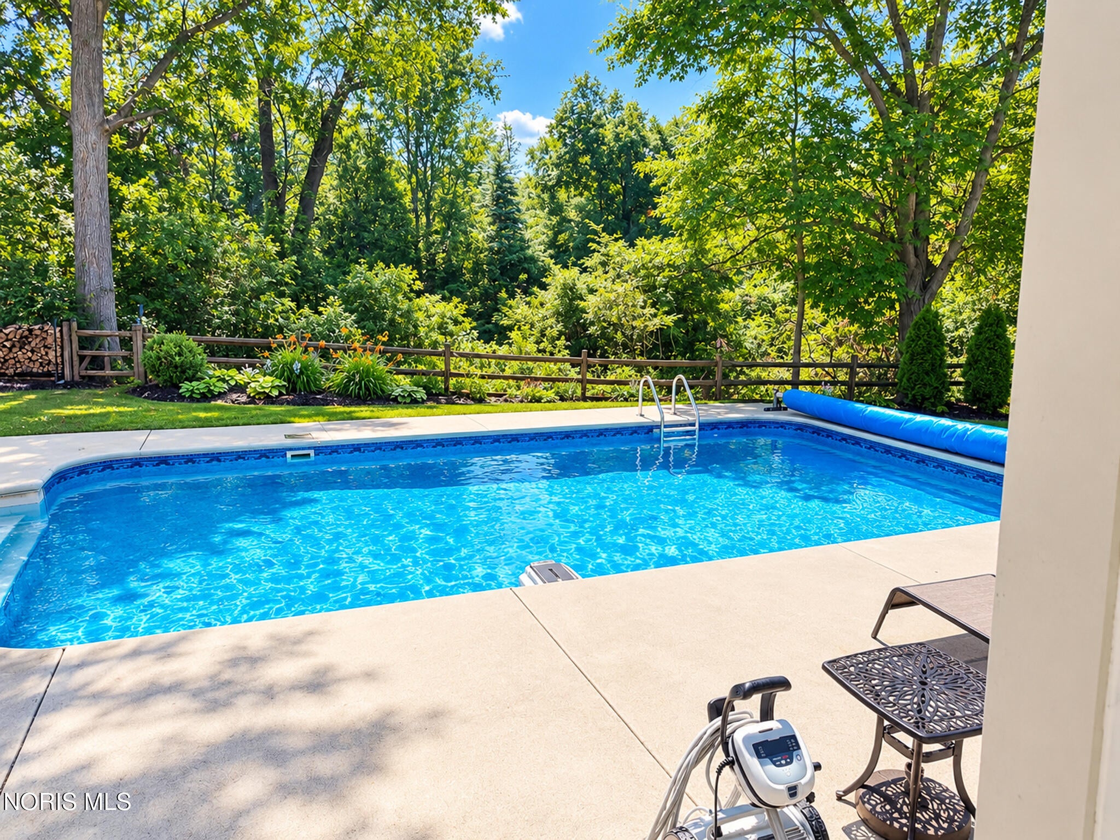
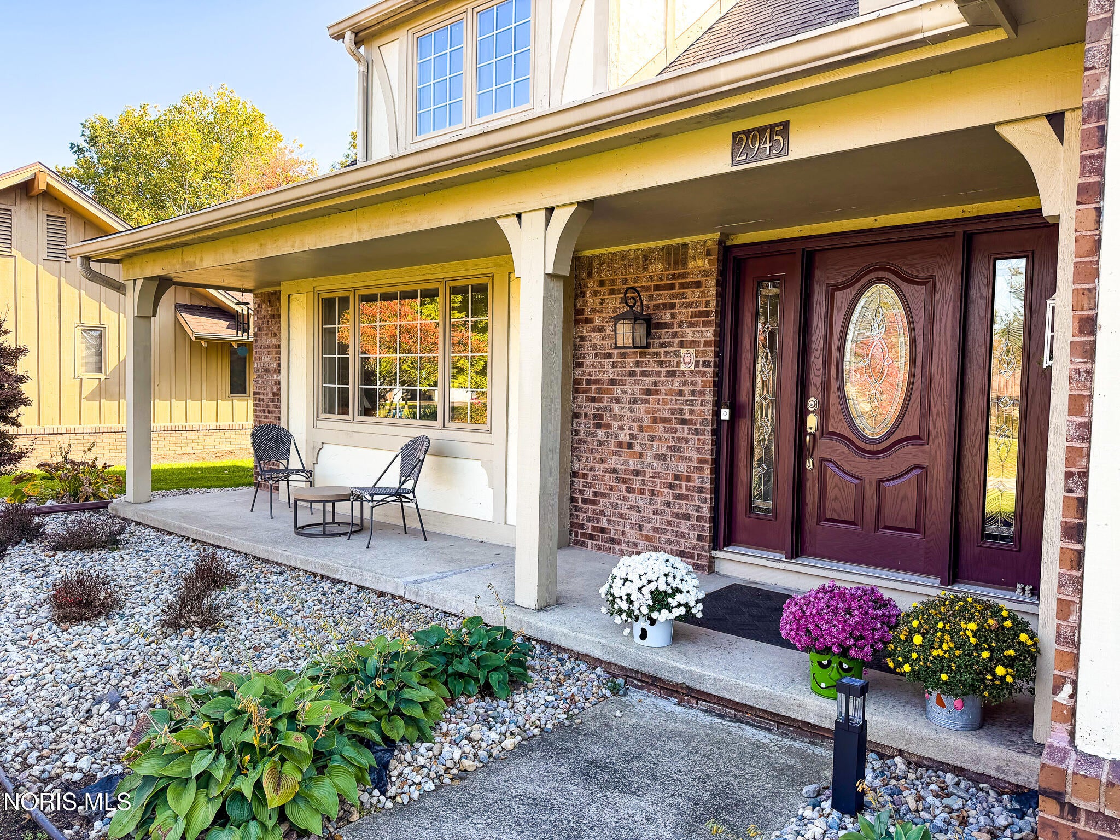
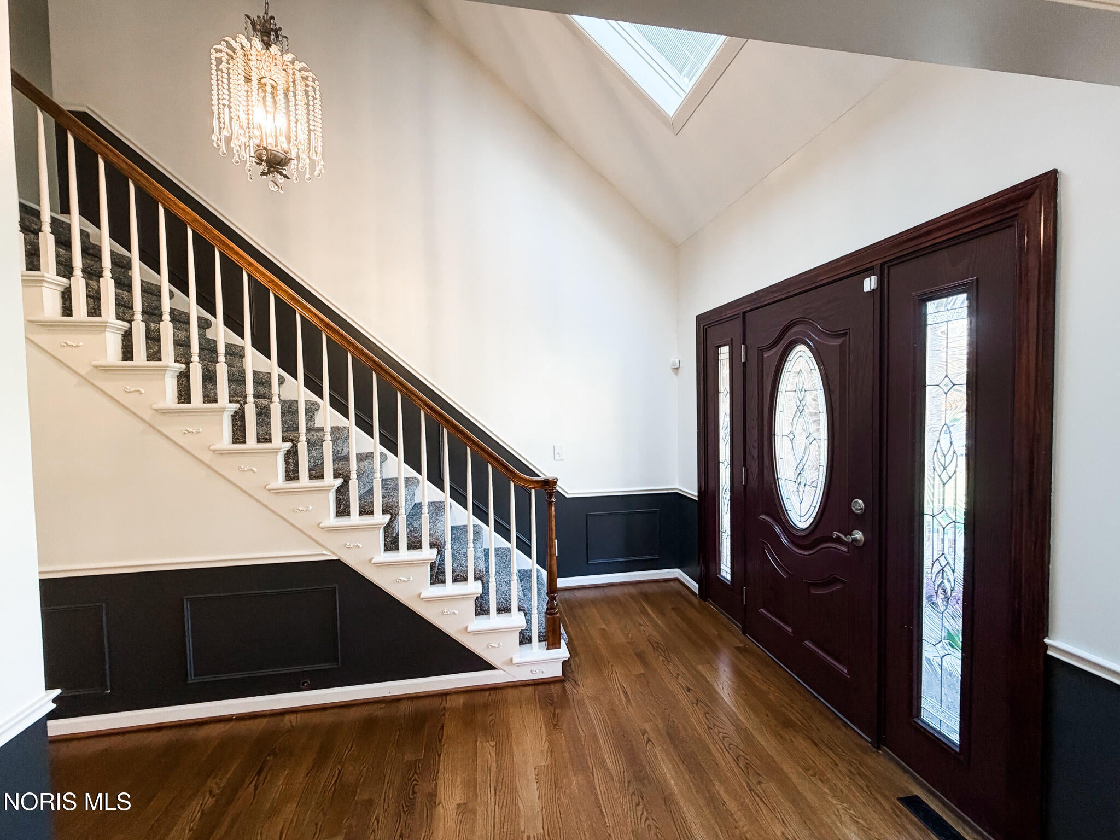
Welcome to this beautifully maintained 4-bedroom, 2.5-bath home offering 3,038 square feet of living space in the highly desirable Brandywine Country Club community, located within the Anthony Wayne School District! Inside, you'll find beautiful oak hardwood floors, spacious living areas, and a family room featuring a cozy wood-burning fireplace. The remodeled kitchen showcases custom cabinetry, quartz countertops, and a convenient walk-in pantry. The expansive sunroom is an added bonus, complete with a private sauna room with mop sink, wet bar, and views overlooking the private backyard retreat. Step outside and enjoy your own backyard oasis featuring a 14x28 heated saltwater in-ground pool (approximately five years old), built-in hot tub, and patio area. The fully fenced backyard also includes a storage shed, providing additional convenience and space for outdoor enjoyment. Numerous updates make this home truly move-in ready, including a newer entry door, overhead garage door, furnace and central air conditioning , remodeled basement, and updated lighting fixtures throughout. Both upstairs bathrooms feature new granite vanity tops and plumbing fixtures, with professionally resurfaced shower and tub enclosures. The entire interior has also been professionally painted, giving the home a fresh, updated feel. With spacious bedrooms, thoughtfully updated bathrooms, inviting living spaces, and an incredible outdoor entertaining area, this home has so much to offer. Enjoy the convenience of being just minutes from golf, dining, shopping, and everything the Maumee area has to offer. Don't miss the opportunity to make this exceptional home yours!

Save
Ask
Tour
Hide
Share
Listing Snapshot
Price 
$479,900
Days On Site 
11 Days
Bedrooms 
4
Inside Area (SqFt) 
3,038 sqft
Total Baths 
3
Full Baths 
2
Partial Baths 
1
Lot Size 
0.46 Acres
Year Built 
1974
MLS Number 
10015482
Status 
Active Under Contract
Property Tax 
N/A
HOA/Condo/Coop Fees 
N/A
Sq Ft Source 
Public Records
Friends & Family
Recent Activity
6 days agoStatus changed to Active Under Contract
6 days agoListing updated with changes from the MLS
2 weeks agoListing first seen on site
General Features
Acres 
0.46
Disclosures 
Property DisclosureLead Based Paint Disclosure
Foundation 
Combination
Garage 
Yes
Garage Spaces 
2.5
Levels 
Two
Number Of Stories 
2
Parking 
AsphaltDrivewayOff StreetAttachedGarage
Parking Spaces 
2.5
Property Sub Type 
Single Family Residence
Security 
Closed Circuit Camera(s)
SqFt Below 
840
Style 
Traditional
Utilities 
Electricity ConnectedSewer ConnectedWater ConnectedSewer Available
Water Source 
Public
Interior Features
Appliances 
DryerDisposalDishwasherElectric RangeMicrowaveRefrigeratorWasherWater Heater
Basement 
PartialCrawl Space
Cooling 
Central Air
Fireplace 
Yes
Fireplace Features 
Wood BurningFamily Room
Fireplaces 
1
Flooring 
CarpetCeramic TileHardwood
Heating 
Forced AirNatural Gas
Interior 
Double VanityEntrance FoyerEat-in KitchenOpen FloorplanPantrySaunaWet BarVaulted Ceiling(s)
Laundry Features 
In Basement
Spa 
Yes
Bedroom 2 
Dimensions - 18.0x12.0Level - UpperFeatures - Ceiling Fan(s)
Bedroom 3 
Dimensions - 15.0x12.0Level - Upper
Bedroom 4 
Dimensions - 14.0x12.0Level - Upper
Den 
Dimensions - 16.0x13.0Level - Lower
Dining Room 
Dimensions - 15.0x10.0Level - Main
Entrance Foyer 
Dimensions - 14.0x6.0Level - Main
Family Room 
Dimensions - 20.0x14.0Level - Main
Kitchen 
Dimensions - 14.0x13.0Level - MainFeatures - Kitchen Island
Laundry 
Dimensions - 13.0x6.0Level - Lower
Living Room 
Dimensions - 18.0x15.0Level - Main
Other 
Dimensions - 23.0x13.0Level - Lower
Primary Bedroom 1 
Dimensions - 18.0x16.0Level - UpperFeatures - Ceiling Fan(s)
Sun Room 
Dimensions - 19.0x19.0Level - MainFeatures - Ceiling Fan(s), Vaulted Ceiling(s)
Save
Ask
Tour
Hide
Share
Exterior Features
Construction Details 
BrickStucco
Exterior 
Private Yard
Patio And Porch 
DeckFront PorchPorch
Pool Features 
HeatedIn GroundSalt Water
Private Pool 
Yes
Roof 
Shingle
Spa 
Yes
Community Features
Accessibility Features 
Smart Technology
School District 
Anthony Wayne
Schools
School District
Anthony Wayne
Elementary School
Monclova
Middle School
Fallen Timbers
High School
Anthony Wayne
Listing courtesy of Fred A. Borgerson of Key Realty LTD 290fred@gmail.com


Listing information is provided by Participants of the NORIS MLS. IDX information is provided exclusively for personal, non-commercial use, and may not be used for any purpose other than to identify prospective properties consumers may be interested in purchasing. Information is deemed reliable but not guaranteed. Copyright 2026, NORIS MLS.
Last checked: 2026-11-08 06:36 PM UTC

Neighborhood & Commute
Source: Walkscore
Save
Ask
Tour
Hide
Share