Skip to content
Save
Ask
Tour
Hide
Share
$299,900
5 Days On Site

7426 Township Road 136
Findlay, OH 45840

For Sale|Single Family Residence|Active
4
Beds
2
Total Baths
2
Full Baths
1,960
SqFt
$153
/SqFt
1975
Built
Subdivision:
None
County:
Hancock
Listing courtesy of Tiffany Holdgreve of The Danberry Co tiffanyholdgreve@danberry.com
Call Now: 419-537-0090
Is this the listing for you? We can help make it yours.
419-537-0090
Upcoming Open Houses
Sun, Nov 8, 2:00 PM - 3:30 PM
7426 Township Road 1367426 Township Road 1367426 Township Road 1367426 Township Road 136
Save
Ask
Tour
Hide
Share

Mortgage Calculator

Monthly Payment (Est.)

Enter an interest rate to see your estimated monthly payment.
Calculator powered by Showcase IDX, a Constellation1 Company. Copyright ©2026 Information is deemed reliable but not guaranteed.

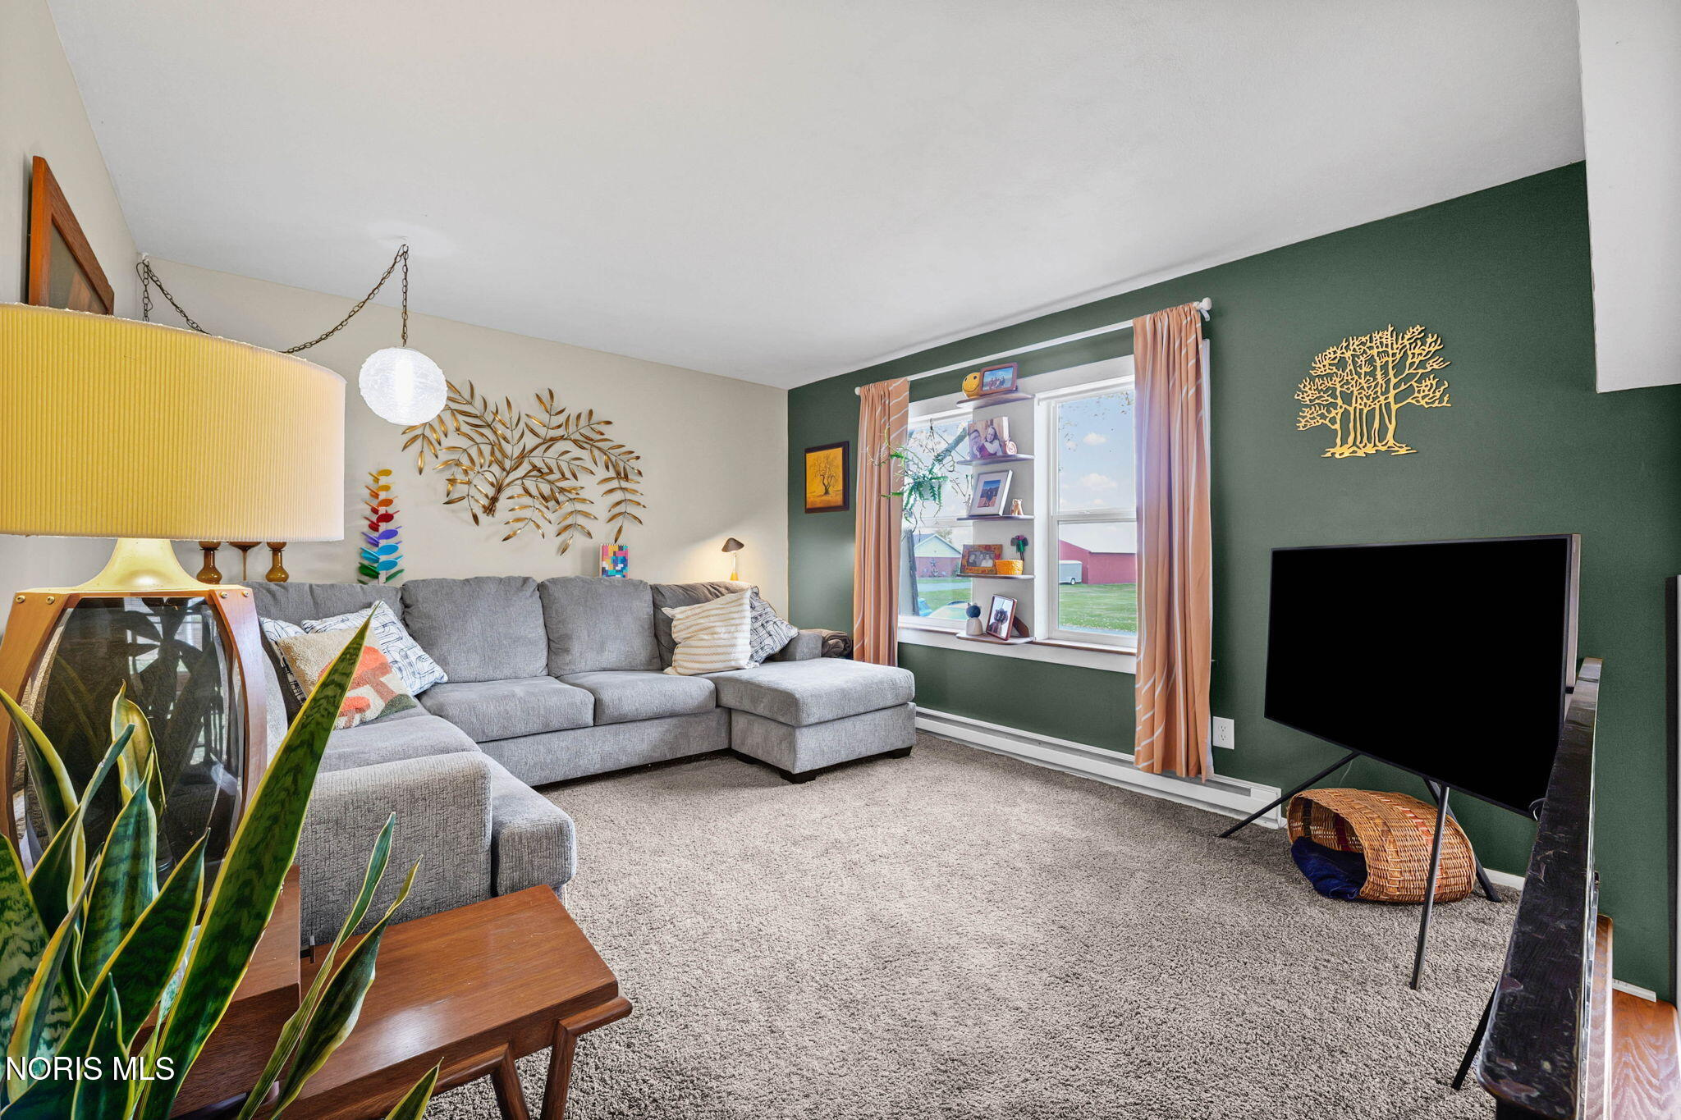
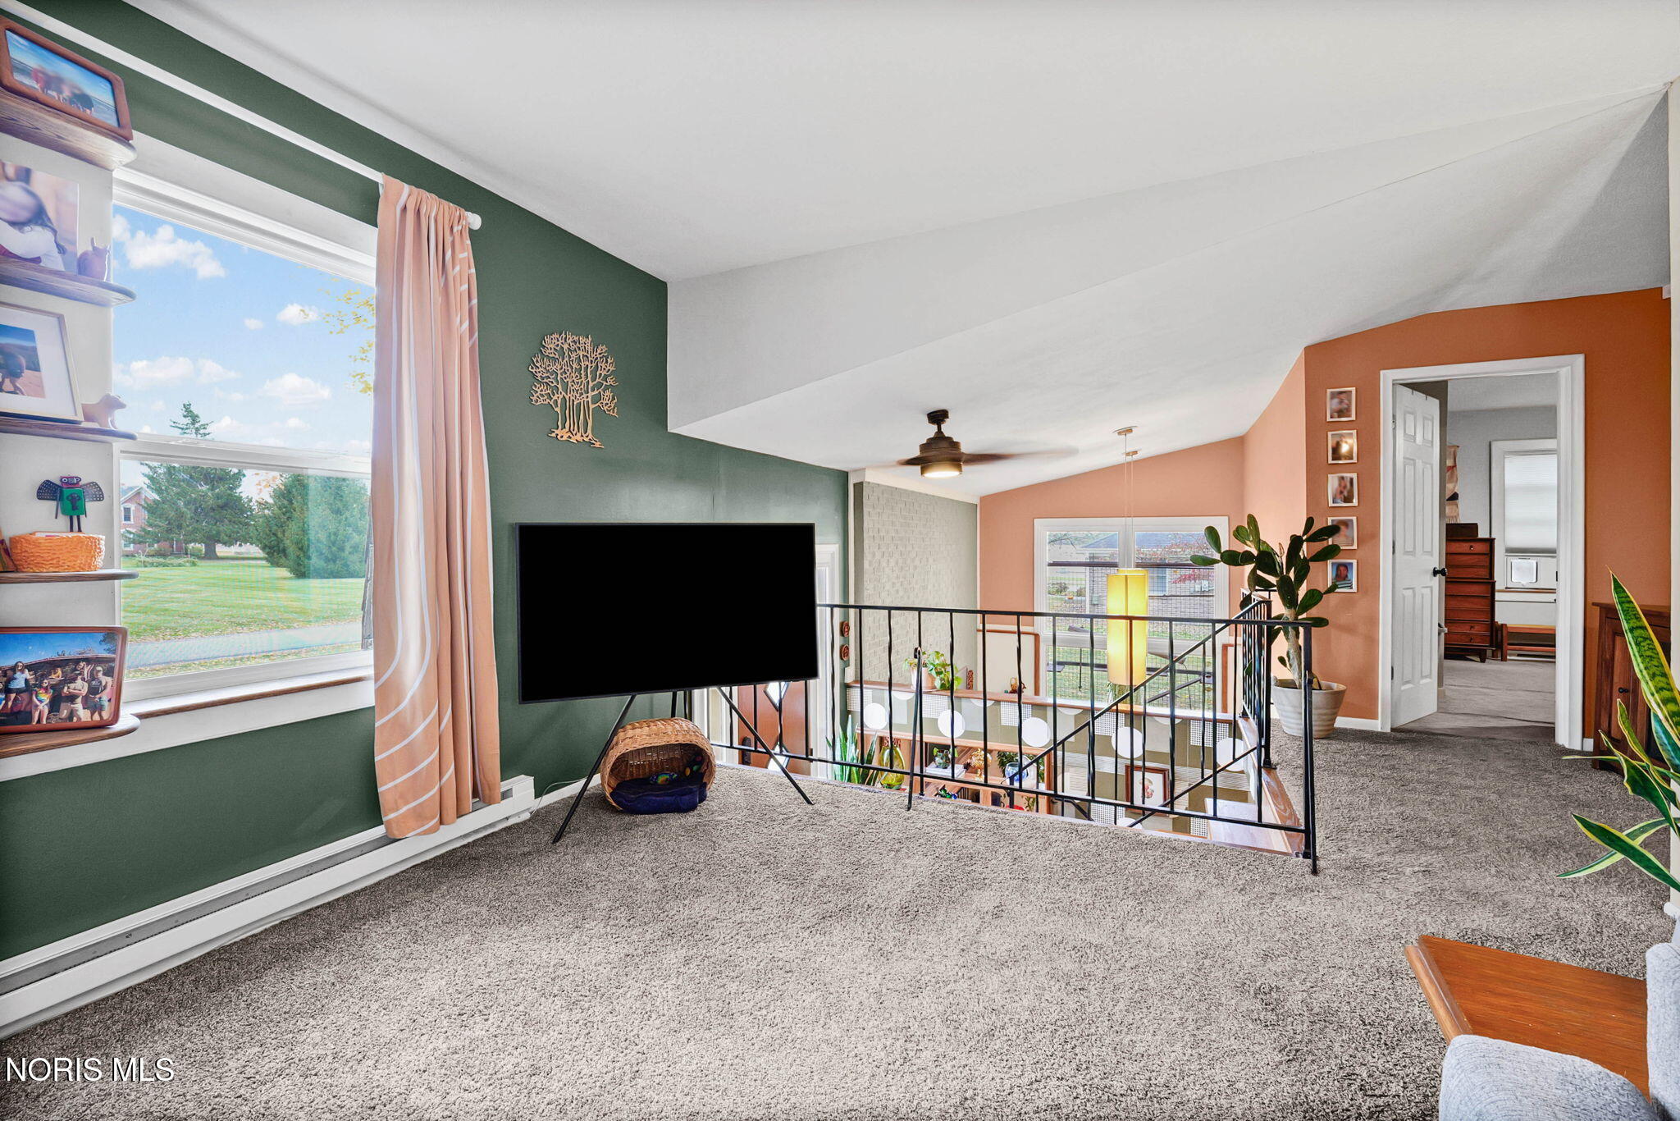
Enjoy the best of country living with the convenience of being just minutes from I-75, shopping, dining, and Findlay! This delightfully funky and well-maintained 4BR 2BA home offers personality, charm, and an impressive list of improvements from roof to floor. Cozy up by the wood-burning fireplace with blower, appreciate the comfort heated floors throughout, updated windows and doors, and take advantage of the fabulous garage complete with workshop. Situated on nearly a half-acre in the desirable Liberty-Benton School District, there's plenty of room to spread out and enjoy the outdoors. Two additional sheds, along with garage storage, provide plenty of space for all your toys, tools, and hobbies. A unique country setting with convenience right around the corner! A full list of updates will be provided at the home, schedule your private showing today.

Save
Ask
Tour
Hide
Share
Listing Snapshot
Price 
$299,900
Days On Site 
5 Days
Bedrooms 
4
Inside Area (SqFt) 
1,960 sqft
Total Baths 
2
Full Baths 
2
Partial Baths 
N/A
Lot Size 
0.47 Acres
Year Built 
1975
MLS Number 
10015488
Status 
Active
Property Tax 
N/A
HOA/Condo/Coop Fees 
N/A
Sq Ft Source 
Assessor
Friends & Family
Recent Activity
4 days agoStatus changed to Active
4 days agoListing updated with changes from the MLS
5 days agoListing first seen on site
General Features
Acres 
0.47
Disclosures 
Property DisclosureLead Based Paint Disclosure
Foundation 
Block
Garage 
Yes
Garage Spaces 
2
Levels 
Two
Number Of Stories 
2
Parking 
Garage Door OpenerKitchen LevelAttachedGarage
Parking Spaces 
8
Property Sub Type 
Single Family Residence
Security 
Closed Circuit Camera(s)
Sewer 
Private Sewer
Style 
Split Level
Utilities 
Electricity Connected
Water Source 
Well
Interior Features
Appliances 
DishwasherElectric RangeMicrowaveRefrigeratorWater Softener Rented
Electric 
220 Volts
Fireplace 
Yes
Fireplace Features 
Blower FanWood BurningFamily Room
Fireplaces 
1
Flooring 
CarpetOtherVinyl
Heating 
BaseboardElectric
Interior 
Eat-in KitchenStorageCeiling Fan(s)Built-in Features
Laundry Features 
Other
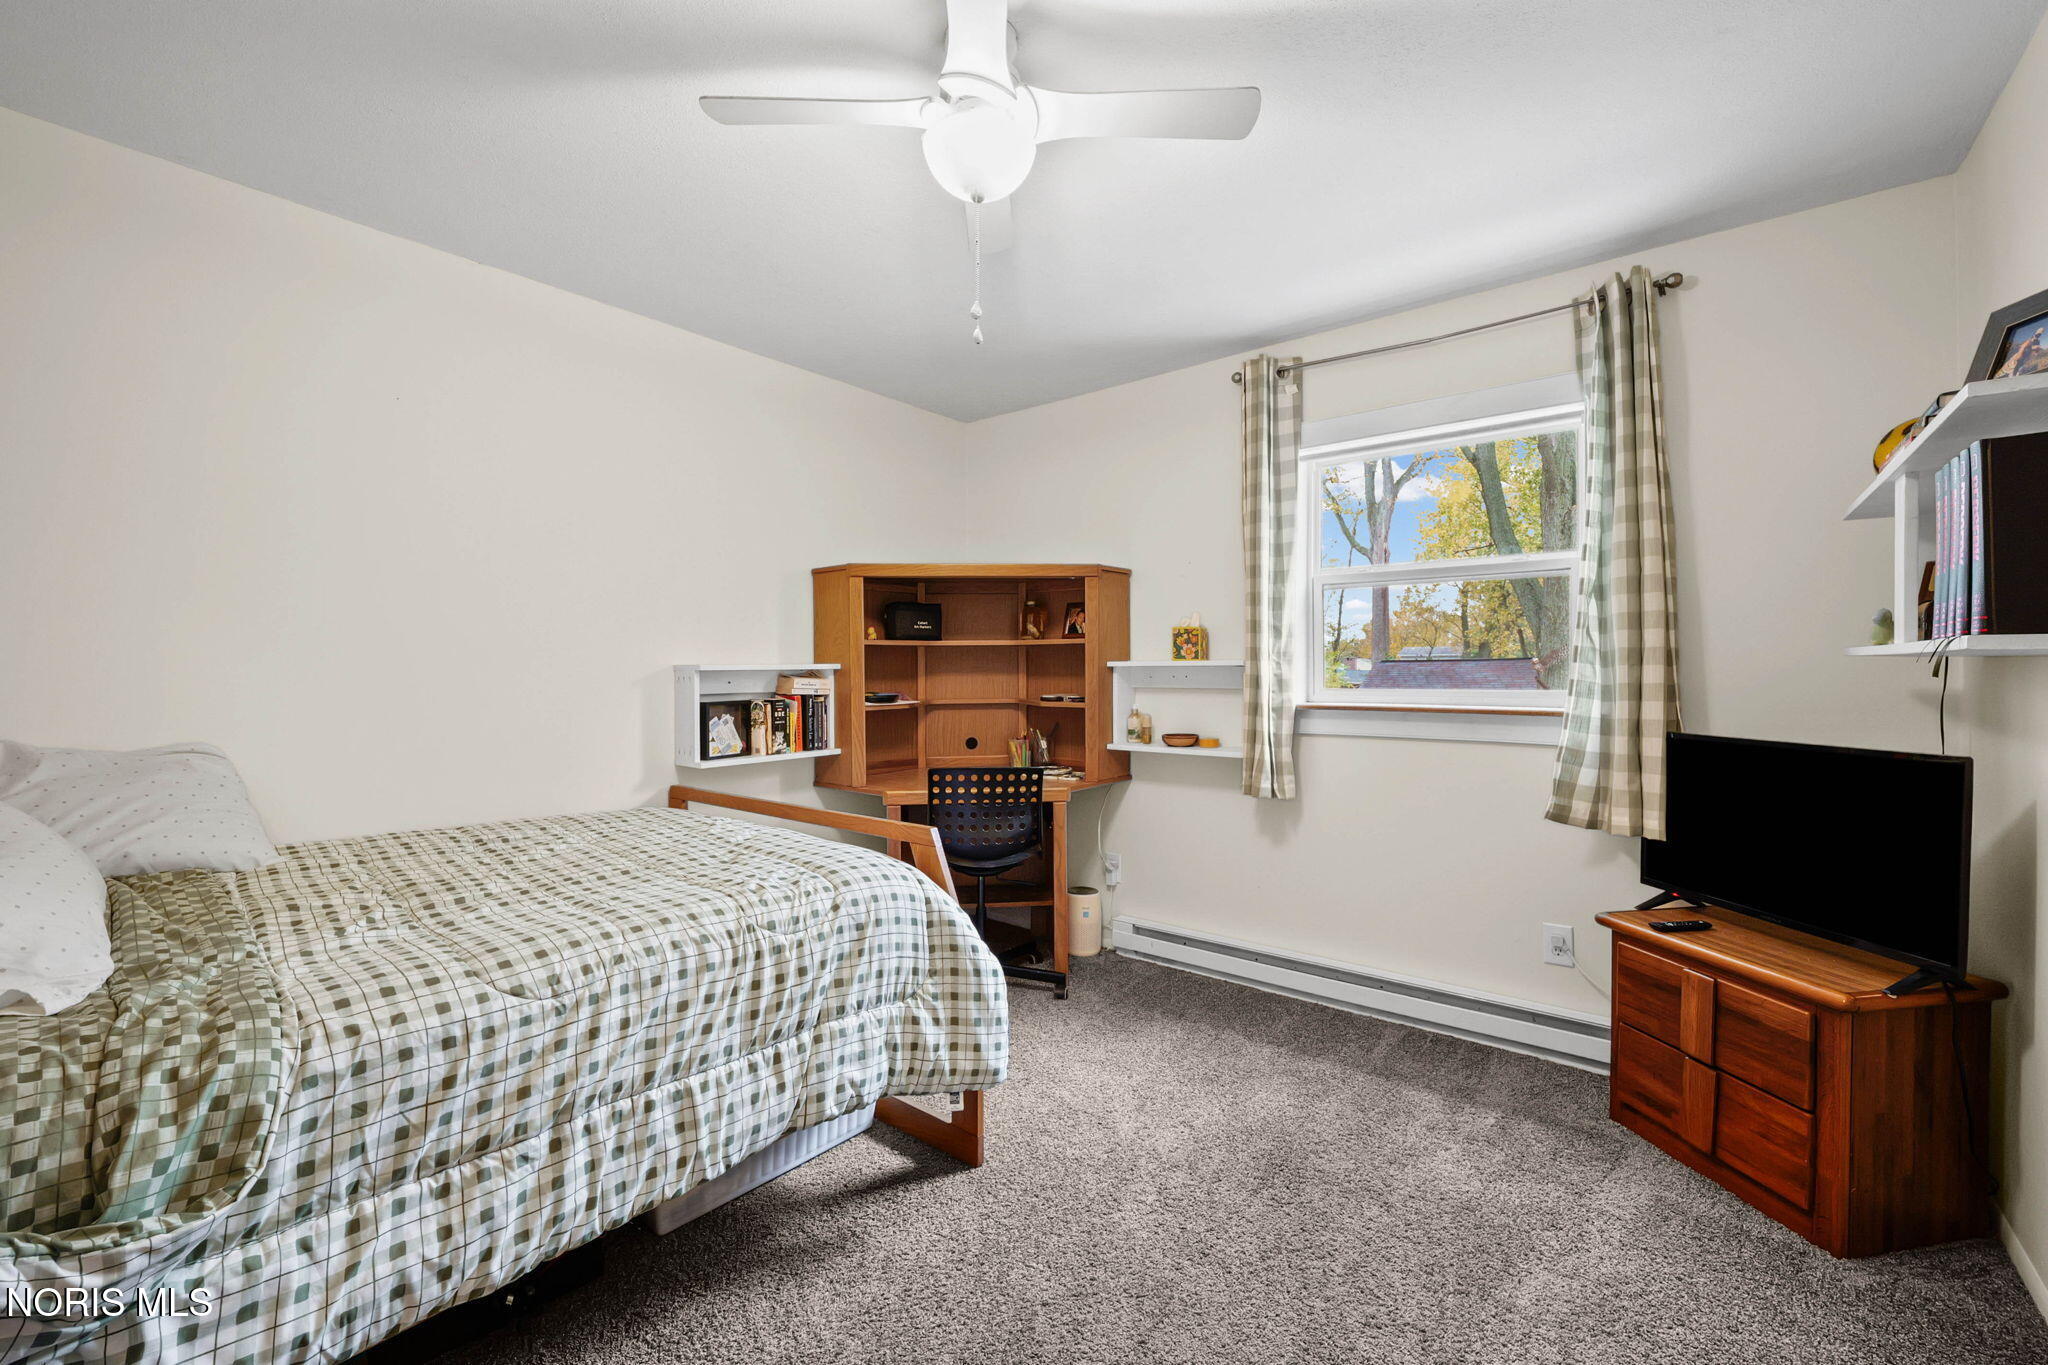
Bedroom 2 
Dimensions - 11.0x11.0Level - Upper
Bedroom 3 
Dimensions - 11.0x13.0Level - Upper
Bedroom 4 
Dimensions - 12.0x11.0Level - Upper
Family Room 
Dimensions - 12.0x12.0Level - Lower
Kitchen 
Dimensions - 13.0x16.0Level - LowerFeatures - Kitchen Island
Living Room 
Dimensions - 12.0x14.0Level - Upper
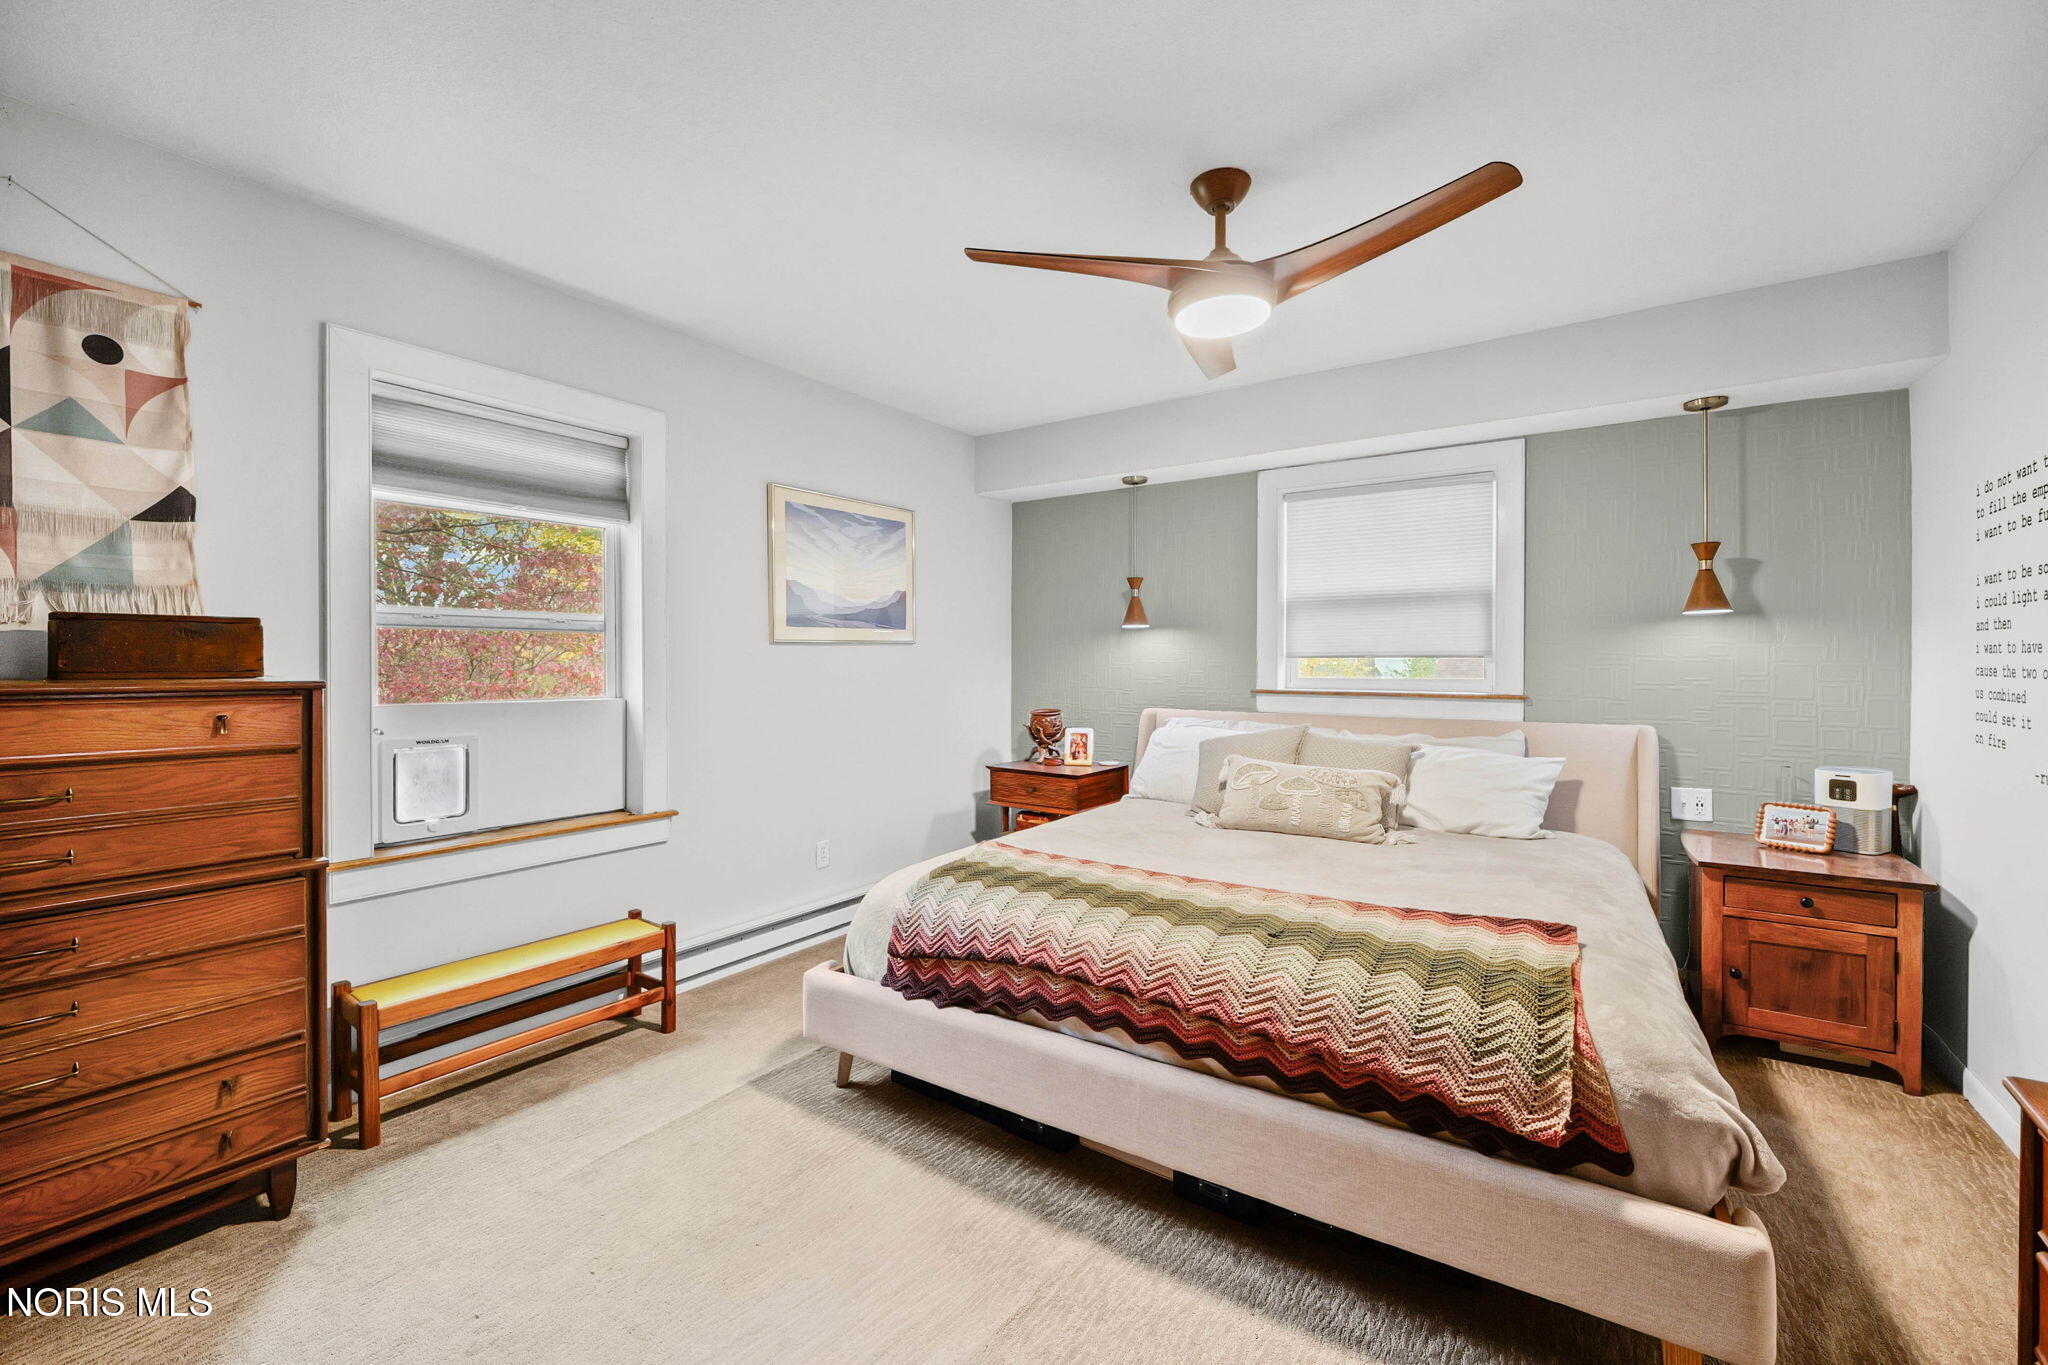
Primary Bedroom 1 
Dimensions - 12.0x16.0Level - Upper
Utility Room 
Dimensions - 9.0x7.0Level - Lower
Save
Ask
Tour
Hide
Share
Exterior Features
Construction Details 
BlockBrickShingle Siding
Exterior 
Fire Pit
Other Structures 
OutbuildingShed(s)
Patio And Porch 
Patio
Roof 
Asphalt
Community Features
School District 
Liberty-Benton
Township 
Liberty
Schools
School District
Liberty-Benton
Elementary School
Liberty - Benton
Middle School
Liberty - Benton
High School
Liberty - Benton
Listing courtesy of Tiffany Holdgreve of The Danberry Co tiffanyholdgreve@danberry.com


Listing information is provided by Participants of the NORIS MLS. IDX information is provided exclusively for personal, non-commercial use, and may not be used for any purpose other than to identify prospective properties consumers may be interested in purchasing. Information is deemed reliable but not guaranteed. Copyright 2026, NORIS MLS.
Last checked: 2026-11-07 09:51 PM UTC

Neighborhood & Commute
Source: Walkscore
Save
Ask
Tour
Hide
Share