Skip to content
Save
Ask
Tour
Hide
Share
$450,000
7 Days On Site

6103 Double Eagle Court
Waterville, OH 43566

For Sale|Single Family Residence|Active
3
Beds
3
Total Baths
2
Full Baths
1
Partial Bath
1,925
SqFt
$234
/SqFt
2020
Built
Subdivision:
The Legends at Fallen Timbers
County:
Lucas
Listing courtesy of Nicole Marie Pass of Serenity Realty LLC npass721@gmail.com
Call Now: 419-537-0090
Is this the listing for you? We can help make it yours.
419-537-0090
6103 Double Eagle Court6103 Double Eagle Court6103 Double Eagle Court6103 Double Eagle Court
Save
Ask
Tour
Hide
Share

Mortgage Calculator

Monthly Payment (Est.)

Enter an interest rate to see your estimated monthly payment.
Calculator powered by Showcase IDX, a Constellation1 Company. Copyright ©2026 Information is deemed reliable but not guaranteed.

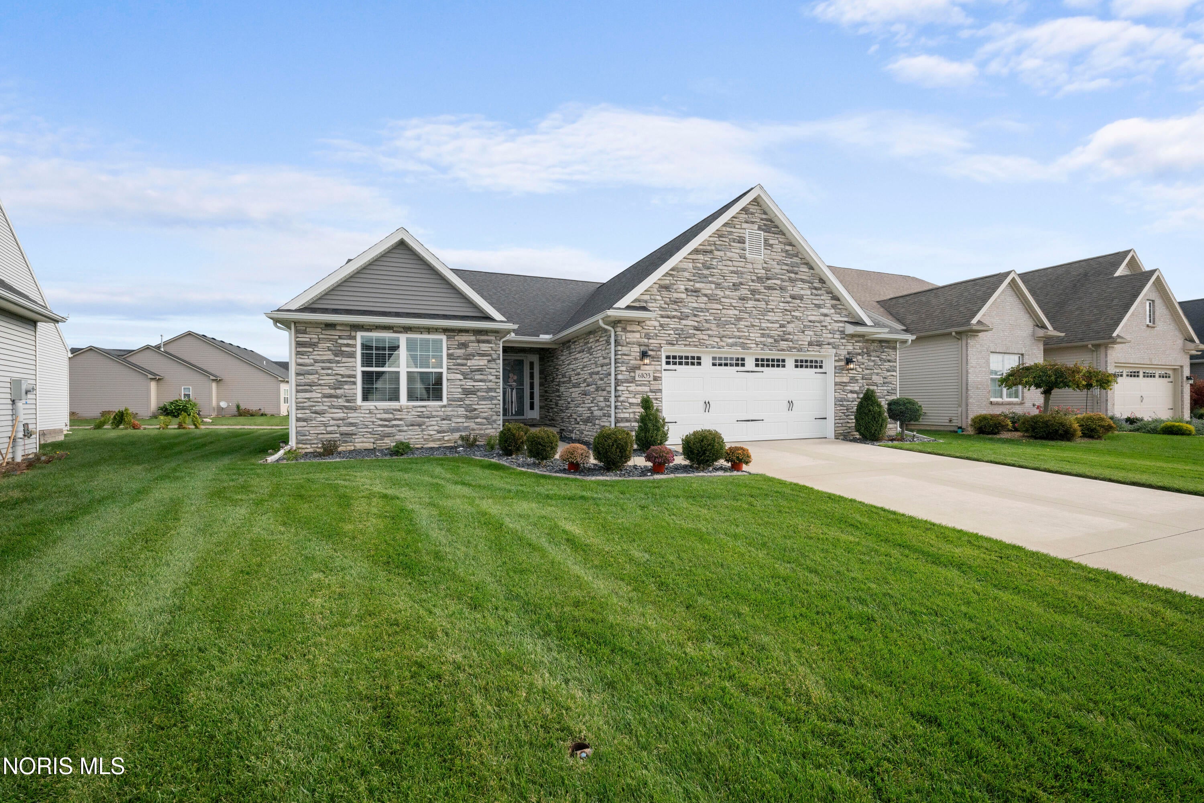
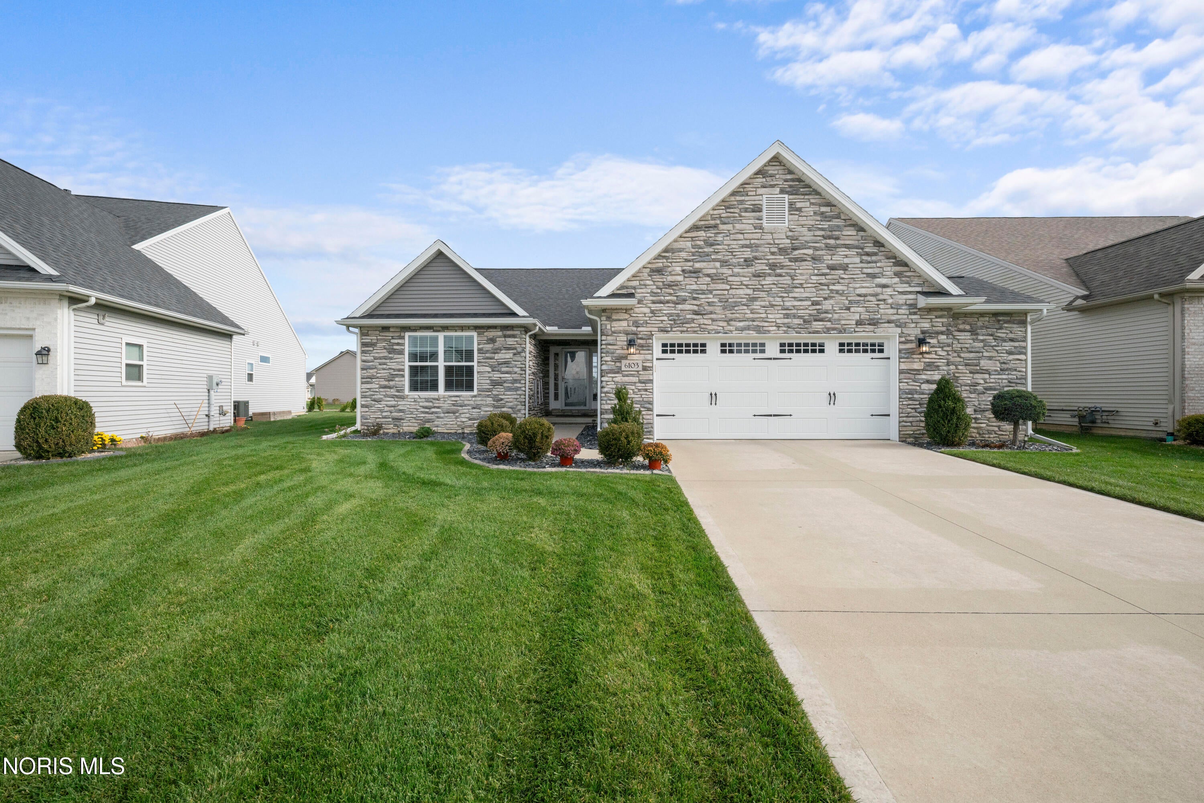
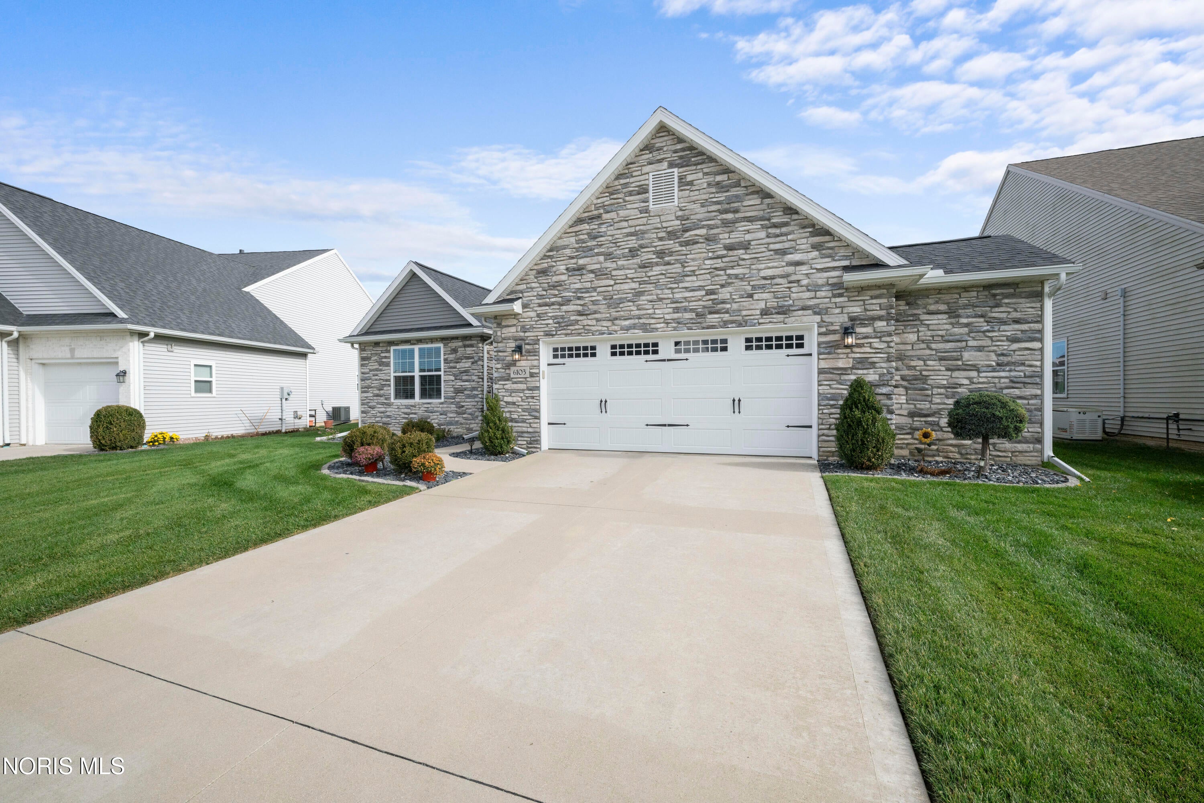
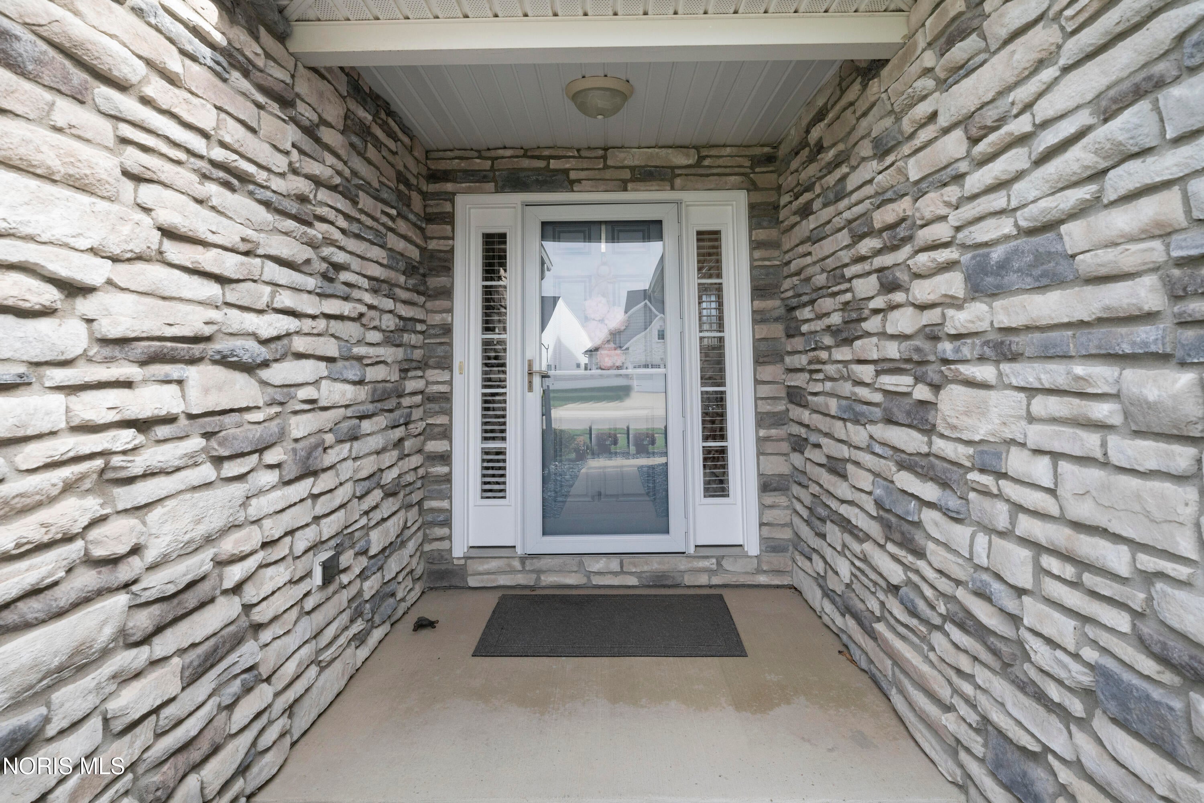
Perfectly positioned along the 16th green at Fallen Timbers Golf Course, this ranch style home offers 1,920 sq. ft. with a basement offers the perfect blend of elegance, comfort, and style. Featuring 3 bedrooms and 2.5 baths, this thoughtfully designed home is sure to impress from the moment you arrive. The stone exterior welcomes you into a beautiful foyer with luxury vinyl plank flooring that flows throughout the main living spaces. Soaring 10-foot ceilings, abundant natural light, and a stunning stone fireplace create a warm and inviting great room. The open-concept kitchen features upgraded cabinetry, granite countertops, a subway tile backsplash, center island, and pantry, with all stainless steel appliances included. The vaulted sunroom offers breathtaking views of the golf course and opens to a semi-private patio, making it the perfect spot to relax or entertain. A versatile additional room is ideal for a home office or guest space. The basement is fully insulated and offers endless possibilities for additional living space. 2.5-car garage with dedicated golf cart storage completes the package. Beautifully maintained and truly move-in ready, this home offers an exceptional layout and a lifestyle you'll love!

Save
Ask
Tour
Hide
Share
Listing Snapshot
Price 
$450,000
Days On Site 
7 Days
Bedrooms 
3
Inside Area (SqFt) 
1,925 sqft
Total Baths 
3
Full Baths 
2
Partial Baths 
1
Lot Size 
0.2 Acres
Year Built 
2020
MLS Number 
10015497
Status 
Active
Property Tax 
N/A
HOA/Condo/Coop Fees 
N/A
Sq Ft Source 
N/A
Friends & Family
Recent Activity
3 days agoListing updated with changes from the MLS
3 days agoStatus changed to Active
a week agoListing first seen on site
General Features
Acres 
0.2
Disclosures 
Property Disclosure
Garage 
Yes
Garage Spaces 
2.5
Green Energy Efficient 
Construction
Levels 
One
Number Of Stories 
1
Parking 
ConcreteDrivewayGarage Door OpenerStorageAttachedGarage
Property Sub Type 
Single Family Residence
Security 
Smoke Detector(s)
Sewer 
Public Sewer
SqFt Below 
902
Style 
Ranch
Utilities 
Cable AvailableElectricity ConnectedNatural Gas ConnectedSewer Connected
Water Source 
Public
Interior Features
Appliances 
DryerDishwasherGas RangeMicrowaveRefrigeratorWasher
Basement 
ConcreteSump PumpCrawl Space
Cooling 
Central AirCeiling Fan(s)
Fireplace 
Yes
Fireplace Features 
Gas Log
Fireplaces 
1
Flooring 
CarpetVinyl
Heating 
Forced AirNatural Gas
Interior 
Double VanityEat-in KitchenOpen FloorplanWalk-In Closet(s)Ceiling Fan(s)Cathedral Ceiling(s)
Laundry Features 
Main Level
Window Features 
Double Pane WindowsWindow Coverings
Bedroom 3 
Dimensions - 10.0x11.0Level - MainFeatures - Ceiling Fan(s)
Entrance Foyer 
Dimensions - 13.0x7.0Level - MainDescription - 10 foot high ceilings
Great Room 
Dimensions - 24.0x14.0Level - MainFeatures - Ceiling Fan(s)Description - 10 foot high ceilings
Kitchen 
Dimensions - 22.0x14.0Level - MainFeatures - Kitchen IslandDescription - Pantry
Laundry 
Dimensions - 8.0x7.0Level - Main
Primary Bedroom 1 
Dimensions - 14.0x14.0Level - Main
Primary Bedroom 2 
Dimensions - 13.0x12.0Level - MainFeatures - Vaulted Ceiling(s)
Sun Room 
Dimensions - 14.0x11.0Level - MainFeatures - Vaulted Ceiling(s), Ceiling Fan(s)
Save
Ask
Tour
Hide
Share
Exterior Features
Construction Details 
StoneVinyl Siding
Exterior 
Private Entrance
Patio And Porch 
Front PorchPatioPorch
Road Frontage 
City Street
Roof 
Shingle
View 
Golf Course
Waterview 
Golf Course
Windows/Doors 
Double Pane WindowsWindow Coverings
Community Features
Accessibility Features 
Accessible Doors
School District 
Anthony Wayne
Roads 
Paved
Schools
School District
Anthony Wayne
Elementary School
Waterville
Middle School
Fallen Timbers
High School
Anthony Wayne
Listing courtesy of Nicole Marie Pass of Serenity Realty LLC npass721@gmail.com


Listing information is provided by Participants of the NORIS MLS. IDX information is provided exclusively for personal, non-commercial use, and may not be used for any purpose other than to identify prospective properties consumers may be interested in purchasing. Information is deemed reliable but not guaranteed. Copyright 2026, NORIS MLS.
Last checked: 2026-11-07 08:53 PM UTC

Neighborhood & Commute
Source: Walkscore
Save
Ask
Tour
Hide
Share