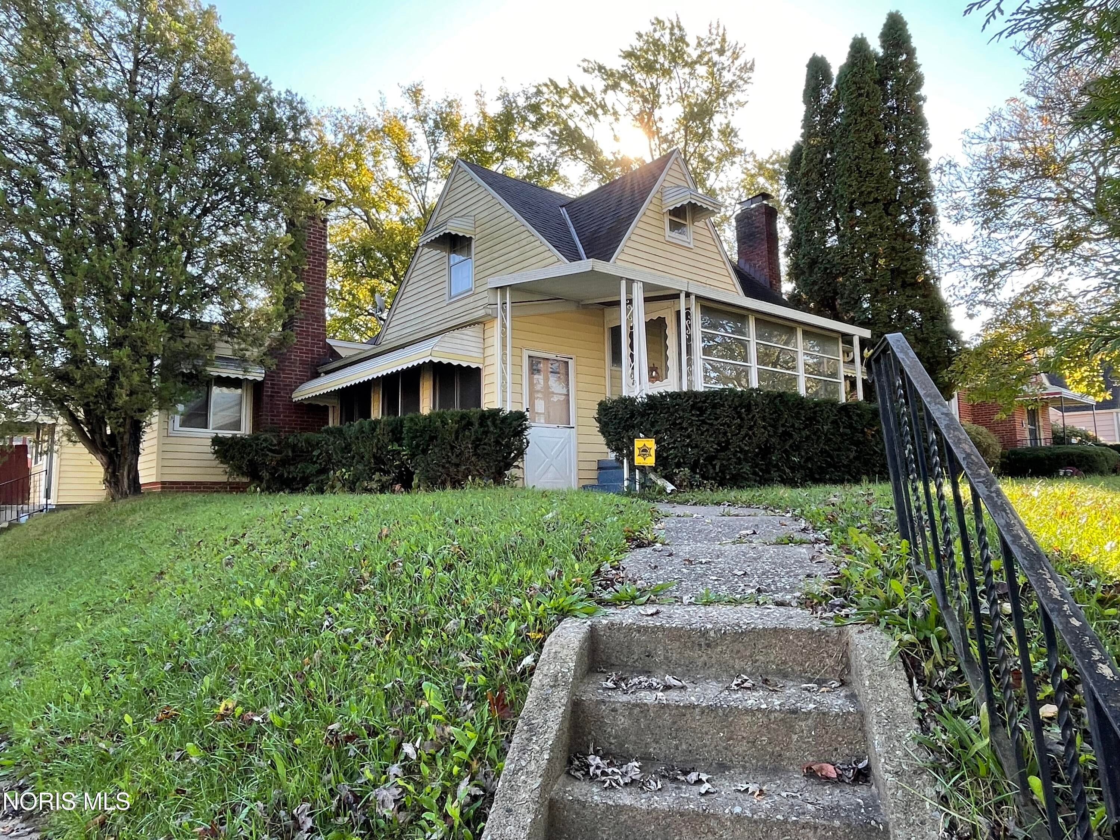
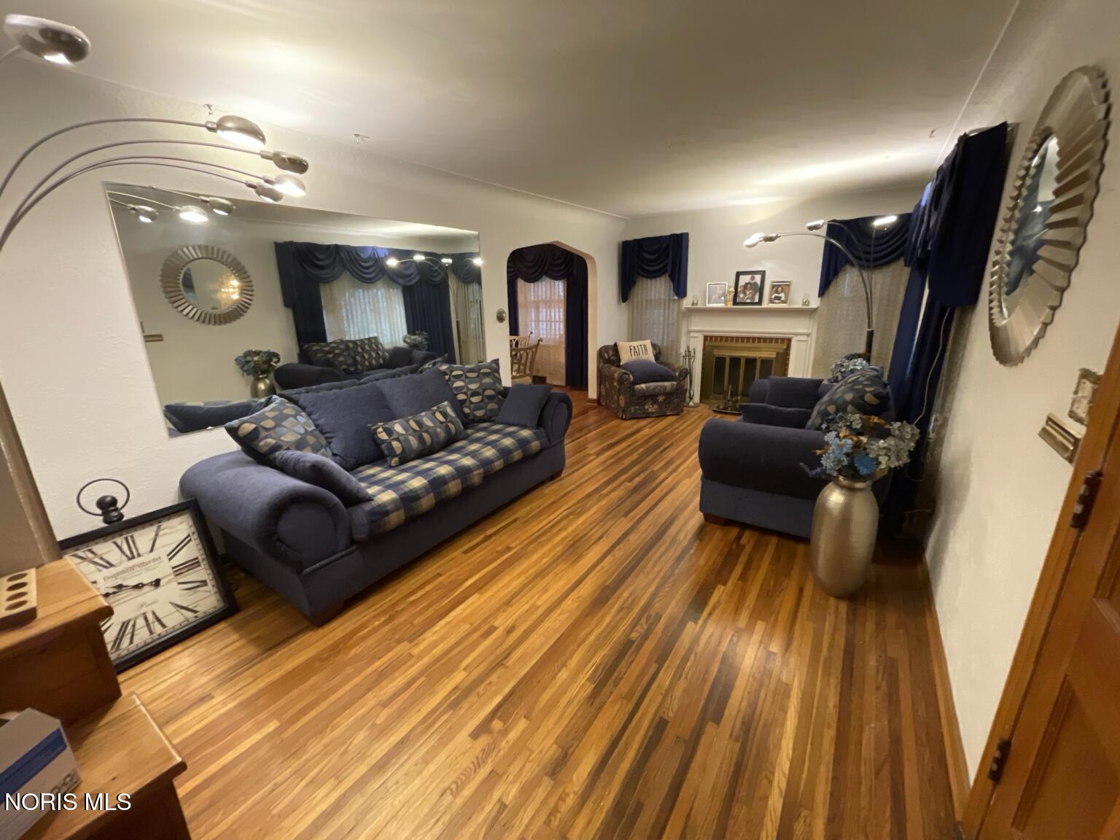
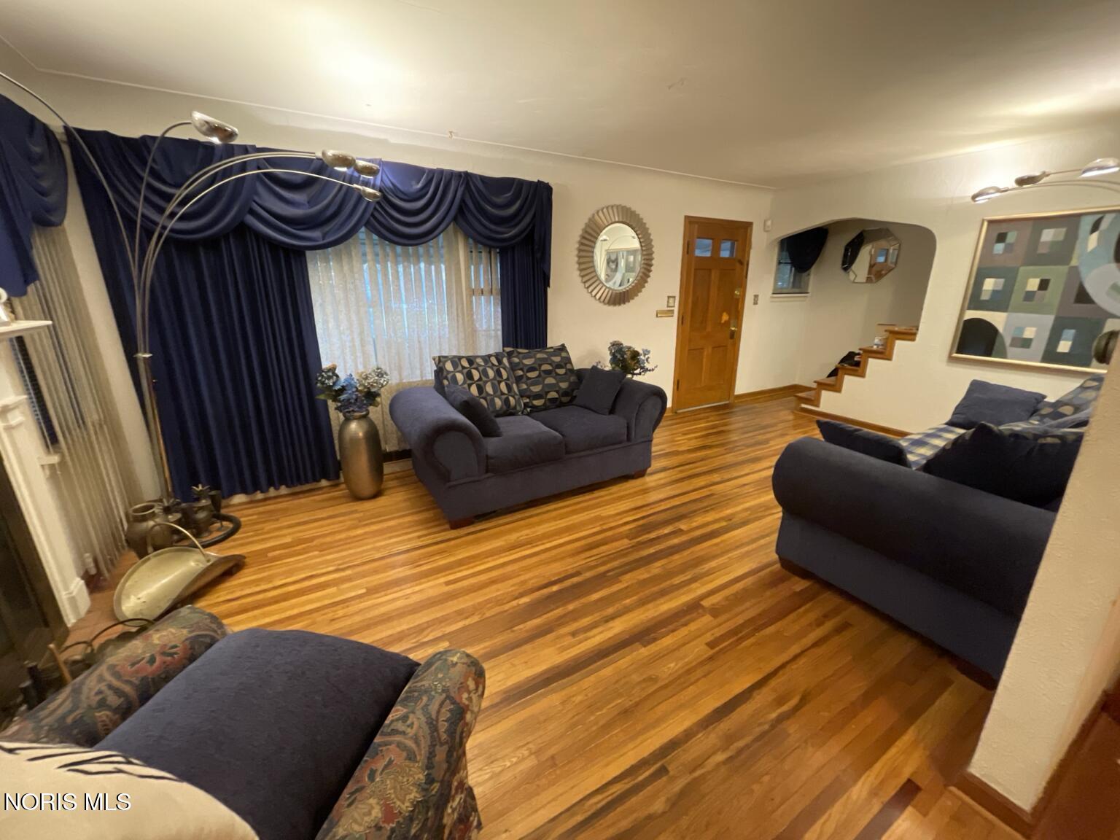
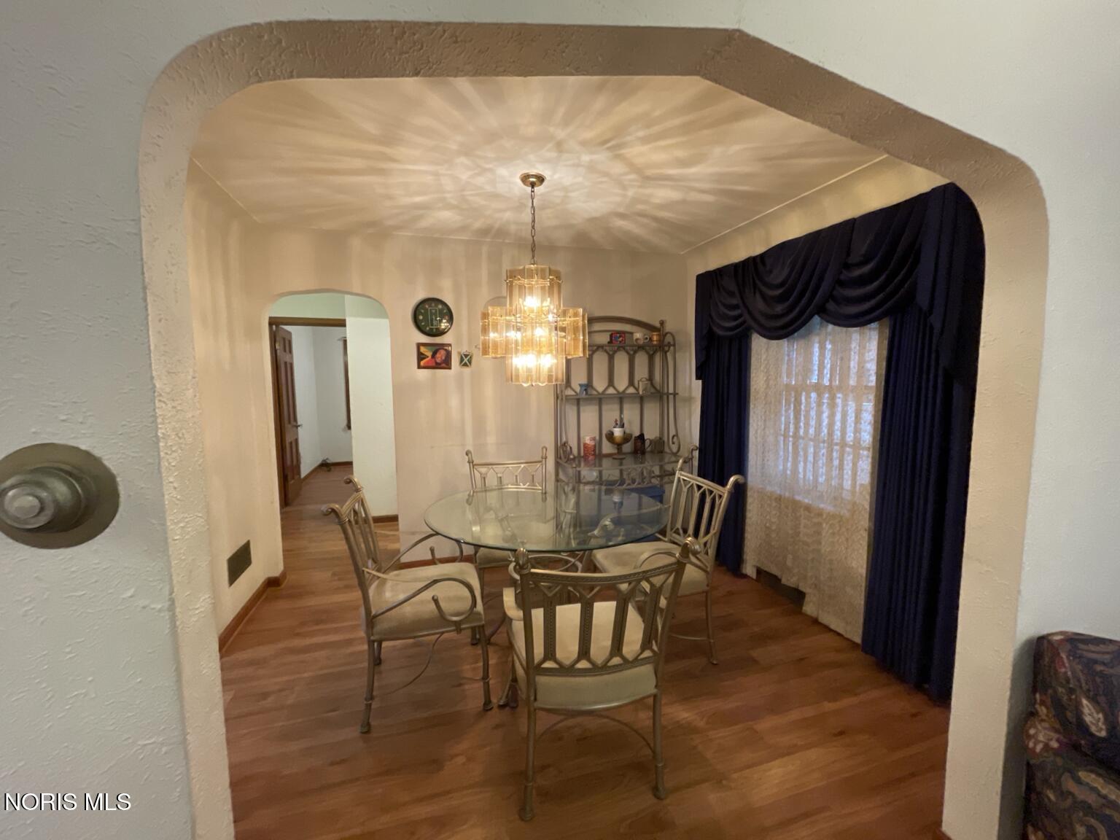
Distinctive character, generous living spaces, and possibilities worth exploring! Discover this unique 4-bedroom home in Toledo's established Mount Vernon neighborhood, offering 1,881 square feet of living space across the main level and finished attic. Inside, you'll find inviting living and family rooms, each with its own fireplace, a formal dining room, and enclosed porches that add charm and versatility. The clean, dry basement features finished walls and tiled flooring, offering additional space for hobbies, storage, or recreation, along with a second bathroom featuring an unfinished shower and convenient access to the attached garage. Multiple entrances and a flexible layout offer intriguing possibilities, including potential multigenerational living. Outside, the yard provides room for outdoor enjoyment, along with an in-ground swimming pool that is currently disconnected and non-operational. Conveniently located near Sleepy Hollow Park, Inverness Club, the University of Toledo, and Westgate shopping and dining, this distinctive home offers an appealing combination of space, character, and opportunity at an attractive price. Come explore the possibilities and imagine making it your own!
Listing Snapshot
Inside Area (SqFt)
1,881 sqft
Sq Ft Source
Public Records
Recent Activity
| 5 days ago | | Listing first seen on site |
| 5 days ago | | Listing updated with changes from the MLS |
General Features
Disclosures
Property DisclosureLead Based Paint Disclosure
Parking
BasementConcreteDrivewayGarage Door OpenerOff StreetAttachedGarage
Property Sub Type
Single Family Residence
Security
Smoke Detector(s)
Utilities
Cable AvailableCable ConnectedElectricity AvailableElectricity ConnectedSewer AvailableSewer ConnectedWater AvailableWater Connected
Interior Features
Appliances
DryerDishwasherElectric RangeMicrowaveRefrigeratorWasherWater Heater
Basement
BlockBath/StubbedConcreteFinished
Cooling
Central AirCeiling Fan(s)
Fireplace Features
Wood BurningFamily RoomLiving Room
Flooring
LaminateVinylWood
Interior
StorageCeiling Fan(s)
Laundry Features
Laundry ChuteIn Basement
Window Features
Window TreatmentsScreens
Bedroom 2
Dimensions - 9.0x13.0Level - UpperDescription - Wood flooring, Overhead lighting, Built-in Shelving, Exterior Balcony & Stairs
Bedroom 3
Dimensions - 12.0x7.0Level - MainDescription - Laminate flooring, Overhead lighting
Bedroom 4
Dimensions - 10.0x12.0Level - MainDescription - Laminate flooring, Overhead lighting
Dining Room
Dimensions - 10.0x9.0Level - MainDescription - Custom Curtains, Chandelier
Family Room
Dimensions - 15.0x14.0Level - MainDescription - Custom Curtains, Overhead lighting
Kitchen
Dimensions - 12.0x9.0Level - MainFeatures - Ceiling Fan(s), Pantry
Living Room
Dimensions - 23.0x11.0Level - MainDescription - Custom Curtains
Other
Dimensions - 16.0x24.0Level - LowerDescription - Finished Rec area in Basement
Primary Bedroom 1
Dimensions - 19.0x12.0Level - UpperDescription - Wood flooring, Overhead lighting, Built-in Shelving, Sitting Area
Exterior Features
Construction Details
Aluminum SidingBrickVinyl Siding
Exterior
Awning(s)Private YardStorage
Patio And Porch
Rear PorchSide PorchCoveredEnclosedScreenedPorch
Road Frontage
City Street
Windows/Doors
Window TreatmentsScreens
Community Features
Community Features
ParkSidewalks
Listing courtesy of Timothy Neil Connolly of RE/MAX Preferred Associates TimSellsToledo@gmail.com

Listing information is provided by Participants of the NORIS MLS. IDX information is provided exclusively for personal, non-commercial use, and may not be used for any purpose other than to identify prospective properties consumers may be interested in purchasing. Information is deemed reliable but not guaranteed. Copyright 2026, NORIS MLS.
Last checked: 2026-11-08 01:51 AM UTC
Source: Walkscore

Did you know? You can invite friends and family to your search. They can join your search, rate and discuss listings with you.