Skip to content
Save
Ask
Tour
Hide
Share
$99,900
4 Days On Site

2003 Arkansas Street
Oregon, OH 43616

Single Family Residence|Coming Soon
3
Beds
2
Total Baths
2
Full Baths
1,430
SqFt
$70
/SqFt
1915
Built
Subdivision:
None
County:
Lucas
Listing courtesy of Jodi B. Harrington of Serenity Realty LLC jodibethharrington@gmail.com
Call Now: 419-537-0090
Is this the listing for you? We can help make it yours.
419-537-0090
2003 Arkansas Street2003 Arkansas Street2003 Arkansas Street2003 Arkansas Street
Save
Ask
Tour
Hide
Share

Mortgage Calculator

Monthly Payment (Est.)

Enter an interest rate to see your estimated monthly payment.
Calculator powered by Showcase IDX, a Constellation1 Company. Copyright ©2026 Information is deemed reliable but not guaranteed.

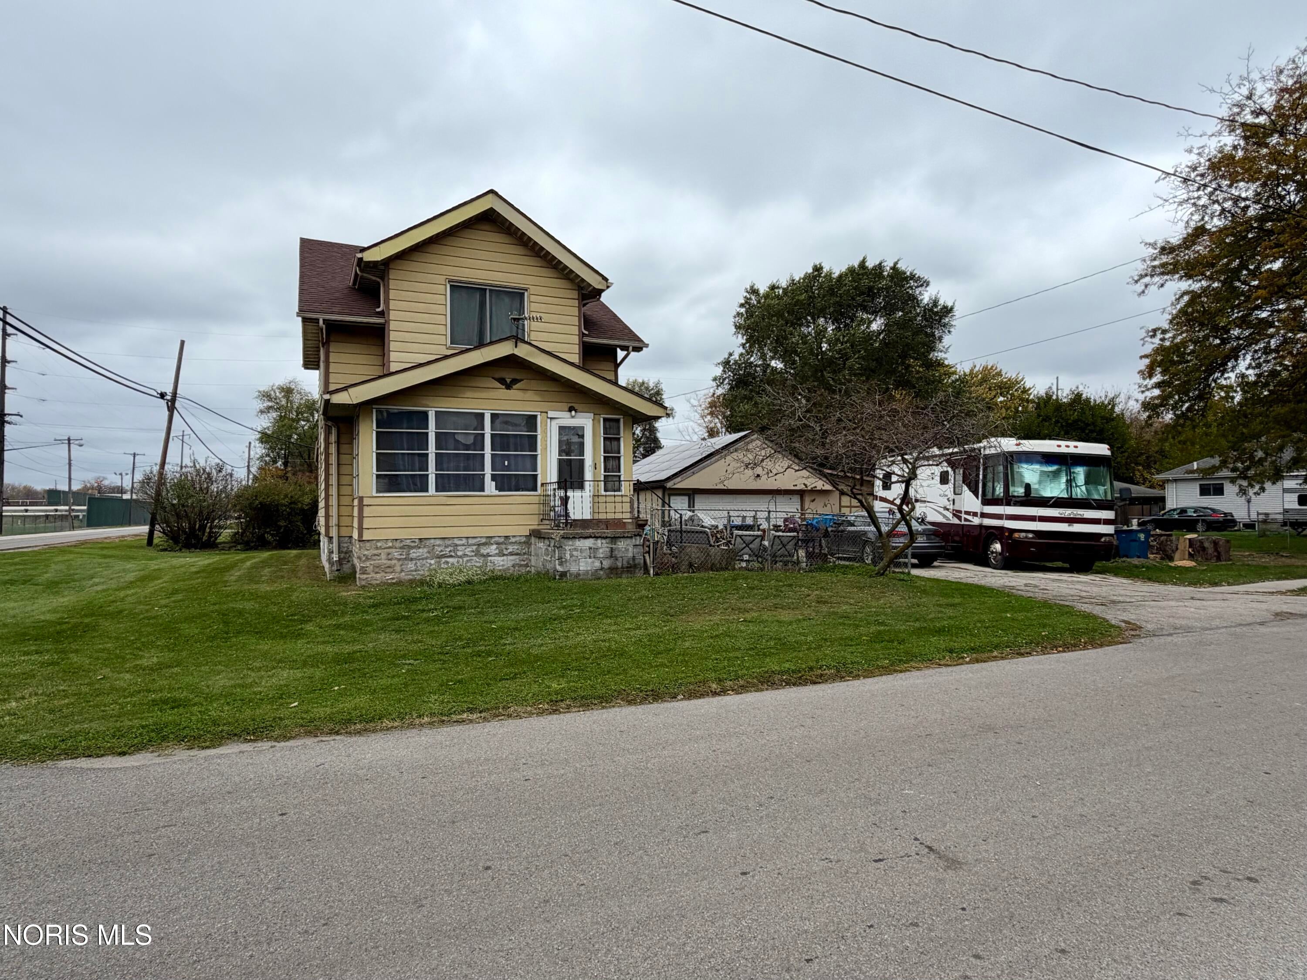
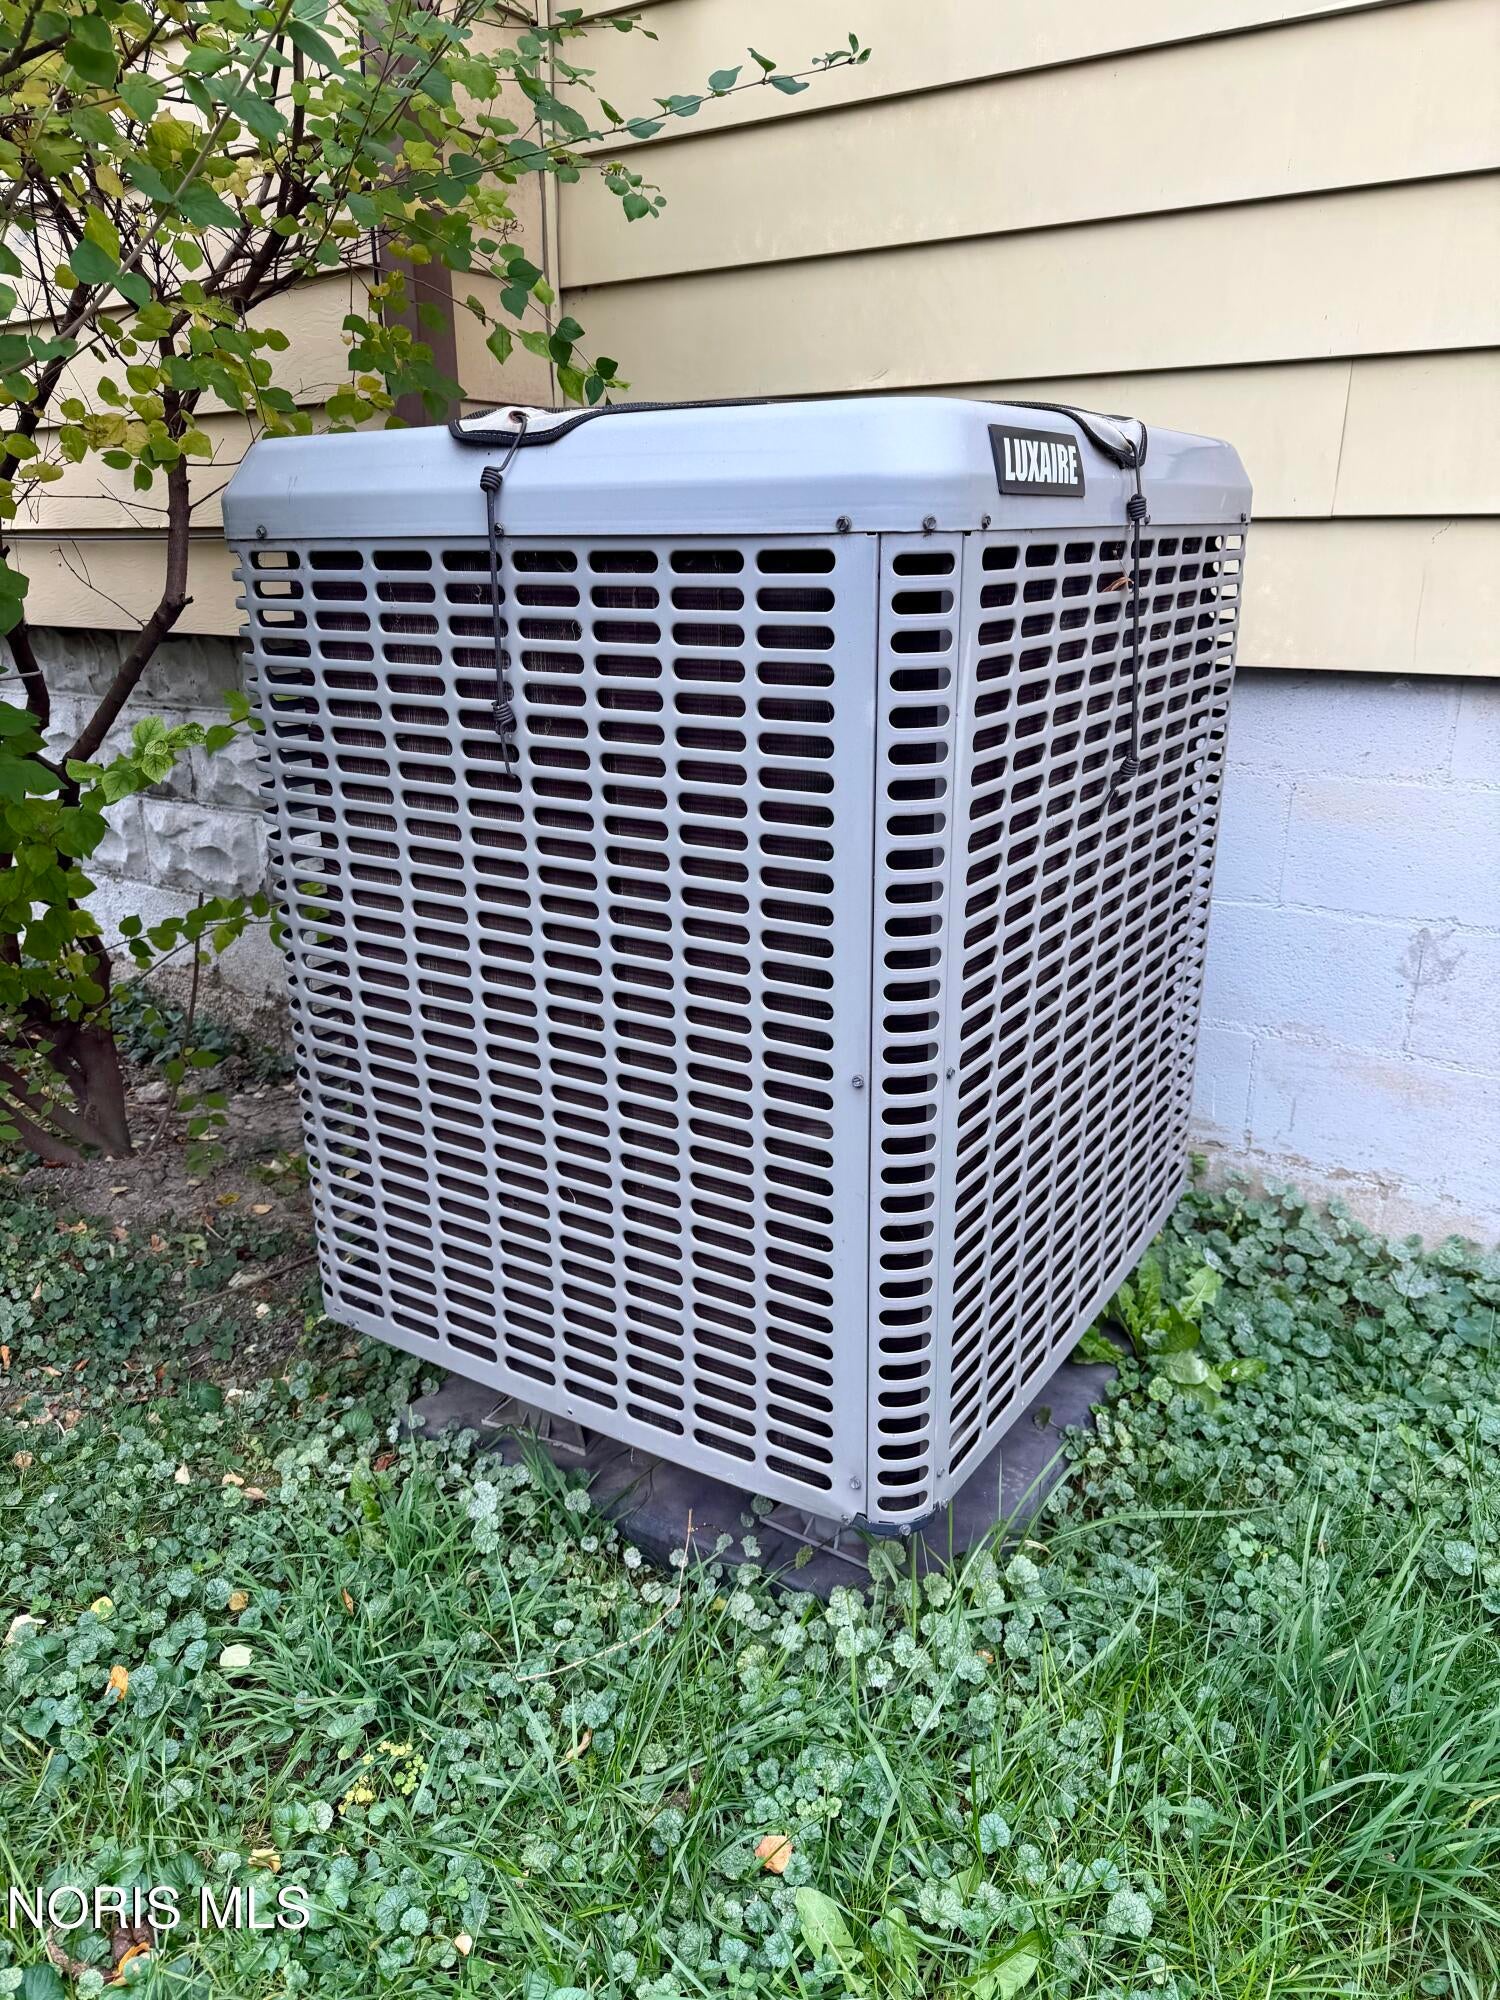
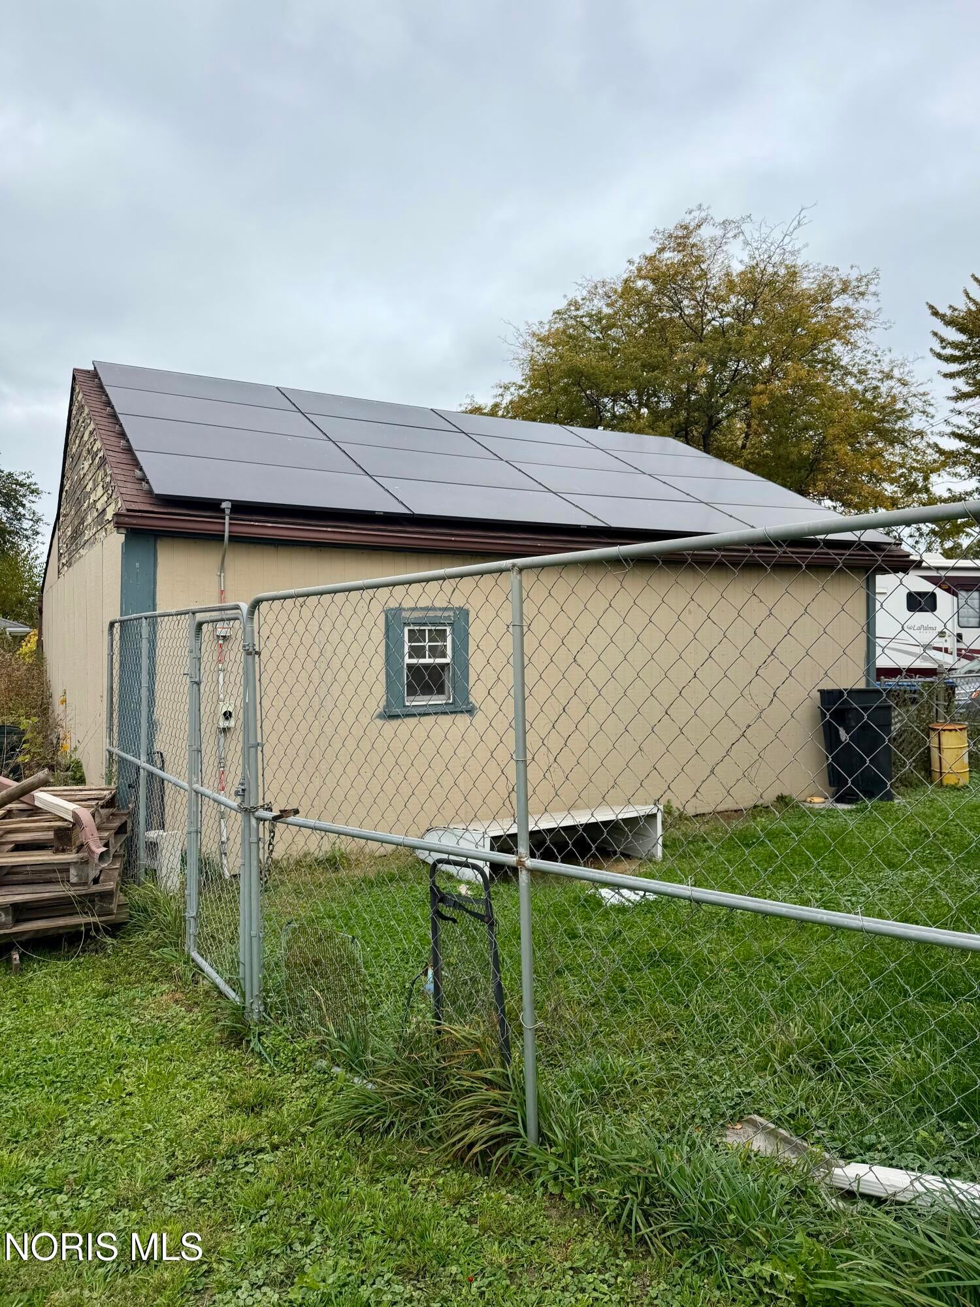
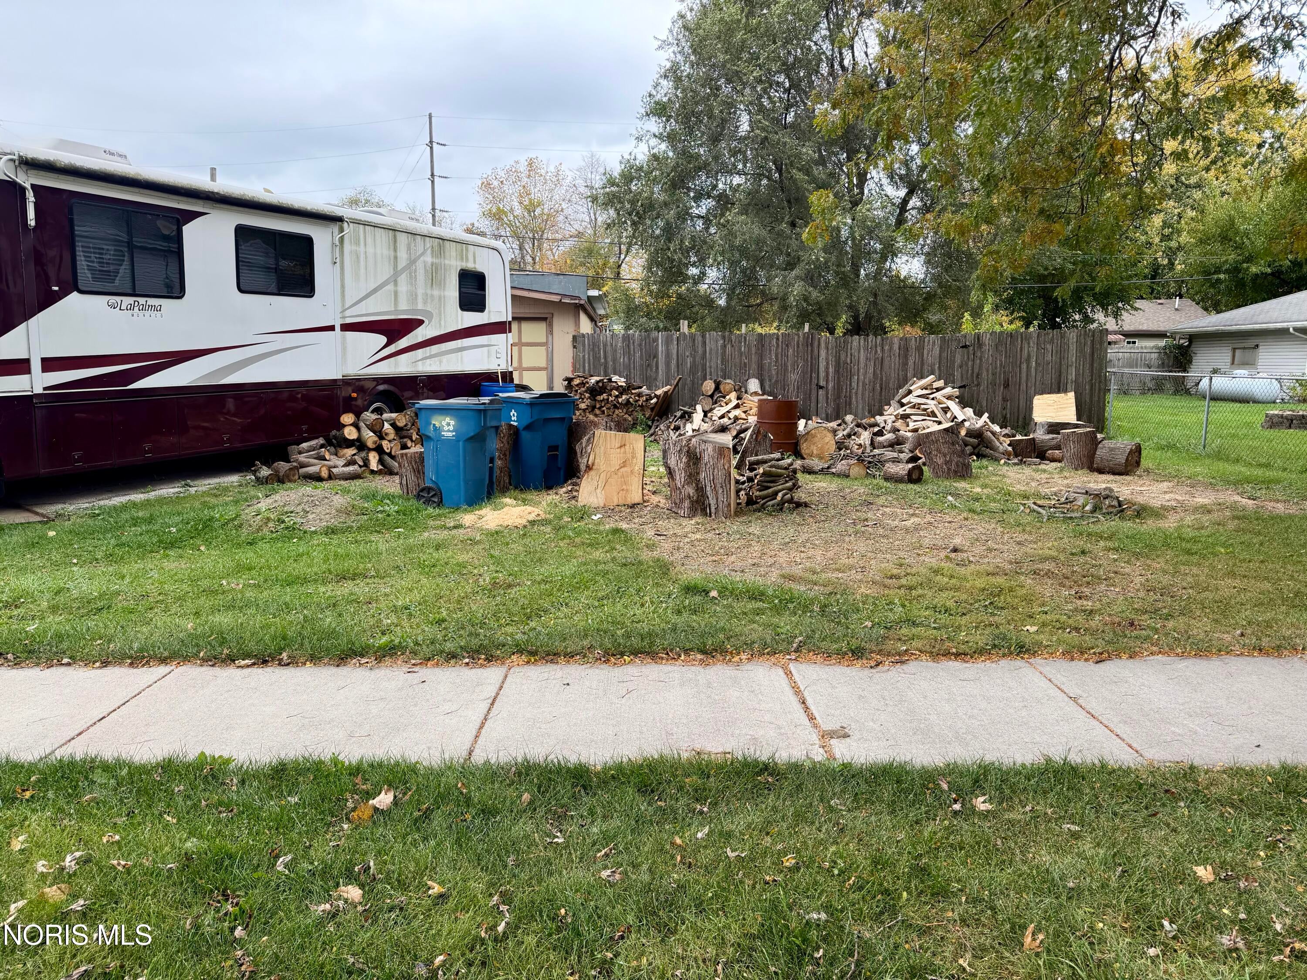
An affordable 4-bed, 2-bath home in the Oregon City School District!? Look no further! 2003 Arkansas Street offers 1,430 sqft of living space on a .26-acre corner lot! The 6x15 enclosed porch has plenty of room for a couple of chairs, making it a great spot to enjoy your morning coffee, with direct access to a side patio. Step inside to a charming living room with crown molding and a ceiling fan. The kitchen offers ample cabinet space, and the refrigerator and electric stove are included! Just off the kitchen, the large dining room has an open feel and features a modern ceiling fan. The centrally-located wood-burning stove is only 5 years old and provides a great alternative heat source to keep utility bills low! The generously sized first-floor primary bedroom is an addition to the original home. It offers two closets and a ceiling fan. A recent remodeling project moved the laundry from the basement to the first floor! You'll love the convenience this first floor laundry and the partially remodeled main-floor bath right off the primary bedroom. This bathroom features a vanity with a granite countertop and walk-in shower updated in 2023. Upstairs, a large landing leads to three additional bedrooms and a second full bathroom. All three bedrooms are generously sized and have wood floors! Outside, the fenced yard offers space to garden or play, while the 3.5-car garage has plenty of room for parking, storage, or work space! The roof is approximately 9 years old, and the solar panels are about 5 years old. The solar panels are included with no additional cost or contract. Interior updates include noise-reducing insulation, some replacement windows and new ceilings with a knockdown texture throughout the entire first floor. Other improvements include an updated 200-amp breaker box and a newer furnace, heat pump, and hot water tank. The basement offers ample room for storage and has been waterproofed by EverDry with two sump pumps in place and a transferrable warranty. While several improvements have been made over the years, the home still needs updates and offers an opportunity to finish the remaining projects and add your own touches. Schedule your showing today!

Save
Ask
Tour
Hide
Share
Listing Snapshot
Price 
$99,900
Days On Site 
4 Days
Bedrooms 
3
Inside Area (SqFt) 
1,430 sqft
Total Baths 
2
Full Baths 
2
Partial Baths 
N/A
Lot Size 
0.26 Acres
Year Built 
1915
MLS Number 
10015506
Status 
Coming Soon
Property Tax 
N/A
HOA/Condo/Coop Fees 
N/A
Sq Ft Source 
Public Records
Friends & Family
Recent Activity
5 days agoListing first seen on site
5 days agoListing updated with changes from the MLS
General Features
Acres 
0.26
Disclosures 
Property DisclosureLead Based Paint Disclosure
Foundation 
Block
Garage 
Yes
Garage Spaces 
3.5
Levels 
Two
Number Of Stories 
3
Parking 
AsphaltAdditional ParkingDrivewayGarage Door OpenerOff StreetOversizedPavedStorageDetachedGarage
Property Sub Type 
Single Family Residence
Security 
Carbon Monoxide Detector(s)Smoke Detector(s)
Sewer 
Public Sewer
Style 
Traditional
Utilities 
Cable AvailableElectricity ConnectedNatural Gas Not AvailableSewer ConnectedWater ConnectedSewer Available
Water Source 
Public
Zoning 
Residential
Interior Features
Appliances 
Exhaust FanElectric RangeRefrigeratorWater Heater
Basement 
BlockSump PumpUnfinished
Cooling 
Central AirCeiling Fan(s)
Electric 
200+ Amp ServiceCircuit Breakers
Flooring 
CarpetHardwoodVinyl
Heating 
ElectricForced AirHeat PumpWood Stove
Interior 
StorageCeiling Fan(s)Crown MoldingBuilt-in Features
Laundry Features 
Electric Dryer HookupMain LevelWasher Hookup
Window Features 
Double Pane WindowsWindow TreatmentsScreensWindow Coverings
Bedroom 2 
Dimensions - 15.0x9.0Level - UpperFeatures - Ceiling Fan(s)Description - Hardwood flooring
Bedroom 3 
Dimensions - 11.0x10.0Level - UpperFeatures - Ceiling Fan(s)Description - Hardwood flooring
Bedroom 4 
Dimensions - 12.0x9.0Level - UpperFeatures - Ceiling Fan(s)Description - Hardwood flooring
Dining Room 
Dimensions - 14.0x10.0Level - MainFeatures - Ceiling Fan(s)Description - Wood-Burning furnace, hardwood flooring
Kitchen 
Dimensions - 14.0x9.0Level - MainFeatures - Ceiling Fan(s)
Laundry 
Dimensions - 7.0x7.0Level - MainDescription - Electric dryer hook-up
Living Room 
Dimensions - 19.0x13.0Level - MainFeatures - Ceiling Fan(s), Crown MoldingDescription - Carpet
Primary Bedroom 1 
Dimensions - 17.0x14.0Level - MainFeatures - Ceiling Fan(s)Description - Carpet
Save
Ask
Tour
Hide
Share
Exterior Features
Construction Details 
Aluminum Siding
Fencing 
Chain Link
Lot Features 
Corner LotLevel
Patio And Porch 
EnclosedPatioPorch
Road Frontage 
City Street
Roof 
AsphaltShingle
Windows/Doors 
Double Pane WindowsWindow TreatmentsScreensWindow Coverings
Community Features
School District 
Oregon
Roads 
Paved
Schools
School District
Oregon
Elementary School
Starr
Middle School
None
High School
Clay
Listing courtesy of Jodi B. Harrington of Serenity Realty LLC jodibethharrington@gmail.com


Listing information is provided by Participants of the NORIS MLS. IDX information is provided exclusively for personal, non-commercial use, and may not be used for any purpose other than to identify prospective properties consumers may be interested in purchasing. Information is deemed reliable but not guaranteed. Copyright 2026, NORIS MLS.
Last checked: 2026-11-08 02:46 AM UTC

Neighborhood & Commute
Source: Walkscore
Save
Ask
Tour
Hide
Share