Skip to content
Save
Ask
Tour
Hide
Share
$319,000
13 Days On Site

6604 Meadowcroft Lane
Maumee, OH 43537

For Sale|Single Family Residence|Active
3
Beds
3
Total Baths
2
Full Baths
1
Partial Bath
1,920
SqFt
$166
/SqFt
1979
Built
Subdivision:
Heatherglen
County:
Lucas
Listing courtesy of Gerald F. Miller of Miller Diversified Realty, LLC jerry@millerdiversified.com
Call Now: 419-537-0090
Is this the listing for you? We can help make it yours.
419-537-0090
6604 Meadowcroft Lane6604 Meadowcroft Lane6604 Meadowcroft Lane6604 Meadowcroft Lane
Save
Ask
Tour
Hide
Share

Mortgage Calculator

Monthly Payment (Est.)

Enter an interest rate to see your estimated monthly payment.
Calculator powered by Showcase IDX, a Constellation1 Company. Copyright ©2026 Information is deemed reliable but not guaranteed.

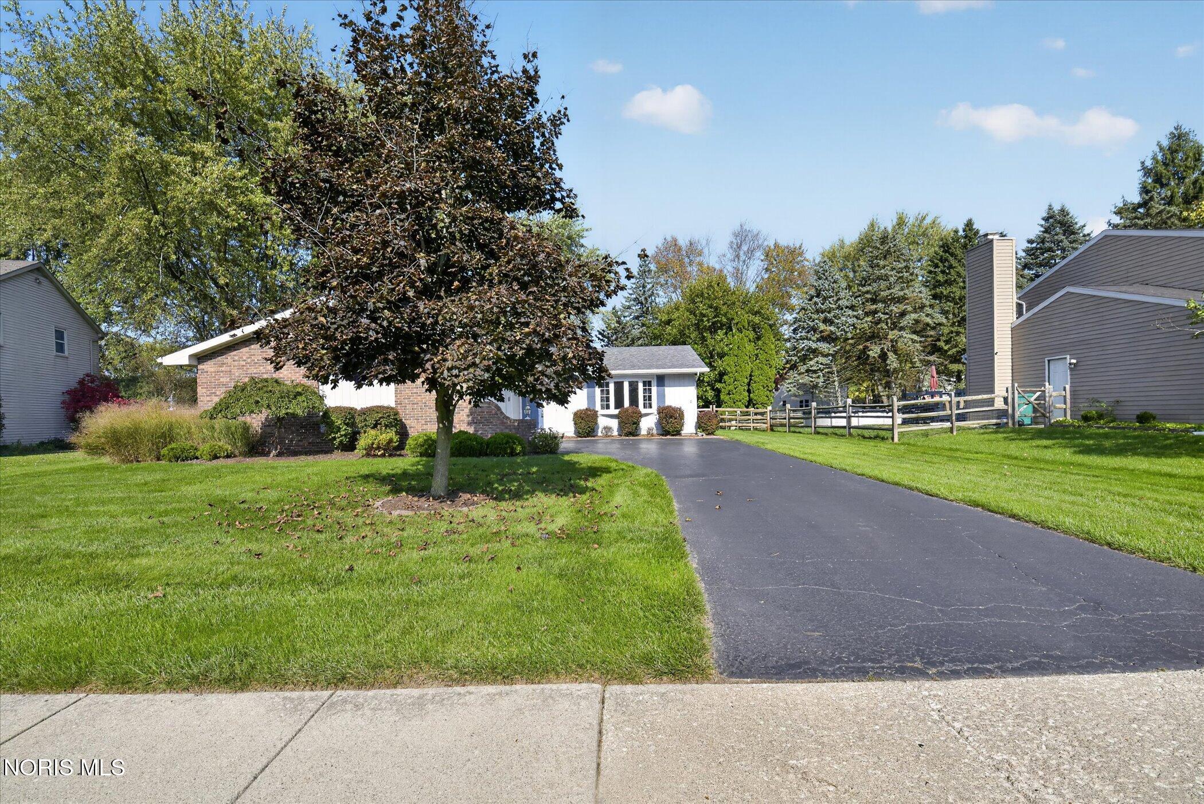
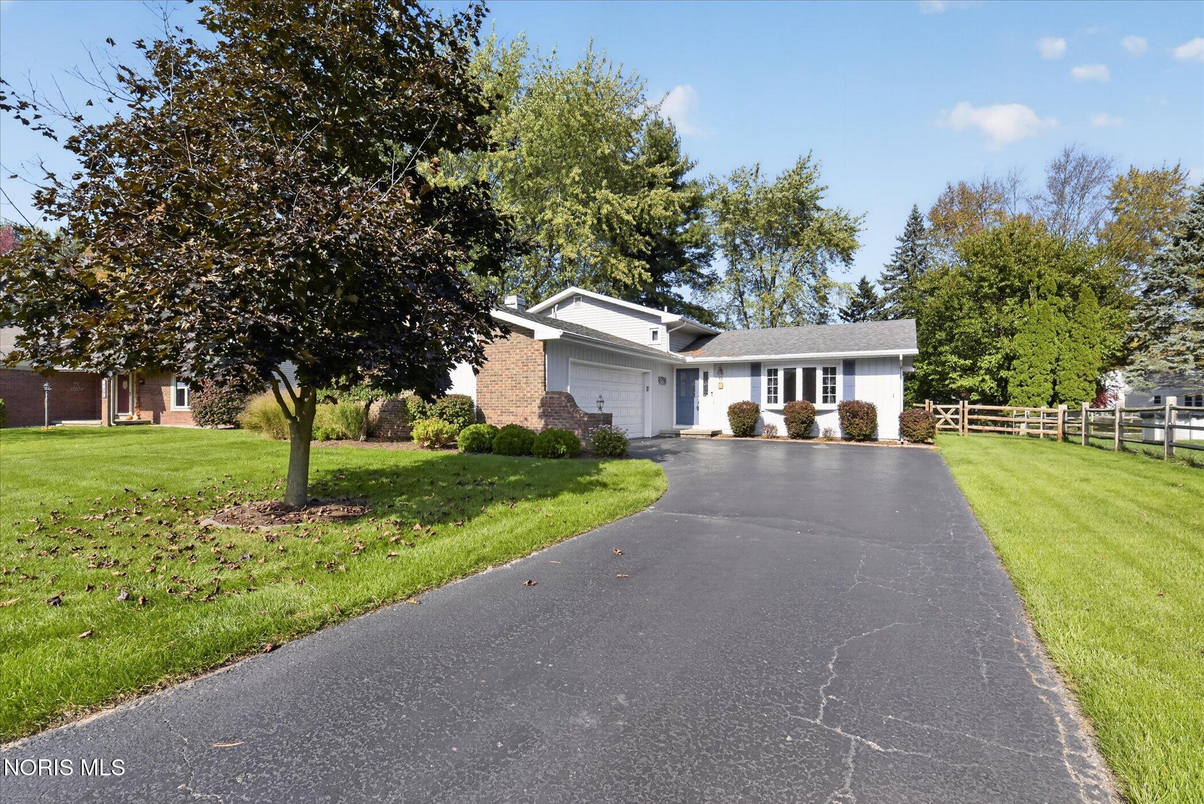
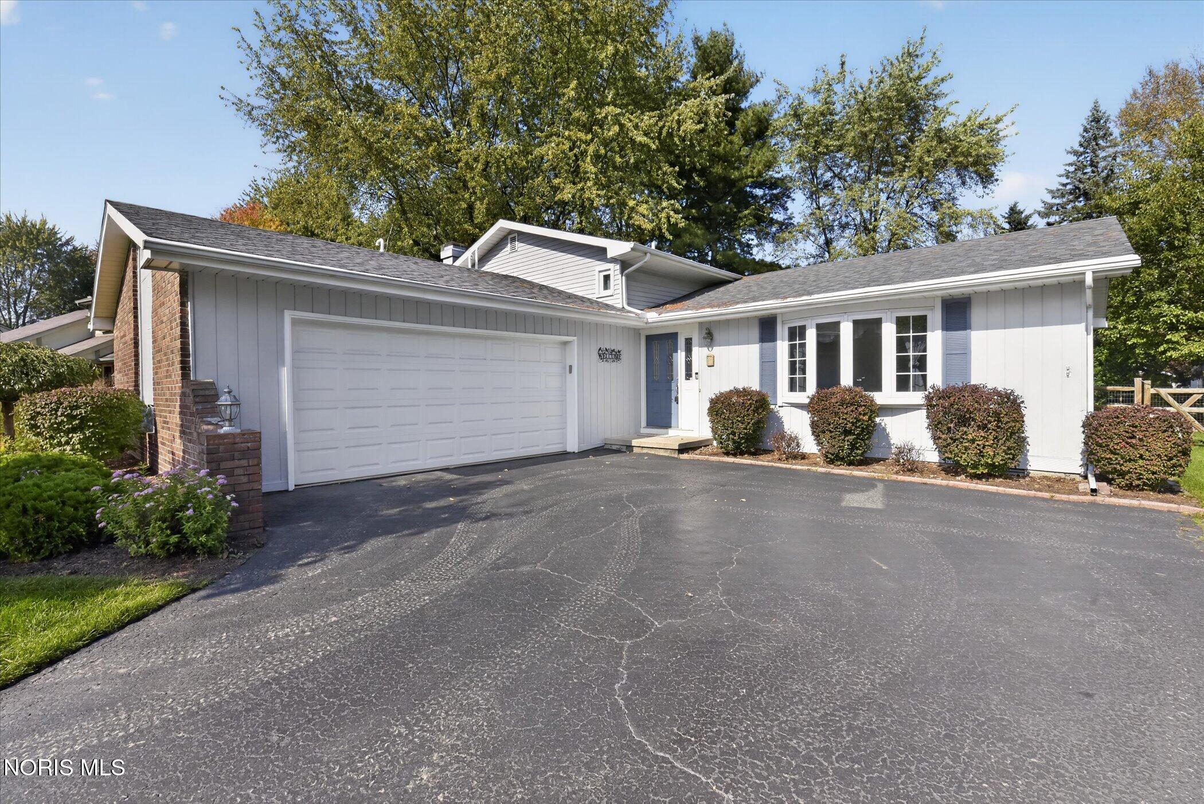
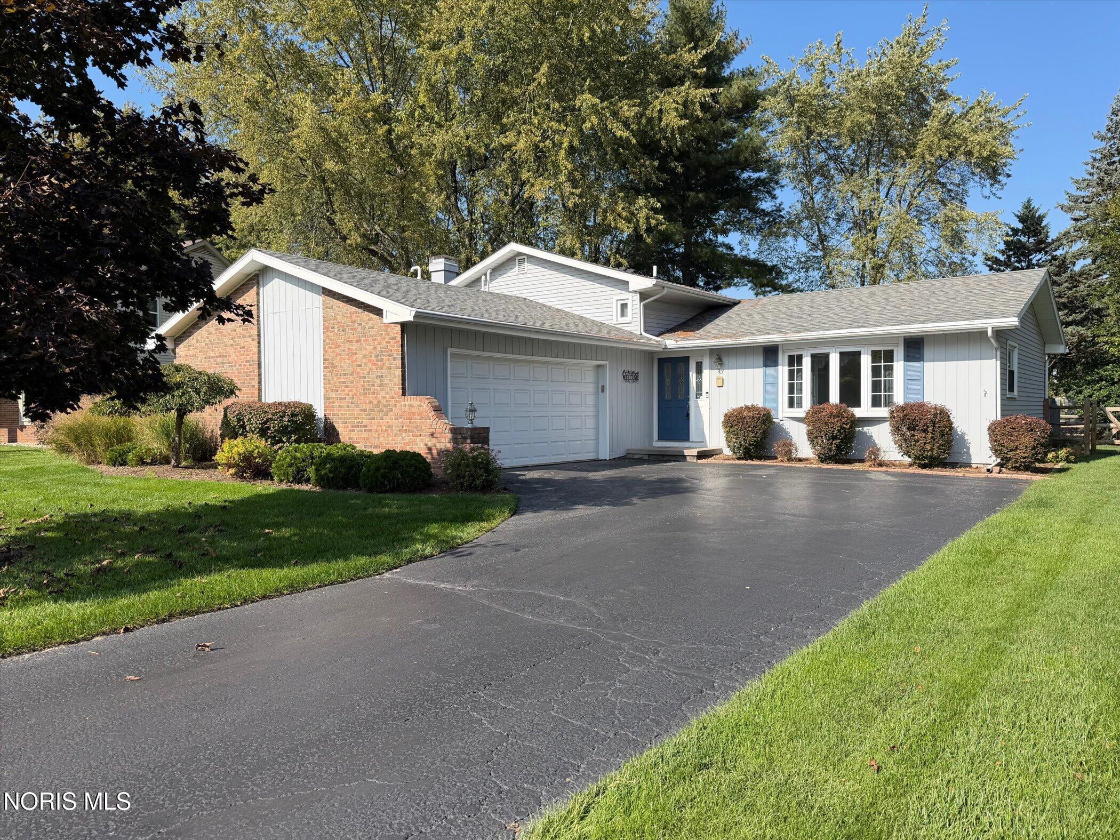
Welcome home to 6604 Meadowcroft Lane! This well maintained, 3 bedroom, 2.5 bath tri-level offers approximately 1,920 Square feet of inviting living space, thoughtful updates, and room to make yourself at home. The comfortable layout features a spacious living room, dining room, kitchen, and a finished lower level family room with a wood-burning fireplace. Handcrafted custom stair railing adds a touch of character, while the primary bedroom offers a private ensuite and walk-in closet. Numerous improvements have been made including a new roof, gutters, windows, and bathroom roof vents (2016); HVAC system with humidifier and added half bath (2017); gutter guards (2018); garage door (2019); split-rail fence (2022); fresh paint and carpeting in the living room, dining room, hallway, and stairs (2023); and a new hot water tank (2025). With it's welcoming spaces, thoughtful improvements, and inviting outdoor setting, this home has so much to offer. Schedule your tour today before the opportunity passes!

Save
Ask
Tour
Hide
Share
Listing Snapshot
Price 
$319,000
Days On Site 
13 Days
Bedrooms 
3
Inside Area (SqFt) 
1,920 sqft
Total Baths 
3
Full Baths 
2
Partial Baths 
1
Lot Size 
0.28 Acres
Year Built 
1979
MLS Number 
10015518
Status 
Active
Property Tax 
N/A
HOA/Condo/Coop Fees 
N/A
Sq Ft Source 
N/A
Friends & Family
Recent Activity
5 days agoStatus changed to Active
5 days agoListing updated with changes from the MLS
2 weeks agoListing first seen on site
General Features
Acres 
0.28
Disclosures 
Property DisclosureLead Based Paint Disclosure
Foundation 
OtherSlab
Garage 
Yes
Garage Spaces 
2
Levels 
Three Or More
Number Of Stories 
3
Parking 
AsphaltGarage Door OpenerPrivateAttachedGarage
Property Sub Type 
Single Family Residence
Security 
Smoke Detector(s)
Sewer 
Public Sewer
SqFt Below 
2523
Style 
Split Level
Utilities 
Electricity ConnectedNatural Gas ConnectedSewer ConnectedWater Connected
Water Source 
Public
Interior Features
Appliances 
DryerDisposalDishwasherElectric RangeHumidifierMicrowaveRefrigeratorWasherWater Heater
Basement 
Interior EntryPartialPartially FinishedCrawl Space
Cooling 
Central Air
Fireplace 
Yes
Fireplace Features 
Wood BurningBasementGlass Doors
Fireplaces 
1
Flooring 
CarpetLaminateParquet
Heating 
Forced Air
Interior 
Breakfast BarEntrance FoyerWalk-In Closet(s)
Laundry Features 
In BasementInside
Window Features 
Bay Window(s)Window Treatments
Bedroom 2 
Dimensions - 11.0x10.0Level - Upper
Bedroom 3 
Dimensions - 10.0x9.0Level - Upper
Dining Room 
Dimensions - 11.0x11.0Level - Main
Family Room 
Dimensions - 25.0x23.0Level - Lower
Kitchen 
Dimensions - 13.0x11.0Level - Main
Living Room 
Dimensions - 18.0x14.0Level - Main
Primary Bedroom 1 
Dimensions - 15.0x12.0Level - UpperFeatures - Ceiling Fan(s)
Utility Room 
Dimensions - 8.0x6.0Level - Lower
Save
Ask
Tour
Hide
Share
Exterior Features
Construction Details 
BrickVinyl SidingWood Siding
Fencing 
Split Rail
Patio And Porch 
Deck
Road Frontage 
City Street
Roof 
Shingle
Windows/Doors 
Bay Window(s)Window Treatments
Community Features
Accessibility Features 
Accessible Doors
Community Features 
CurbsParkPlaygroundStreet LightsSidewalks
School District 
Springfield
Roads 
ConcretePaved
Schools
School District
Springfield
Elementary School
Holloway
Middle School
Springfield
High School
Springfield
Listing courtesy of Gerald F. Miller of Miller Diversified Realty, LLC jerry@millerdiversified.com


Listing information is provided by Participants of the NORIS MLS. IDX information is provided exclusively for personal, non-commercial use, and may not be used for any purpose other than to identify prospective properties consumers may be interested in purchasing. Information is deemed reliable but not guaranteed. Copyright 2026, NORIS MLS.
Last checked: 2026-11-08 08:57 PM UTC

Neighborhood & Commute
Source: Walkscore
Save
Ask
Tour
Hide
Share