Skip to content
Save
Ask
Tour
Hide
Share
$249,900
3 Days On Site

209 S 6th Street
Waterville, OH 43566

For Sale|Single Family Residence|Active
3
Beds
1
Total Bath
1
Full Bath
1,254
SqFt
$199
/SqFt
1953
Built
Subdivision:
None
County:
Lucas
Listing courtesy of Alexander Friesner of The Danberry Co afriesner@danberry.com
Call Now: 419-537-0090
Is this the listing for you? We can help make it yours.
419-537-0090
Upcoming Open Houses
Sun, Nov 8, 1:00 PM - 2:30 PM
209 S 6th Street209 S 6th Street209 S 6th Street209 S 6th Street
Save
Ask
Tour
Hide
Share

Mortgage Calculator

Monthly Payment (Est.)

Enter an interest rate to see your estimated monthly payment.
Calculator powered by Showcase IDX, a Constellation1 Company. Copyright ©2026 Information is deemed reliable but not guaranteed.

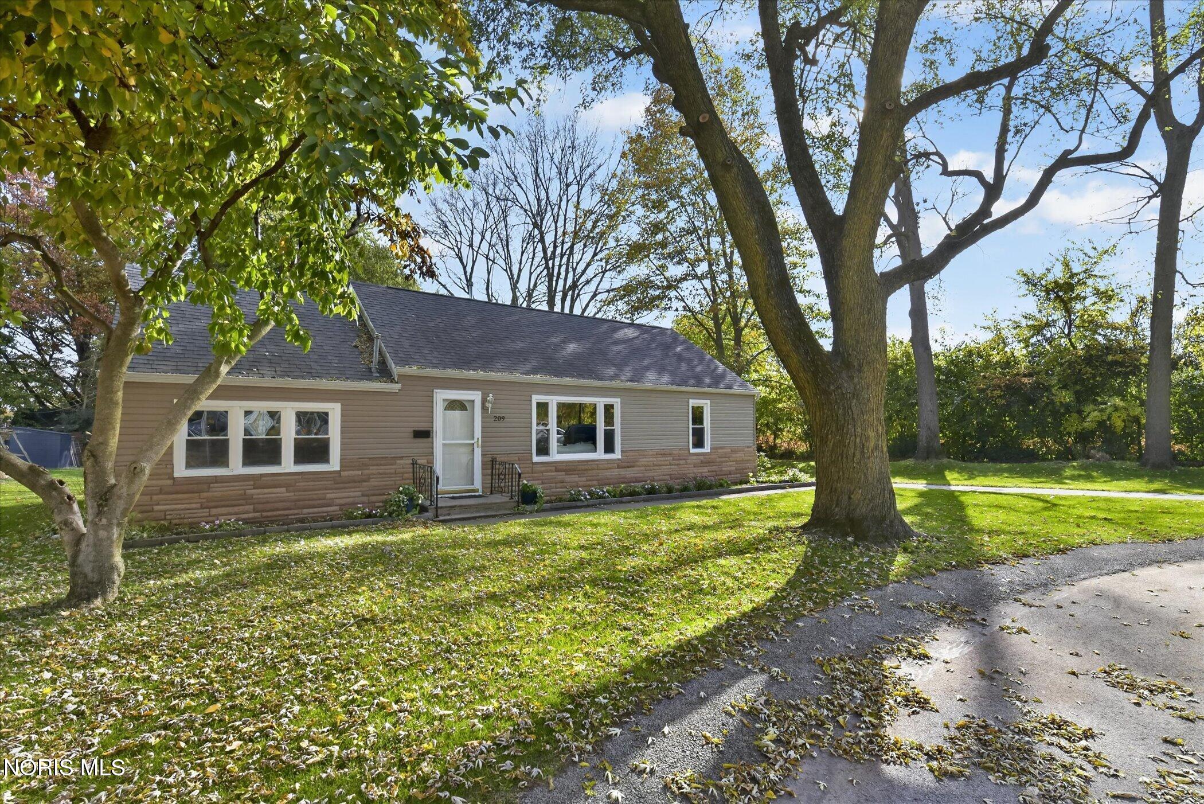
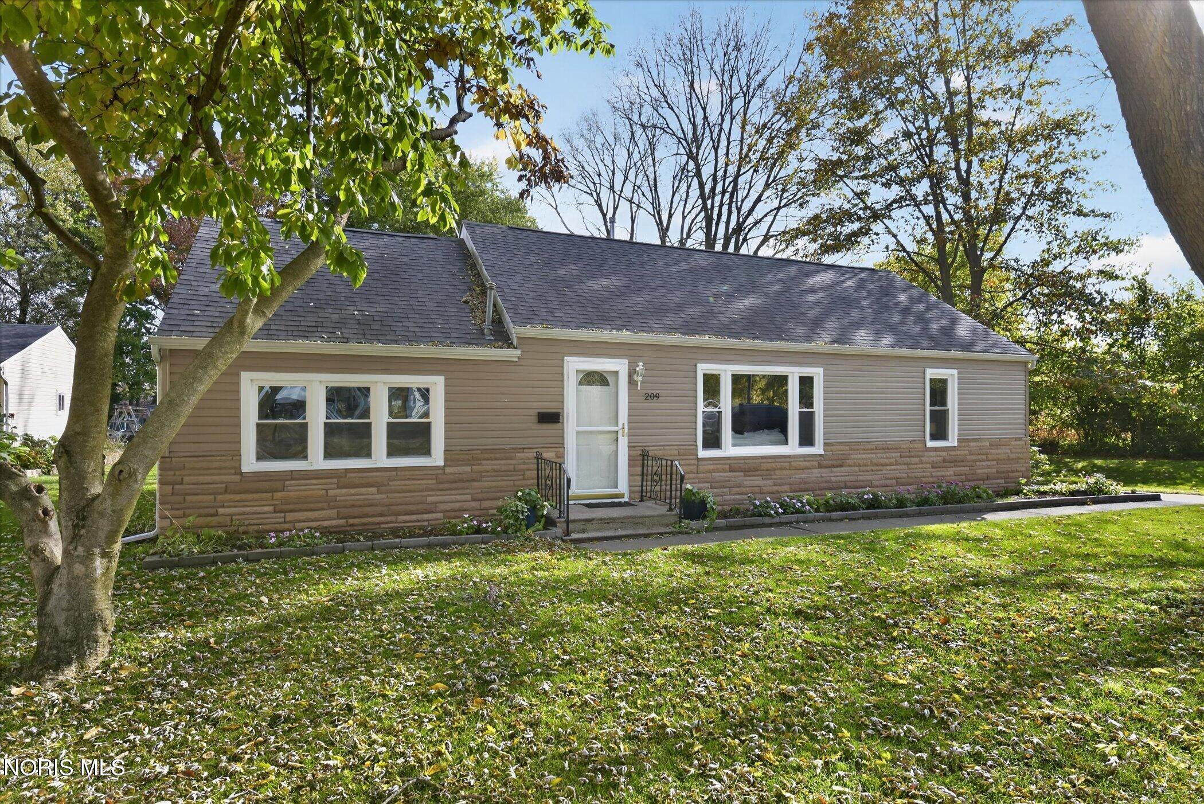
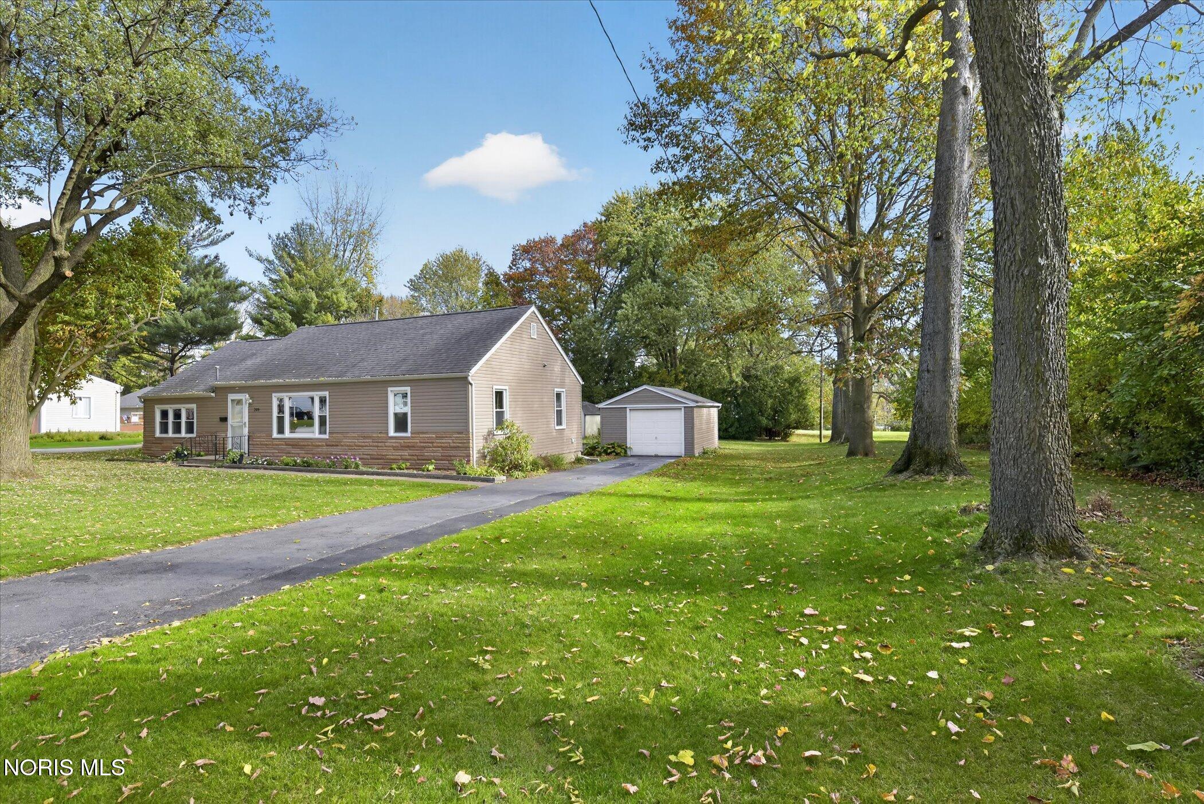
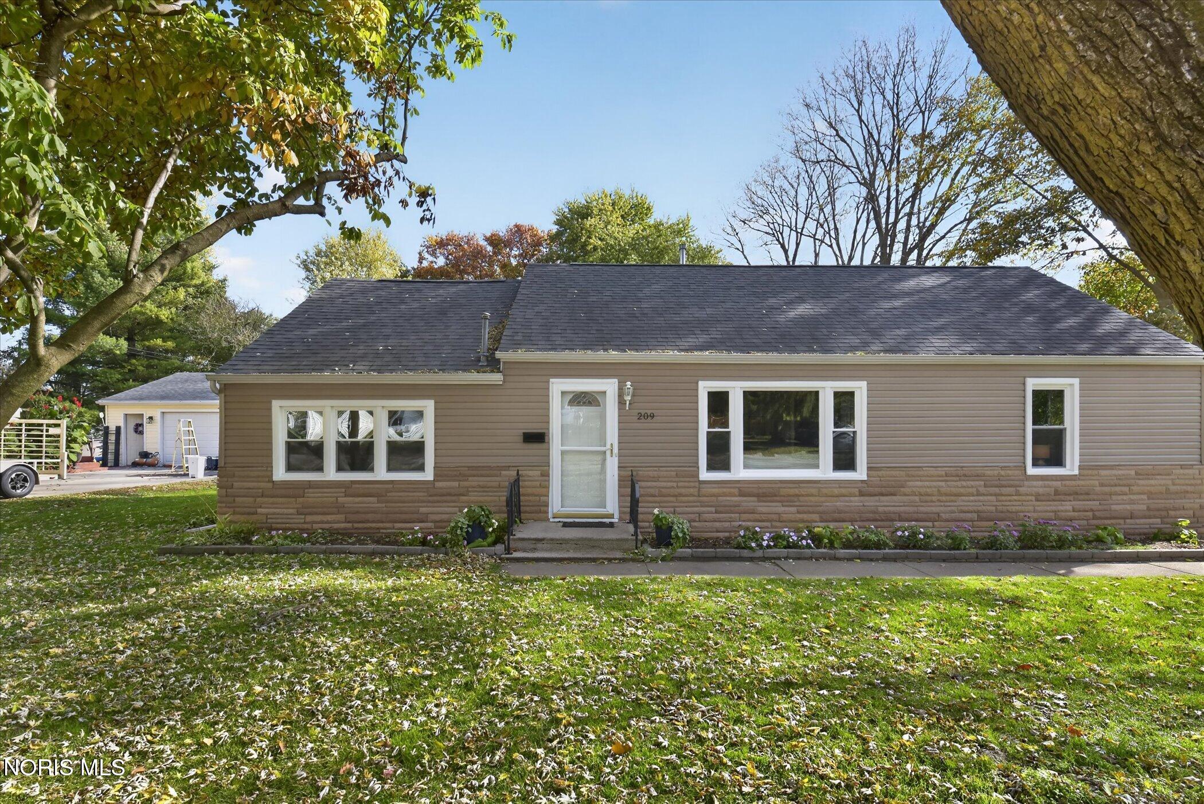
Welcome to this beautifully updated ranch, tucked away on a quiet cul-de-sac just minutes from the heart of downtown Waterville! Offering 1,254 square feet of comfortable, single-story living, this inviting home combines modern improvements, thoughtful details, and a peaceful setting with plenty of privacy. Inside, you'll find beautiful engineered hardwood flooring, an expanded archway, recessed lighting, and elegant crown molding. The kitchen features Corian countertops and newer appliances, including the refrigerator and dishwasher. Replacement windows installed in 2021 add to the home's appeal, while the encapsulated crawlspace provides additional peace of mind. Under the 2015 roof you'll find a fully floored, 320-square-foot attic offers exceptional storage space rarely found in a home of this size. Outside, enjoy the privacy of a quiet setting while remaining conveniently close to downtown Waterville's charming shops, restaurants, and the beloved Old House. With its extensive updates, practical storage, and desirable location, this move-in-ready home offers an excellent opportunity to enjoy all that Waterville has to offer!

Save
Ask
Tour
Hide
Share
Listing Snapshot
Price 
$249,900
Days On Site 
3 Days
Bedrooms 
3
Inside Area (SqFt) 
1,254 sqft
Total Baths 
1
Full Baths 
1
Partial Baths 
N/A
Lot Size 
0.32 Acres
Year Built 
1953
MLS Number 
10015558
Status 
Active
Property Tax 
N/A
HOA/Condo/Coop Fees 
N/A
Sq Ft Source 
Public Records
Friends & Family
Recent Activity
yesterdayStatus changed to Active
yesterdayListing updated with changes from the MLS
3 days agoListing first seen on site
General Features
Acres 
0.32
Disclosures 
Property DisclosureLead Based Paint Disclosure
Garage 
Yes
Garage Spaces 
1.5
Levels 
One
Number Of Stories 
1
Parking 
AsphaltDrivewayOff StreetOn StreetDetachedGarage
Parking Spaces 
5
Property Sub Type 
Single Family Residence
Sewer 
Public Sewer
Utilities 
Cable ConnectedElectricity ConnectedNatural Gas ConnectedSewer ConnectedWater Connected
Water Source 
Public
Zoning 
Residential
Interior Features
Appliances 
DisposalDishwasherGas OvenGas RangeMicrowaveRefrigeratorWater Heater
Basement 
Crawl Space
Cooling 
Central AirCeiling Fan(s)
Electric 
150 Amp Service
Flooring 
CarpetLinoleumHardwood
Heating 
Forced AirNatural Gas
Interior 
Ceiling Fan(s)Crown Molding
Laundry Features 
Main Level
Window Features 
Double Pane Windows
Bedroom 2 
Dimensions - 11.0x9.0Level - MainFeatures - Crown MoldingDescription - Carpet
Bedroom 3 
Dimensions - 9.0x9.0Level - MainFeatures - Crown MoldingDescription - Carpet
Dining Room 
Dimensions - 11.0x8.0Level - MainFeatures - Crown MoldingDescription - Wood floor
Kitchen 
Dimensions - 13.0x12.0Level - MainFeatures - Crown MoldingDescription - Vinyl
Living Room 
Dimensions - 22.0x12.0Level - MainFeatures - Crown MoldingDescription - Wood floor
Primary Bedroom 1 
Dimensions - 13.0x11.0Level - MainFeatures - Crown MoldingDescription - Carpet
Utility Room 
Dimensions - 14.0x11.0Level - MainDescription - Carpet
Save
Ask
Tour
Hide
Share
Exterior Features
Construction Details 
StoneVinyl Siding
Exterior 
Fire PitPrivate Yard
Lot Features 
Cul-De-SacCorner Lot
Other Structures 
Garage(s)
Patio And Porch 
Deck
Road Frontage 
City Street
Roof 
Asphalt
View 
Trees/WoodsSee Remarks
Waterview 
Trees/WoodsSee Remarks
Windows/Doors 
Double Pane Windows
Community Features
School District 
Anthony Wayne
Roads 
Asphalt
Schools
School District
Anthony Wayne
Elementary School
Waterville
Middle School
Fallen Timbers
High School
Anthony Wayne
Listing courtesy of Alexander Friesner of The Danberry Co afriesner@danberry.com


Listing information is provided by Participants of the NORIS MLS. IDX information is provided exclusively for personal, non-commercial use, and may not be used for any purpose other than to identify prospective properties consumers may be interested in purchasing. Information is deemed reliable but not guaranteed. Copyright 2026, NORIS MLS.
Last checked: 2026-11-07 08:53 PM UTC

Neighborhood & Commute
Source: Walkscore
Save
Ask
Tour
Hide
Share