Skip to content
Save
Ask
Tour
Hide
Share
$380,000
3 Days On Site

4710 Walbridge Road
Northwood, OH 43619

Single Family Residence|Coming Soon
3
Beds
2
Total Baths
2
Full Baths
2,985
SqFt
$127
/SqFt
1984
Built
Subdivision:
None
County:
Wood
Listing courtesy of Peter Schaal of Serenity Realty LLC peterschaal@gmail.com
Call Now: 419-537-0090
Is this the listing for you? We can help make it yours.
419-537-0090
4710 Walbridge Road4710 Walbridge Road4710 Walbridge Road4710 Walbridge Road
Save
Ask
Tour
Hide
Share

Mortgage Calculator

Monthly Payment (Est.)

Enter an interest rate to see your estimated monthly payment.
Calculator powered by Showcase IDX, a Constellation1 Company. Copyright ©2026 Information is deemed reliable but not guaranteed.

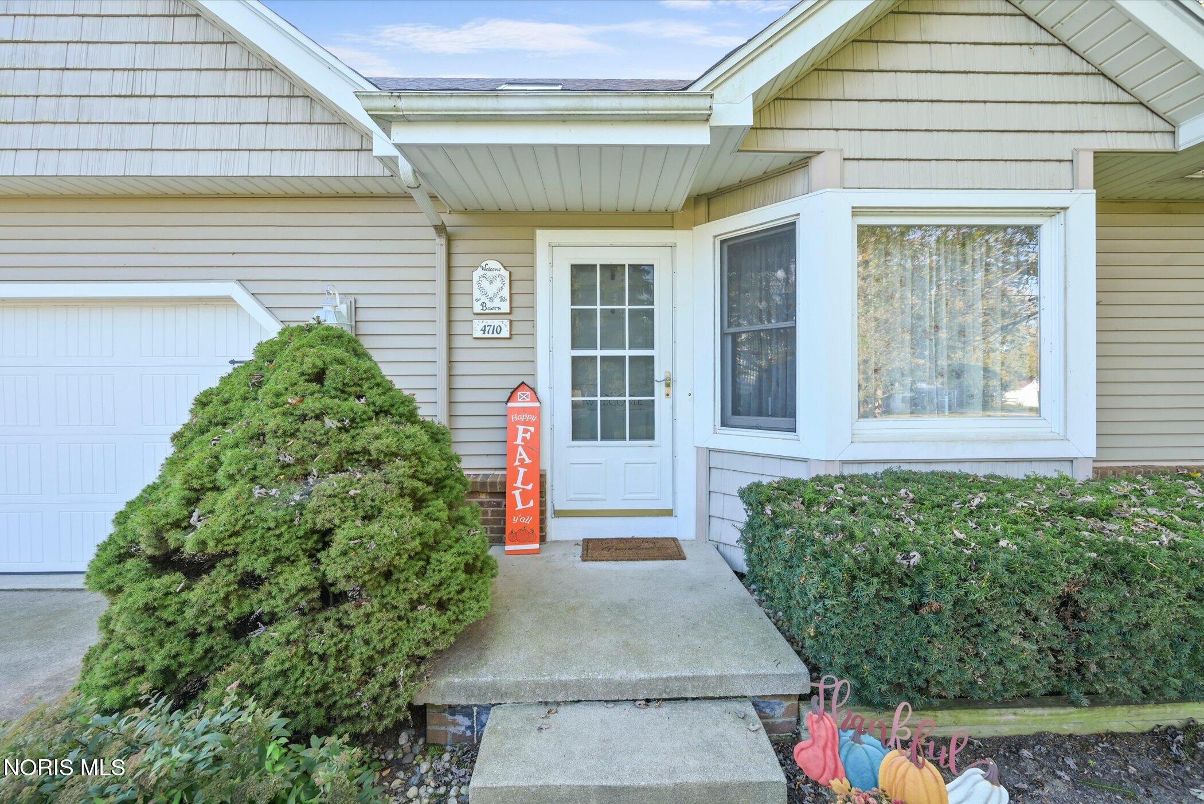
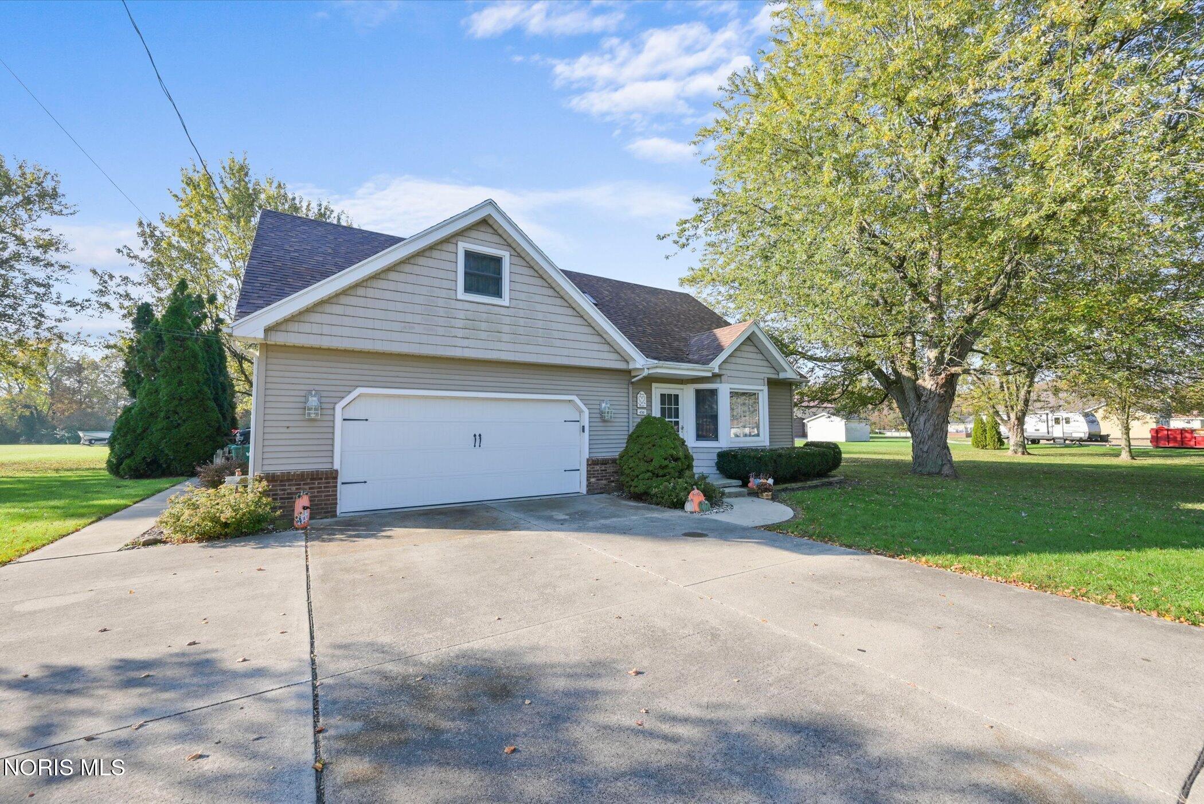
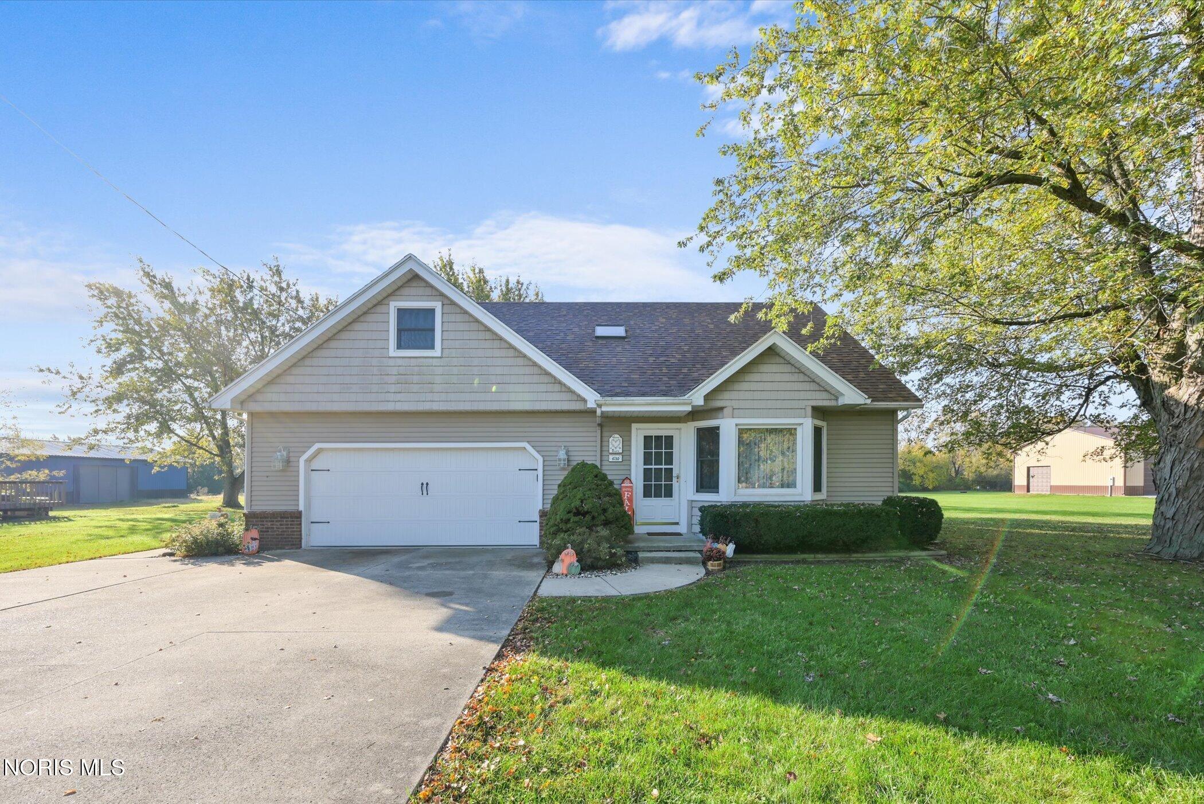
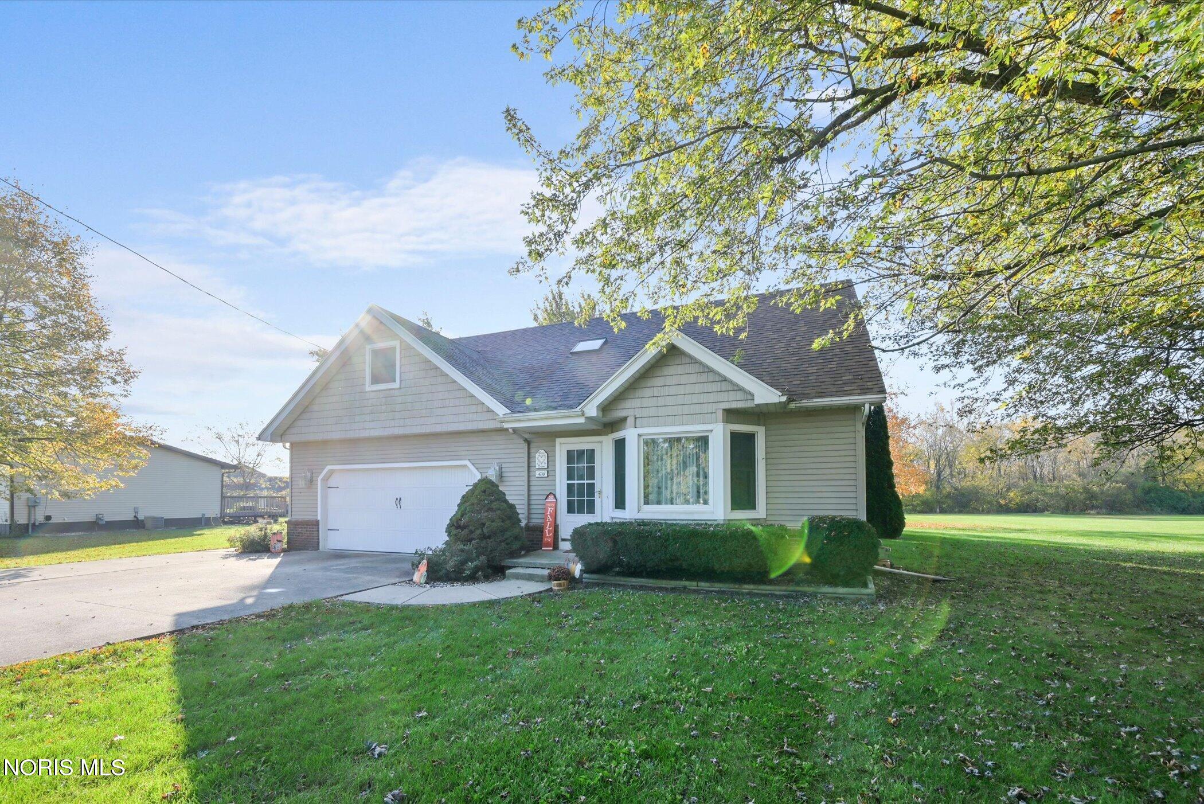
Country Living with Room to Grow - Discover the perfect blend of country charm and practical living at this 3-bedroom home nestled on a spacious 2.16-acre lot in the desirable Lake School District. The back portion of the property is beautifully wooded, offering privacy, natural beauty, and endless potential for outdoor enjoyment.Inside, you'll find a welcoming layout featuring an eat-in kitchen/dining room ideal for everyday meals and gatherings, plus convenient second-floor laundry. The home radiates classic country character and is ready for your personal cosmetic updates to make it truly your own.A standout feature is the impressive detached 1,800 sq ft pole barn—perfect for workshops, storage, hobbies, vehicles, or whatever your lifestyle needs.With solid bones, generous acreage, a large outbuilding, and a great school district, this property offers the space and flexibility so many buyers are looking for. Bring your vision and turn this charming country home into the place you've been dreaming of. Don't miss this opportunity—schedule your showing today!

Save
Ask
Tour
Hide
Share
Listing Snapshot
Price 
$380,000
Days On Site 
3 Days
Bedrooms 
3
Inside Area (SqFt) 
2,985 sqft
Total Baths 
2
Full Baths 
2
Partial Baths 
N/A
Lot Size 
2.16 Acres
Year Built 
1984
MLS Number 
10015598
Status 
Coming Soon
Property Tax 
N/A
HOA/Condo/Coop Fees 
N/A
Sq Ft Source 
Public Records
Friends & Family
Recent Activity
3 days agoStatus changed to Coming Soon
3 days agoListing updated with changes from the MLS
4 days agoListing first seen on site
General Features
Acres 
2.16
Disclosures 
Property DisclosureLead Based Paint Disclosure
Foundation 
Slab
Garage 
Yes
Garage Spaces 
2
Levels 
Two
Number Of Stories 
2
Parking 
Garage Door OpenerHeated GarageAttachedDetachedGarage
Parking Spaces 
8
Property Sub Type 
Single Family Residence
Security 
Smoke Detector(s)
Sewer 
Public Sewer
Style 
Traditional
Utilities 
Electricity ConnectedSewer ConnectedWater Connected
Water Source 
Public
Zoning 
SINGLE FAMILY DWLG
Interior Features
Appliances 
DryerDishwasherGas CooktopGas OvenMicrowaveRefrigeratorWasher
Basement 
Crawl Space
Cooling 
Central Air
Electric 
200+ Amp Service
Fireplace 
Yes
Fireplace Features 
Gas
Fireplaces 
1
Flooring 
CarpetTile
Heating 
Forced AirNatural Gas
Interior 
Eat-in KitchenCeiling Fan(s)Cathedral Ceiling(s)
Laundry Features 
Upper Level
Window Features 
Bay Window(s)
Bedroom 2 
Dimensions - 27.0x12.0Level - UpperFeatures - Ceiling Fan(s)
Bedroom 3 
Dimensions - 14.0x22.0Level - UpperFeatures - Ceiling Fan(s)
Dining Room 
Dimensions - 16.0x11.0Level - Main
Family Room 
Dimensions - 28.0x20.0Level - MainFeatures - Vaulted Ceiling(s)
Kitchen 
Dimensions - 21.0x9.0Level - Main
Laundry 
Dimensions - 7.0x20.0Level - Upper
Living Room 
Dimensions - 28.0x20.0Level - Main
Other 
Dimensions - 10.0x12.0Level - MainDescription - Storage Room
Save
Ask
Tour
Hide
Share
Exterior Features
Construction Details 
Vinyl Siding
Lot Features 
Other
Other Structures 
Garage(s)
Road Frontage 
Other
Roof 
Shingle
View 
Trees/Woods
Waterview 
Trees/Woods
Windows/Doors 
Bay Window(s)
Community Features
School District 
Lake
Township 
Lake
Roads 
Asphalt
Schools
School District
Lake
Elementary School
Lake
Middle School
Lake
High School
Lake
Listing courtesy of Peter Schaal of Serenity Realty LLC peterschaal@gmail.com


Listing information is provided by Participants of the NORIS MLS. IDX information is provided exclusively for personal, non-commercial use, and may not be used for any purpose other than to identify prospective properties consumers may be interested in purchasing. Information is deemed reliable but not guaranteed. Copyright 2026, NORIS MLS.
Last checked: 2026-11-07 08:04 PM UTC

Neighborhood & Commute
Source: Walkscore
Save
Ask
Tour
Hide
Share