A covered outdoor kitchen and fire pit, five bedrooms, a first-floor primary suite, and a finished lower level with a granite bar, all on a landscaped cul-de-sac in Hull Prairie Farms.
Start out back. This outdoor oasis was made for entertaining, with a covered patio, an outdoor kitchen with a built-in grill, and a fire pit, all overlooking a private yard. It's a true extension of the home, ready for everything from weeknight dinners to a full house of guests.
Inside, the main level centers on an open kitchen and great room with cathedral ceilings, a fireplace, a breakfast bar, and an eat-in area. The vaulted primary suite and laundry room are both on the first floor, keeping the daily routine on one level. Upstairs are four additional bedrooms, including a newly added fifth bedroom, and two full baths. Luxury vinyl tile flooring replaces the original carpet.
The professionally finished lower level adds a large family room, a half bath, and generous storage. Built-in speakers serve both the great room and the lower level. The home offers 3,127 sq ft and a 2-car garage.
Listing Snapshot
Inside Area (SqFt)
3,127 sqft
Recent Activity
| 3 days ago | | Listing first seen on site |
| 3 days ago | | Listing updated with changes from the MLS |
General Features
Disclosures
Property Disclosure
Foundation
Pillar/Post/Pier
Parking
Additional ParkingConcreteDrivewayGarage Door OpenerOn StreetAttachedGarage
Property Sub Type
Single Family Residence
Utilities
Cable AvailableElectricity ConnectedNatural Gas ConnectedSewer ConnectedWater Connected
Interior Features
Appliances
Bar FridgeDisposalElectric RangeMicrowaveRefrigeratorWater Heater
Basement
ConcretePartially FinishedSump Pump
Electric
200+ Amp Service
Fireplace Features
Living RoomGas Log
Flooring
HardwoodTileVinyl
Heating
Forced AirNatural Gas
Interior
Breakfast BarDouble VanityEntrance FoyerEat-in KitchenOpen FloorplanPantryStorageWalk-In Closet(s)Ceiling Fan(s)Cathedral Ceiling(s)Tray Ceiling(s)
Laundry Features
Main Level
Bedroom 2
Dimensions - 13.0x14.0Level - UpperFeatures - Ceiling Fan(s)
Bedroom 3
Dimensions - 12.0x13.0Level - UpperFeatures - Ceiling Fan(s)
Bedroom 4
Dimensions - 23.0x12.0Level - UpperDescription - Large Closet
Bedroom 5
Dimensions - 12.0x11.0Level - Upper
Den
Dimensions - 14.0x13.0Level - MainDescription - 9' Ceiling
Dining Room
Dimensions - 13.0x13.0Level - MainFeatures - Crown Molding
Entrance Foyer
Dimensions - 15.0x8.0Level - Main
Family Room
Dimensions - 40.0x25.0Level - LowerDescription - Mostly Finished Basement
Game Room
Dimensions - 20.0x15.0Level - LowerDescription - Basement Bar
Great Room
Dimensions - 20.0x15.0Level - MainDescription - Cathedral Ceiling
Kitchen
Dimensions - 22.0x13.0Level - MainDescription - Eat-in Kitchen
Primary Bedroom 1
Dimensions - 14.0x16.0Level - MainFeatures - Vaulted Ceiling(s)Description - LVL
Exterior Features
Construction Details
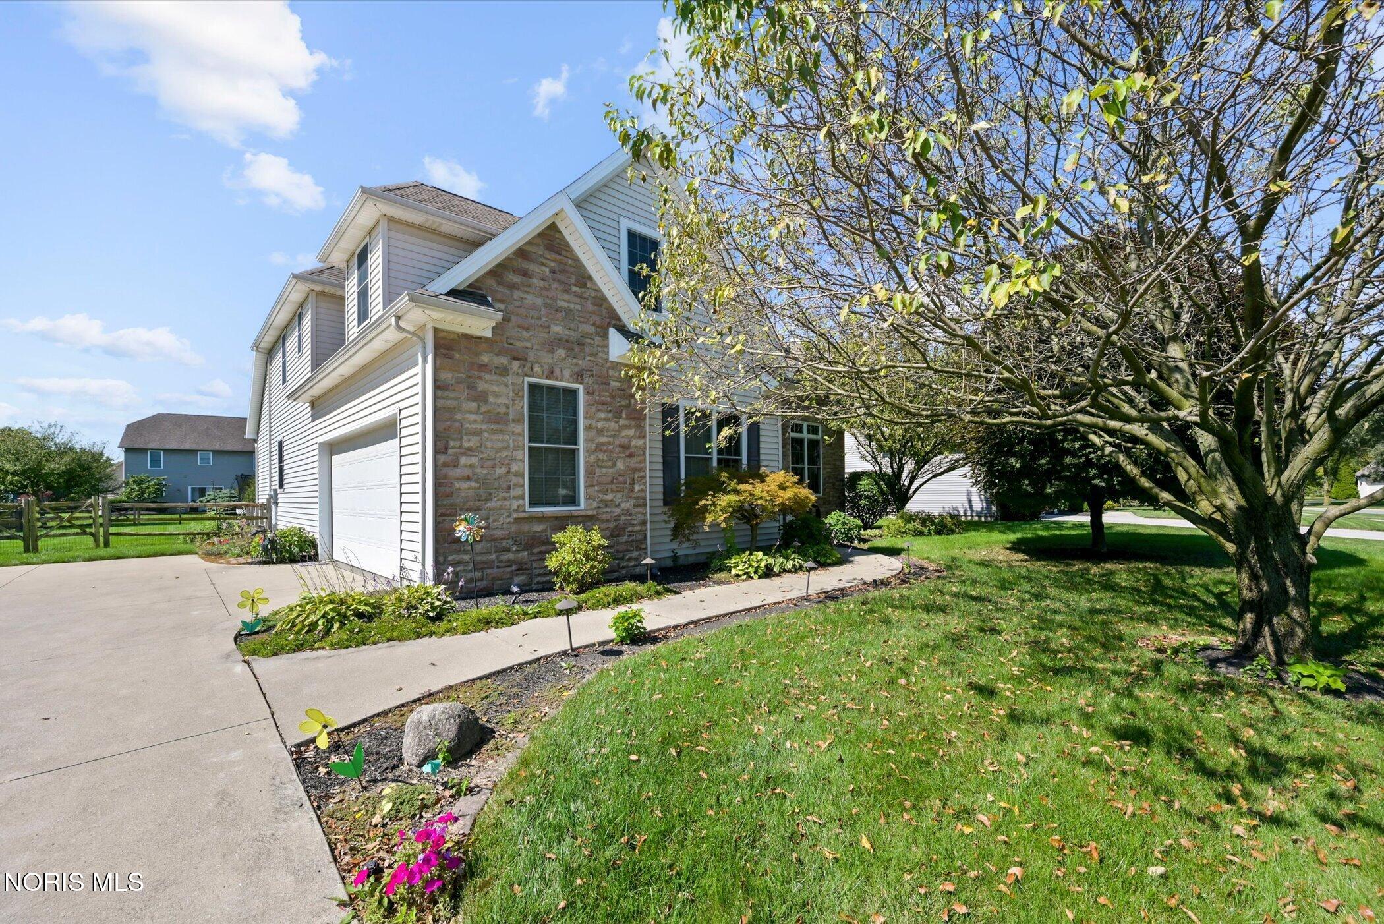
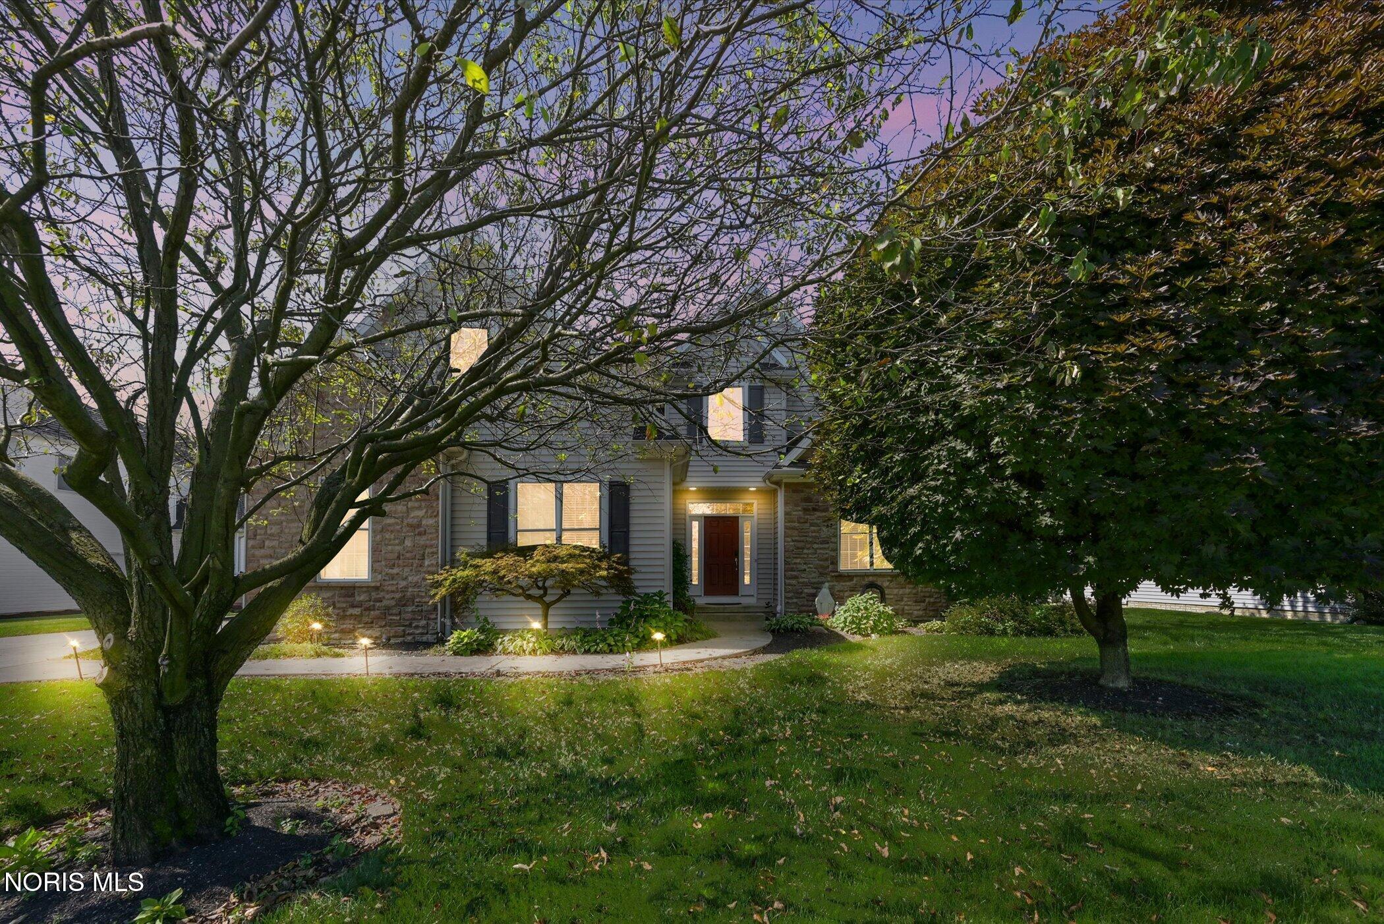
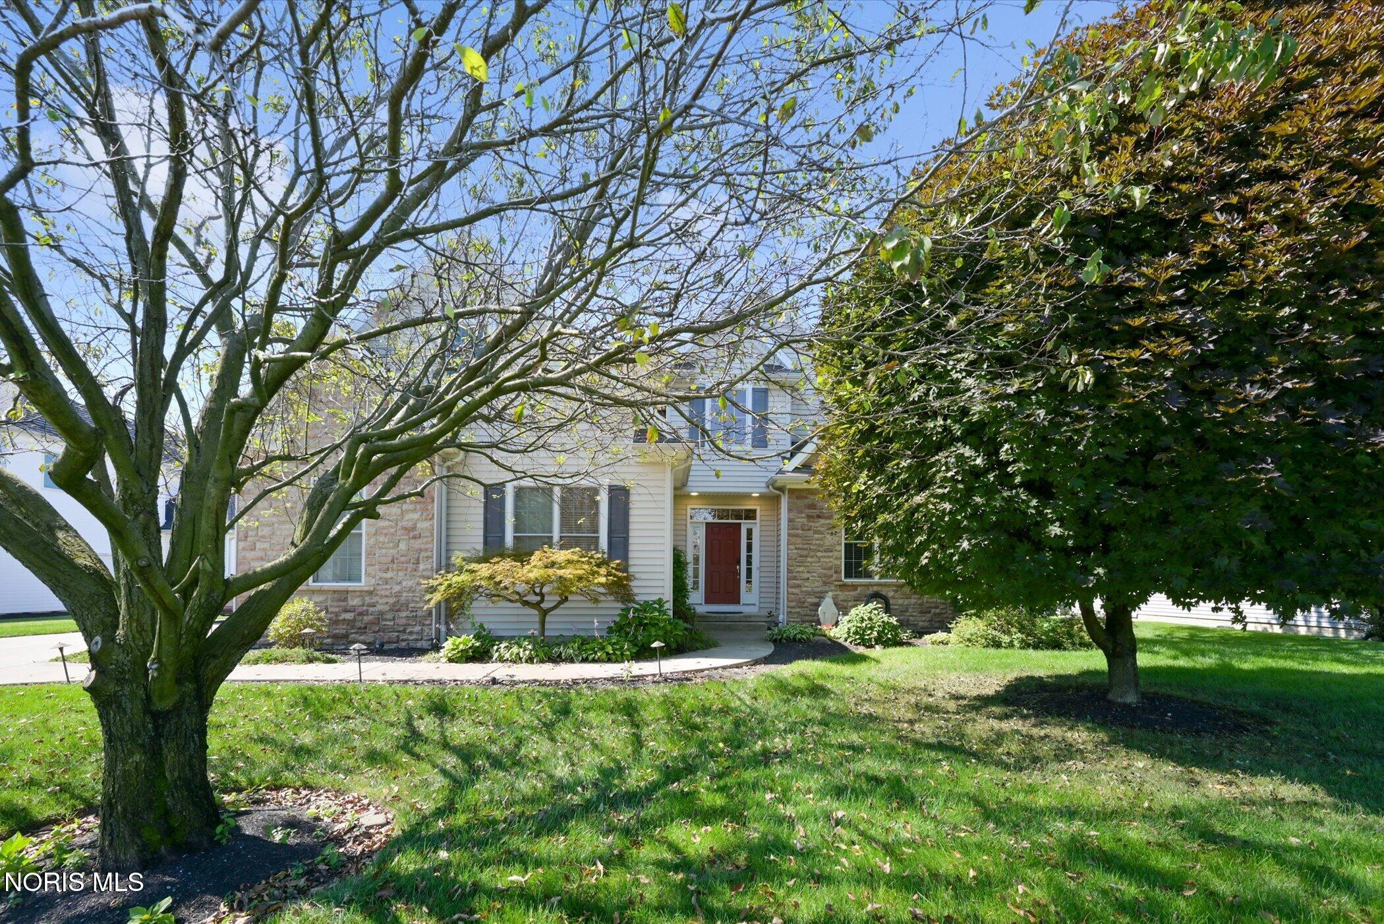
StoneVinyl Siding
Exterior
Fire PitOutdoor GrillPrivate Yard
Lot Features
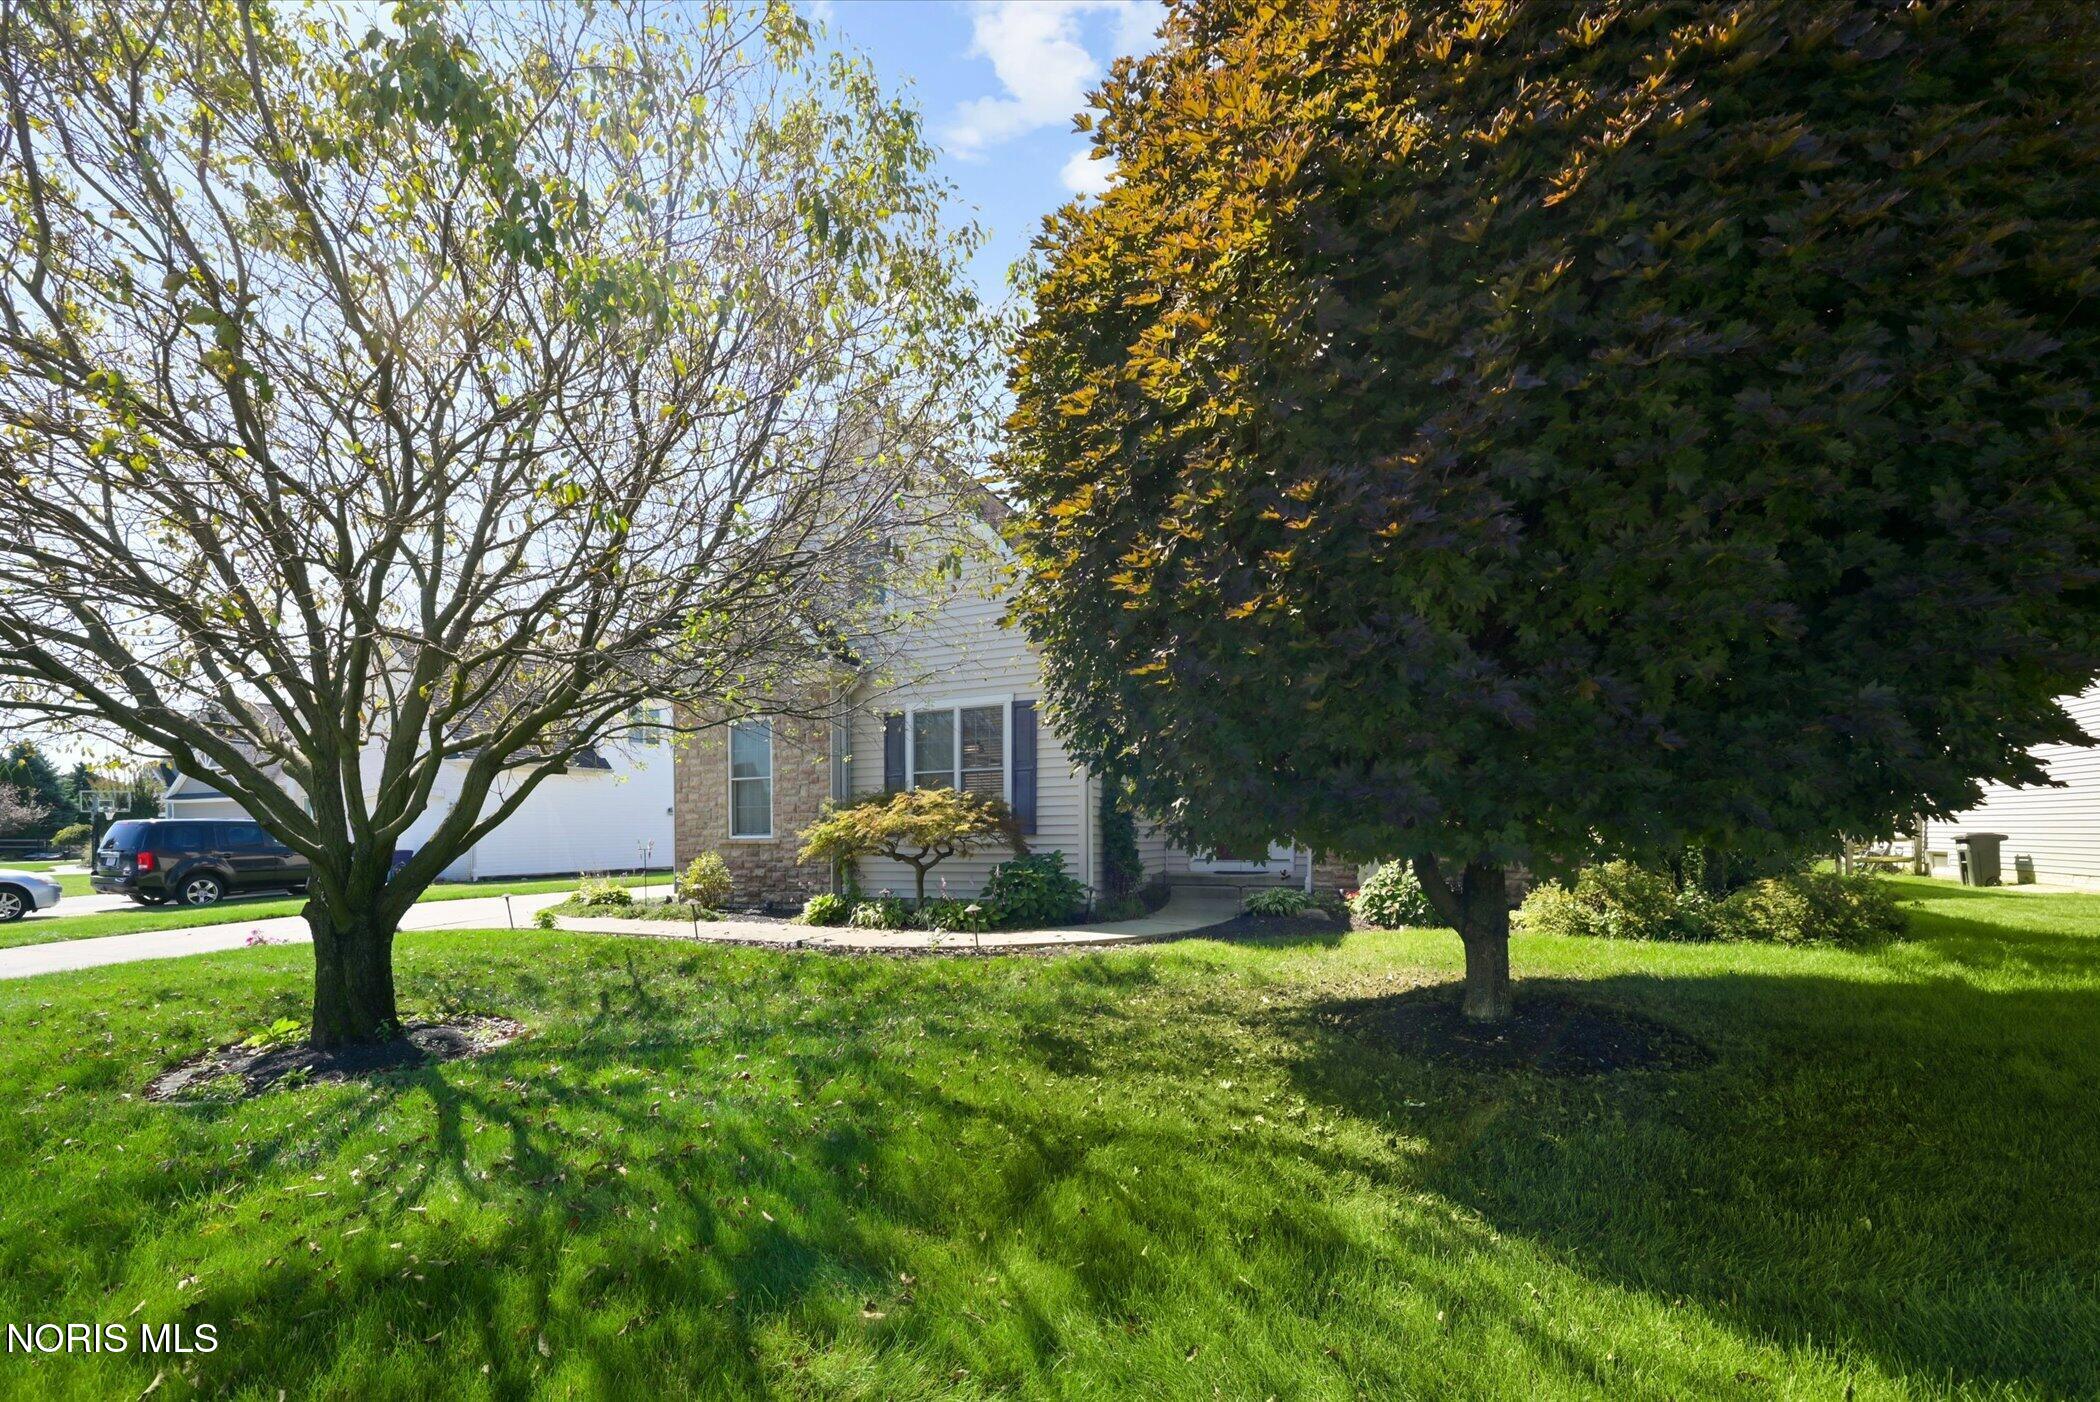
Cul-De-SacLandscapedSprinklers In FrontSprinklers In Rear
Patio And Porch
Front PorchCoveredPatioPorch
Community Features
Accessibility Features
Accessible Full Bath
School District
Perrysburg
Schools
School DistrictPerrysburg
Elementary SchoolFort Meigs
Listing courtesy of Jim Trampevski of The Real T Company jimt@therealtcompany.com

Listing information is provided by Participants of the NORIS MLS. IDX information is provided exclusively for personal, non-commercial use, and may not be used for any purpose other than to identify prospective properties consumers may be interested in purchasing. Information is deemed reliable but not guaranteed. Copyright 2026, NORIS MLS.
Last checked: 2026-11-08 10:43 AM UTC
Source: Walkscore

Did you know? You can invite friends and family to your search. They can join your search, rate and discuss listings with you.