
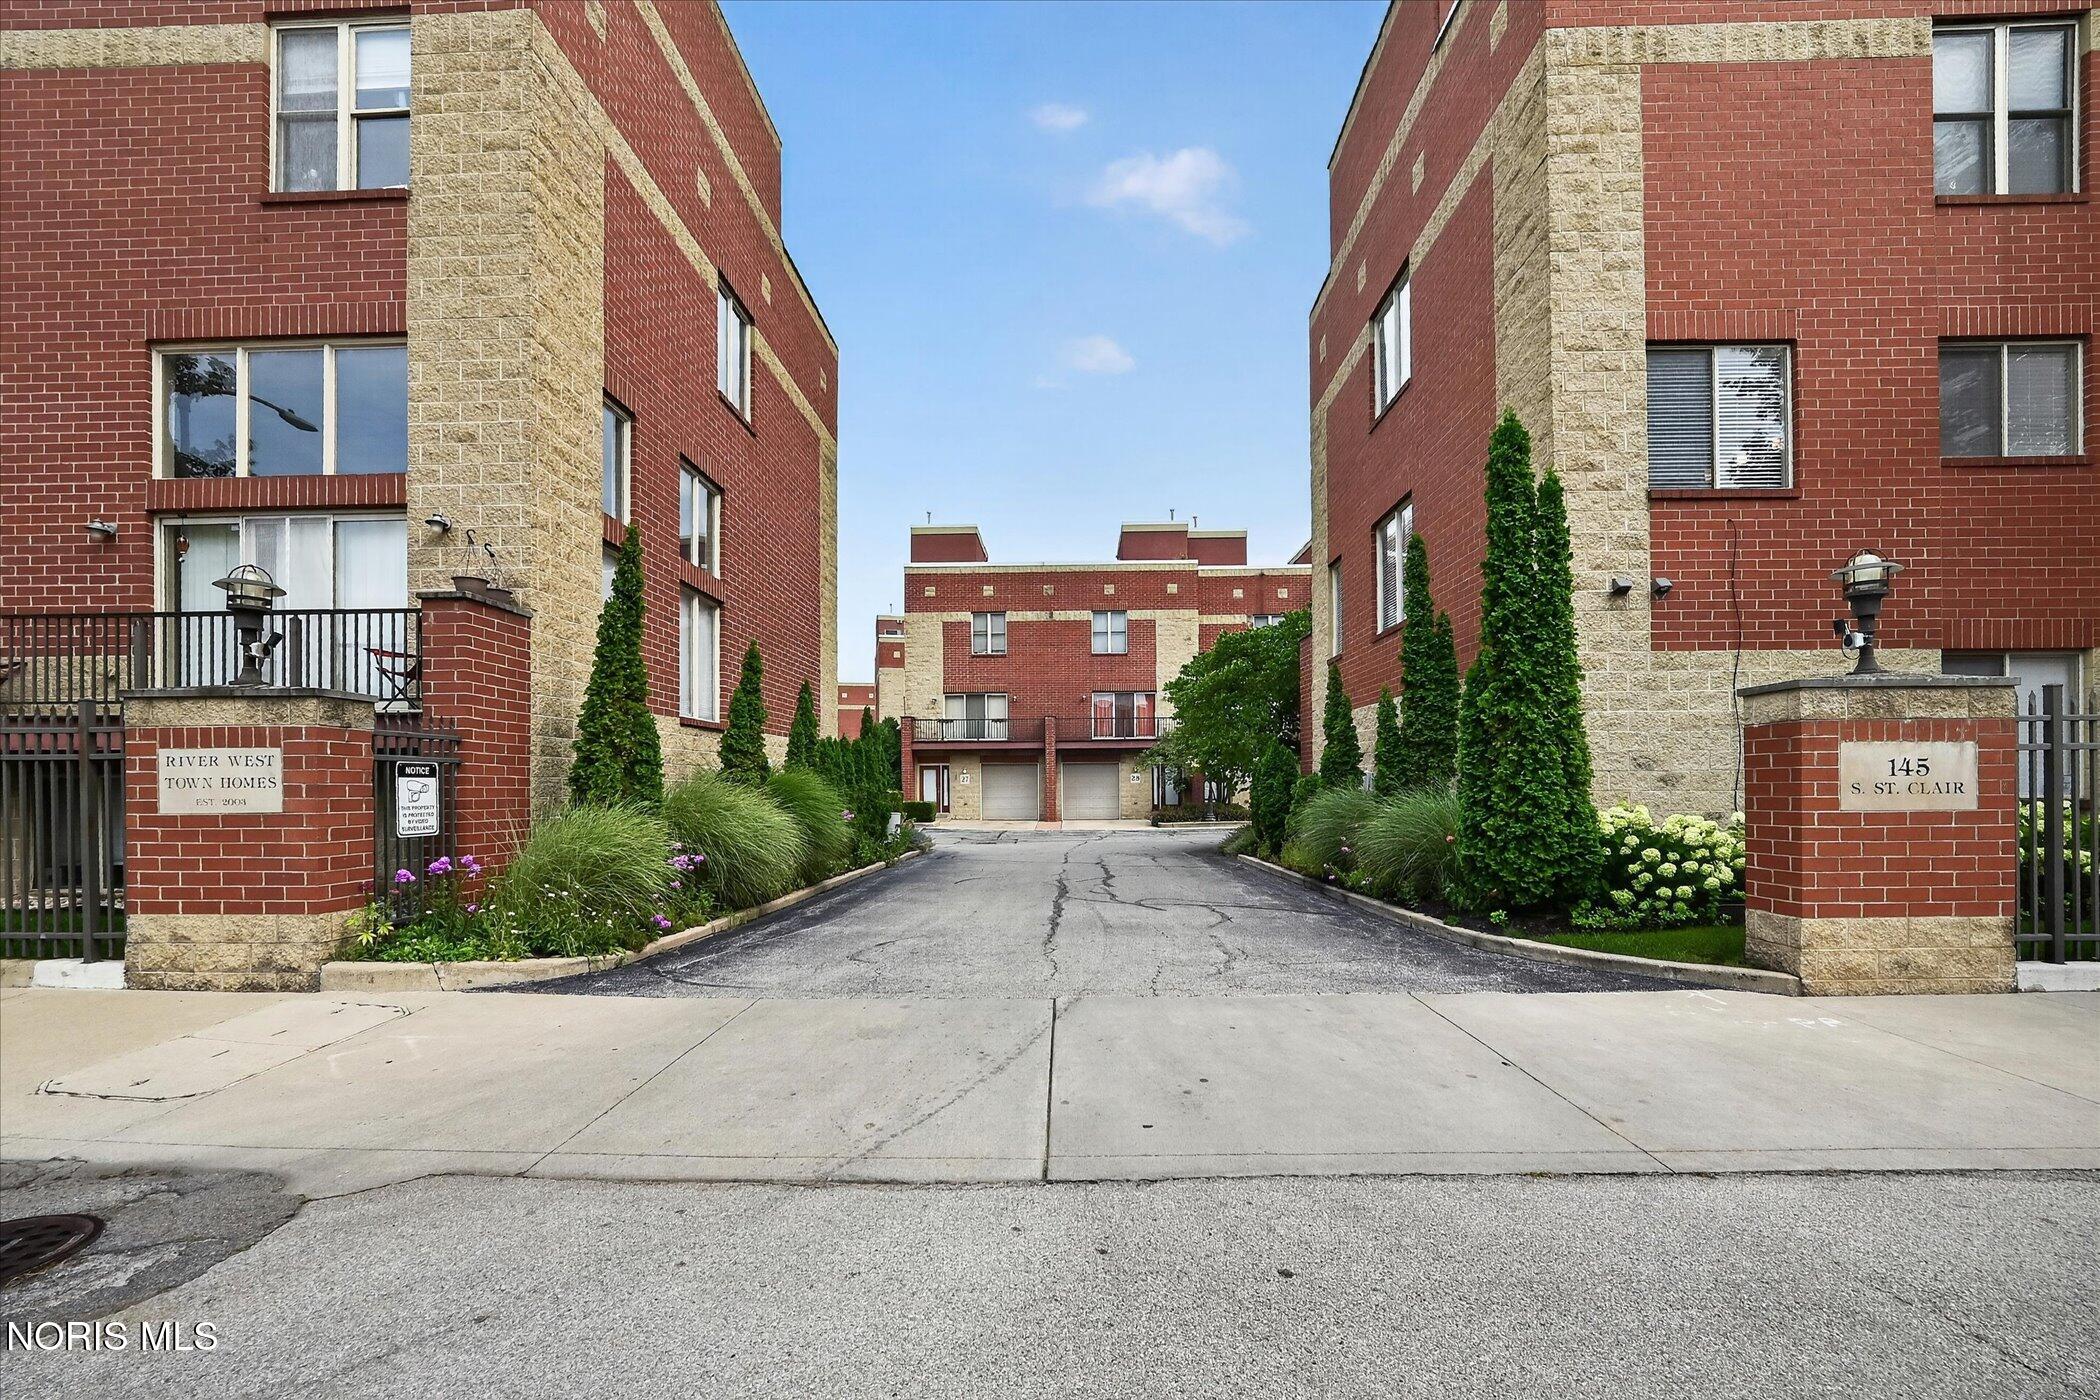
145 S St Clair Street 20Toledo, OH 43604
Mortgage Calculator
Monthly Payment (Est.)
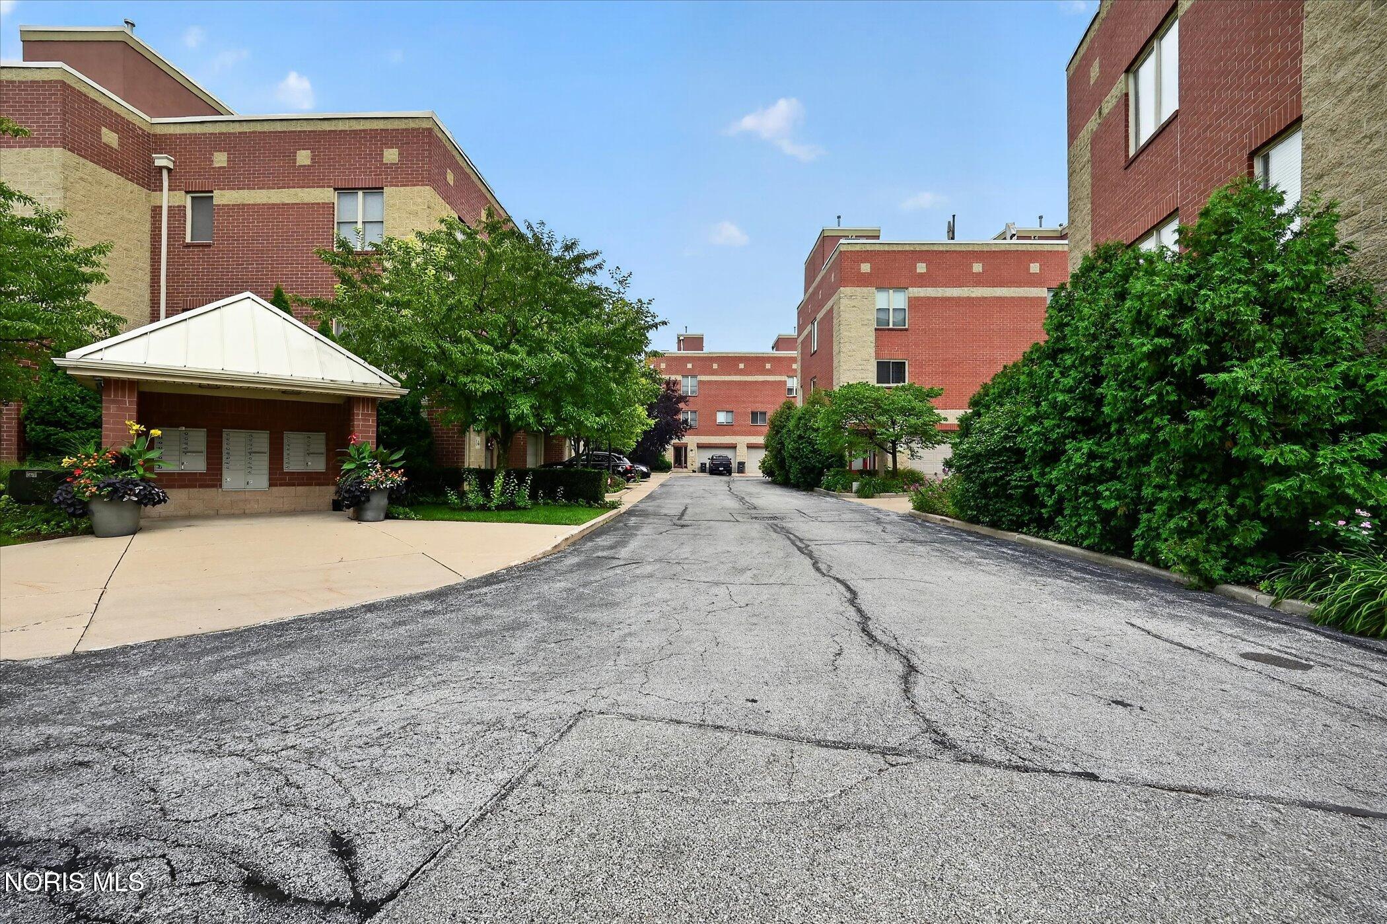
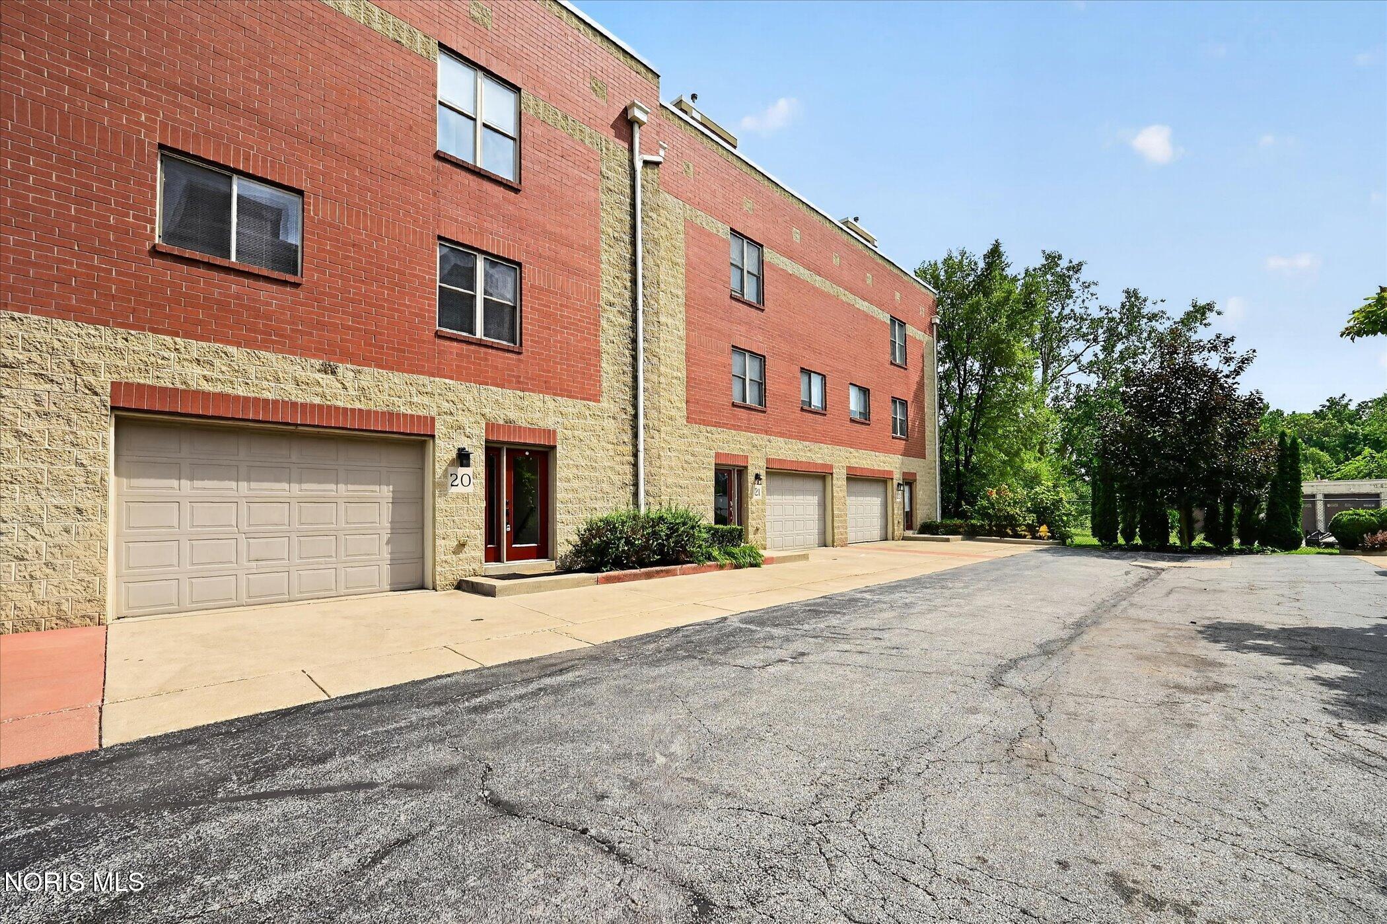
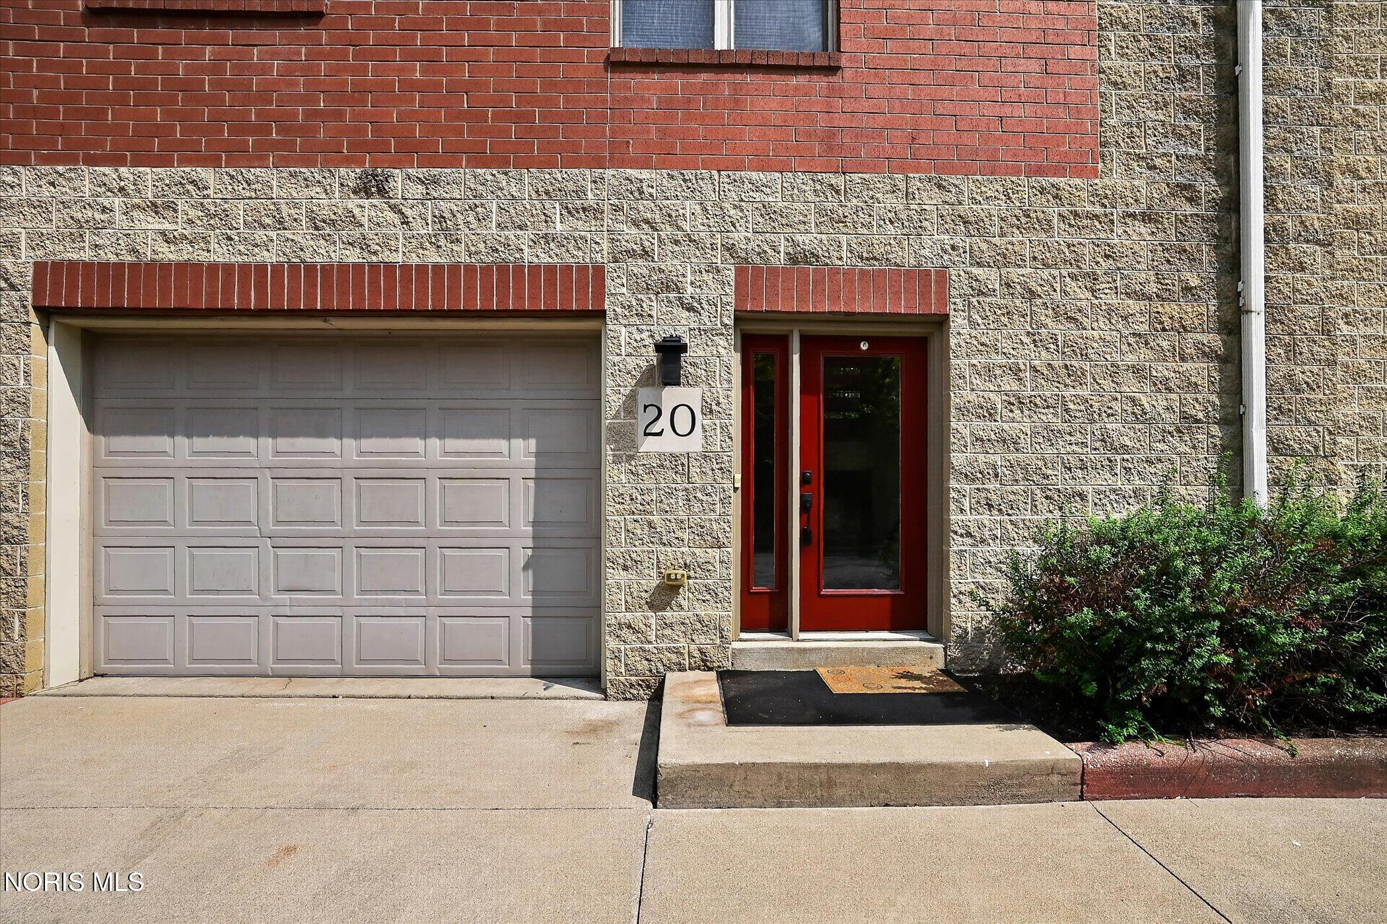
Enter an interest rate to see your estimated monthly payment.Private rooftop deck. Attached garage. Downtown location. Welcome to one of the Warehouse District's most distinctive townhomes. Welcome to River West Town Homes at 145 S. St. Clair, where urban living meets exceptional convenience. This freshly painted 3-bedroom, 3-bathroom townhome offers 1,714 square feet of living space just moments from the Toledo Farmers' Market, Souk, Sabira, Fifth Third Field, local coffee shops, breweries, and the restaurants and entertainment that make downtown Toledo such a vibrant destination. Inside, large windows with southeast and northwest exposures fill the home with natural light throughout the day, creating bright and inviting living spaces. The eat-in kitchen features hardwood floors and provides the perfect setting for everything from weekday breakfasts to hosting family and friends. Freshly painted with solid bones and a functional layout, this home offers the rare opportunity to personalize the finishes and create a space that reflects your style, rather than paying for someone else's. The spacious primary suite opens directly onto a private 250-square-foot rooftop deck, recently resurfaced with low-maintenance composite decking. Imagine starting your morning with coffee overlooking the downtown skyline, then ending the day entertaining friends as the sun sets behind the iconic Anthony Wayne (High Level) Bridge. From holiday fireworks to everyday sunsets, this rooftop retreat delivers an experience few downtown homes can match. An attached one-car garage provides everyday convenience and added security--an increasingly rare feature in downtown living. HOA dues cover lawn care, snow removal, and exterior grounds maintenance, allowing you to spend more time enjoying the neighborhood and less time on upkeep. Quick access to I-75, I-280, and the Anthony Wayne Trail makes commuting throughout the Toledo area simple. Whether you're looking for your next home or the opportunity to create your ideal downtown retreat, 145 S. St. Clair offers an exceptional combination of location, lifestyle, and potential. A private rooftop deck, attached garage, and prime Warehouse District setting make this a truly unique opportunity. Come experience the views, natural light, and possibilities for yourself. Schedule your private showing today!
| yesterday | Listing first seen on site | |
| yesterday | Listing updated with changes from the MLS |

Listing information is provided by Participants of the NORIS MLS. IDX information is provided exclusively for personal, non-commercial use, and may not be used for any purpose other than to identify prospective properties consumers may be interested in purchasing. Information is deemed reliable but not guaranteed. Copyright 2026, NORIS MLS.
Last checked: 2026-11-07 07:59 PM UTC
Did you know? You can invite friends and family to your search. They can join your search, rate and discuss listings with you.