Skip to content
Save
Ask
Tour
Hide
Share
$349,900
1 Day On Site

4455 Standing Timbers Lane
Toledo, OH 43623

For Sale|Single Family Residence|Active
3
Beds
3
Total Baths
2
Full Baths
1
Partial Bath
1,972
SqFt
$177
/SqFt
1992
Built
Subdivision:
Pine Tree Estates
County:
Lucas
Listing courtesy of Michelle L. Nieman of The Danberry Co michellenieman@danberry.com
Call Now: 419-537-0090
Is this the listing for you? We can help make it yours.
419-537-0090
4455 Standing Timbers Lane4455 Standing Timbers Lane4455 Standing Timbers Lane4455 Standing Timbers Lane
Save
Ask
Tour
Hide
Share

Mortgage Calculator

Monthly Payment (Est.)

Enter an interest rate to see your estimated monthly payment.
Calculator powered by Showcase IDX, a Constellation1 Company. Copyright ©2026 Information is deemed reliable but not guaranteed.

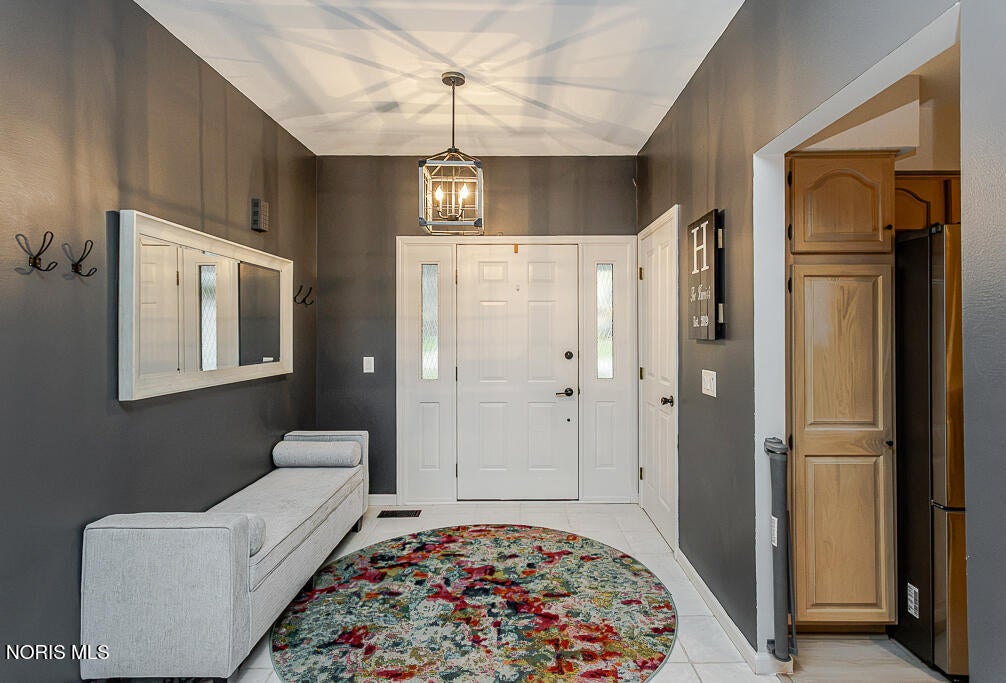
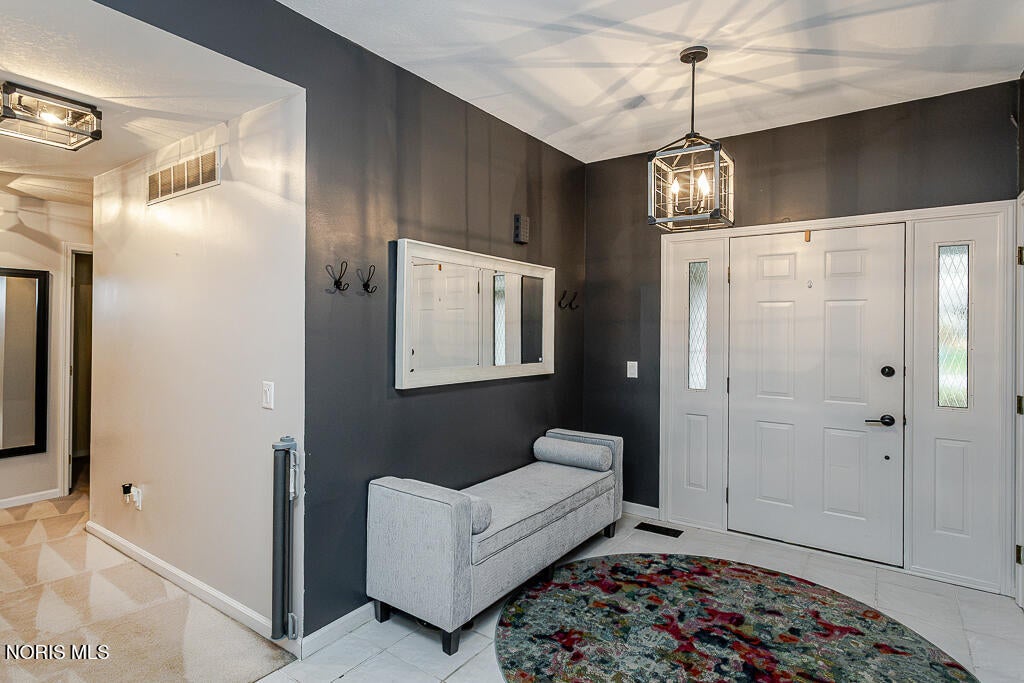
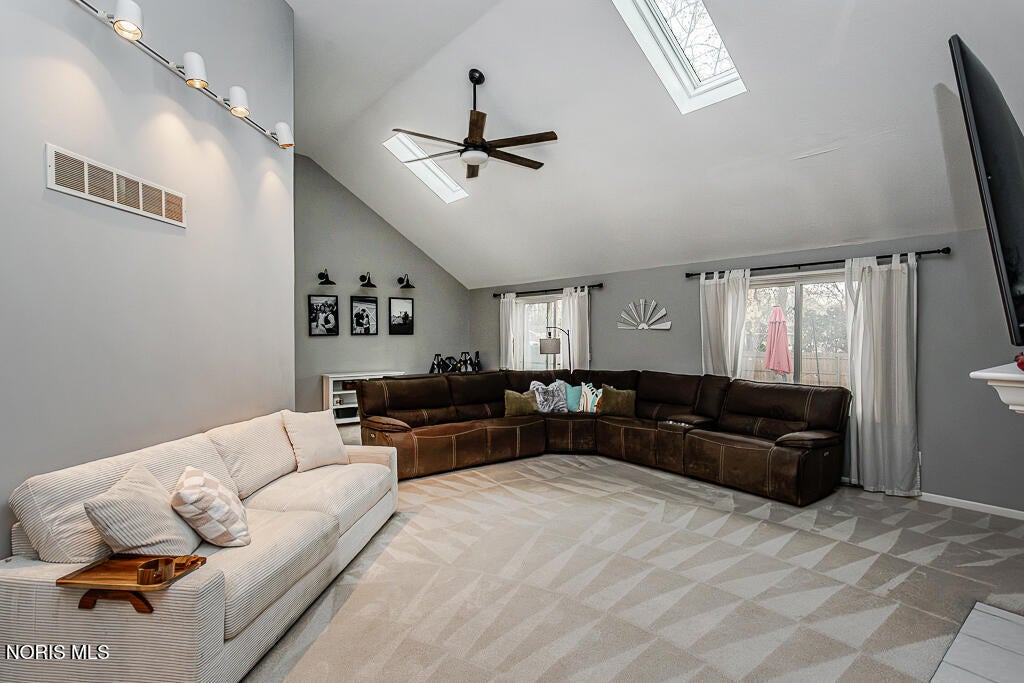
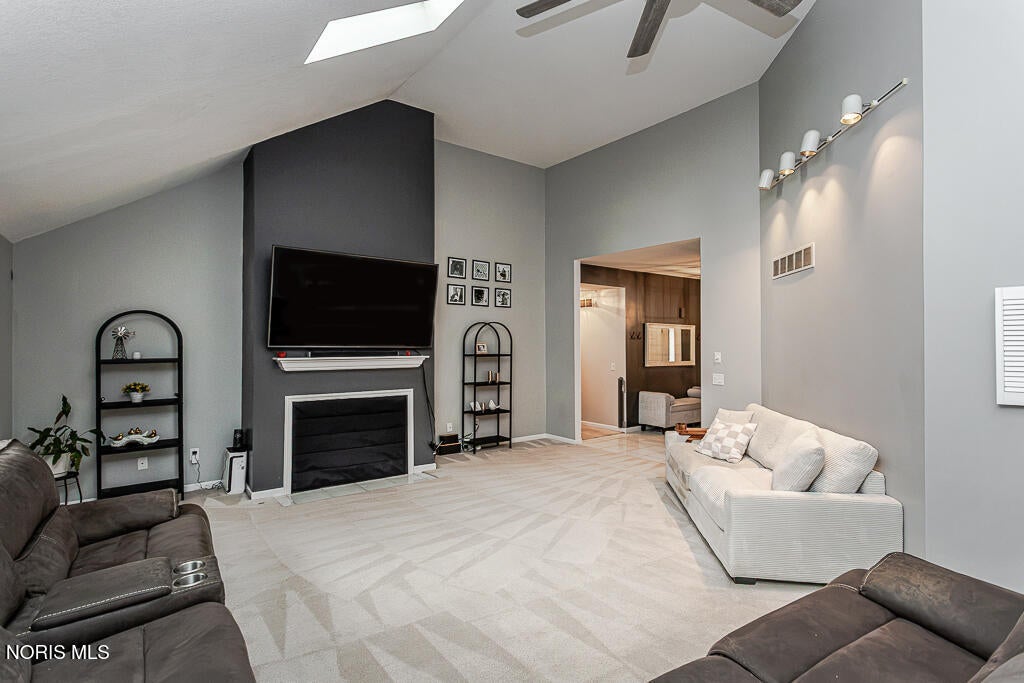
This updated Sylvania Township basement ranch is loaded with updates and ready for the next owner!! New in 2026: flooring in kit and bathrooms; concrete patio and front sidewalk to the house; bathroom light fixtures; New in 2025: roof shingles, gutters, driveway, central air and lawn irrigation system. New in 2024: deck; rear privacy fence; garage door opener. New in 2021: top quality kitchen appliances plus new decor and light fixtures throughout! The bright, open floor plan is enhanced by soaring ceilings and skylights in the great room, creating a light-filled atmosphere to enjoy the cozy fireplace. The spacious island kitchen features a snack bar, breakfast room and abundant workspace and flexibility plus a conveniently located 1st floor laundry room. Outdoor living is just as inviting with an enclosed porch, deck and expansive 16x24 patio providing the perfect setting for relaxing, entertaining and enjoying outdoor activities!

Save
Ask
Tour
Hide
Share
Listing Snapshot
Price 
$349,900
Days On Site 
1 Day
Bedrooms 
3
Inside Area (SqFt) 
1,972 sqft
Total Baths 
3
Full Baths 
2
Partial Baths 
1
Lot Size 
0.28 Acres
Year Built 
1992
MLS Number 
10015660
Status 
Active
Property Tax 
N/A
HOA/Condo/Coop Fees 
N/A
Sq Ft Source 
Public Records
Friends & Family
Recent Activity
yesterdayListing first seen on site
yesterdayListing updated with changes from the MLS
General Features
Acres 
0.28
Disclosures 
Property Disclosure
Foundation 
Other
Garage 
Yes
Garage Spaces 
2.5
Levels 
One
Number Of Stories 
1
Parking 
AsphaltDrivewayGarage Door OpenerPavedStorageAttachedGarage
Parking Spaces 
2.5
Property Sub Type 
Single Family Residence
Sewer 
Public Sewer
SqFt Below 
600
Style 
Traditional
Utilities 
Cable Available
Water Source 
Public
Interior Features
Appliances 
DisposalDishwasherElectric OvenElectric RangeMicrowaveRefrigeratorWater Heater
Basement 
Sump Pump
Cooling 
Central AirElectric
Electric 
Circuit Breakers
Fireplace 
Yes
Fireplace Features 
Family RoomGlass Doors
Fireplaces 
1
Flooring 
CarpetCeramic TileVinyl
Heating 
Forced AirNatural Gas
Interior 
Entrance FoyerEat-in KitchenOpen FloorplanPantryStorageWalk-In Closet(s)Ceiling Fan(s)Cathedral Ceiling(s)Tray Ceiling(s)Vaulted Ceiling(s)
Laundry Features 
Main Level
Window Features 
Double Pane WindowsSkylight(s)Window TreatmentsWindow Coverings
Bedroom 2 
Dimensions - 15.0x11.0Level - MainDescription - cathedral ceiling
Bedroom 3 
Dimensions - 14.0x11.0Level - Main
Breakfast Room 
Dimensions - 11.0x10.0Level - Main
Entrance Foyer 
Dimensions - 12.0x8.0Level - Main
Great Room 
Dimensions - 27.0x13.0Level - MainFeatures - Vaulted Ceiling(s)
Kitchen 
Dimensions - 17.0x14.0Level - MainFeatures - Kitchen Island
Laundry 
Dimensions - 8.0x7.0Level - Main
Other 
Dimensions - 12.0x10.0Level - MainDescription - enclosed porch
Primary Bedroom 1 
Dimensions - 16.0x14.0Level - MainFeatures - Ceiling Fan(s), Tray Ceiling(s)
Save
Ask
Tour
Hide
Share
Exterior Features
Construction Details 
BrickVinyl Siding
Exterior 
Storage
Fencing 
FullWood
Lot Features 
LandscapedLevelSprinklers In FrontSprinklers In Rear
Other Structures 
Shed(s)
Patio And Porch 
Side PorchEnclosedPatioPorch
Road Frontage 
City Street
Roof 
Shingle
View 
Trees/Woods
Waterview 
Trees/Woods
Windows/Doors 
Double Pane WindowsSkylight(s)Window TreatmentsWindow Coverings
Community Features
Accessibility Features 
Accessible DoorsAccessible Hallway(s)Accessible Full Bath
School District 
Sylvania
Roads 
Asphalt
Schools
School District
Sylvania
Elementary School
Hill View
Middle School
None
High School
Northview
Listing courtesy of Michelle L. Nieman of The Danberry Co michellenieman@danberry.com


Listing information is provided by Participants of the NORIS MLS. IDX information is provided exclusively for personal, non-commercial use, and may not be used for any purpose other than to identify prospective properties consumers may be interested in purchasing. Information is deemed reliable but not guaranteed. Copyright 2026, NORIS MLS.
Last checked: 2026-11-08 01:51 AM UTC

Neighborhood & Commute
Source: Walkscore
Save
Ask
Tour
Hide
Share