Skip to content
Save
Ask
Tour
Hide
Share
$339,900
1 Day On Site

1825 Welker Avenue
Toledo, OH 43613

For Sale|Single Family Residence|Active
4
Beds
3
Total Baths
2
Full Baths
1
Partial Bath
2,688
SqFt
$126
/SqFt
1936
Built
Subdivision:
Mclains Jackman Place
County:
Lucas
Listing courtesy of Shayna Powder of New Vision Realty, LLC shaynahavah@yahoo.com
Call Now: 419-537-0090
Is this the listing for you? We can help make it yours.
419-537-0090
1825 Welker Avenue1825 Welker Avenue1825 Welker Avenue1825 Welker Avenue
Save
Ask
Tour
Hide
Share

Mortgage Calculator

Monthly Payment (Est.)

Enter an interest rate to see your estimated monthly payment.
Calculator powered by Showcase IDX, a Constellation1 Company. Copyright ©2026 Information is deemed reliable but not guaranteed.

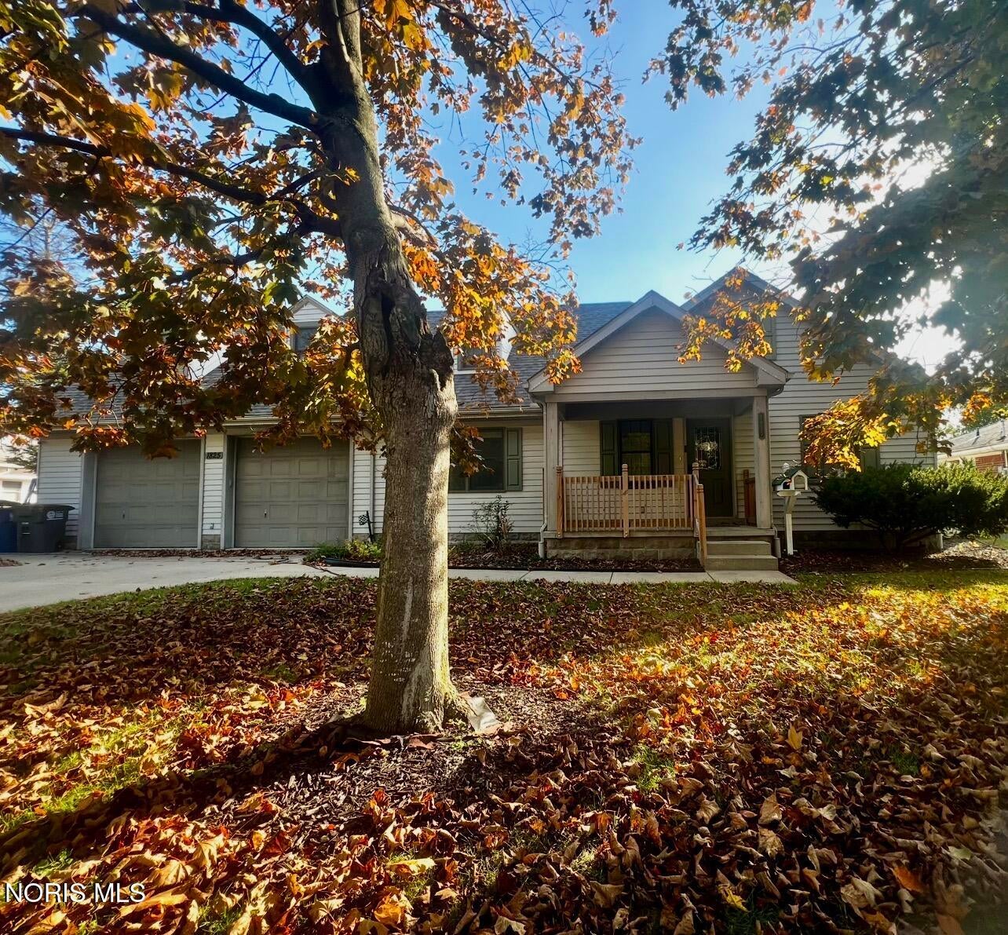
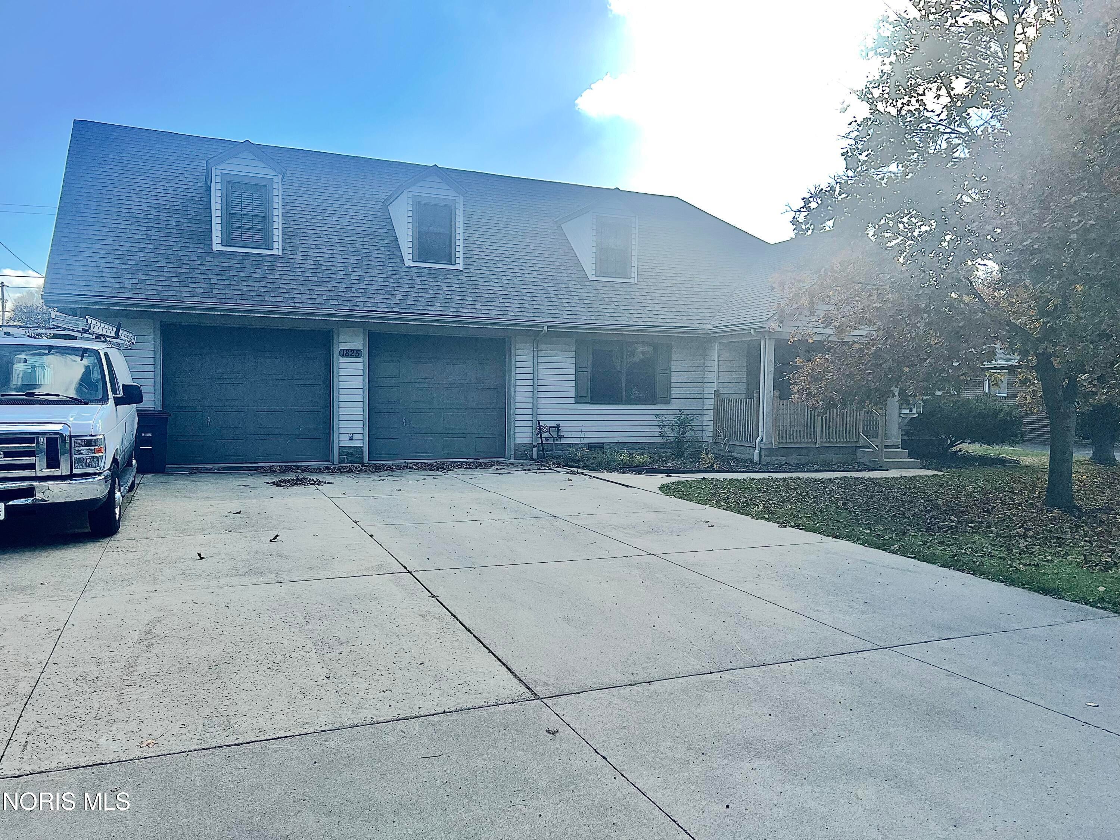
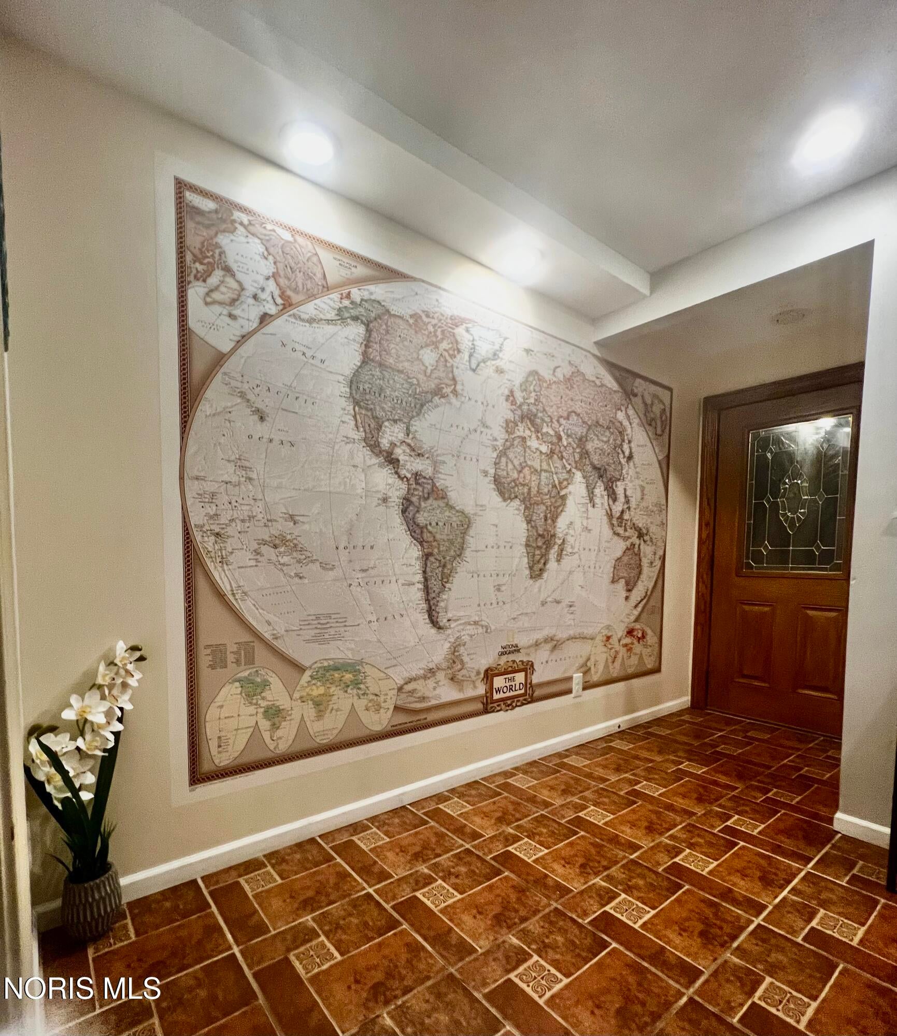
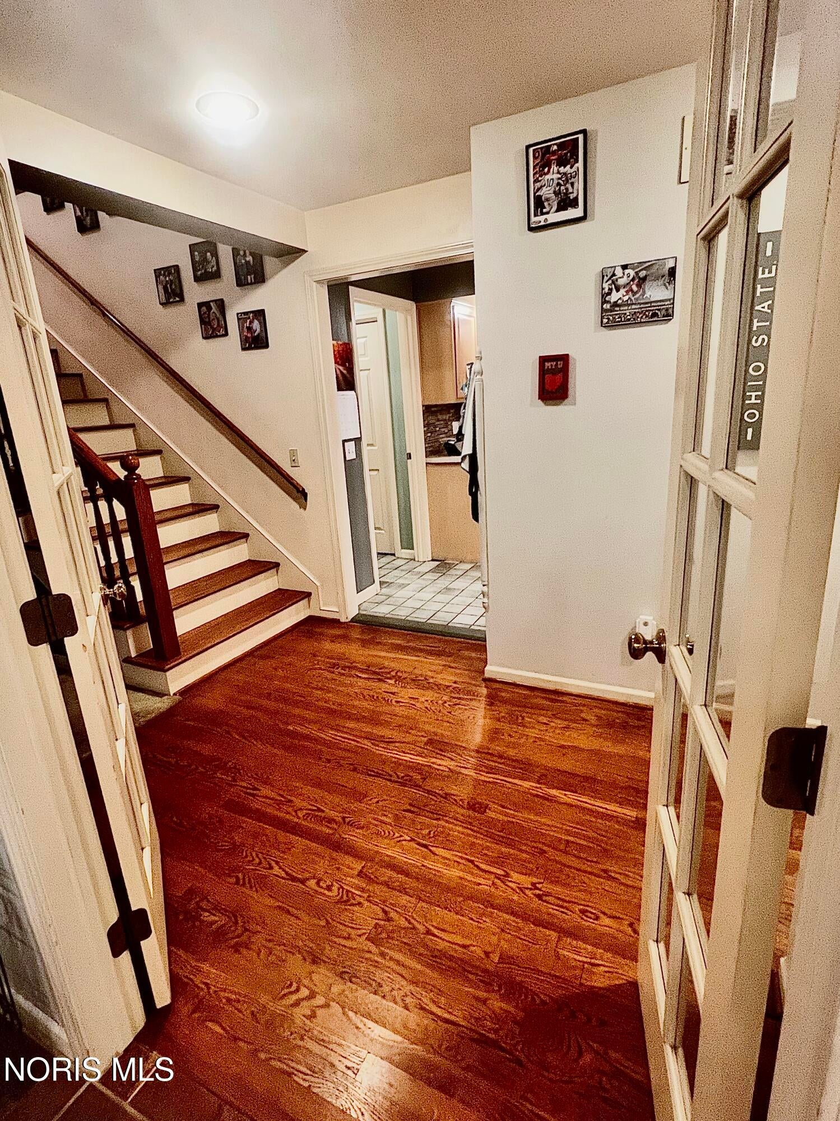
Welcome home to a one-of-a-kind custom built cape cod style home in the heart of Washington Local. This beautiful home has everything you need. Over 2600 square feet of living space! Lovely front porch with wooded rail for morning coffee and enjoying the breeze, tiled foyer with custom french doors and closet space, spacious living room with fireplace, large kitchen with eat-in area, large formal dining, first floor bed for the convenience of loved ones who cannot get up steps, first floor full bath and half bath, first floor laundry, massive 2.5 car garage with steps leading to office/storage off the master bedroom, massive primary suite with separate bathrooms for tub and shower and walk in closet, large secondary bedrooms, lots of storage space, inground pool and pool house for summer fun, hot tub for year round enjoyment, privacy fence, ceiling fans and central air! Three car concrete drive and deep lot! House has been well loved and just waiting on a new family to continue wonderful memories and family traditions. Walking distance to Silver Creek Elementary.

Save
Ask
Tour
Hide
Share
Listing Snapshot
Price 
$339,900
Days On Site 
1 Day
Bedrooms 
4
Inside Area (SqFt) 
2,688 sqft
Total Baths 
3
Full Baths 
2
Partial Baths 
1
Lot Size 
0.23 Acres
Year Built 
1936
MLS Number 
10015665
Status 
Active
Property Tax 
N/A
HOA/Condo/Coop Fees 
N/A
Sq Ft Source 
Public Records
Friends & Family
Recent Activity
yesterdayListing first seen on site
yesterdayListing updated with changes from the MLS
General Features
Acres 
0.23
Disclosures 
Property DisclosureLead Based Paint Disclosure
Foundation 
Block
Garage 
Yes
Garage Spaces 
2.5
Levels 
Two
Number Of Stories 
2
Parking 
ConcreteDrivewayGarage Door OpenerAttachedGarage
Parking Spaces 
8
Property Sub Type 
Single Family Residence
Sewer 
Public Sewer
Utilities 
Electricity ConnectedNatural Gas ConnectedSewer ConnectedWater Connected
Water Source 
Public
Interior Features
Appliances 
DishwasherElectric RangeMicrowaveRefrigeratorWater Heater
Basement 
Crawl Space
Cooling 
Central AirCeiling Fan(s)
Electric 
200+ Amp Service
Fireplace 
Yes
Fireplace Features 
Electric
Fireplaces 
1
Flooring 
CarpetCeramic TileHardwood
Heating 
Forced Air
Interior 
Entrance FoyerStorageWalk-In Closet(s)Ceiling Fan(s)
Laundry Features 
Electric Dryer HookupWasher Hookup
Spa 
Yes
Window Features 
Bay Window(s)Double Pane WindowsScreens
Bedroom 2 
Dimensions - 11.0x11.0Level - MainFeatures - Ceiling Fan(s)
Bedroom 3 
Dimensions - 21.0x10.0Level - Upper
Bedroom 4 
Dimensions - 20.0x10.0Level - Upper
Dining Room 
Dimensions - 21.0x10.0Level - Main
Entrance Foyer 
Dimensions - 12.0x8.0Level - Main
Kitchen 
Dimensions - 20.0x12.0Level - MainDescription - with eat-in area
Living Room 
Dimensions - 14.0x14.0Level - MainFeatures - Ceiling Fan(s)
Office 
Dimensions - 12.0x10.0Level - Upper
Primary Bedroom 1 
Dimensions - 19.0x14.0Level - UpperFeatures - Ceiling Fan(s)
Save
Ask
Tour
Hide
Share
Exterior Features
Construction Details 
Metal SidingVinyl Siding
Fencing 
Privacy
Other Structures 
Pool House
Patio And Porch 
Patio
Pool Features 
In Ground
Private Pool 
Yes
Road Frontage 
Private Road
Roof 
Shingle
Spa 
Yes
Windows/Doors 
Bay Window(s)Double Pane WindowsScreens
Community Features
Accessibility Features 
Accessible Full Bath
School District 
Washington Local
Roads 
Asphalt
Schools
School District
Washington Local
Elementary School
Silver Creek
Middle School
Whitmer Middle School
High School
Whitmer
Listing courtesy of Shayna Powder of New Vision Realty, LLC shaynahavah@yahoo.com


Listing information is provided by Participants of the NORIS MLS. IDX information is provided exclusively for personal, non-commercial use, and may not be used for any purpose other than to identify prospective properties consumers may be interested in purchasing. Information is deemed reliable but not guaranteed. Copyright 2026, NORIS MLS.
Last checked: 2026-11-07 07:59 PM UTC

Neighborhood & Commute
Source: Walkscore
Save
Ask
Tour
Hide
Share