Skip to content
Save
Ask
Tour
Hide
Share
$425,000
3 Days On Site

3106 Saint Andrews Drive
Findlay, OH 45840

Single Family Residence|Coming Soon
3
Beds
3
Total Baths
2
Full Baths
1
Partial Bath
2,200
SqFt
$193
/SqFt
1981
Built
Subdivision:
Hillcrest Estates 1st Addn.
County:
Hancock
Listing courtesy of Leisa Zeigler of Coldwell Banker Flag City leisa.zeigler@cbflagcity.com
Call Now: 419-537-0090
Is this the listing for you? We can help make it yours.
419-537-0090
3106 Saint Andrews Drive3106 Saint Andrews Drive3106 Saint Andrews Drive3106 Saint Andrews Drive
Save
Ask
Tour
Hide
Share

Mortgage Calculator

Monthly Payment (Est.)

Enter an interest rate to see your estimated monthly payment.
Calculator powered by Showcase IDX, a Constellation1 Company. Copyright ©2026 Information is deemed reliable but not guaranteed.

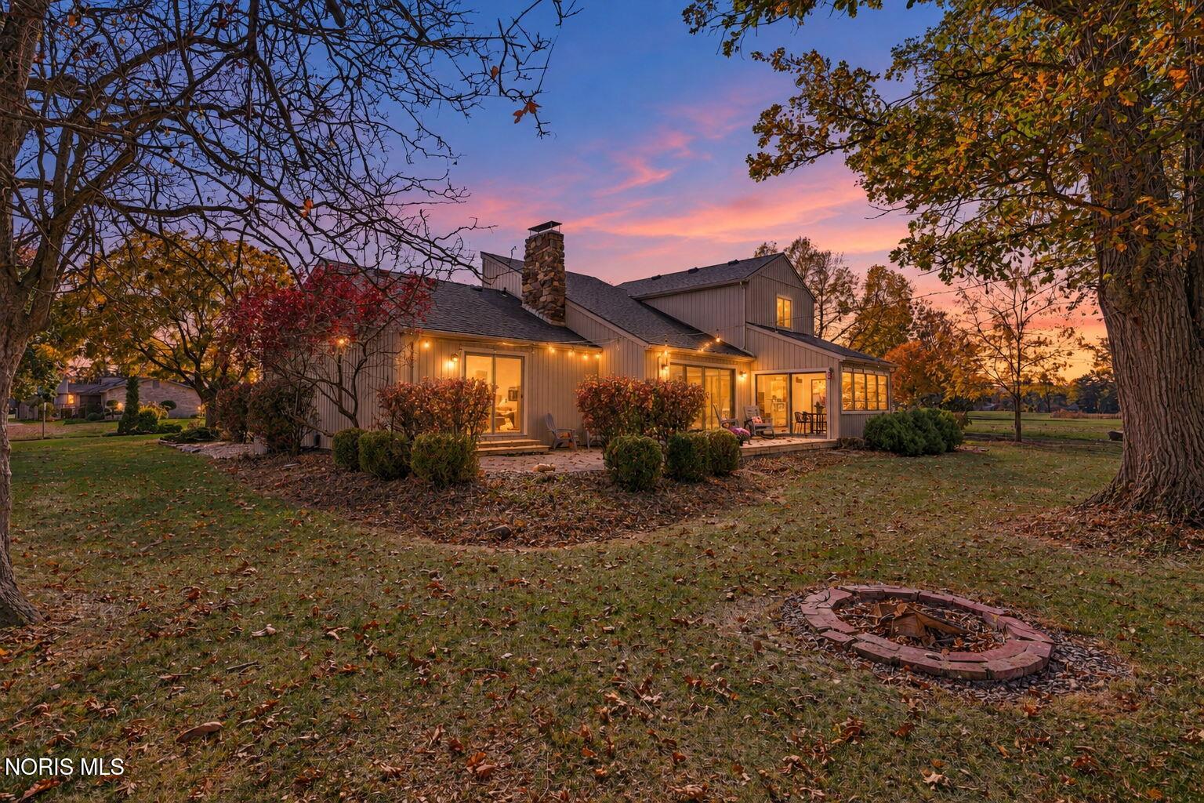
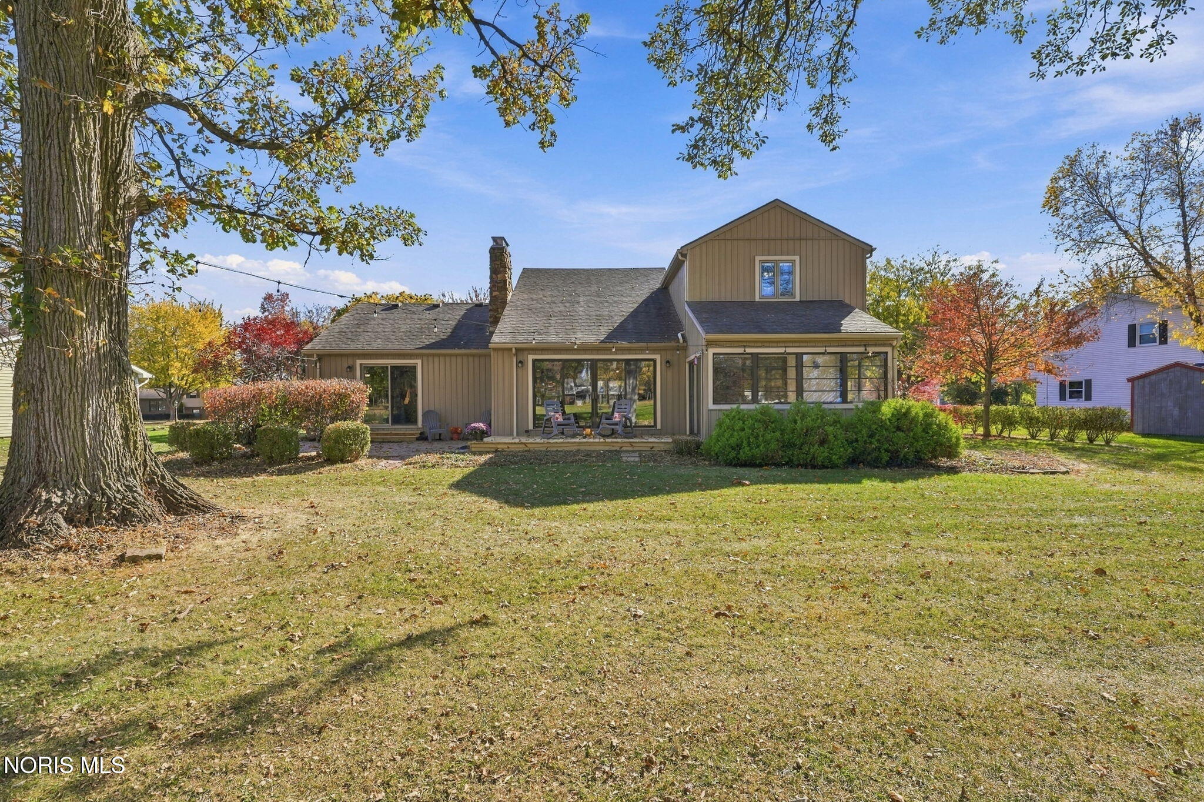
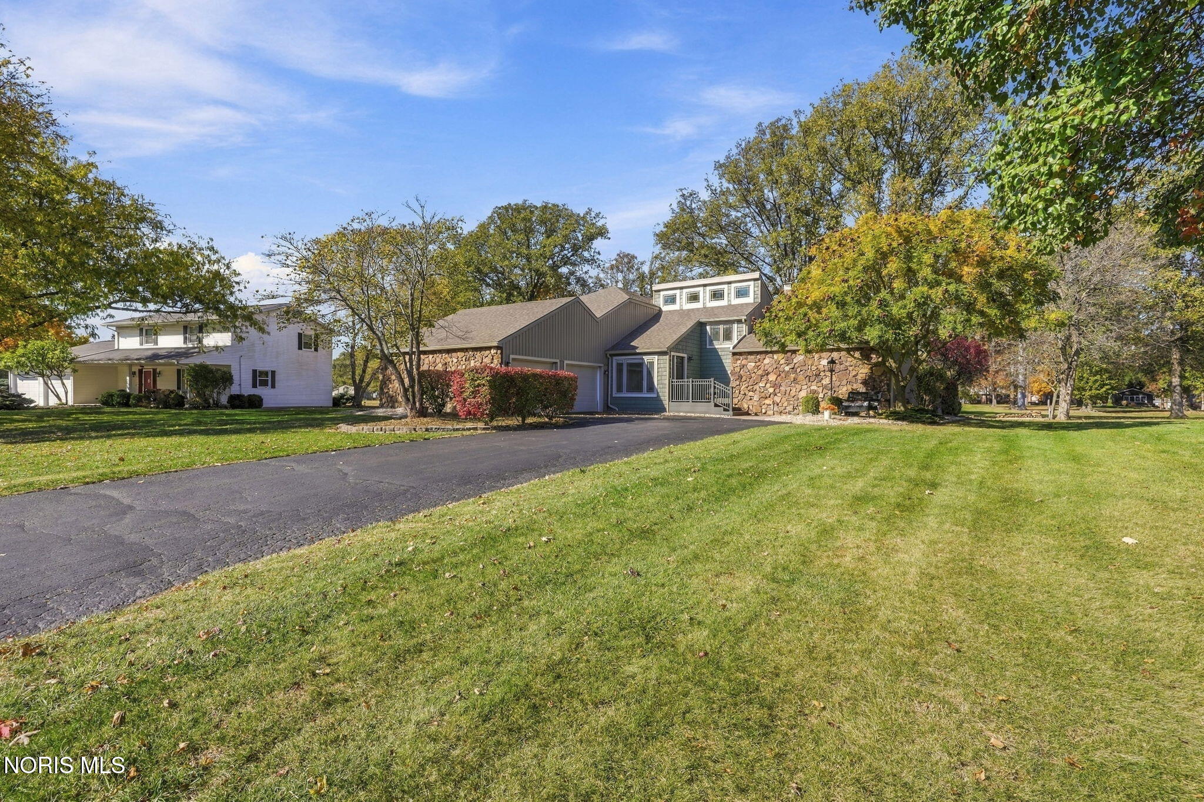
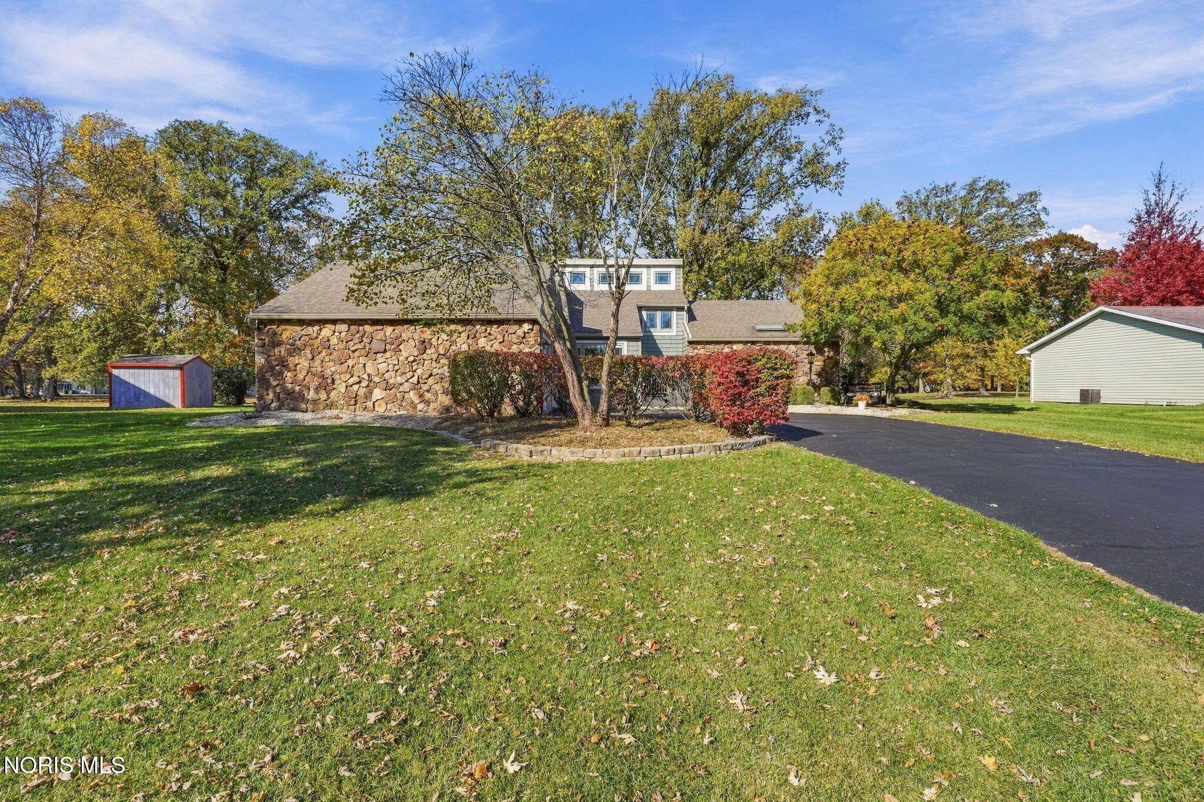
Enjoy all four seasons in this beautiful home filled with natural light and plenty of outdoor living space. You will love the open feel. All season porch, back deck and paver patio. Two wood-burning fireplaces, one in the living room and one in the main floor primary suite, create a warm and cozy feel. Upstairs bedrooms feature a Jack and Jill bath. The upper floor includes a bonus room ideal for an office or guest room. Extensive updates include 2021 vinyl siding, gutters, and new chimney crown, 2025 full kitchen remodel with all-new appliances; and 2026 new deck, sealed driveway 2026, updated landscaping 2026, and new vanities and fixtures in the primary bath 2026. The oversized garage offers organizational peg board storage, a utility sink, and a charging station, all of which stay. Move-in ready and meticulously cared for. Schedule your showing today!

Save
Ask
Tour
Hide
Share
Listing Snapshot
Price 
$425,000
Days On Site 
3 Days
Bedrooms 
3
Inside Area (SqFt) 
2,200 sqft
Total Baths 
3
Full Baths 
2
Partial Baths 
1
Lot Size 
0.38 Acres
Year Built 
1981
MLS Number 
10015670
Status 
Coming Soon
Property Tax 
N/A
HOA/Condo/Coop Fees 
N/A
Sq Ft Source 
Public Records
Friends & Family
Recent Activity
22 hours agoListing updated with changes from the MLS
23 hours agoStatus changed to Coming Soon
4 days agoListing first seen on site
General Features
Acres 
0.38
Disclosures 
Property Disclosure
Foundation 
Block
Garage 
Yes
Garage Spaces 
2
Levels 
Two
Number Of Stories 
2
Parking 
AsphaltDrivewayGarage Door OpenerAttachedGarage
Parking Spaces 
4
Property Sub Type 
Single Family Residence
Security 
Carbon Monoxide Detector(s)Smoke Detector(s)
Sewer 
Public Sewer
Style 
Other
Utilities 
Electricity ConnectedNatural Gas ConnectedSewer ConnectedWater Connected
Water Source 
Public
Interior Features
Appliances 
DisposalDishwasherElectric RangeMicrowaveRefrigerator
Cooling 
Central Air
Fireplace 
Yes
Fireplace Features 
StoneWood BurningLiving RoomMaster Bedroom
Fireplaces 
2
Flooring 
CarpetCeramic Tile
Heating 
Forced AirNatural Gas
Interior 
Double VanityEntrance FoyerStorageCeiling Fan(s)Vaulted Ceiling(s)
Laundry Features 
Electric Dryer HookupMain LevelWasher Hookup
Window Features 
Skylight(s)
Bedroom 2 
Dimensions - 12.0x12.0Level - Upper
Bedroom 3 
Dimensions - 12.0x15.0Level - Upper
Bonus Room 
Dimensions - 10.0x14.0Level - Upper
Dining Room 
Dimensions - 11.0x12.0Level - Main
Kitchen 
Dimensions - 14.0x12.0Level - Main
Living Room 
Dimensions - 24.0x18.0Level - Main
Primary Bedroom 1 
Dimensions - 16.0x19.0Level - MainFeatures - Ceiling Fan(s)
Save
Ask
Tour
Hide
Share
Exterior Features
Construction Details 
StoneVinyl Siding
Lot Features 
LevelNear Golf Course
Patio And Porch 
DeckFront PorchGlass EnclosedPatioPorch
Road Frontage 
City Street
Roof 
Shingle
View 
Golf Course
Waterview 
Golf Course
Windows/Doors 
Skylight(s)
Community Features
School District 
Liberty-Benton
Roads 
Asphalt
Schools
School District
Liberty-Benton
Elementary School
Liberty - Benton
Middle School
Liberty - Benton
High School
Liberty - Benton
Listing courtesy of Leisa Zeigler of Coldwell Banker Flag City leisa.zeigler@cbflagcity.com


Listing information is provided by Participants of the NORIS MLS. IDX information is provided exclusively for personal, non-commercial use, and may not be used for any purpose other than to identify prospective properties consumers may be interested in purchasing. Information is deemed reliable but not guaranteed. Copyright 2026, NORIS MLS.
Last checked: 2026-11-07 07:06 PM UTC

Neighborhood & Commute
Source: Walkscore
Save
Ask
Tour
Hide
Share