Skip to content
Save
Ask
Tour
Hide
Share
$298,500
New Listing

4 Dogwood Court
Bowling Green, OH 43402

Single Family Residence|Coming Soon
4
Beds
3
Total Baths
2
Full Baths
1
Partial Bath
1,730
SqFt
$173
/SqFt
1979
Built
Subdivision:
Greenwood Garden
County:
Wood
Listing courtesy of Holly Orman of Orman Real Estate resultsthatwillmoveyou@gmail.com
Call Now: 419-537-0090
Is this the listing for you? We can help make it yours.
419-537-0090
4 Dogwood Court4 Dogwood Court4 Dogwood Court4 Dogwood Court
Save
Ask
Tour
Hide
Share

Mortgage Calculator

Monthly Payment (Est.)

Enter an interest rate to see your estimated monthly payment.
Calculator powered by Showcase IDX, a Constellation1 Company. Copyright ©2026 Information is deemed reliable but not guaranteed.

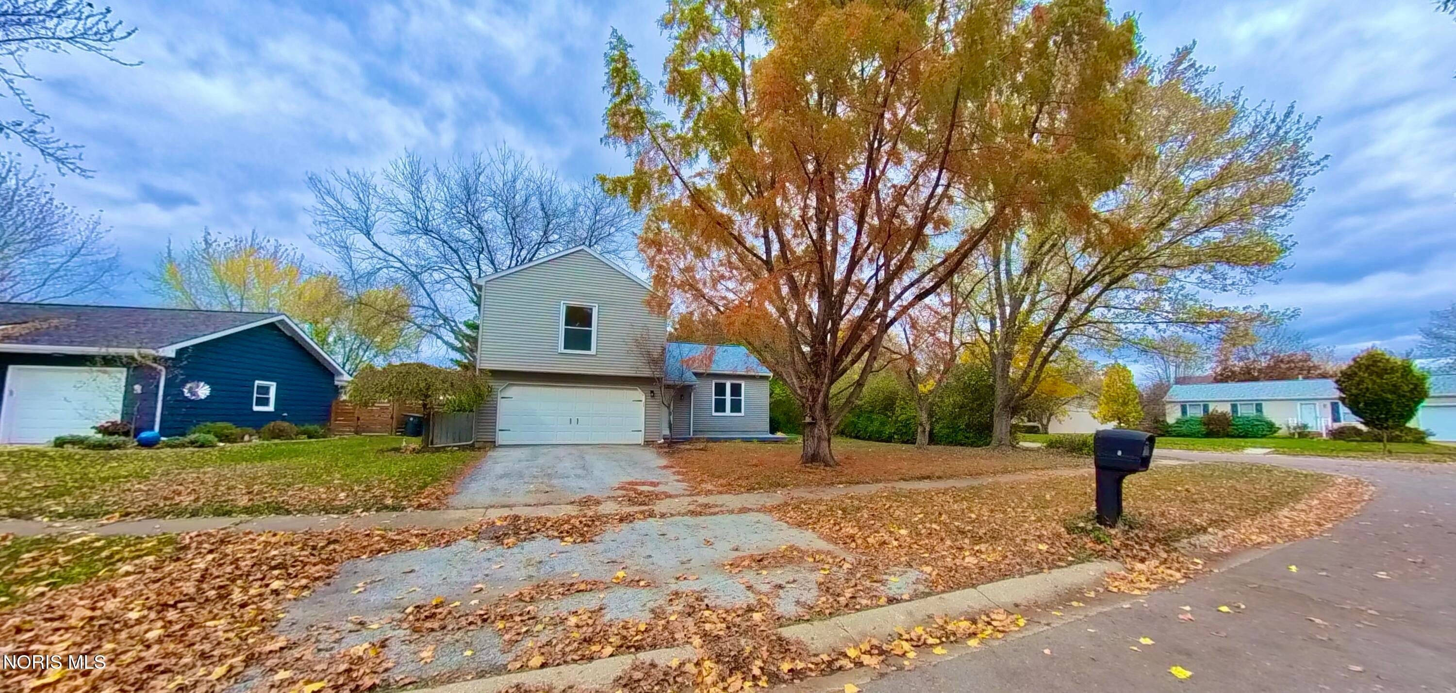
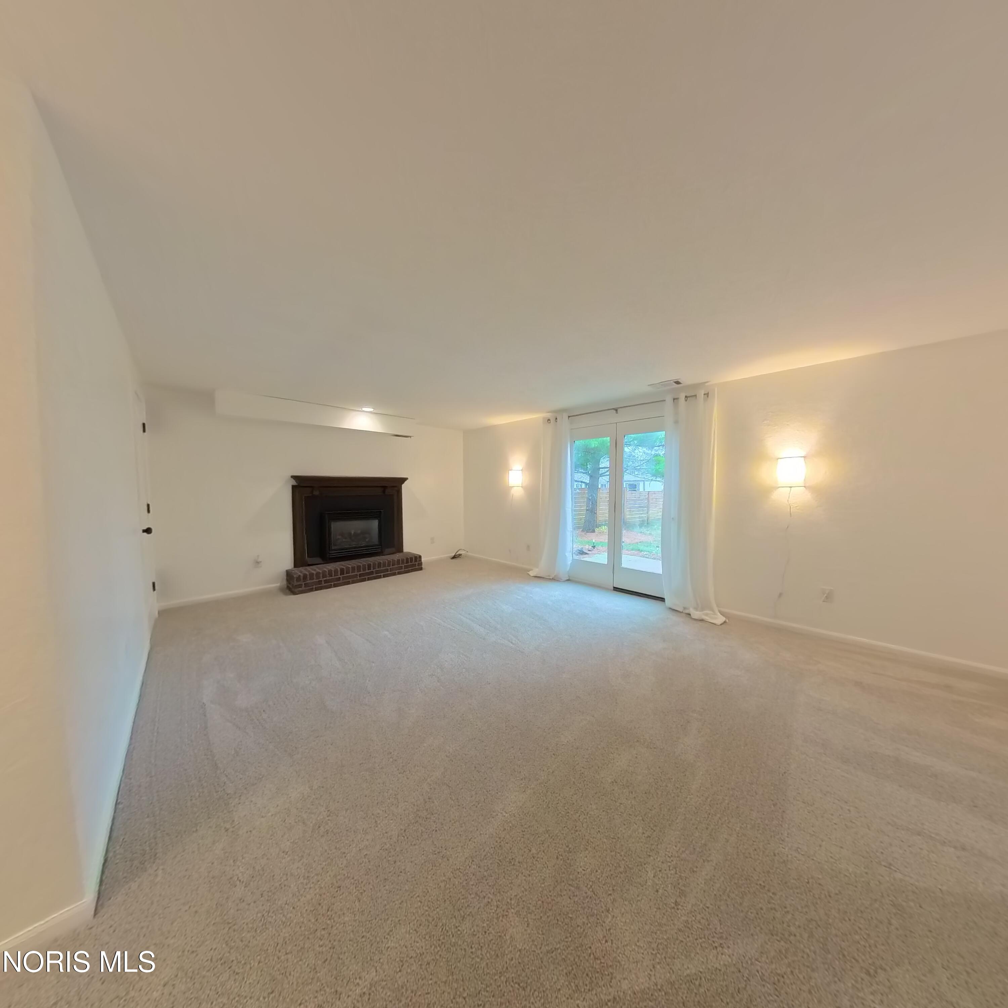
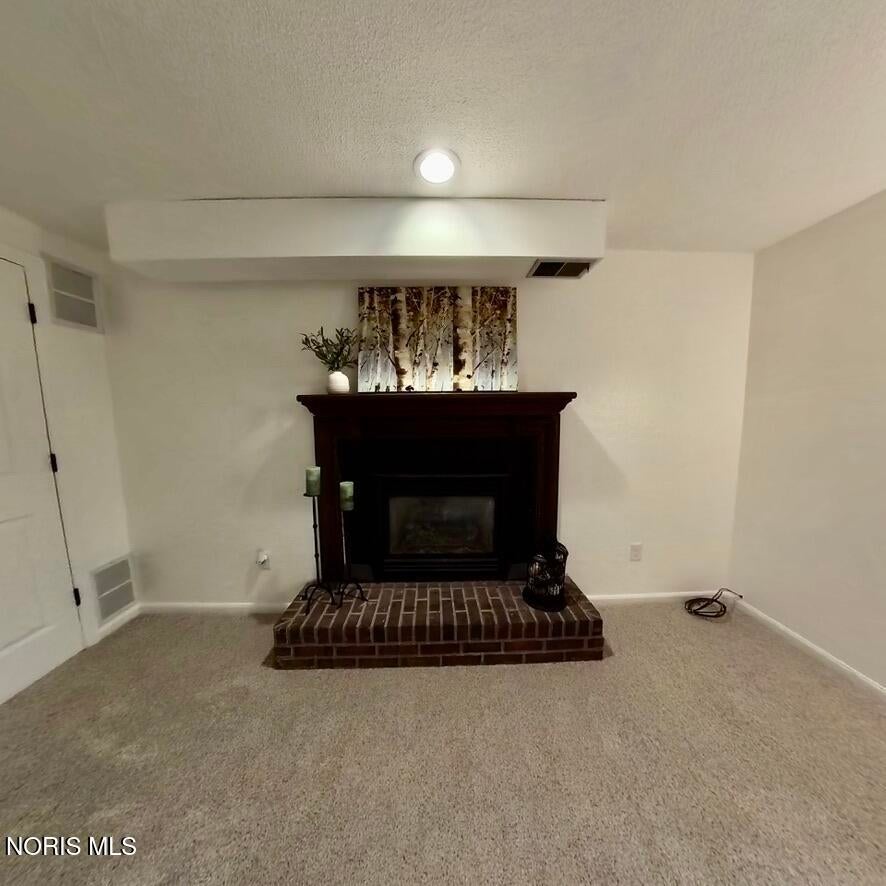
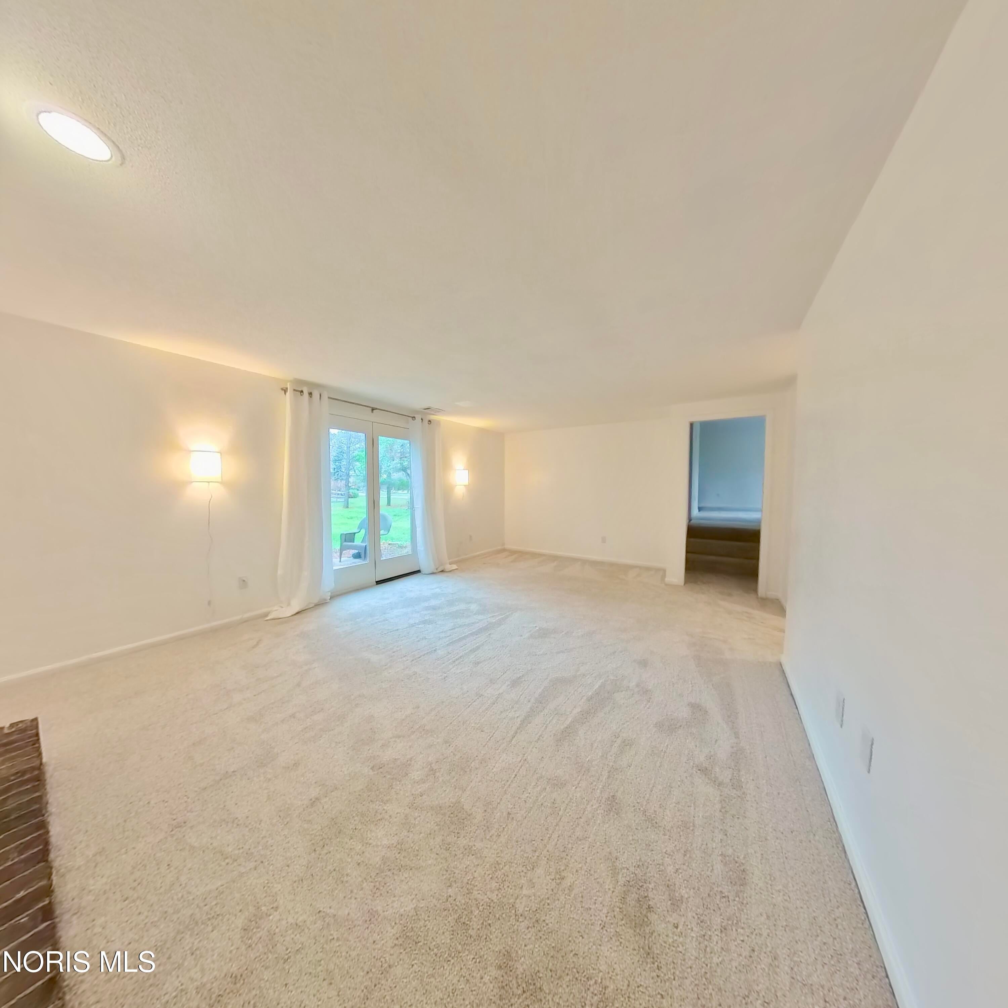
Prepare to fall in love the moment you step inside this beautifully remodeled, turnkey 4-bedroom, 2.5-bathroom tri-level home. Featuring a highly functional layout and extensive modern upgrades, this property perfectly blends style and comfort for effortless indoor and outdoor living. Brand-new luxury vinyl flooring flows seamlessly through the welcoming foyer, formal dining room, and kitchen, where all appliances are included. Stunning new plush carpeting runs through the spacious main living room, all four bedrooms, and the expansive lower-level family room, which serves as a cozy retreat complete with a wood-burning fireplace and a convenient half-bath. The upper level hosts all four bedrooms, including a generous master suite boasting a private en-suite bathroom, a large walk-in closet, and a versatile nook ideal for a desk or vanity. Outside, you can entertain with ease on the massive front deck, relax on the rear concrete patio, or enjoy the privacy of the large backyard. Additional highlights include an attached 2-car garage, a dedicated lower-level utility room with the washer and dryer included, and excellent peace of mind with a newer roof (2020). In the backyard you will find a generous sized shed to store all your lawn equipment. Immediate possession will be given at closing, allowing you to move right in and celebrate the 2026 holiday season in your gorgeous new home!

Save
Ask
Tour
Hide
Share
Listing Snapshot
Price 
$298,500
Days On Site 
0 Days
Bedrooms 
4
Inside Area (SqFt) 
1,730 sqft
Total Baths 
3
Full Baths 
2
Partial Baths 
1
Lot Size 
0.29 Acres
Year Built 
1979
MLS Number 
10015679
Status 
Coming Soon
Property Tax 
N/A
HOA/Condo/Coop Fees 
N/A
Sq Ft Source 
Public Records
Friends & Family
Recent Activity
23 hours agoListing first seen on site
23 hours agoListing updated with changes from the MLS
General Features
Acres 
0.29
Disclosures 
Property DisclosureLead Based Paint Disclosure
Foundation 
Slab
Garage 
Yes
Garage Spaces 
2
Levels 
Three Or More
Number Of Stories 
3
Parking 
Garage Door Opener
Parking Spaces 
8
Property Sub Type 
Single Family Residence
Security 
Carbon Monoxide Detector(s)Smoke Detector(s)
Sewer 
Public Sewer
Style 
Split LevelTraditional
Utilities 
Cable AvailableElectricity ConnectedNatural Gas ConnectedSewer ConnectedWater Connected
Water Source 
Public
Interior Features
Appliances 
DryerDishwasherElectric RangeMicrowaveRefrigeratorWasherWater Heater
Cooling 
Central Air
Fireplace 
Yes
Fireplace Features 
Wood BurningFamily Room
Fireplaces 
1
Flooring 
CarpetCeramic TileTileVinyl
Heating 
Forced Air
Interior 
Entrance Foyer
Laundry Features 
Electric Dryer Hookup
Window Features 
Double Pane Windows
Bedroom 2 
Dimensions - 10.0x9.0Level - Upper
Bedroom 3 
Dimensions - 12.0x10.0Level - Upper
Bedroom 4 
Dimensions - 12.0x10.0Level - Upper
Dining Room 
Dimensions - 10.0x10.0Level - Main
Family Room 
Dimensions - 17.0x13.0Level - Lower
Kitchen 
Dimensions - 12.0x10.0Level - Main
Living Room 
Dimensions - 22.0x13.0Level - Main
Primary Bedroom 1 
Dimensions - 18.0x13.0Level - Upper
Save
Ask
Tour
Hide
Share
Exterior Features
Construction Details 
Vinyl Siding
Fencing 
PrivacySplit Rail
Lot Features 
Corner Lot
Other Structures 
Shed(s)
Patio And Porch 
DeckPatio
Roof 
Shingle
Windows/Doors 
Double Pane Windows
Community Features
School District 
Bowling Green
Schools
School District
Bowling Green
Elementary School
Conneaut
Middle School
Bowling Green
High School
Bowling Green
Listing courtesy of Holly Orman of Orman Real Estate resultsthatwillmoveyou@gmail.com


Listing information is provided by Participants of the NORIS MLS. IDX information is provided exclusively for personal, non-commercial use, and may not be used for any purpose other than to identify prospective properties consumers may be interested in purchasing. Information is deemed reliable but not guaranteed. Copyright 2026, NORIS MLS.
Last checked: 2026-11-07 09:51 PM UTC

Neighborhood & Commute
Source: Walkscore
Save
Ask
Tour
Hide
Share