Skip to content
Save
Ask
Tour
Hide
Share
$203,000
1 Day On Site

21 Heilman Street
Tiffin, OH 44883

For Sale|Single Family Residence|Active
3
Beds
3
Total Baths
3
Full Baths
1,408
SqFt
$144
/SqFt
1940
Built
Subdivision:
None
County:
Seneca
Listing courtesy of Sherry Sullivan of Key Realty sherrypsullivan@gmail.com
Call Now: 419-537-0090
Is this the listing for you? We can help make it yours.
419-537-0090
Upcoming Open Houses
Sat, Nov 21, 11:00 AM - 1:00 PM
21 Heilman Street21 Heilman Street21 Heilman Street21 Heilman Street
Save
Ask
Tour
Hide
Share

Mortgage Calculator

Monthly Payment (Est.)

Enter an interest rate to see your estimated monthly payment.
Calculator powered by Showcase IDX, a Constellation1 Company. Copyright ©2026 Information is deemed reliable but not guaranteed.

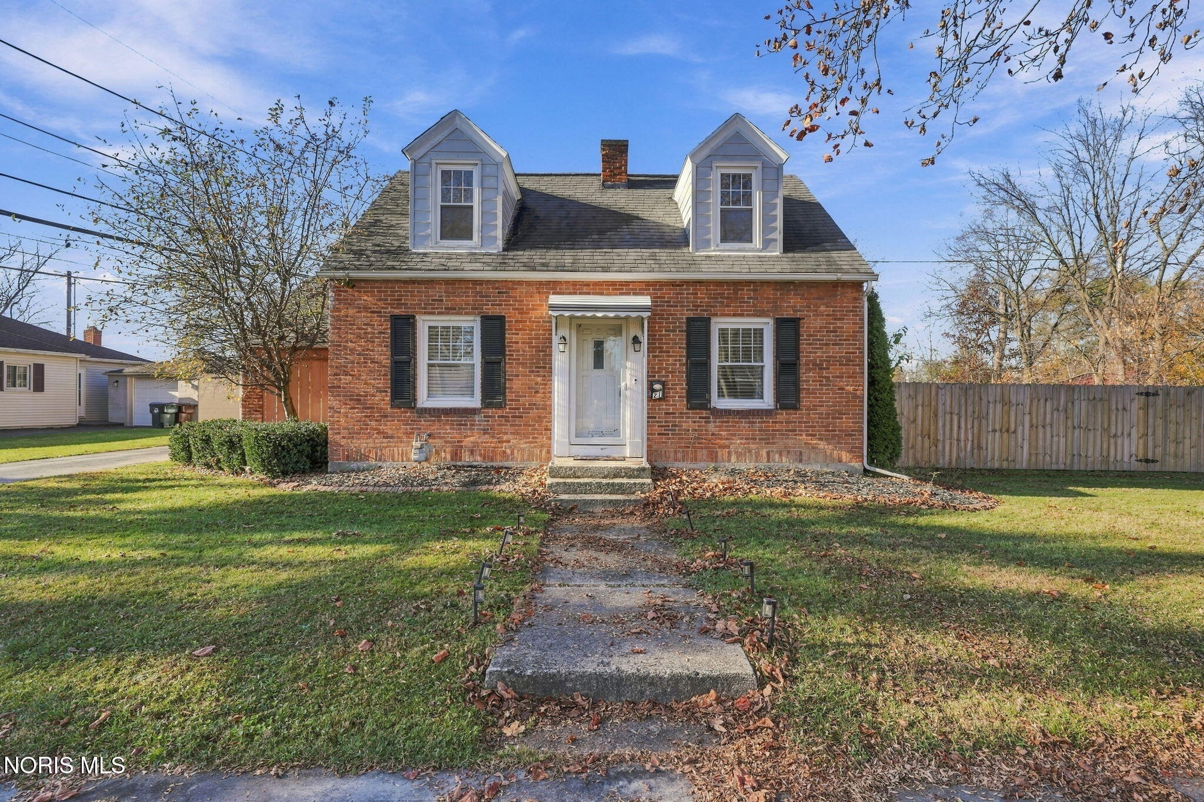
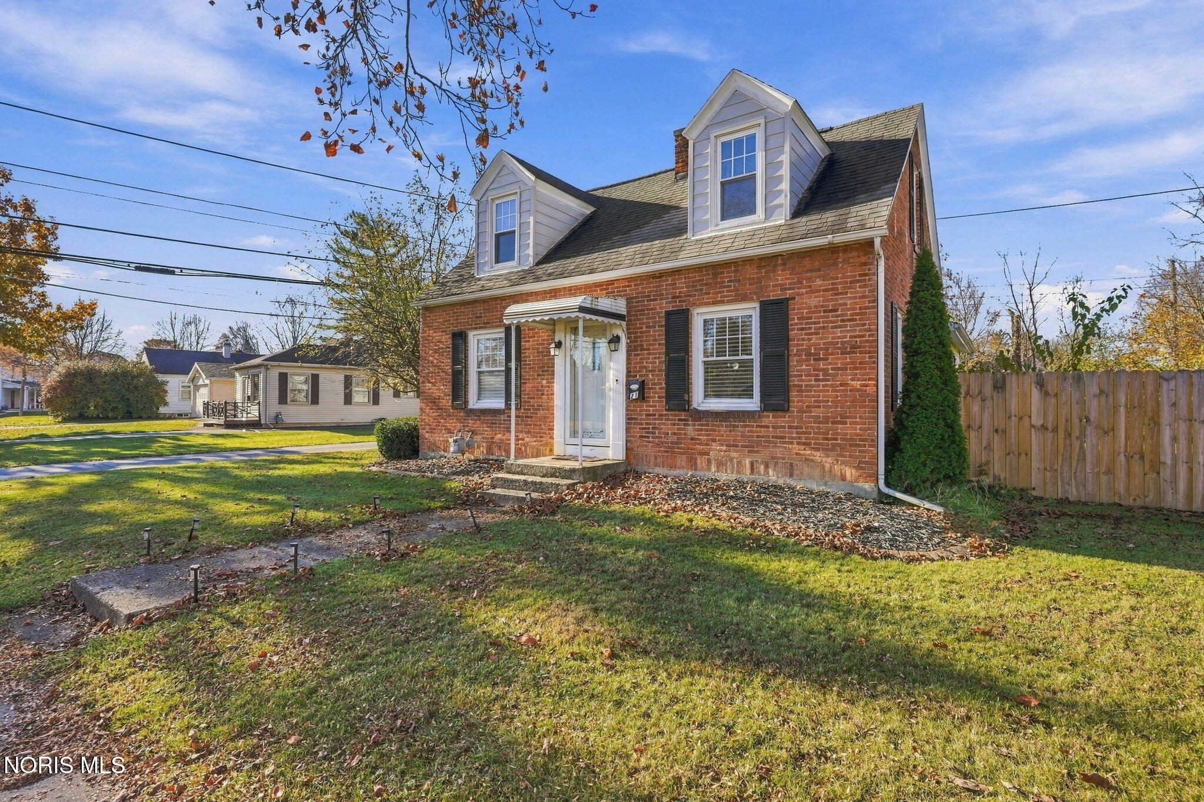
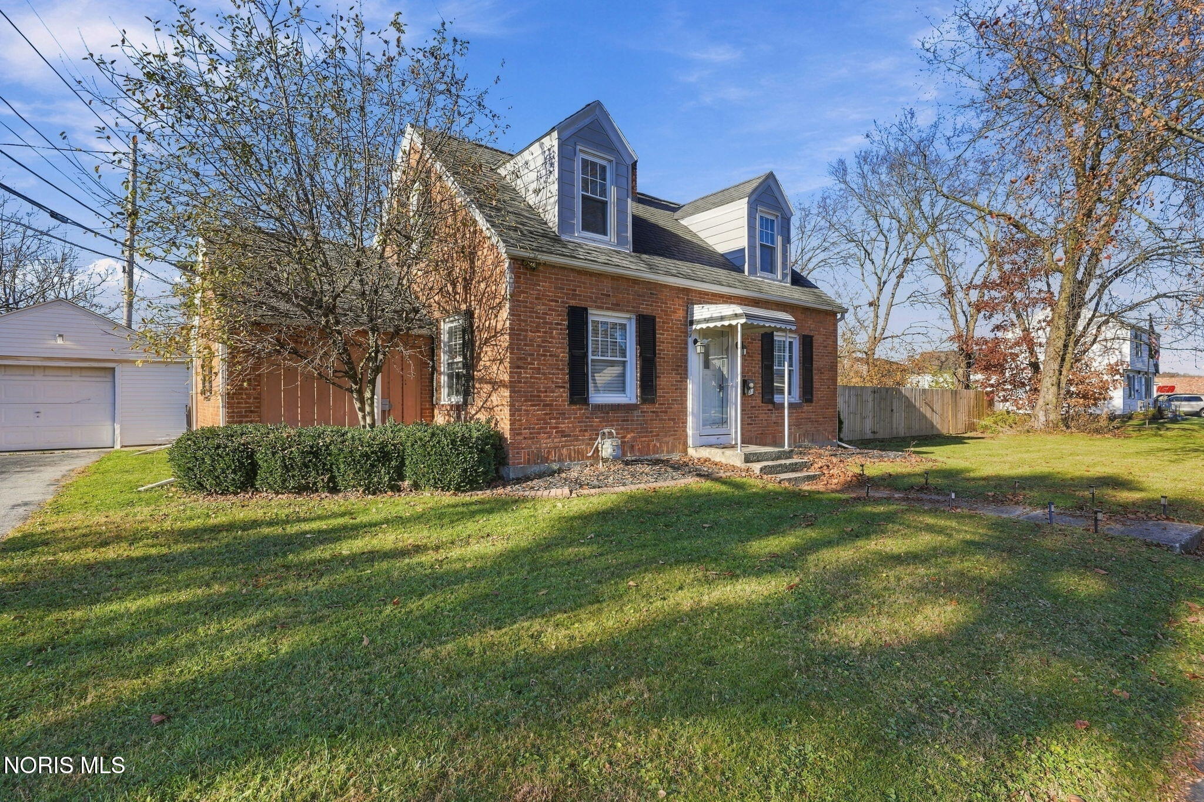
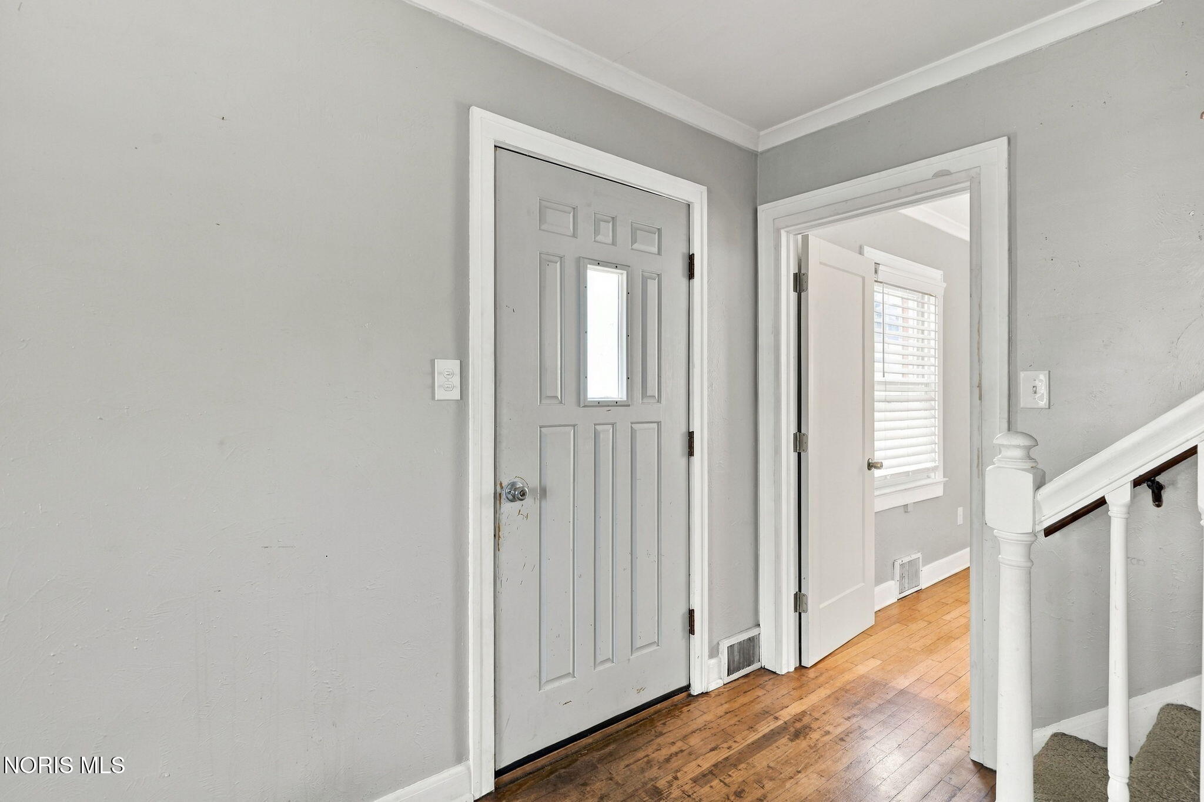
Welcome to this charming 3-bedroom, 2-bath Cape Cod set on nearly half an acre in Tiffin, near Heidelberg University. Hardwood floors throughout complement the home's classic layout, with a living room, dining room, and kitchen on the main level. The main-floor primary bedroom is tucked at the back of the home for added privacy, with a full bath just outside the bedroom door. Upstairs, two bedrooms with classic dormer windows share a second full bath. A versatile bonus room with its own mini-split for climate control has served as a home office and offers space for hobbies, recreation, or extra storage. Outside, the property features a detached two-car garage and a fully fenced yard with privacy fencing along part of the perimeter. The generous yard offers plenty of room to garden, entertain, or relax outdoors.

Save
Ask
Tour
Hide
Share
Listing Snapshot
Price 
$203,000
Days On Site 
1 Day
Bedrooms 
3
Inside Area (SqFt) 
1,408 sqft
Total Baths 
3
Full Baths 
3
Partial Baths 
N/A
Lot Size 
0.17 Acres
Year Built 
1940
MLS Number 
10016095
Status 
Active
Property Tax 
N/A
HOA/Condo/Coop Fees 
N/A
Sq Ft Source 
Public Records
Friends & Family
Recent Activity
yesterdayListing first seen on site
yesterdayListing updated with changes from the MLS
General Features
Acres 
0.17
Disclosures 
Property DisclosureLead Based Paint Disclosure
Foundation 
Block
Garage 
Yes
Garage Spaces 
2
Levels 
One and One Half
Number Of Stories 
1
Parking 
AsphaltDrivewayDetachedGarage
Parking Spaces 
4
Property Sub Type 
Single Family Residence
SqFt Below 
1
Style 
Cape Cod
Utilities 
Electricity AvailableNatural Gas ConnectedSewer ConnectedWater AvailableSewer Available
Water Source 
Public
Interior Features
Appliances 
DishwasherElectric RangeRefrigerator
Basement 
FullUnfinished
Cooling 
Central Air
Flooring 
Hardwood
Heating 
BaseboardForced AirHeat Pump
Interior 
Ceiling Fan(s)
Laundry Features 
In Basement
Bedroom 2 
Dimensions - 13.0x10.0Level - Upper
Bedroom 3 
Dimensions - 13.0x10.0Level - Upper
Bonus Room 
Dimensions - 14.0x10.0Level - MainDescription - Entry is Outside
Dining Room 
Dimensions - 12.0x10.0Level - Main
Kitchen 
Dimensions - 11.0x9.0Level - Main
Living Room 
Dimensions - 21.0x30.0Level - Main
Primary Bedroom 1 
Dimensions - 20.0x15.0Level - Main
Save
Ask
Tour
Hide
Share
Exterior Features
Construction Details 
Aluminum SidingBrick
Fencing 
Chain LinkPrivacy
Other Structures 
Garage(s)
Patio And Porch 
Patio
Road Frontage 
City Street
Roof 
AsphaltShingle
Community Features
School District 
Tiffin
Roads 
Asphalt
Schools
School District
Tiffin
Elementary School
Washington
Middle School
Tiffin
High School
Columbian
Listing courtesy of Sherry Sullivan of Key Realty sherrypsullivan@gmail.com


Listing information is provided by Participants of the NORIS MLS. IDX information is provided exclusively for personal, non-commercial use, and may not be used for any purpose other than to identify prospective properties consumers may be interested in purchasing. Information is deemed reliable but not guaranteed. Copyright 2026, NORIS MLS.
Last checked: 2026-11-20 06:43 PM UTC

Neighborhood & Commute
Source: Walkscore
Save
Ask
Tour
Hide
Share