Skip to content
Save
Ask
Tour
Hide
Share
$415,330
362 Days On Site

54148 Grand Boulevard
Shelby Charter Township, MI 48316

For Sale|Condominium|Active
3
Beds
3
Total Baths
2
Full Baths
1
Partial Bath
2,302
SqFt
$180
/SqFt
2026
Built
County:
Macomb
Call Now: 419-537-0090
Is this the listing for you? We can help make it yours.
419-537-0090
Upcoming Open Houses
Sat, Oct 31, 12:00 PM - 4:00 PM
Sun, Nov 1, 12:00 PM - 4:00 PM
Sat, Nov 7, 12:00 PM - 4:00 PM
Sun, Nov 8, 12:00 PM - 4:00 PM
Sat, Nov 14, 12:00 PM - 4:00 PM
Sun, Nov 15, 12:00 PM - 4:00 PM
54148 Grand Boulevard54148 Grand Boulevard54148 Grand Boulevard54148 Grand Boulevard
Save
Ask
Tour
Hide
Share

Mortgage Calculator

Monthly Payment (Est.)

Enter an interest rate to see your estimated monthly payment.
Calculator powered by Showcase IDX, a Constellation1 Company. Copyright ©2026 Information is deemed reliable but not guaranteed.

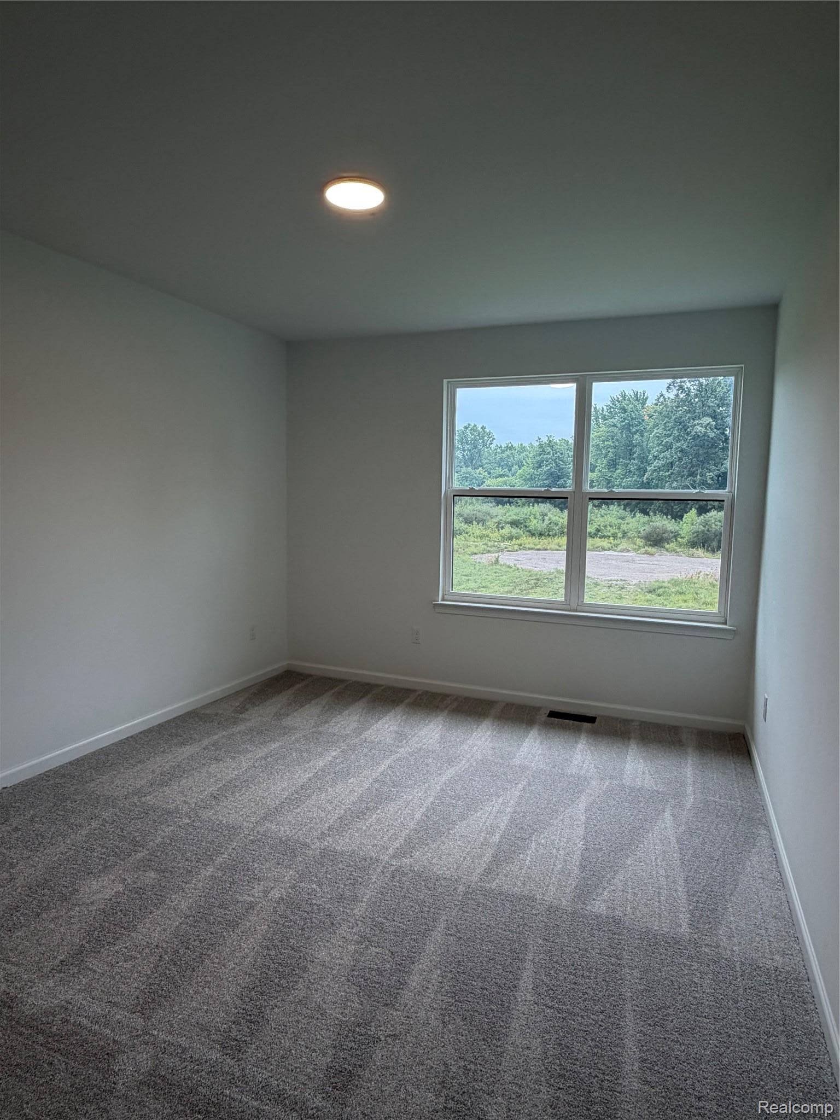
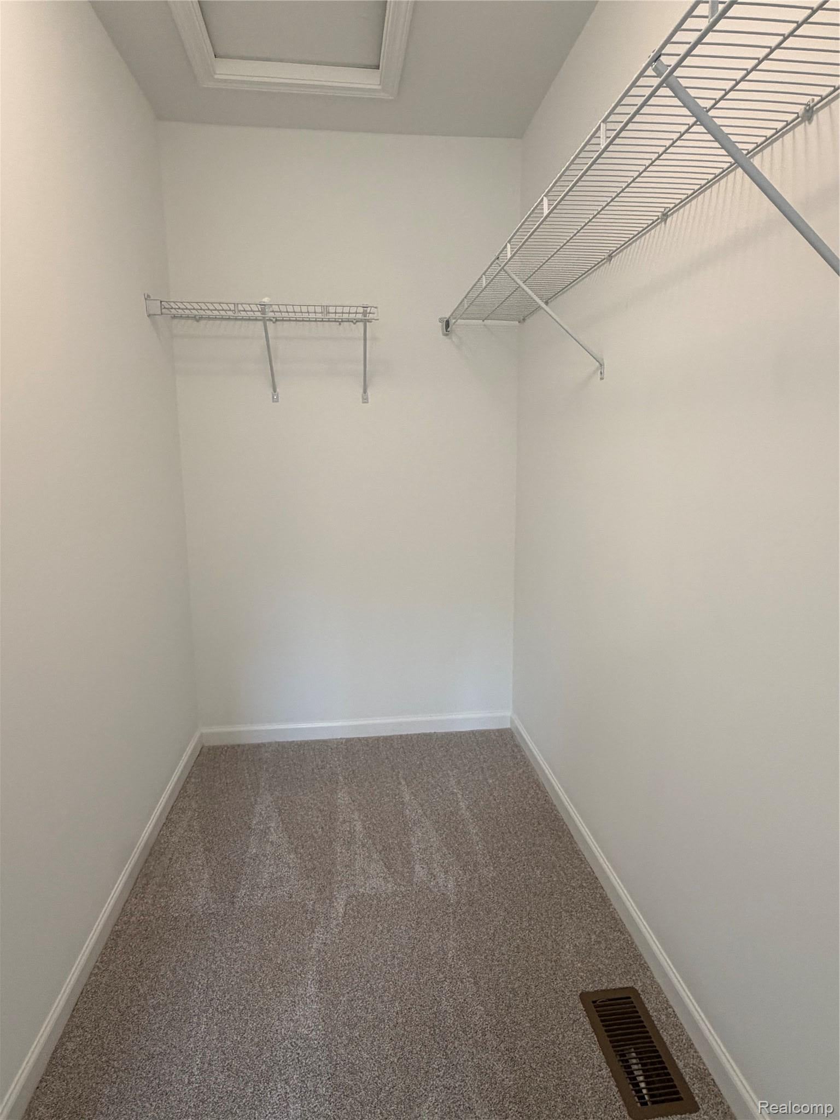
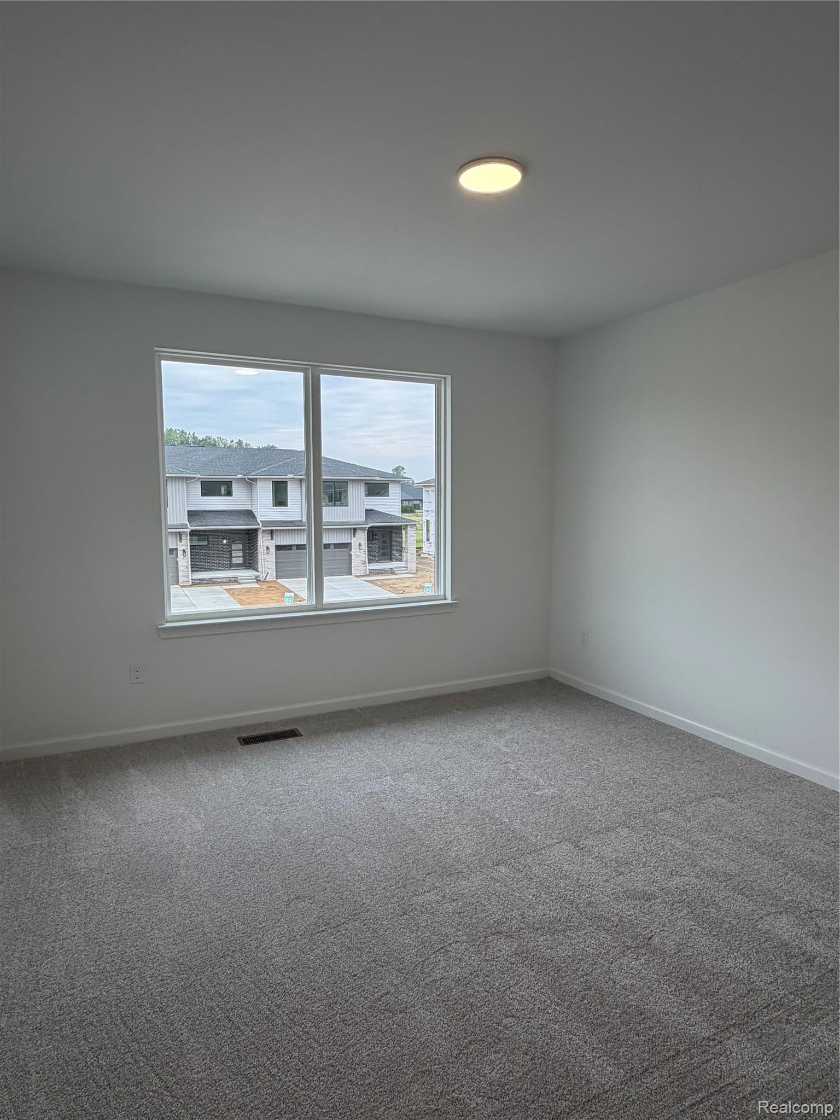
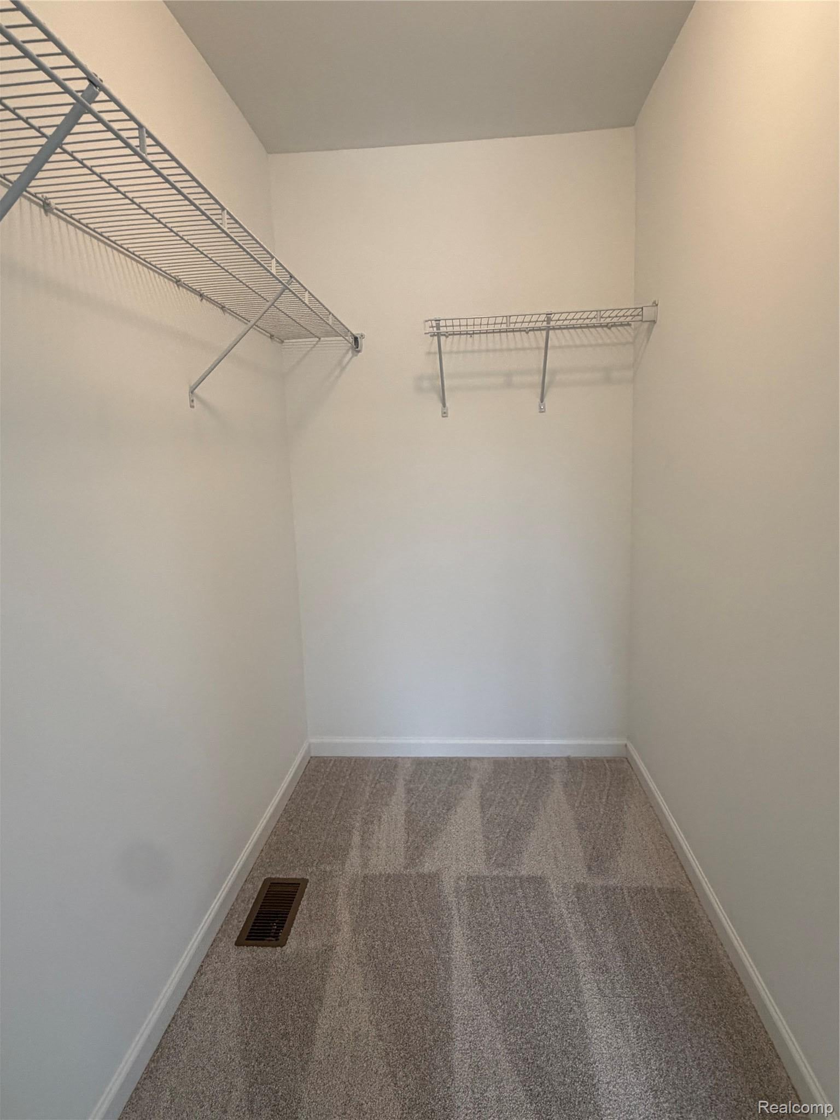
WELCOME HOME! Available Summer 2026. The Whistler is a two-story interior unit townhome with 3 bedrooms, 2.5 bathrooms, and 2,302 sq. ft. of living space. The first floor showcases a covered porch at the entry, opening into the foyer and powder room. The hallway leads to the open-concept layout, allowing a full view from the kitchen to the great room. A patio off the nook offers a space to enjoy outdoor scenery. Mudroom from the one-car garage has a walk-in closet for coats and bags and leads to the main hall. The kitchen features plenty of counter space, a pantry, and the nook for dining. Flex room tucked behind the great room for additional living space. The second floor features a spacious loft and conveniently located laundry. Two secondary bedrooms share a full bath. Enjoy optimal privacy with a split layout between all three rooms. Primary suite features an ensuite and walk-in closet. Looking for a new townhome in Southeast Michigan? Contact our sales team to learn more about the Whistler!

Save
Ask
Tour
Hide
Share
Listing Snapshot
Price 
$415,330
Days On Site 
362 Days
Bedrooms 
3
Inside Area (SqFt) 
2,302 sqft
Total Baths 
3
Full Baths 
2
Partial Baths 
1
Lot Size 
N/A
Year Built 
2026
MLS Number 
20251050772
Status 
Active
Property Tax 
N/A
HOA/Condo/Coop Fees 
$265 monthly
Sq Ft Source 
Builder
Friends & Family
Recent Activity
3 weeks agoPrice changed to $415,330
3 weeks agoListing updated with changes from the MLS
2 months agoStatus changed to Active
12 months agoListing first seen on site
General Features
Attached Garage 
Yes
Cross Street 
25 Mile Rd./ Van Dyke
Disclosures 
Taxes Not Homestead Exempt
Garage 
Yes
Garage Spaces 
1
Home Warranty 
Yes
Levels 
Two
Parking 
AttachedGarage Faces Front
Pets 
Number LimitSize LimitYes
Property Condition 
New Construction
Property Sub Type 
Condominium
Security 
Carbon Monoxide Detector(s)Smoke Detector(s)
Sewer 
Public Sewer
SqFt Above 
2302
Style 
Townhouse
Utilities 
Cable AvailableUnderground Utilities
Water Source 
Public
Interior Features
Appliances 
Gas Water HeaterBuilt-In Gas RangeDishwasherDisposalExhaust FanMicrowaveStainless Steel Appliance(s)
Basement 
FullUnfinished
Cooling 
Central Air
Fireplace 
Yes
Fireplace Features 
ElectricGreat Room
Heating 
Exhaust FanForced AirNatural Gas
Interior 
Entrance FoyerSmart Thermostat
Laundry Features 
Gas Dryer Hookup
BathFull 
Level - Second
BathLav 
Bedroom 
Dimensions - 12 X 11Level - Second
BreakfastNookRoom 
Dimensions - 11 X 11
Great Room 
Dimensions - 17 X 12
Kitchen 
Dimensions - 13 X 10
Laundry 
Dimensions - 8 X 6Level - Second
Loft 
Dimensions - 21 X 9Level - Second
Master Bathroom 
Level - Second
Master Bedroom 
Dimensions - 16 X 13Level - Second
Other 
Dimensions - 17 X 11
Save
Ask
Tour
Hide
Share
Exterior Features
Construction Details 
BrickVinyl Siding
Patio And Porch 
CoveredPatioPorch
Pool Features 
None
Roof 
Asphalt
Community Features
Association Fee 
$265.0
Association Fee Frequency 
Monthly
MLS Area 
Area03071ShelbyTwp
School District 
Utica
Financing Terms Available 
CashConventional
Building Access 
GroundLevelwSteps
Roads 
Paved
Schools
School District
Utica
Elementary School
Unknown
Middle School
Unknown
High School
Unknown
Listing courtesy of Lombardo Realty: dhartline@lombardohomes.com


IDX provided courtesy of Realcomp II Ltd. via RealcompIILtd. Copyright © 2026 Realcomp II Ltd. Shareholders.

IDX information is provided exclusively for consumers' personal, non-commercial use and may not be used for any purpose other than to identify prospective properties consumers may be interested in purchasing and that the data is deemed reliable but not guaranteed accurate by the MLS.

Neighborhood & Commute
Source: Walkscore
Save
Ask
Tour
Hide
Share