Skip to content
Save
Ask
Tour
Hide
Share
$242,000
New Listing

41273 Greenspire Drive
Clinton Charter Township, MI 48038

For Sale|Condominium|Active
2
Beds
2
Total Baths
2
Full Baths
1,168
SqFt
$207
/SqFt
2000
Built
Subdivision:
CAMBRIDGE SQUARE CONDO II #629
County:
Macomb
Call Now: 419-537-0090
Is this the listing for you? We can help make it yours.
419-537-0090
41273 Greenspire Drive41273 Greenspire Drive41273 Greenspire Drive41273 Greenspire Drive
Save
Ask
Tour
Hide
Share

Mortgage Calculator

Monthly Payment (Est.)

$1,104
Calculator powered by Showcase IDX, a Constellation1 Company. Copyright ©2026 Information is deemed reliable but not guaranteed.

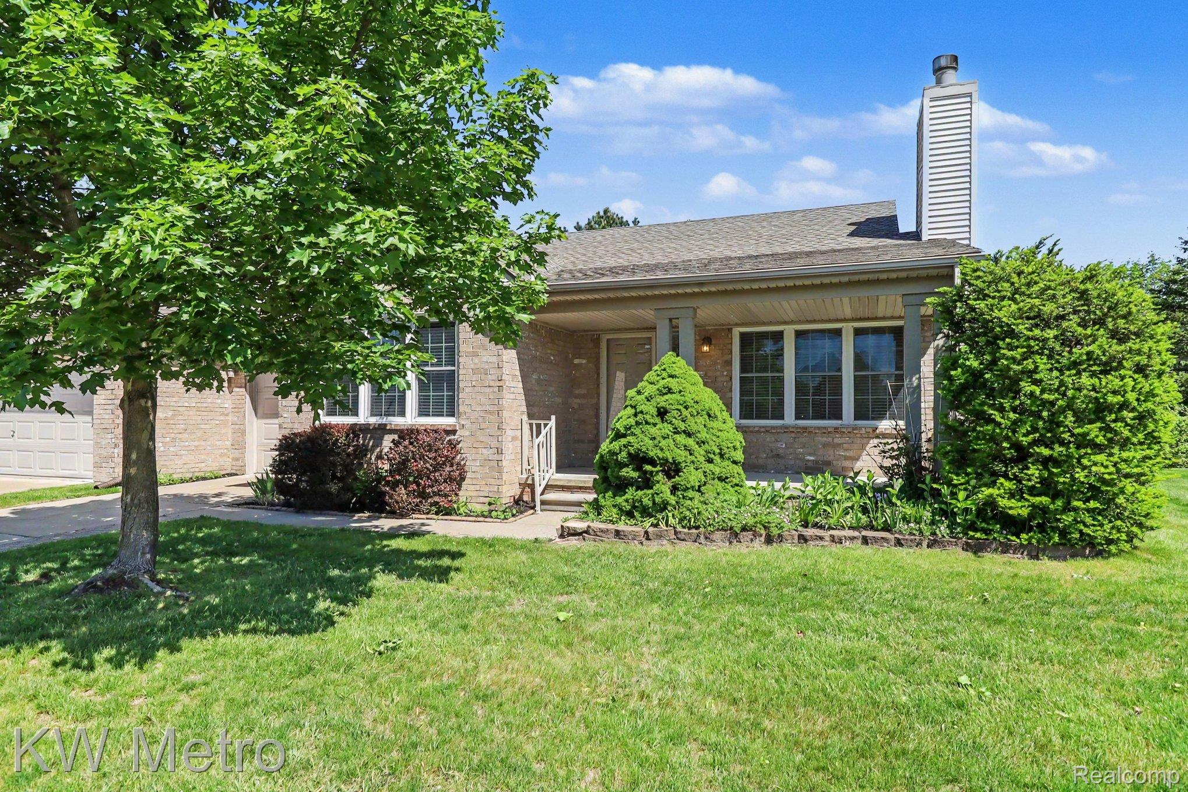
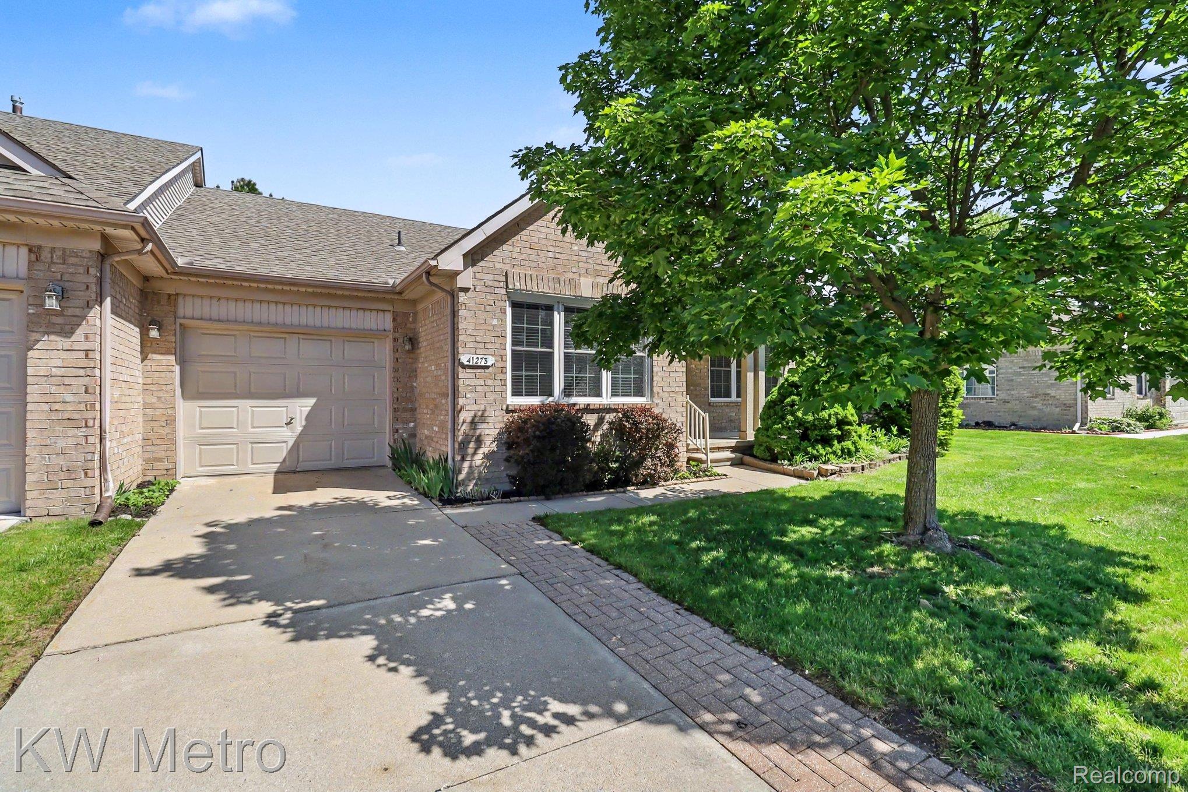
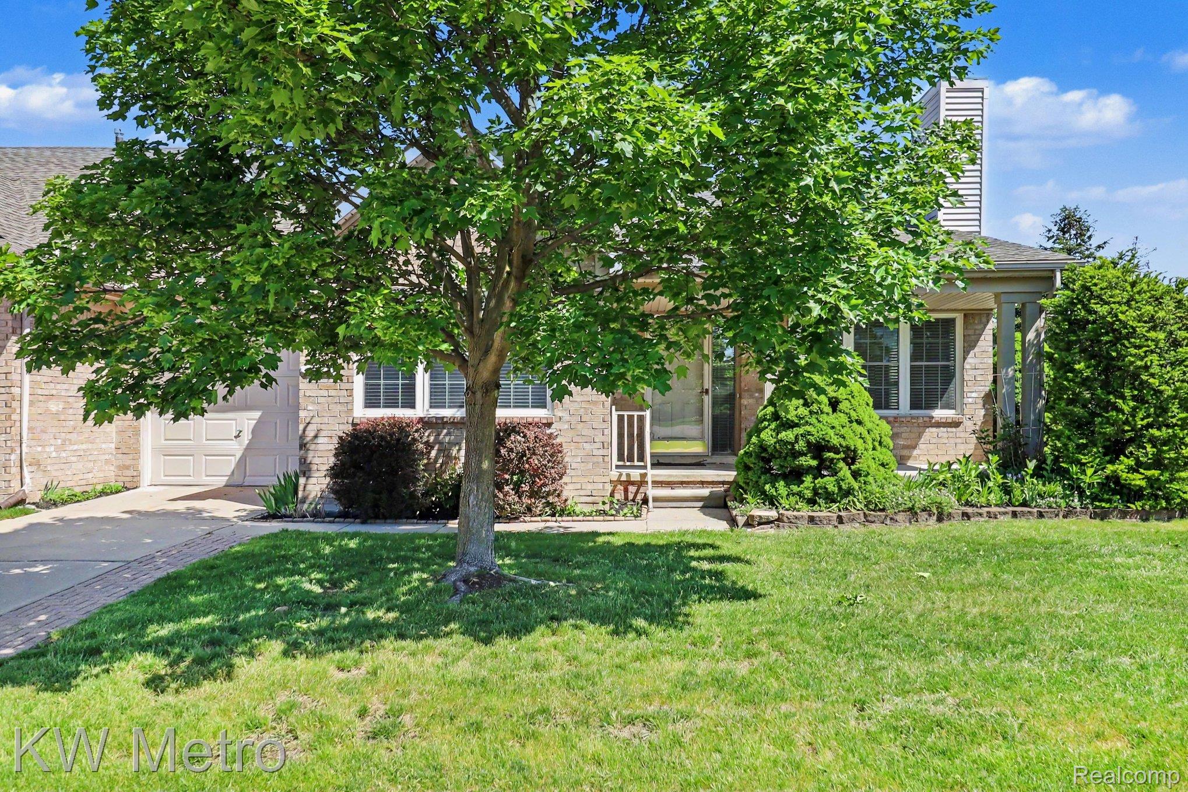
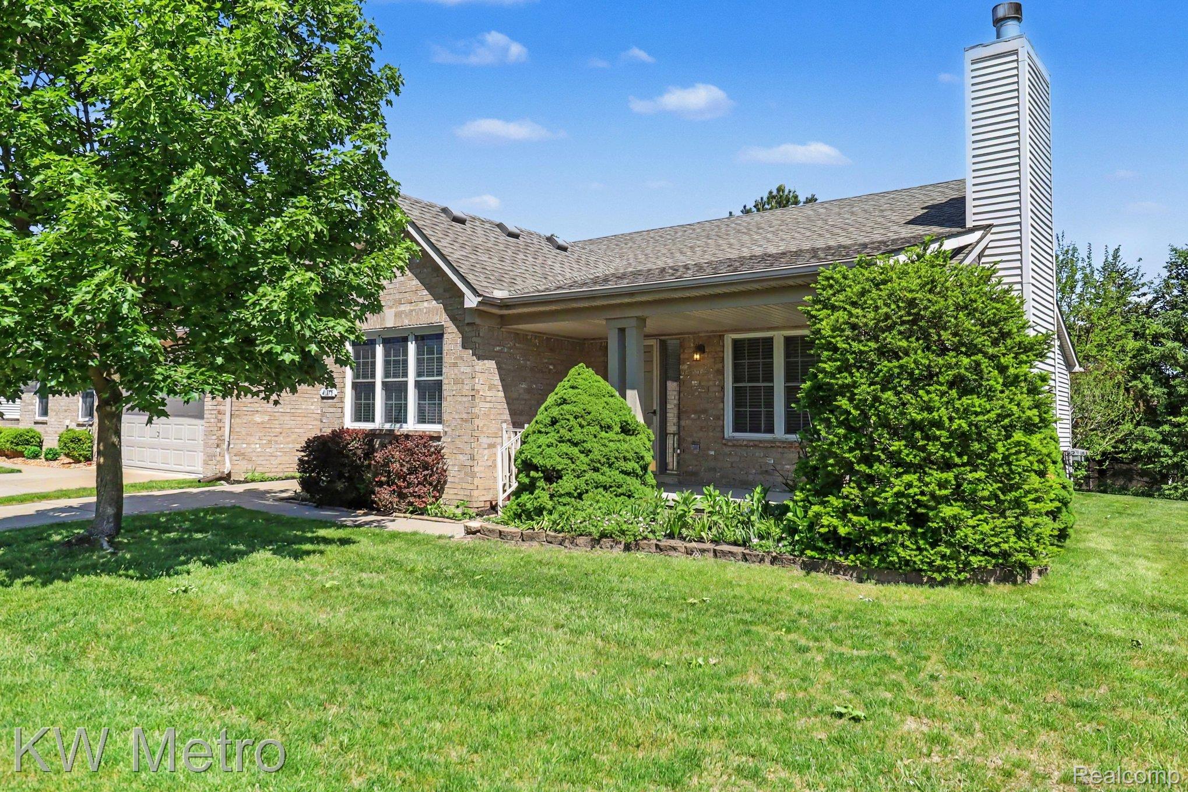
Welcome to Cambridge Square II condominiums. This inviting 2-bedroom, 2-bath ranch condo is nestled within the picturesque Cambridge Square condominiums. It offers an ideal blend of comfort, functionality, and natural beauty. Upon entering, you are greeted by cathedral ceilings that create a spacious, airy atmosphere. The abundance of natural light fills the home, enhancing the warmth of the living room—complete with a fireplace that is perfect for cozy evenings. The Wallside windows throughout even have a transferrable warranty. The kitchen is thoughtfully designed with ample storage and a convenient pantry. Whether you're preparing meals or entertaining, you'll appreciate the organization and accessibility. Adjacent to the kitchen, the dining room enjoys plenty of light, making it an excellent spot for growing plants and herbs. The primary bedroom features an ensuite bathroom and a large walk-in closet, providing both privacy and generous storage. The second bedroom offers flexibility: it can comfortably accommodate guests or serve as a home office or workout room, depending on your needs. The unfinished basement presents a wealth of possibilities—it can be transformed into an entertainment area, a game room, or pretty much anything. The tandem garage accommodates two cars and offers direct access to the rear deck. Step out onto your private deck, constructed from low-maintenance Trex decking boards. Surrounded by evergreens and pine trees, this space offers a peaceful retreat where you can relax and enjoy the natural beauty of Cambridge Square II condominiums.

Save
Ask
Tour
Hide
Share
Listing Snapshot
Price 
$242,000
Days On Site 
0 Days
Bedrooms 
2
Inside Area (SqFt) 
1,168 sqft
Total Baths 
2
Full Baths 
2
Partial Baths 
N/A
Lot Size 
N/A
Year Built 
2000
MLS® Number 
20261037271
Status 
Active
Property Tax 
$2,423
HOA/Condo/Coop Fees 
$231 monthly
Sq Ft Source 
Public Records
Friends & Family
Recent Activity
19 hours agoListing first seen on site
19 hours agoListing updated with changes from the MLS®
General Features
Attached Garage 
Yes
Cross Street 
Hayes and 18 Mile Road
Disclosures 
Taxes Homestead Exempt
Garage 
Yes
Garage Spaces 
2
Levels 
One
Parking 
AttachedTandem
Pets 
CallCats OKDogs OKSize Limit
Property Sub Type 
Condominium
Security 
Smoke Detector(s)
Sewer 
Public Sewer
Special Circumstances 
Standard
SqFt Above 
1168
Style 
Ranch
Utilities 
Cable AvailableUnderground Utilities
Water Source 
Public
Interior Features
Appliances 
RefrigeratorGas Water HeaterDishwasherDisposalDryerExhaust FanENERGY STAR Qualified RefrigeratorFree-Standing Electric OvenFree-Standing Electric RangeFree-Standing RefrigeratorHumidifierMicrowaveWasher
Basement 
Unfinished
Cooling 
Ceiling Fan(s)Central Air
Electric 
Circuit Breakers
Fireplace 
Yes
Fireplace Features 
Living Room
Furnished 
Unfurnished
Heating 
Exhaust FanElectricForced AirENERGY STAR Qualified Equipment
Interior 
Entrance FoyerHigh Speed InternetSmart Thermostat
Laundry Features 
Laundry Room
Window Features 
ENERGY STAR Qualified Windows
BathFull 
Dimensions - 8 X 5
Bedroom 
Dimensions - 11 X 11
Dining Room 
Dimensions - 11 X 10
Kitchen 
Dimensions - 11 X 11
Laundry 
Dimensions - 5 X 8
Master Bedroom 
Dimensions - 5 X 5
Save
Ask
Tour
Hide
Share
Exterior Features
Construction Details 
Brick
Exterior 
LightingPrivate Entrance
Lot Features 
Level
Patio And Porch 
DeckPorch
Roof 
Asphalt
Windows/Doors 
ENERGY STAR Qualified Windows
Community Features
Accessibility Features 
Accessible EntranceGrip-Accessible Features
Association Amenities 
Maintenance Grounds
Association Dues 
231
Building Access 
GroundLevel
Financing Terms Available 
CashConventional
HOA Fee Frequency 
Monthly
MLS Area 
Area03111ClintonTwp
Roads 
Paved
School District 
ChippewaValley
Schools
School District
ChippewaValley
Elementary School
Unknown
Middle School
Unknown
High School
Unknown
Listing courtesy of KW Metro: pamsells.kw@gmail.com


IDX provided courtesy of Realcomp II Ltd. via RealcompIILtd. Copyright © 2026 Realcomp II Ltd. Shareholders.

IDX information is provided exclusively for consumers' personal, non-commercial use and may not be used for any purpose other than to identify prospective properties consumers may be interested in purchasing and that the data is deemed reliable but not guaranteed accurate by the MLS.

Neighborhood & Commute
Source: Walkscore
Save
Ask
Tour
Hide
Share