Skip to content
Save
Ask
Tour
Hide
Share
$669,000
New Listing

4717 Lonsberry Road
Marathon Township, MI 48421

Single Family Residence|Coming Soon
4
Beds
3
Total Baths
2
Full Baths
1
Partial Bath
4,083
SqFt
$164
/SqFt
1999
Built
County:
Lapeer
Call Now: 419-537-0090
Is this the listing for you? We can help make it yours.
419-537-0090
4717 Lonsberry Road4717 Lonsberry Road4717 Lonsberry Road4717 Lonsberry Road
Save
Ask
Tour
Hide
Share

Mortgage Calculator

Monthly Payment (Est.)

$3,052
Calculator powered by Showcase IDX, a Constellation1 Company. Copyright ©2026 Information is deemed reliable but not guaranteed.

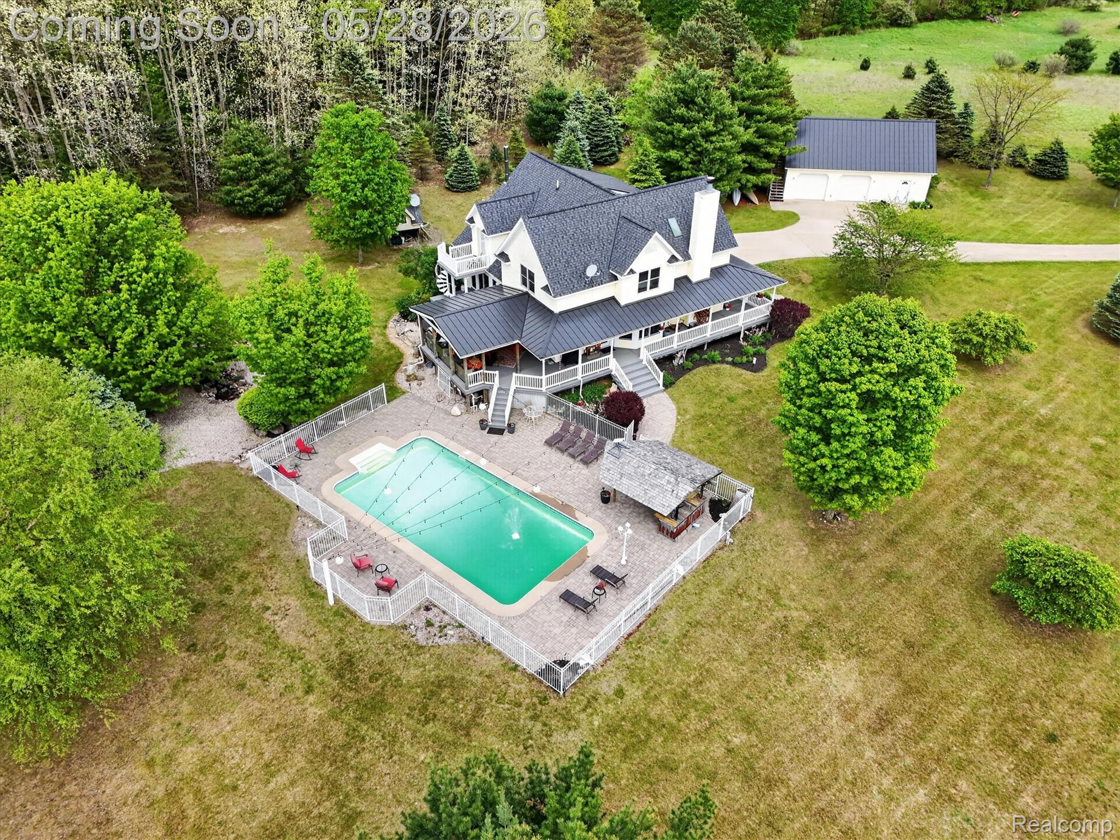
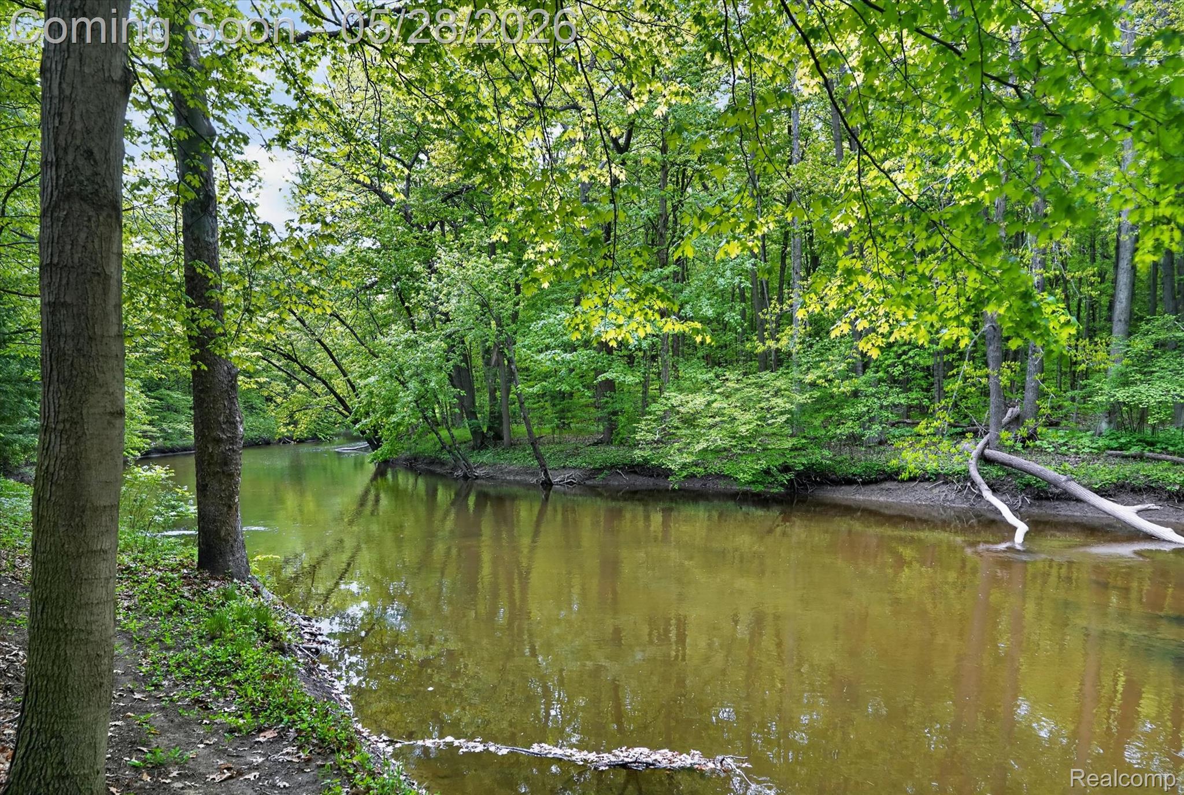
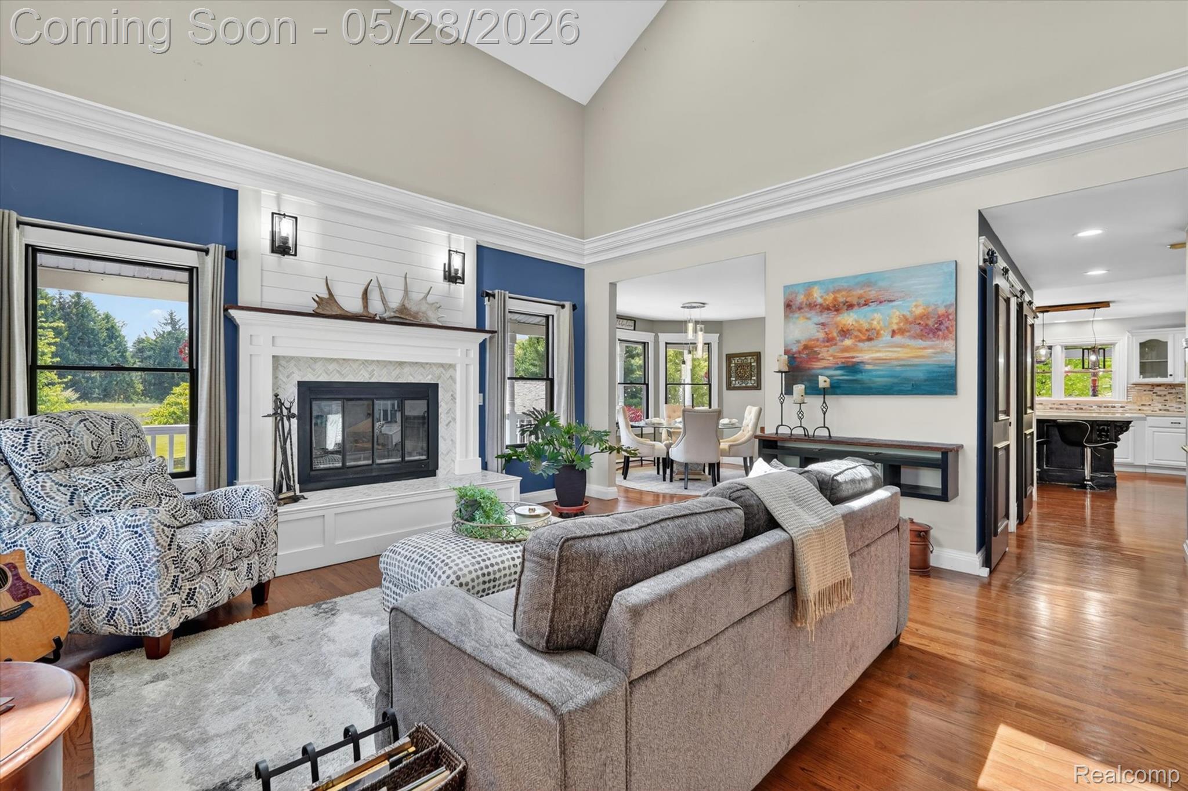
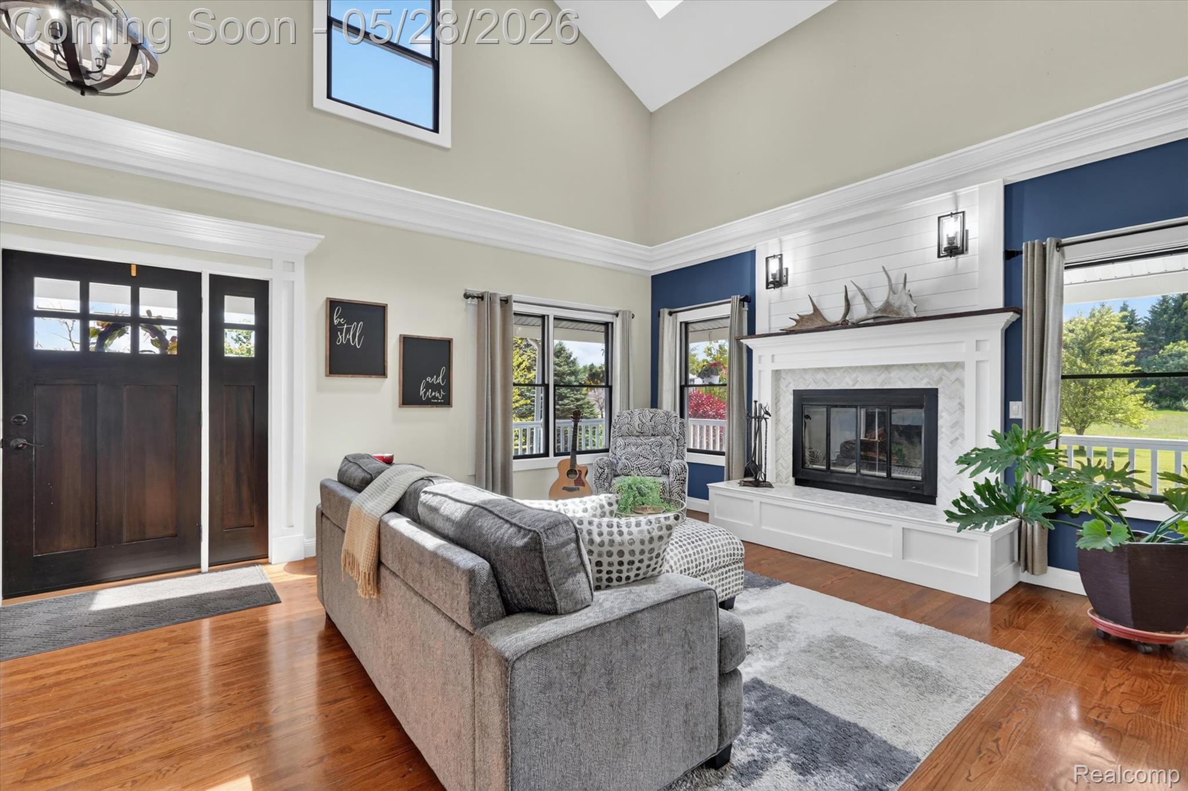
Welcome to your own private RIVERFRONT retreat! Nestled on OVER 7 ACRES and backing to an additional 1,100 ACRES of State Land, this incredible property offers privacy, recreation, and tons of entertaining space. Tucked far off the road, the nearly 3,000 sqft home features 4 BEDROOMS, 2.5 bathrooms, a spacious PRIMARY SUITE with a great walk-in closet and private balcony overlooking the backyard, and an exceptional floorplan designed for both hosting guests as well as everyday living. Inside, you’ll find multiple entertaining spaces, a cozy FIREPLACE, beautiful views from nearly every window, and additional finished living space in the WALKOUT BASEMENT, offering an additional 1,000+ finished sqft. Step outside and enjoy everything this property has to offer, including a massive wraparound porch, huge covered rear deck and outdoor kitchen, a large INGROUND POOL with another great patio, beautiful RIVER FRONTAGE, and outstanding outdoor living spaces. The additional OVERSIZED detached GARAGE offers incredible storage along with a second-story loft area for even more storage. Whether you enjoy hunting, fishing, entertaining, or simply peaceful country living surrounded by nature, this property is a rare opportunity to own a home that can truly do it all!

Save
Ask
Tour
Hide
Share
Listing Snapshot
Price 
$669,000
Days On Site 
0 Days
Bedrooms 
4
Inside Area (SqFt) 
4,083 sqft
Total Baths 
3
Full Baths 
2
Partial Baths 
1
Lot Size 
7.06 Acres
Year Built 
1999
MLS® Number 
20261037739
Status 
Coming Soon
Property Tax 
$6,377
HOA/Condo/Coop Fees 
N/A
Sq Ft Source 
N/A
Friends & Family
Recent Activity
5 hours agoListing first seen on site
5 hours agoListing updated with changes from the MLS®
General Features
Acres 
7.06
Attached Garage 
Yes
Cross Street 
Columbiaville Road
Disclosures 
Taxes Homestead Exempt
Foundation 
Block
Garage 
Yes
Garage Spaces 
2
Levels 
Two
Parking 
AttachedDetachedHeated GarageWorkshop in Garage
Property Sub Type 
Single Family Residence
Sewer 
Septic Tank
Special Circumstances 
Standard
SqFt Above 
2983
SqFt Below 
1100
Style 
Farmhouse
Water Source 
PrivateWell
Interior Features
Basement 
FinishedFullWalk-Out Access
Cooling 
Ceiling Fan(s)Central Air
Fireplace 
Yes
Fireplace Features 
Living Room
Heating 
Forced AirPropane
BathFull 
Dimensions - 15 X 6Level - Second
BathLav 
Dimensions - 7 X 3Level - Second
Bedroom 
Dimensions - 12 X 11Level - Second
BreakfastNookRoom 
Dimensions - 13 X 12
Kitchen 
Dimensions - 22 X 12
Living Room 
Dimensions - 20 X 15Level - Second
Master Bedroom 
Dimensions - 16 X 10Level - Second
Save
Ask
Tour
Hide
Share
Exterior Features
Construction Details 
Vinyl Siding
Other Structures 
Barn(s)Second Garage
Patio And Porch 
Porch
Pool Features 
In Ground
Roof 
AsphaltMetal
Waterfront 
Yes
Waterfront Features 
River AccessRiver FrontWaterfront
Community Features
Building Access 
GroundLevelwSteps
Financing Terms Available 
CashConventionalFHAUSDA LoanVA Loan
MLS Area 
Area09041MarathonTwp
Roads 
Gravel
School District 
Lakeville
Schools
School District
Lakeville
Elementary School
Unknown
Middle School
Unknown
High School
Unknown
Listing courtesy of Tremaine Real Estate: ScullyRealEstateTeam@gmail.com


IDX provided courtesy of Realcomp II Ltd. via RealcompIILtd. Copyright © 2026 Realcomp II Ltd. Shareholders.

IDX information is provided exclusively for consumers' personal, non-commercial use and may not be used for any purpose other than to identify prospective properties consumers may be interested in purchasing and that the data is deemed reliable but not guaranteed accurate by the MLS.

Neighborhood & Commute
Source: Walkscore
Save
Ask
Tour
Hide
Share