
2995 Groves DriveSterling Heights City, MI 48310
Mortgage Calculator
Monthly Payment (Est.)
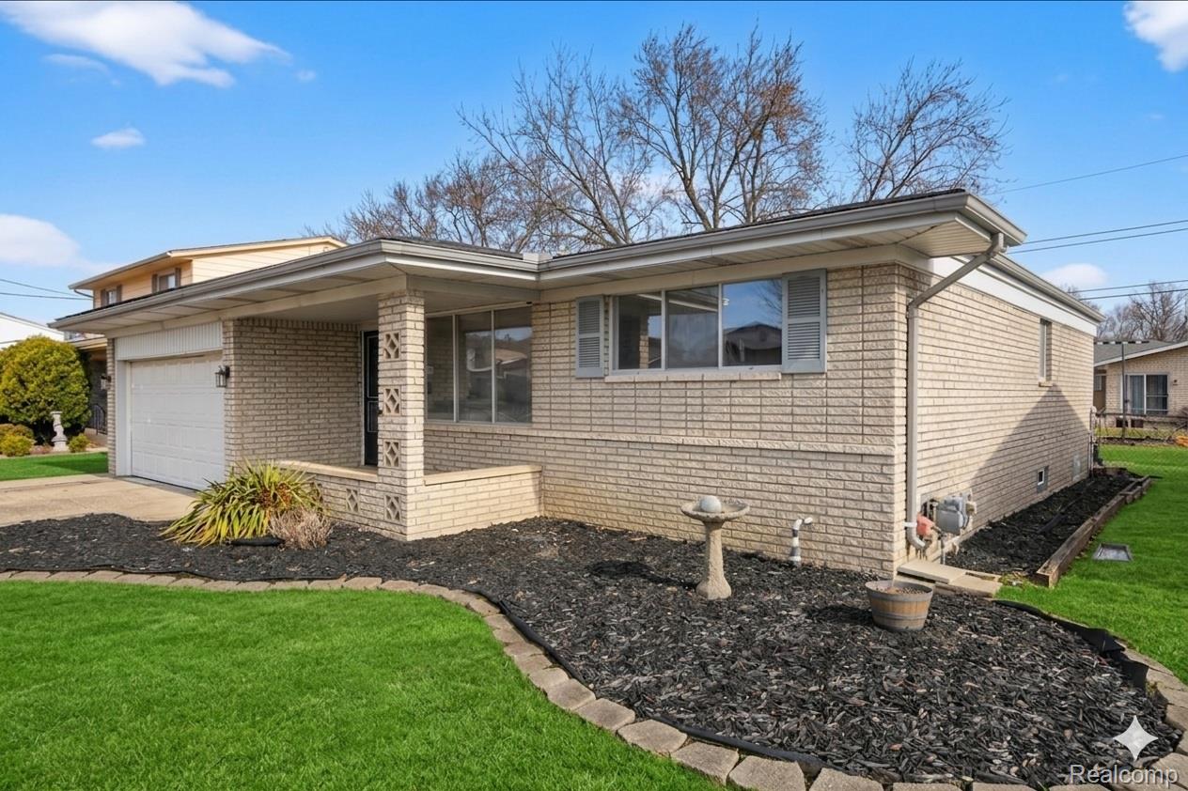
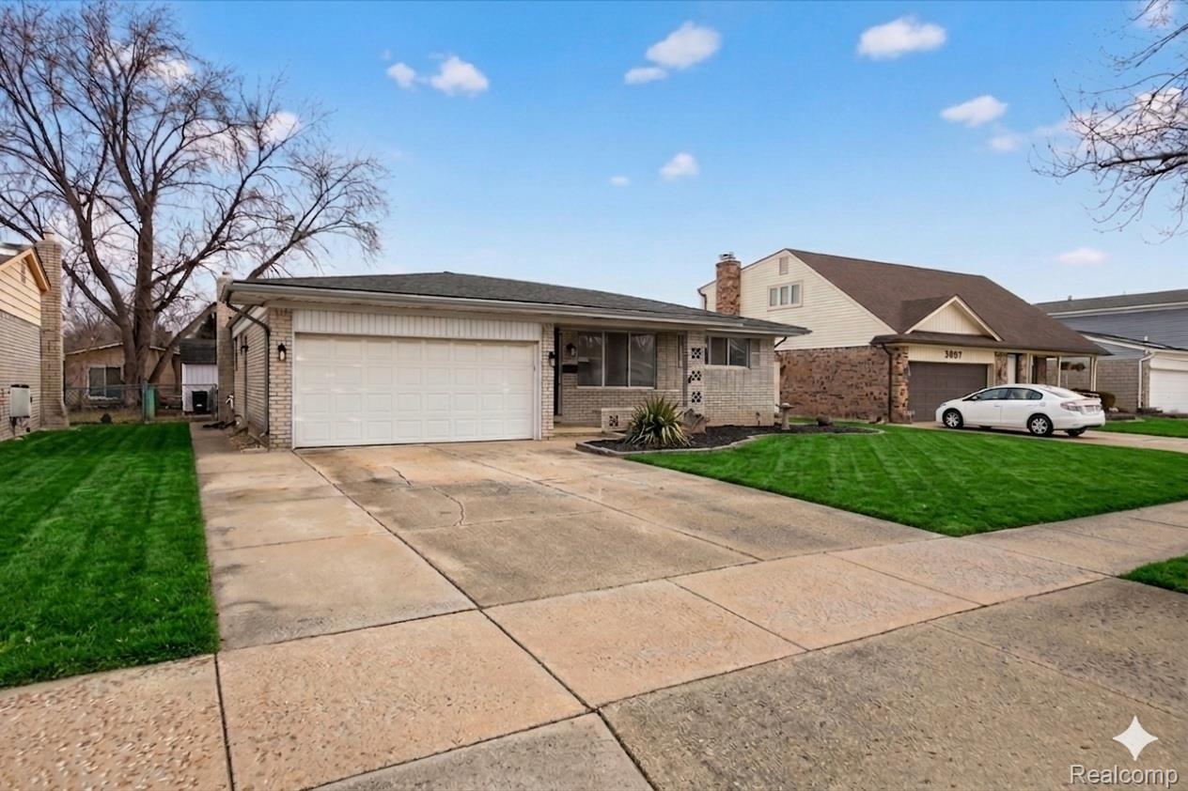
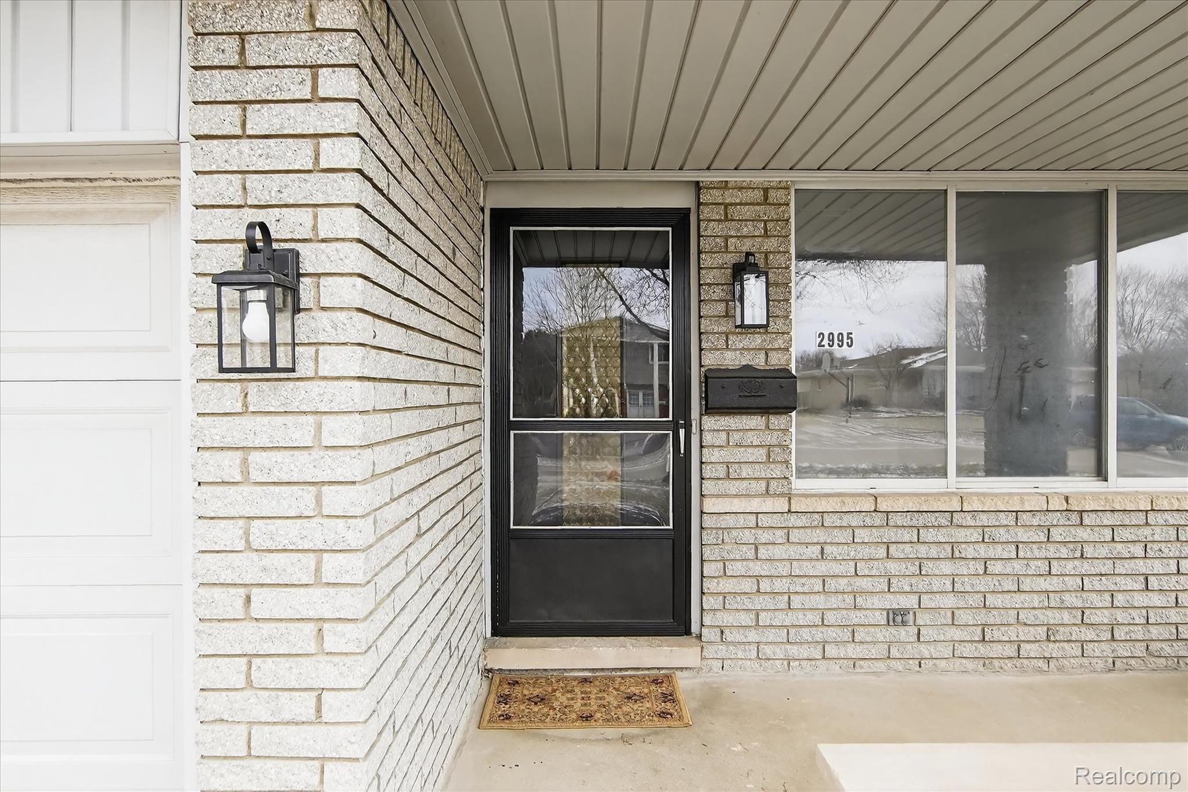
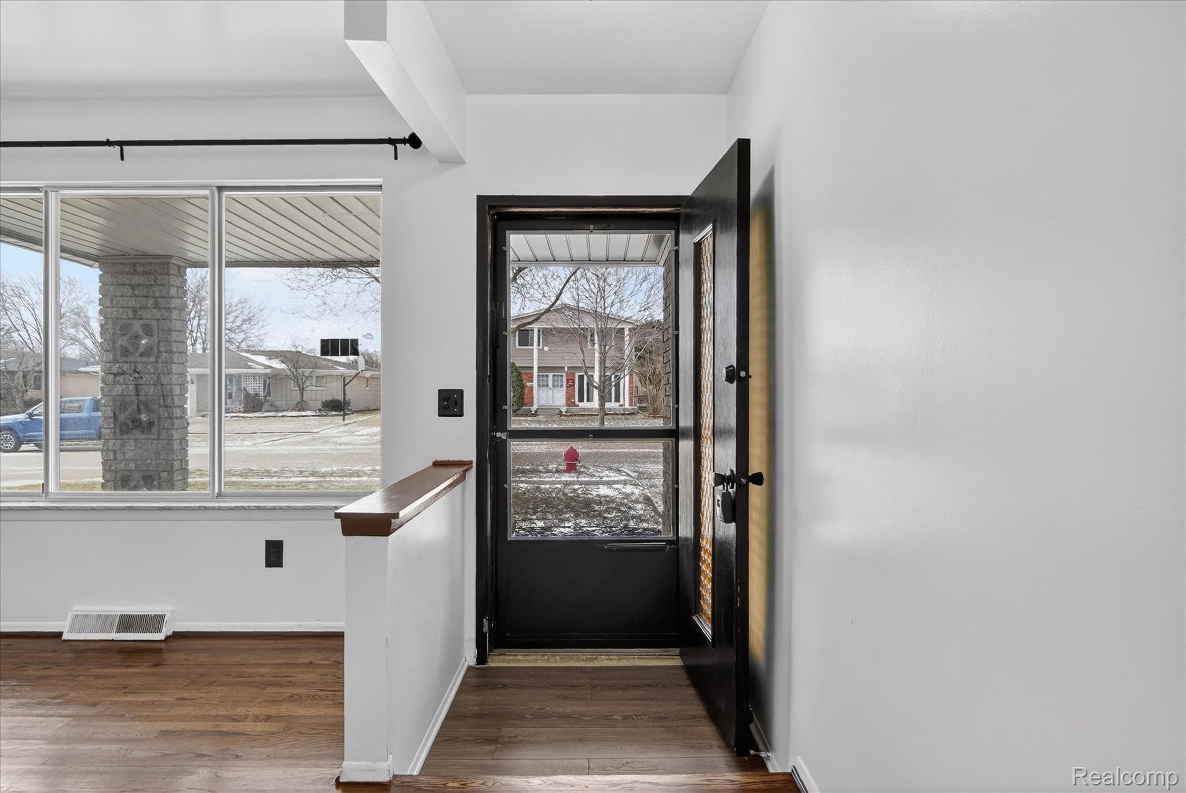
$1,473Welcome home to this beautifully renovated, move-in ready ranch in the heart of Sterling Heights—where comfort, style, and everyday convenience come together effortlessly. Perfectly situated along 16 Mile Road between Ryan and Dequindre, this thoughtfully updated 3-bedroom, 1.5-bath home offers the kind of warmth and functionality today’s buyers are searching for. From the moment you step inside, you’ll notice the care and attention poured into every detail. Freshly renovated in 2025, the home features beautiful new hardwood flooring, fresh paint throughout, and a bright, welcoming atmosphere that instantly feels like home. The heart of the home—the kitchen—has been tastefully updated with brand-new granite countertops, stainless steel appliances, and new flooring, creating a space that feels equally suited for quiet mornings, family dinners, and hosting loved ones. Enjoy added peace of mind with a brand-new roof (2025) and beautifully refreshed bathrooms featuring modern finishes and stylish updates. The spacious open basement offers endless possibilities—whether you envision the ultimate entertainment space, a home gym, playroom, office, or simply extra room to grow. Step through the new rear sliding door into a generously sized backyard designed for making memories—summer barbecues, evenings under the stars, space for kids to play, or pets to roam freely. A two-car attached garage and oversized storage shed add even more practicality and convenience to everyday living. Located just minutes from shopping, dining, major expressways, hospitals, and everything Sterling Heights has to offer, this home delivers the perfect balance of peaceful living and accessibility. Truly move-in ready and thoughtfully updated throughout, this is more than just a house—it’s a place to settle in, make memories, and feel at home from day one. Schedule your private showing today before someone else calls it home.
| 15 hours ago | Status changed to Active | |
| 15 hours ago | Listing updated with changes from the MLS® | |
| yesterday | Listing first seen on site |

IDX provided courtesy of Realcomp II Ltd. via RealcompIILtd. Copyright © 2026 Realcomp II Ltd. Shareholders.
IDX information is provided exclusively for consumers' personal, non-commercial use and may not be used for any purpose other than to identify prospective properties consumers may be interested in purchasing and that the data is deemed reliable but not guaranteed accurate by the MLS.
Did you know? You can invite friends and family to your search. They can join your search, rate and discuss listings with you.