Skip to content
Save
Ask
Tour
Hide
Share
$435,000
New Listing

20577 Sherwood Drive
Macomb Township, MI 48044

For Sale|Single Family Residence|Active
3
Beds
3
Total Baths
2
Full Baths
1
Partial Bath
1,700
SqFt
$256
/SqFt
1999
Built
Subdivision:
DEERWOOD MANOR SUB
County:
Macomb
Call Now: 419-537-0090
Is this the listing for you? We can help make it yours.
419-537-0090
20577 Sherwood Drive20577 Sherwood Drive20577 Sherwood Drive20577 Sherwood Drive
Save
Ask
Tour
Hide
Share

Mortgage Calculator

Monthly Payment (Est.)

$1,985
Calculator powered by Showcase IDX, a Constellation1 Company. Copyright ©2026 Information is deemed reliable but not guaranteed.

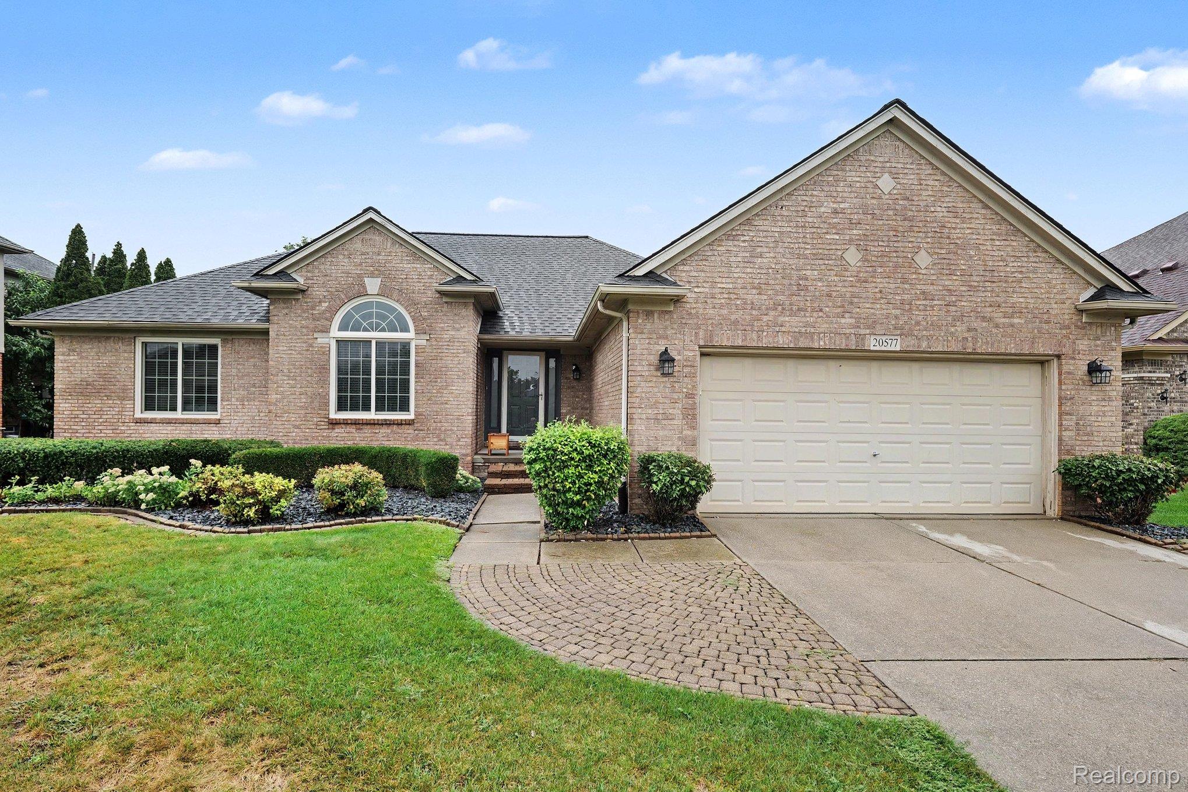
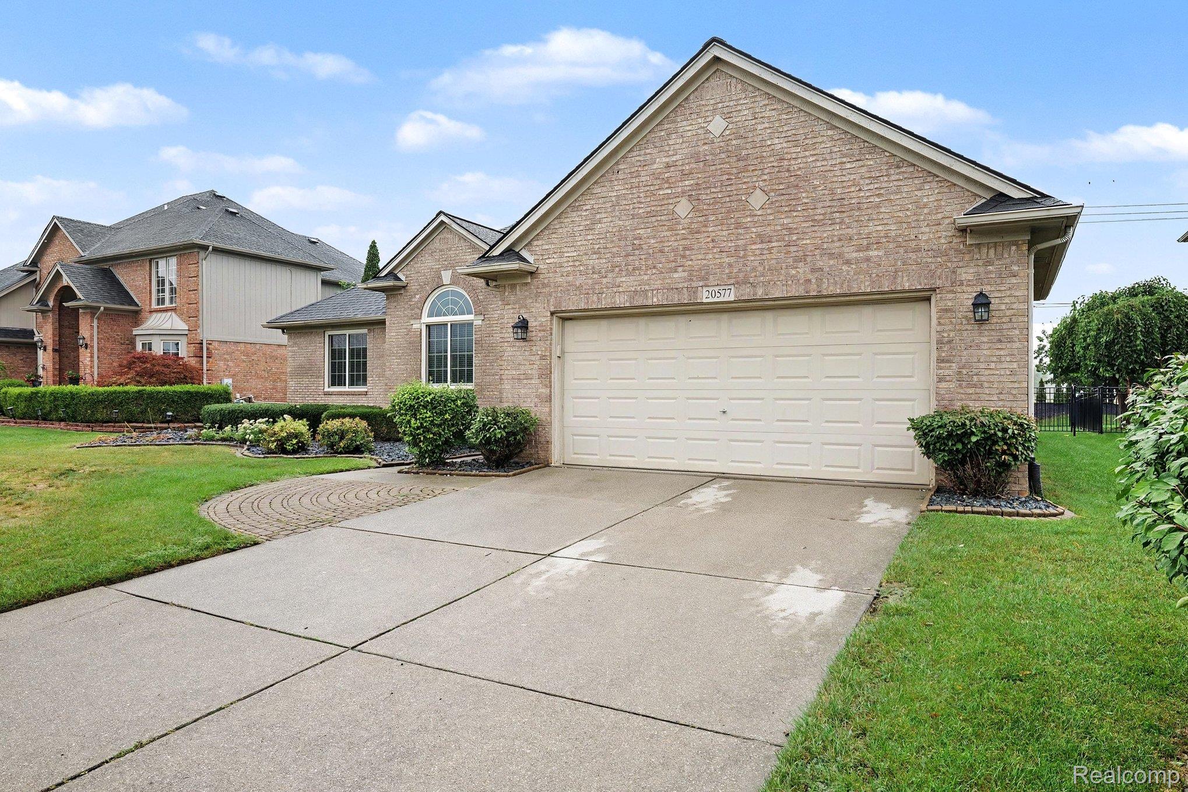
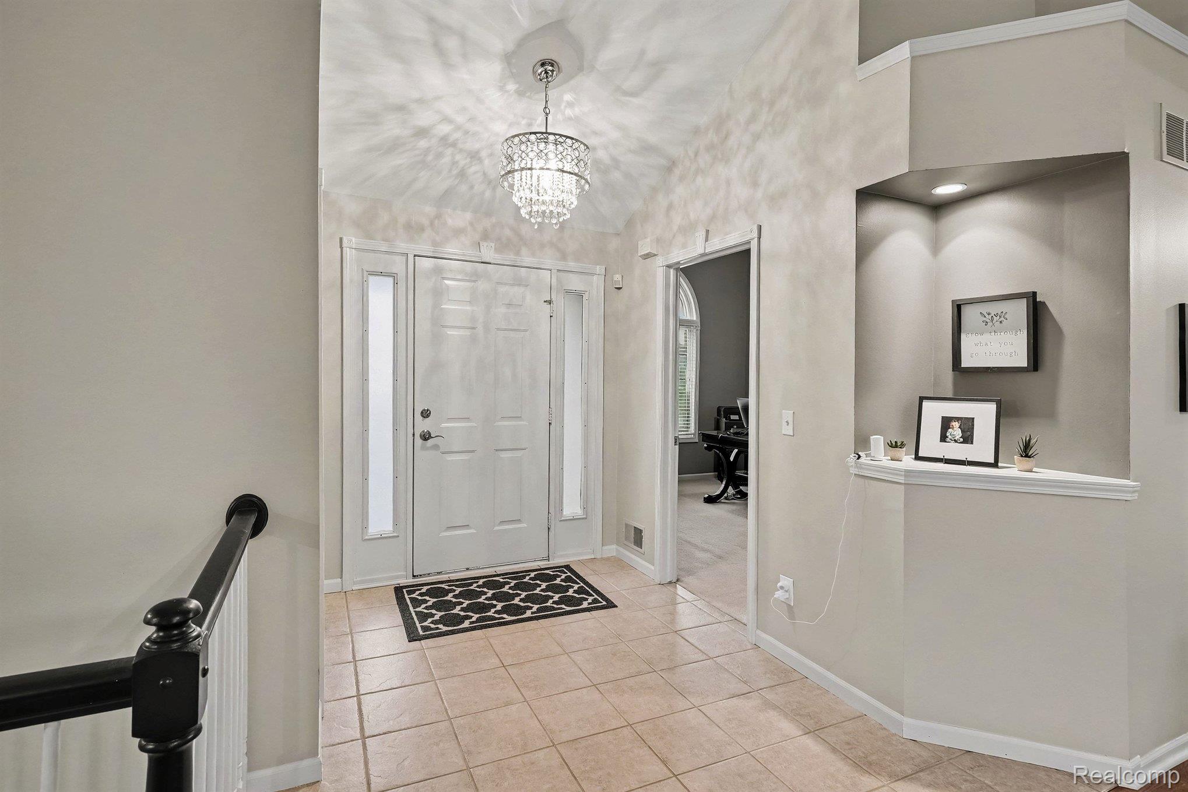
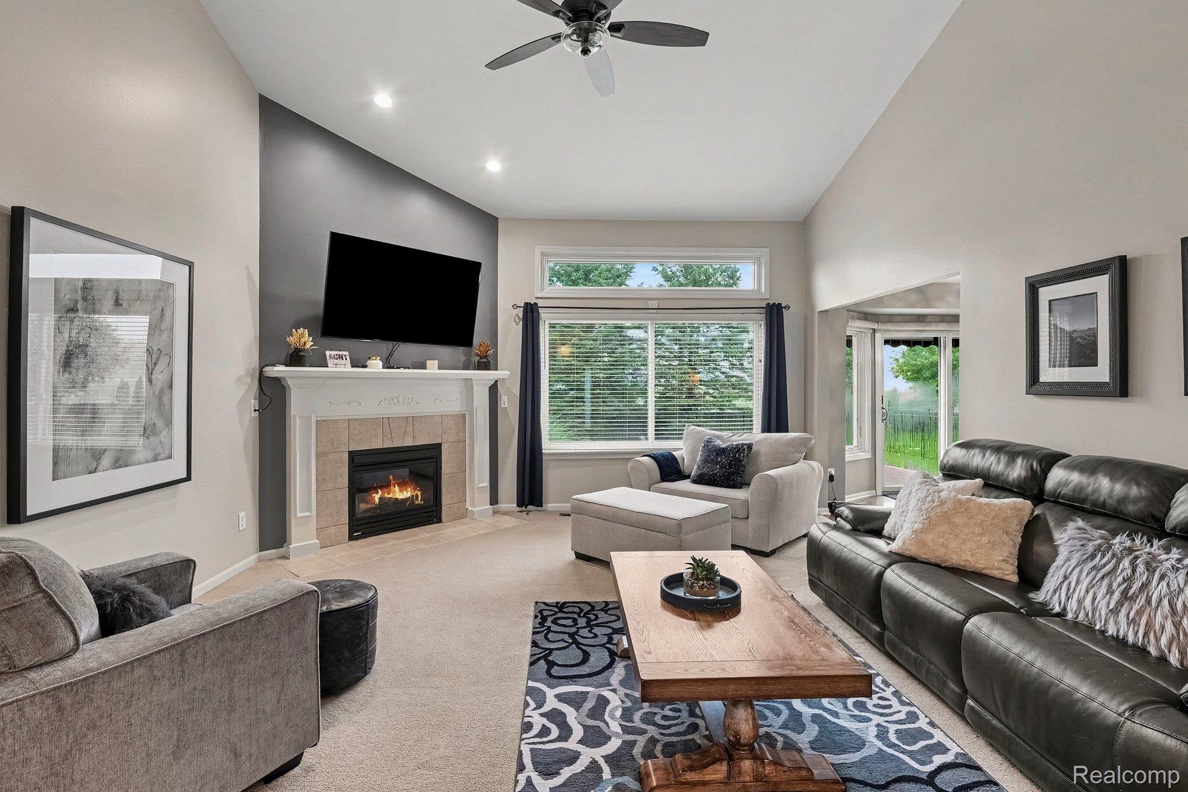
Beautifully Updated Open-Concept Ranch in Desirable Deerwood Manor! Welcome to effortless one-level living at its finest! This beautifully updated ranch has been meticulously cared for and offers a bright, open-concept layout filled with natural light and thoughtful modern updates throughout. The spacious living area features vaulted ceilings and a cozy fireplace, creating the perfect setting for relaxing evenings at home. The sleek white kitchen boasts granite countertops, stainless steel appliances, and plenty of cabinetry, offering both style and functionality. A sun-drenched breakfast nook provides the ideal spot for morning coffee and casual family meals, while offering easy access to the paver patio and fenced backyard—perfect for outdoor entertaining or enjoying a quiet afternoon. Generously sized bedrooms feature large closets and neutral decor, providing comfortable and versatile living spaces. The updated bathrooms showcase stone countertops and newer fixtures for a fresh, modern feel. Major updates include the mechanicals, roof, and windows, providing added peace of mind for the next homeowner. Whether you're downsizing or looking for room for a growing family, this home offers the perfect combination of comfort, style, and convenience. Located in the award-winning Macomb School District, this home is truly move-in ready and waiting for you. Come check it out—you won't want to miss it!

Save
Ask
Tour
Hide
Share
Listing Snapshot
Price 
$435,000
Days On Site 
0 Days
Bedrooms 
3
Inside Area (SqFt) 
1,700 sqft
Total Baths 
3
Full Baths 
2
Partial Baths 
1
Lot Size 
0.25 Acres
Year Built 
1999
MLS® Number 
20261071223
Status 
Active
Property Tax 
$9,268
HOA/Condo/Coop Fees 
$41.67 monthly
Sq Ft Source 
Estimated
Friends & Family
Recent Activity
an hour agoListing first seen on site
an hour agoListing updated with changes from the MLS®
General Features
Acres 
0.25
Attached Garage 
Yes
Cross Street 
Heydenreich & 22 Mile Rd
Disclosures 
No Restrictions, Taxes Not Homestead Exempt
Garage 
Yes
Garage Spaces 
2
Levels 
One
Parking 
Attached
Pets 
Yes
Property Sub Type 
Single Family Residence
Sewer 
Public Sewer
Special Circumstances 
Standard
SqFt Above 
1700
Style 
Ranch
Utilities 
Underground Utilities
Water Source 
Public
Interior Features
Appliances 
Gas Water HeaterDishwasherDisposalDryerFree-Standing Gas RangeFree-Standing RefrigeratorMicrowaveStainless Steel Appliance(s)Washer
Basement 
FullUnfinished
Cooling 
Central Air
Fireplace 
Yes
Fireplace Features 
GasLiving Room
Heating 
Forced AirNatural Gas
Laundry Features 
Laundry Room
BathFull 
Dimensions - 5 X 8
BathLav 
Dimensions - 5 X 6
Bedroom 
Dimensions - 10 X 13
BreakfastNookRoom 
Dimensions - 13 X 13
Great Room 
Dimensions - 17 X 20
Kitchen 
Dimensions - 11 X 13
Laundry 
Dimensions - 6 X 7
Master Bathroom 
Dimensions - 9 X 11
Master Bedroom 
Dimensions - 13 X 16
Save
Ask
Tour
Hide
Share
Exterior Features
Construction Details 
Brick
Exterior 
Awning(s)
Fencing 
Back Yard
Patio And Porch 
PatioPorch
Pool Features 
None
Roof 
Asphalt
Community Features
Association Dues 
500
Building Access 
GroundLevelwSteps
Financing Terms Available 
CashConventionalFHAVA Loan
HOA Fee Frequency 
Annually
MLS Area 
Area03081MacombTwp
Roads 
Paved
School District 
ChippewaValley
Schools
School District
ChippewaValley
Elementary School
Unknown
Middle School
Unknown
High School
Unknown
Listing courtesy of The Brand Real Estate: marianne@thebrandmi.com


IDX provided courtesy of Realcomp II Ltd. via RealcompIILtd. Copyright © 2026 Realcomp II Ltd. Shareholders.

IDX information is provided exclusively for consumers' personal, non-commercial use and may not be used for any purpose other than to identify prospective properties consumers may be interested in purchasing and that the data is deemed reliable but not guaranteed accurate by the MLS.

Neighborhood & Commute
Source: Walkscore
Save
Ask
Tour
Hide
Share