
18335 E 13 Mile RoadFraser City, MI 48026
Mortgage Calculator
Monthly Payment (Est.)
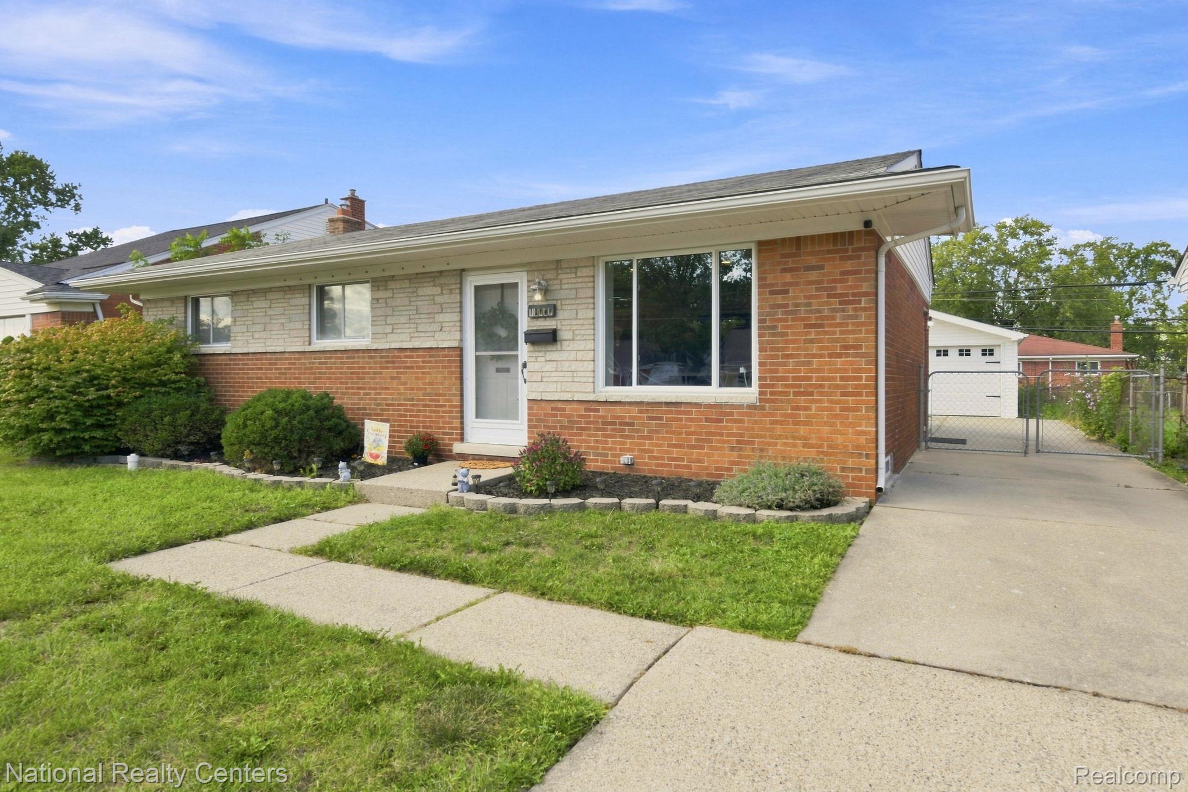
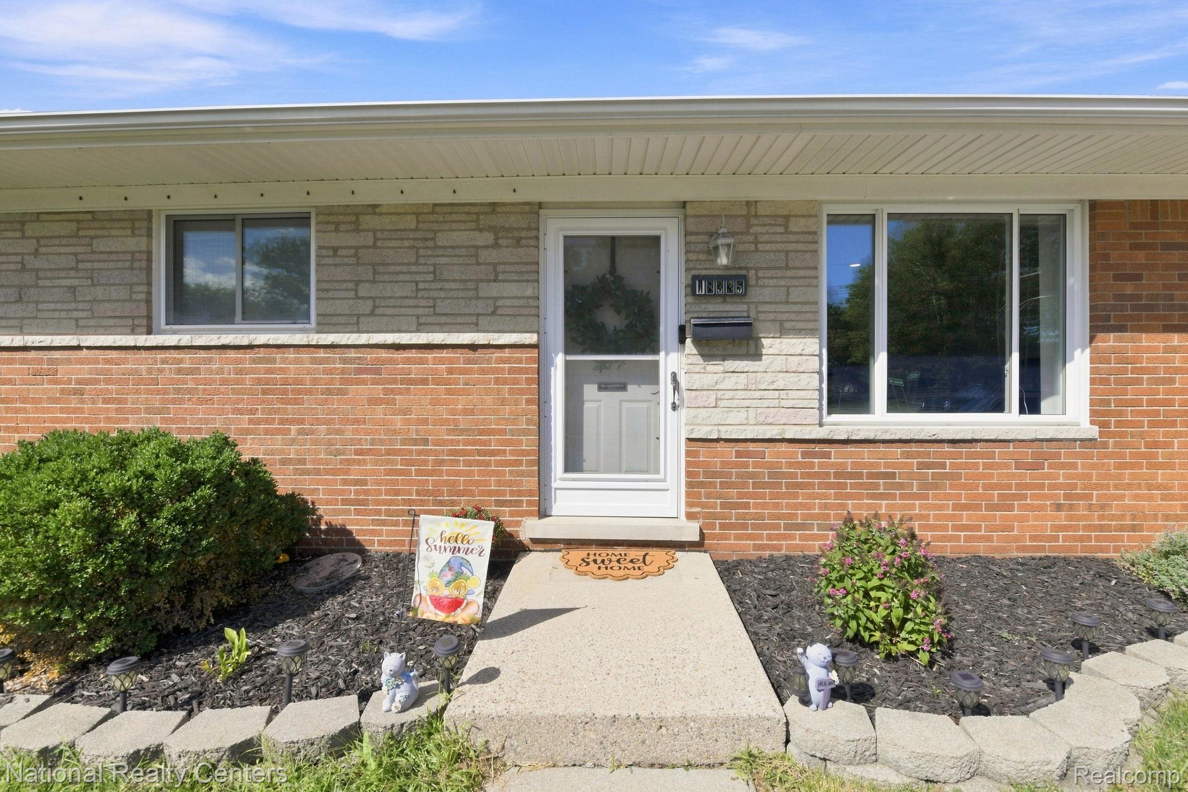
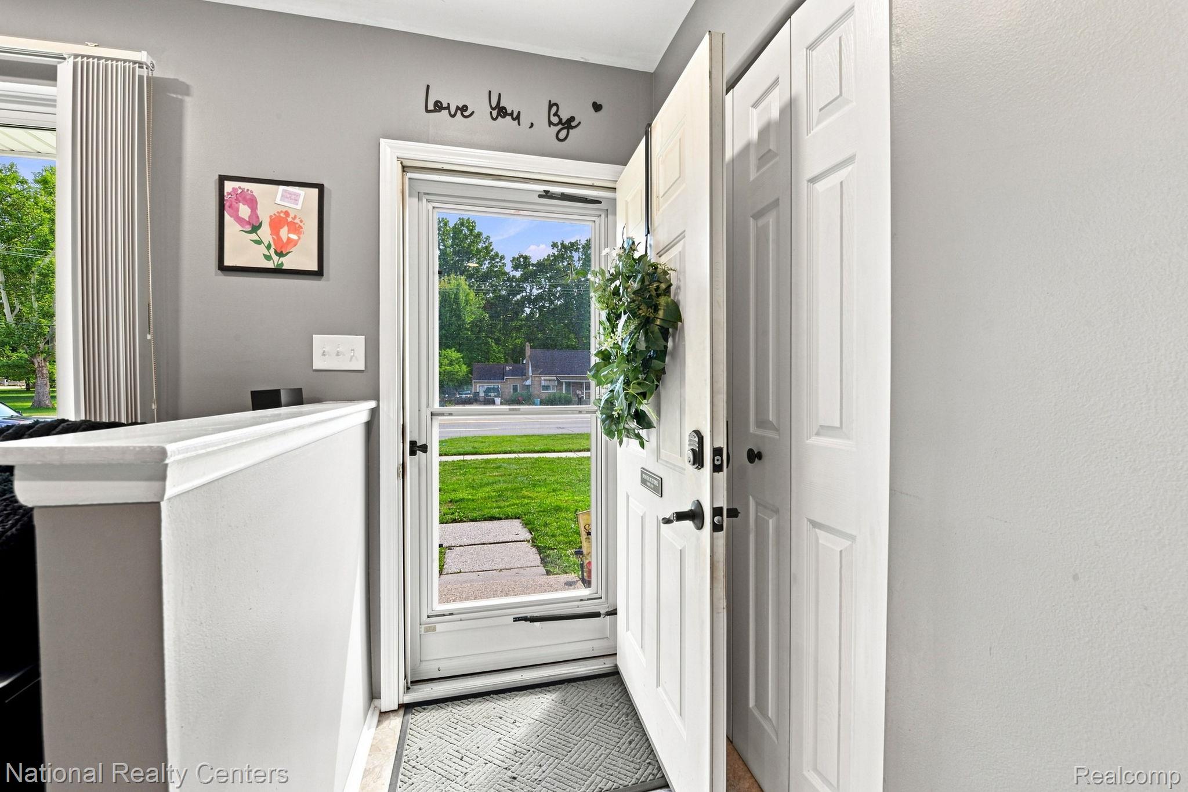
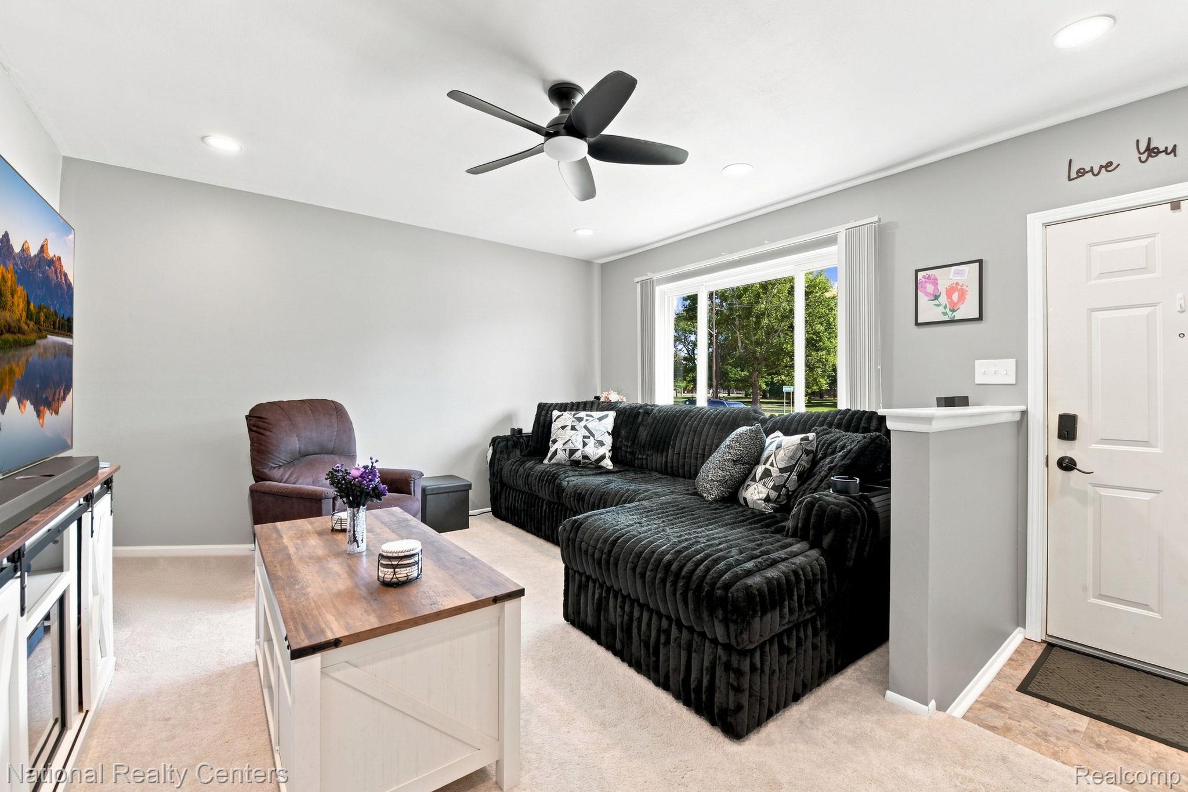
Enter an interest rate to see your estimated monthly payment.This charming brick ranch sits on a generously sized lot and offers a comfortable layout and great outdoor space. The bright living room flows naturally into the kitchen, creating a welcoming space for both everyday living and entertaining. The home features three bedrooms and one full bath, with the flexible third bedroom currently being utilized as a walk-in closet but offering plenty of potential to serve as a bedroom, office, or additional living space. The partially finished basement provides valuable additional space for recreation, hobbies, a home office, or storage. The spacious, fully fenced backyard is a standout feature, complete with a covered patio for outdoor gatherings and relaxing. A 2.5-car garage adds even more convenience and storage. Recent improvements include a brand-new hot water tank, newer siding, updated kitchen cabinetry, and new recessed lighting in the living room. Conveniently located near shopping, restaurants, and major roadways, providing easy access to everyday amenities and surrounding communities. BATVAI
| 6 days ago | Status changed to Pending | |
| 6 days ago | Listing updated with changes from the MLS® | |
| 2 weeks ago | Listing first seen on site |

IDX provided courtesy of Realcomp II Ltd. via RealcompIILtd. Copyright © 2026 Realcomp II Ltd. Shareholders.
IDX information is provided exclusively for consumers' personal, non-commercial use and may not be used for any purpose other than to identify prospective properties consumers may be interested in purchasing and that the data is deemed reliable but not guaranteed accurate by the MLS.
Did you know? You can invite friends and family to your search. They can join your search, rate and discuss listings with you.