Skip to content
Save
Ask
Tour
Hide
Share
$549,900
New Listing

9403 Linck Drive
Dexter Township, MI 48169

Single Family Residence|Coming Soon
3
Beds
2
Total Baths
2
Full Baths
1,500
SqFt
$367
/SqFt
1960
Built
County:
Washtenaw
Call Now: 419-537-0090
Is this the listing for you? We can help make it yours.
419-537-0090
Upcoming Open Houses
Sat, Oct 3, 11:00 AM - 1:00 PM
9403 Linck Drive9403 Linck Drive9403 Linck Drive9403 Linck Drive
Save
Ask
Tour
Hide
Share

Mortgage Calculator

Monthly Payment (Est.)

Enter an interest rate to see your estimated monthly payment.
Calculator powered by Showcase IDX, a Constellation1 Company. Copyright ©2026 Information is deemed reliable but not guaranteed.

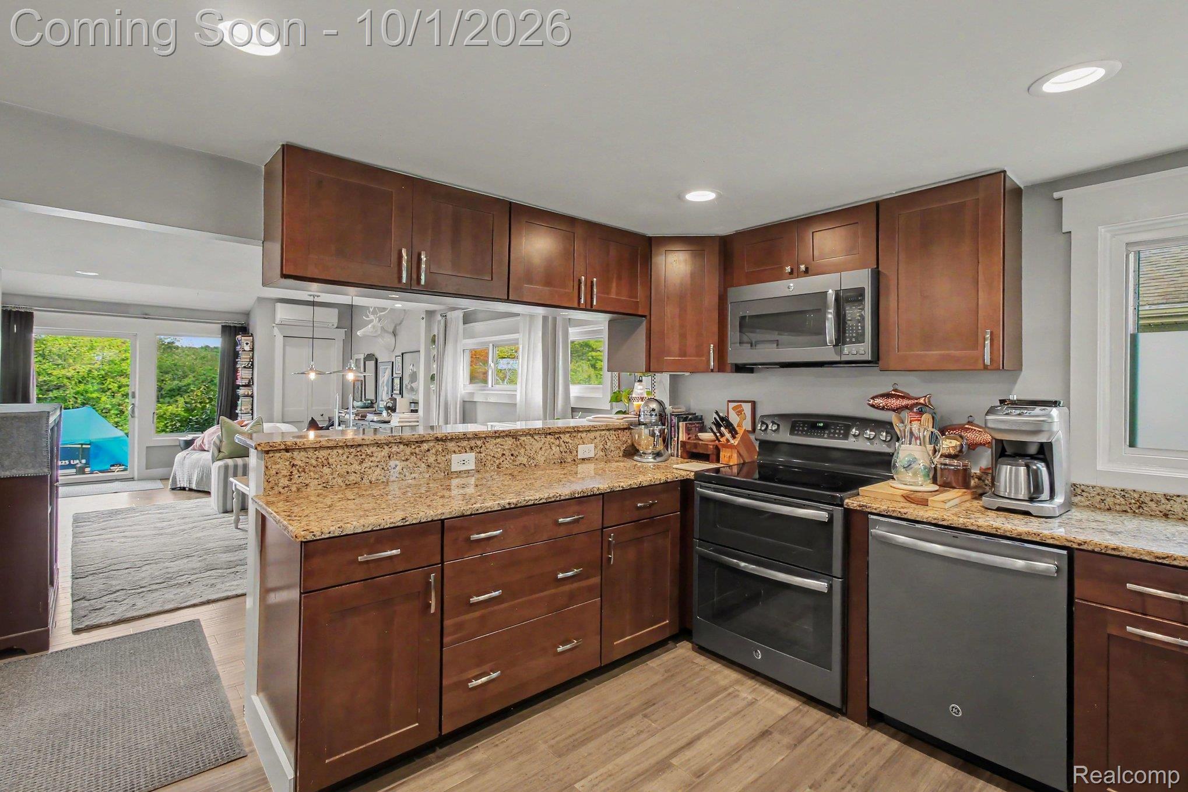
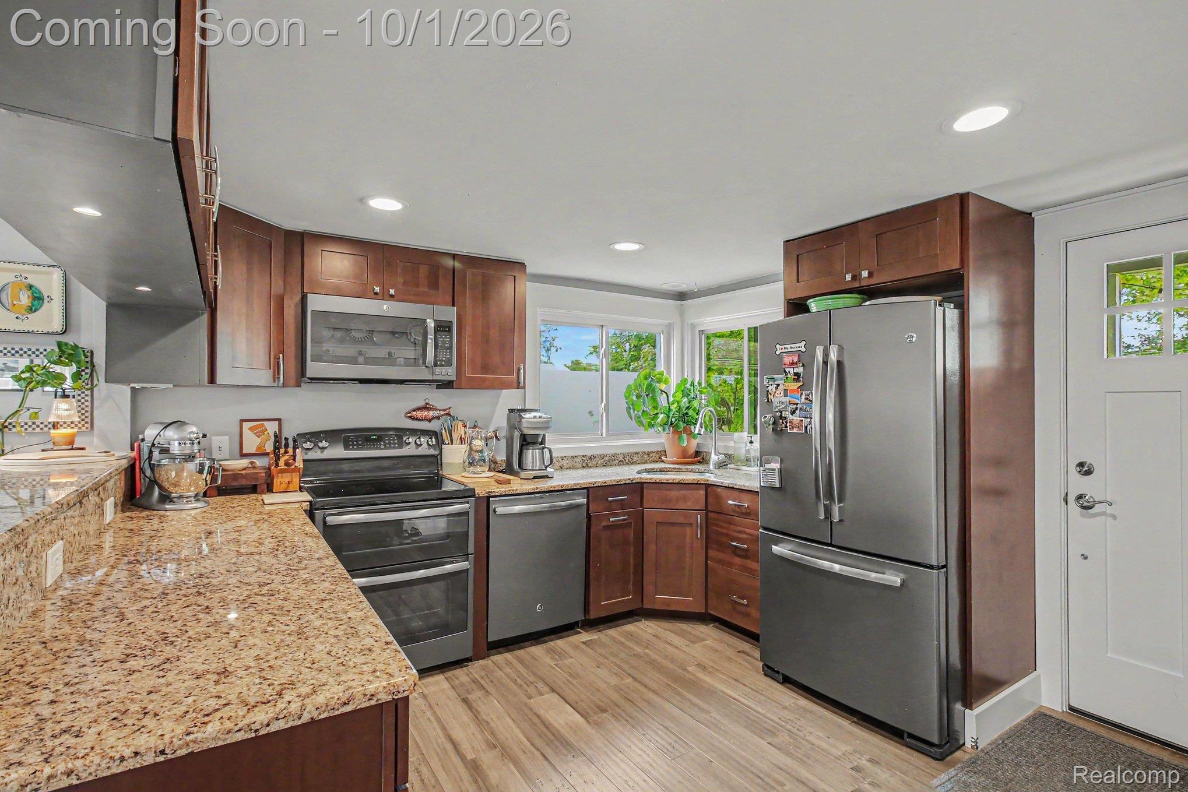
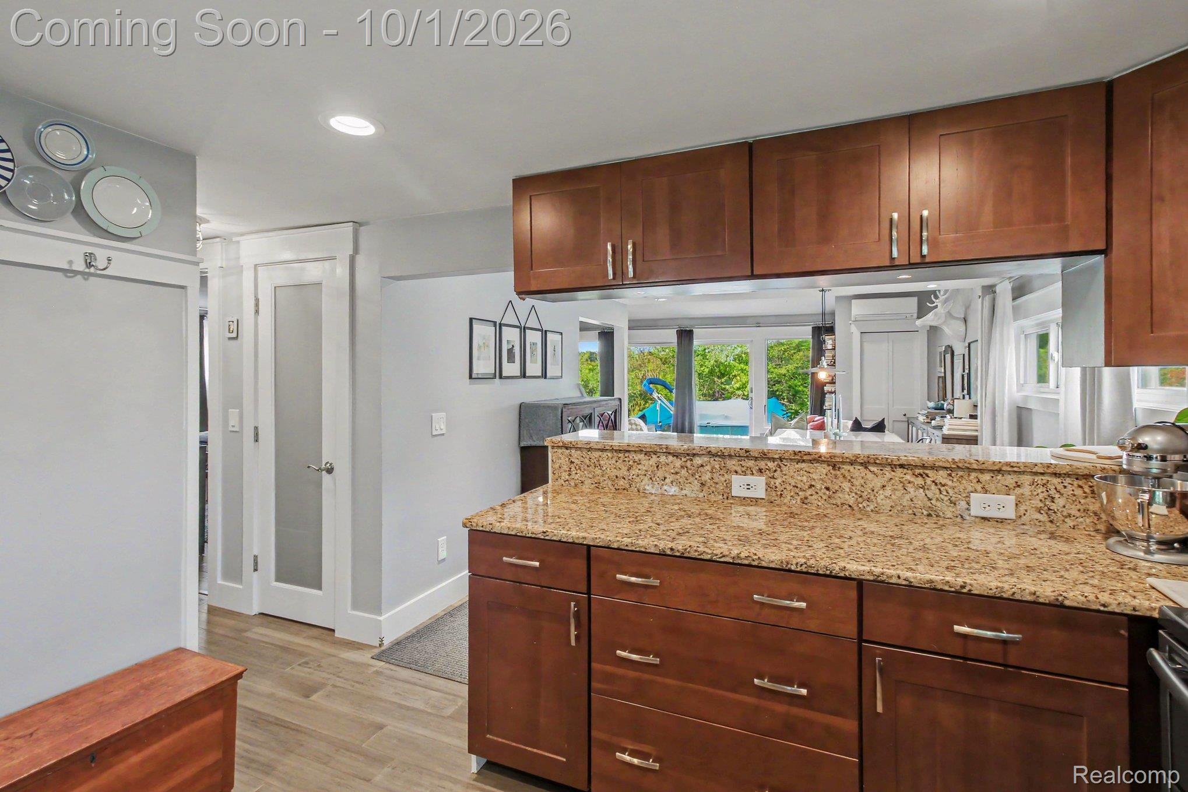
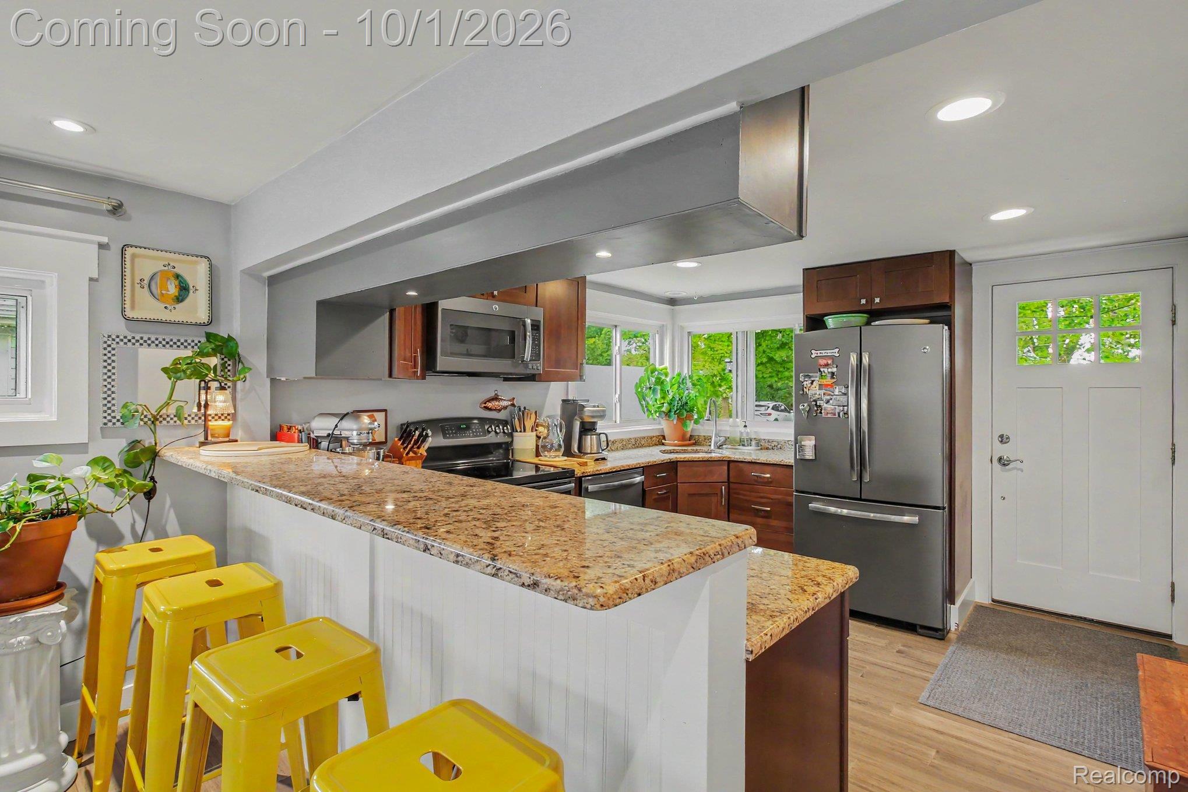
Welcome to 9403 Linck Drive, a completely remodeled single-family residence that has been thoughtfully reimagined for contemporary living. Located on Little Portage Lake, this bungalow offers a unique blend of classic charm and modern convenience. Great opportunity for access to the Portage Lake Chain! The heart of this home is its open-plan kitchen, featuring stainless steel appliances and elegant stone counters. A welcoming peninsula seamlessly connects this space to the living room, fostering an environment perfect for entertaining and daily life. The living room itself is distinguished by its inviting and cozy atmosphere. The primary bathroom has been appointed with comfort and style in mind, featuring a double vanity for ample personal space and a luxurious walk-in shower. Beyond the interiors, the property extends its living spaces outdoors with a charming patio and porch, ideal for relaxation. A dedicated fire pit area invites memorable evenings under the stars. Discover the potential for an elevated lifestyle in this meticulously renovated residence. Pinckney mailing address, Dexter Schools.

Save
Ask
Tour
Hide
Share
Listing Snapshot
Price 
$549,900
Days On Site 
0 Days
Bedrooms 
3
Inside Area (SqFt) 
1,500 sqft
Total Baths 
2
Full Baths 
2
Partial Baths 
N/A
Lot Size 
0.09 Acres
Year Built 
1960
MLS® Number 
20261075811
Status 
Coming Soon
Property Tax 
$5,325
HOA/Condo/Coop Fees 
N/A
Sq Ft Source 
N/A
Friends & Family
Recent Activity
9 hours agoListing first seen on site
9 hours agoListing updated with changes from the MLS®
General Features
Acres 
0.09
Cross Street 
Dexter Pinckney Rd and Linck
Disclosures 
Taxes Homestead Exempt
Foundation 
Slab
Levels 
Two
Parking 
No Garage
Property Sub Type 
Single Family Residence
Security 
Security System OwnedSmoke Detector(s)Closed Circuit Camera(s)
Sewer 
Public Sewer
Special Circumstances 
Standard
SqFt Above 
1500
Style 
Bungalow
Water Source 
PrivateWell
Interior Features
Appliances 
Electric Water HeaterBuilt-In Gas RangeDishwasherDisposalDryerMicrowaveStainless Steel Appliance(s)Washer/Dryer StackedWasher
Electric 
Circuit Breakers
Heating 
ElectricNatural GasWall FurnaceZoned
BathFull 
Dimensions - 7 X 8
Bedroom 
Dimensions - 11 X 12Level - Second
Dining Room 
Dimensions - 11 X 13
Kitchen 
Dimensions - 11 X 12
Living Room 
Dimensions - 29 X 11
Master Bathroom 
Dimensions - 11 X 11
Master Bedroom 
Dimensions - 12 X 14
Save
Ask
Tour
Hide
Share
Exterior Features
Construction Details 
Vinyl Siding
Other Structures 
Shed(s)
Patio And Porch 
DeckPorch
Pool Features 
None
Road Frontage 
Private Road
Roof 
Asphalt
View 
Water
Waterfront 
Yes
Waterfront Features 
Canal FrontSeawall
Waterview 
Water
Community Features
MLS Area 
Area04021DexterTwp
School District 
Dexter
Financing Terms Available 
CashConventionalFHAVA Loan
Building Access 
GroundLevel
Roads 
Gravel
Schools
School District
Dexter
Elementary School
Unknown
Middle School
Unknown
High School
Unknown
Listing courtesy of 3DX Real Estate-Brighton: sludock.robyn@gmail.com


IDX provided courtesy of Realcomp II Ltd. via RealcompIILtd. Copyright © 2026 Realcomp II Ltd. Shareholders.

IDX information is provided exclusively for consumers' personal, non-commercial use and may not be used for any purpose other than to identify prospective properties consumers may be interested in purchasing and that the data is deemed reliable but not guaranteed accurate by the MLS.

Neighborhood & Commute
Source: Walkscore
Save
Ask
Tour
Hide
Share