Skip to content
Save
Ask
Tour
Hide
Share
$1,500,000
New Listing

3250 Chestnut Run Drive
Bloomfield Charter Township, MI 48302
Single Family Residence|Coming Soon
4
Beds
4
Total Baths
3
Full Baths
1
Partial Bath
5,953
SqFt
$252
/SqFt
1985
Built
Subdivision:
CHESTNUT RUN
County:
Oakland
Call Now: 419-537-0090
Is this the listing for you? We can help make it yours.
419-537-0090
3250 Chestnut Run Drive3250 Chestnut Run Drive3250 Chestnut Run Drive3250 Chestnut Run Drive
Save
Ask
Tour
Hide
Share

Mortgage Calculator

Monthly Payment (Est.)

Enter an interest rate to see your estimated monthly payment.
Calculator powered by Showcase IDX, a Constellation1 Company. Copyright ©2026 Information is deemed reliable but not guaranteed.

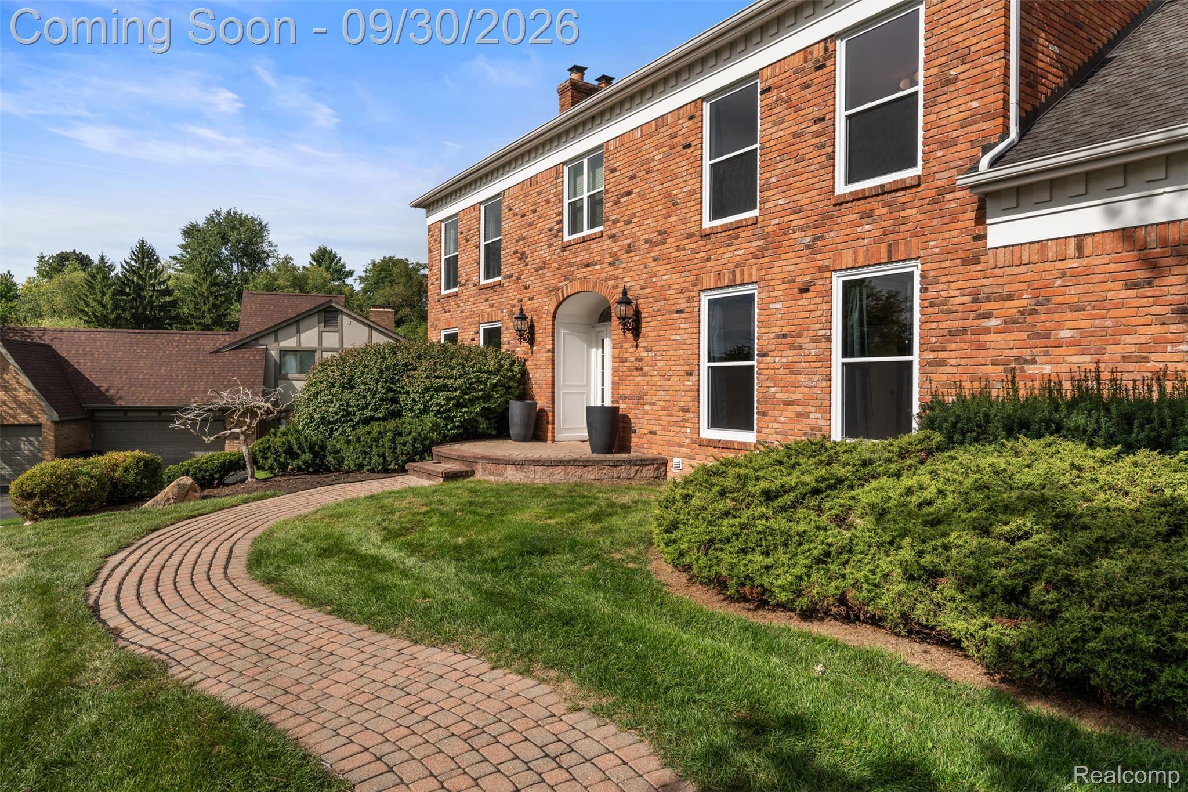
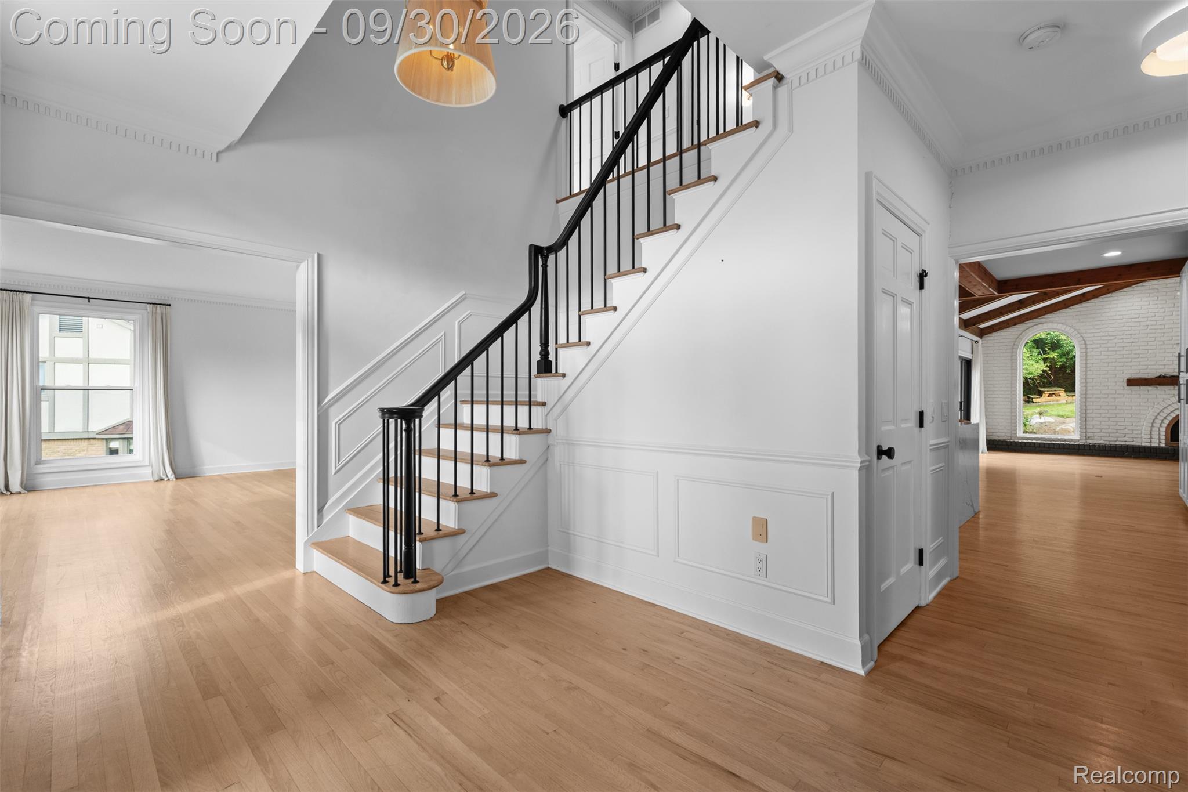
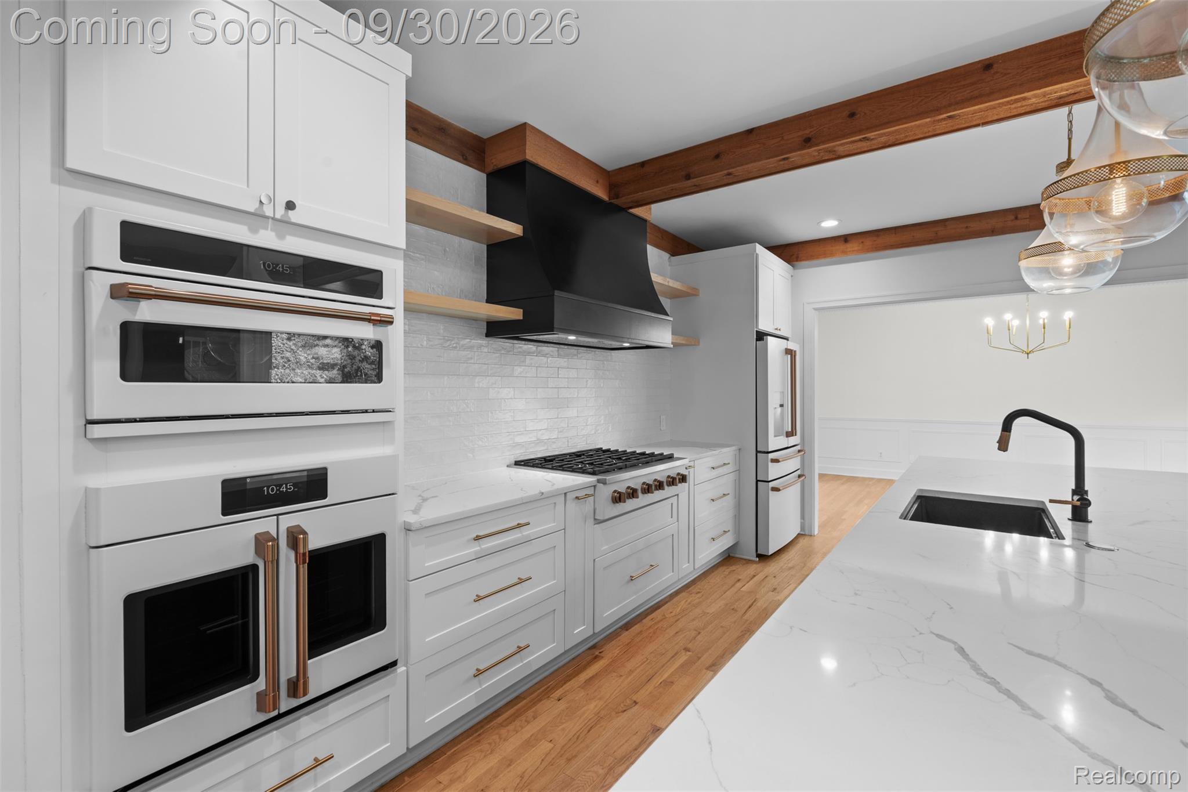
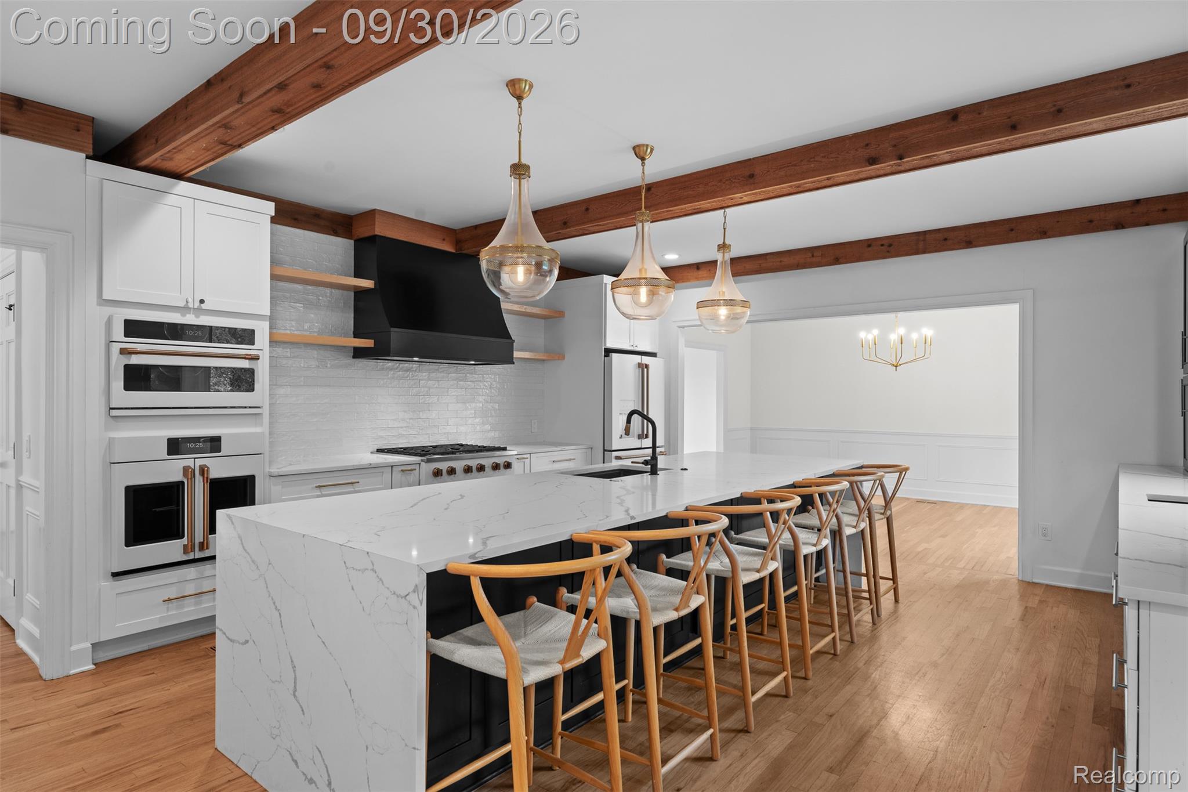
Welcome to this impressive traditional 2-story colonial offering just over 3,800 sq ft of thoughtfully designed living space on a beautiful .64-acre lot within the highly regarded Bloomfield Hills school district. This spacious 4-bedroom home features an exceptional floor plan with multiple living areas and generously sized bedrooms, including a luxurious primary suite with a private bath and a second bedroom with its own ensuite bath. The remaining two bedrooms share a convenient Jack-and-Jill full bath. At the heart of the home is a true chef’s kitchen featuring an expansive 14-foot island with an integrated sink and seating for six, GE Cafe-style refrigerator, 6-burner stove, and a 5-in-1 Advantium oven/microwave combination. The main level also offers a formal dining room, living room, den, and inviting family room highlighted by a fireplace with both gas and wood-burning capability. A convenient main-floor half bath and oversized laundry room with a dedicated mud area add functionality for everyday living. The finished basement provides valuable additional living space, including a fifth bedroom with a daylight window and an additional full bath—ideal for guests, recreation, or extended living arrangements. Comfort and convenience are enhanced by two separate furnaces and two air-conditioning units, with dedicated HVAC systems serving each level/zone of the home. Additional features include a 23'x22' wood deck, an attached 2.5-car garage with an electric vehicle charging outlet and a spacious .64-acre setting offering plenty of room for outdoor enjoyment.

Save
Ask
Tour
Hide
Share
Listing Snapshot
Price 
$1,500,000
Days On Site 
0 Days
Bedrooms 
4
Inside Area (SqFt) 
5,953 sqft
Total Baths 
4
Full Baths 
3
Partial Baths 
1
Lot Size 
0.64 Acres
Year Built 
1985
MLS® Number 
20261076821
Status 
Coming Soon
Property Tax 
$24,152
HOA/Condo/Coop Fees 
$4.17 monthly
Sq Ft Source 
Public Records
Friends & Family
Recent Activity
9 hours agoListing first seen on site
9 hours agoListing updated with changes from the MLS®
General Features
Acres 
0.64
Attached Garage 
Yes
Cross Street 
Hickory Grove and Lahser
Disclosures 
Taxes Not Homestead Exempt
Garage 
Yes
Garage Spaces 
2.5
Levels 
Two
Parking 
AttachedElectric Vehicle Charging Station(s)DrivewayGarage Door OpenerGarage Faces Side
Property Sub Type 
Single Family Residence
Sewer 
Public Sewer
Special Circumstances 
Standard
SqFt Above 
3821
SqFt Below 
2132
Style 
Colonial
Utilities 
Cable Available
Water Source 
Public
Interior Features
Appliances 
Gas Water HeaterDishwasherDryerFree-Standing RefrigeratorGas CooktopMicrowaveOtherVented Exhaust FanWasherWine Cooler
Basement 
Walk-Out AccessDaylightFinishedFull
Cooling 
Central Air
Fireplace 
Yes
Fireplace Features 
Family RoomGasWood Burning
Heating 
Exhaust FanForced AirNatural Gas
Interior 
Smart Thermostat
Laundry Features 
Laundry Room
BathDualEntry 
Dimensions - 7 X 7Level - Second
BathFull 
Dimensions - 4 X 10Level - Second
BathLav 
Dimensions - 4 X 4
Bedroom 
Dimensions - 15 X 14Level - Second
Dining Room 
Dimensions - 11 X 17
Family Room 
Dimensions - 23 X 22
Kitchen 
Dimensions - 21 X 17
Laundry 
Dimensions - 12 X 10
Library 
Dimensions - 13 X 12
Living Room 
Dimensions - 18 X 15
Master Bathroom 
Dimensions - 13 X 11Level - Second
Master Bedroom 
Dimensions - 18 X 18Level - Second
Save
Ask
Tour
Hide
Share
Exterior Features
Construction Details 
Brick
Patio And Porch 
Deck
Pool Features 
None
Roof 
Asphalt
Community Features
Association Fee 
$50.0
Association Fee Frequency 
Annually
MLS Area 
Area02193BloomfieldTwp
School District 
BloomfieldHills
Financing Terms Available 
CashConventional
Building Access 
GroundLevelwSteps
Roads 
Paved
Schools
School District
BloomfieldHills
Elementary School
Unknown
Middle School
Unknown
High School
Unknown
Listing courtesy of Community Choice Realty Inc: tshkreli@gmail.com


IDX provided courtesy of Realcomp II Ltd. via RealcompIILtd. Copyright © 2026 Realcomp II Ltd. Shareholders.

IDX information is provided exclusively for consumers' personal, non-commercial use and may not be used for any purpose other than to identify prospective properties consumers may be interested in purchasing and that the data is deemed reliable but not guaranteed accurate by the MLS.

Neighborhood & Commute
Source: Walkscore
Save
Ask
Tour
Hide
Share