Skip to content
Save
Ask
Tour
Hide
Share
$345,000
1 Day On Site

444 W Willis Street 304
Detroit City, MI 48201

For Sale|Condominium|Active
1
Bed
1
Total Bath
1
Full Bath
1,100
SqFt
$314
/SqFt
1912
Built
Subdivision:
WAYNE COUNTY CONDO PLAN 951 WILLYS OVERLAND LOFTS
County:
Wayne
Call Now: 419-537-0090
Is this the listing for you? We can help make it yours.
419-537-0090
444 W Willis Street 304444 W Willis Street 304444 W Willis Street 304444 W Willis Street 304
Save
Ask
Tour
Hide
Share

Mortgage Calculator

Monthly Payment (Est.)

Enter an interest rate to see your estimated monthly payment.
Calculator powered by Showcase IDX, a Constellation1 Company. Copyright ©2026 Information is deemed reliable but not guaranteed.

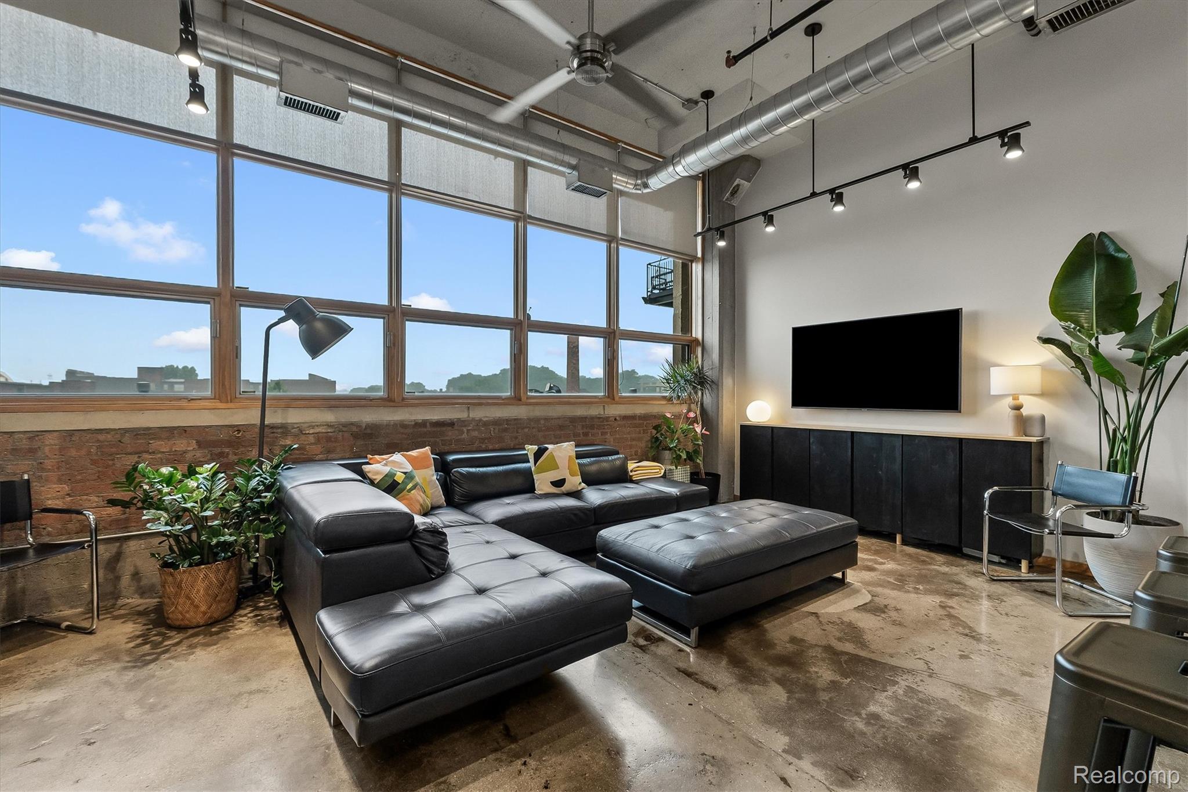
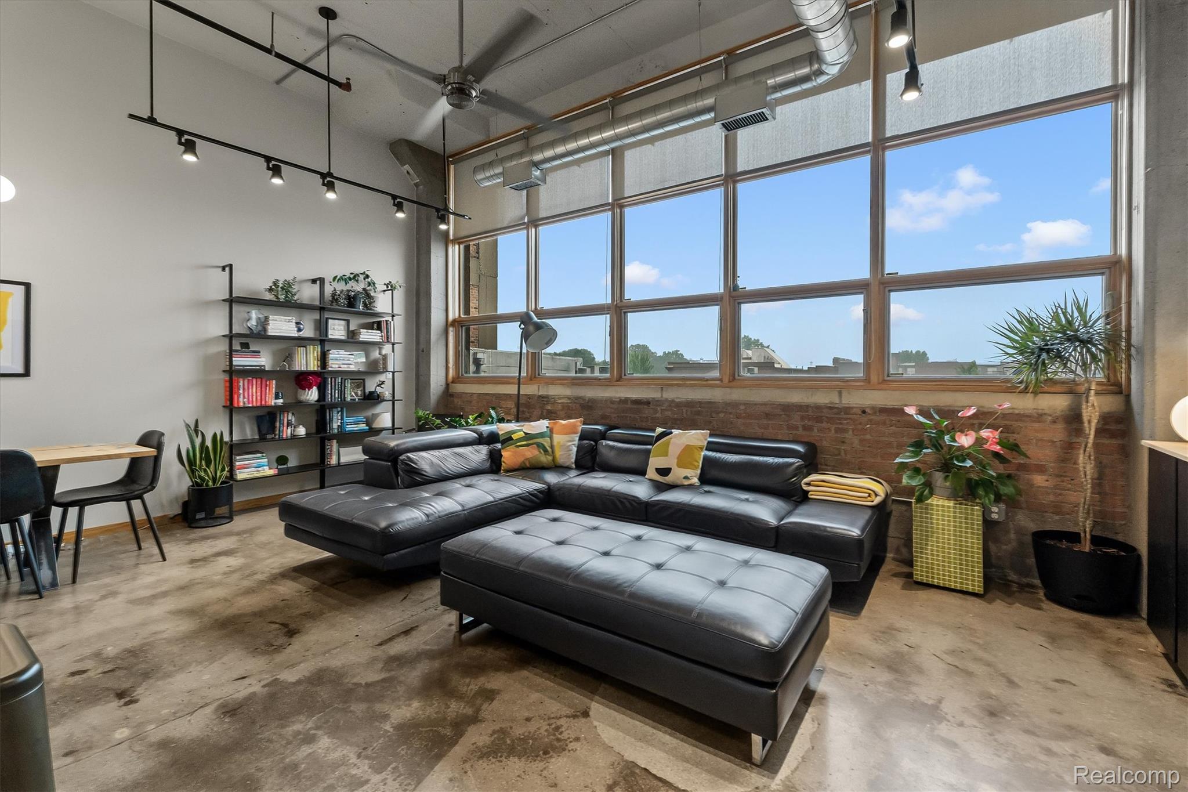
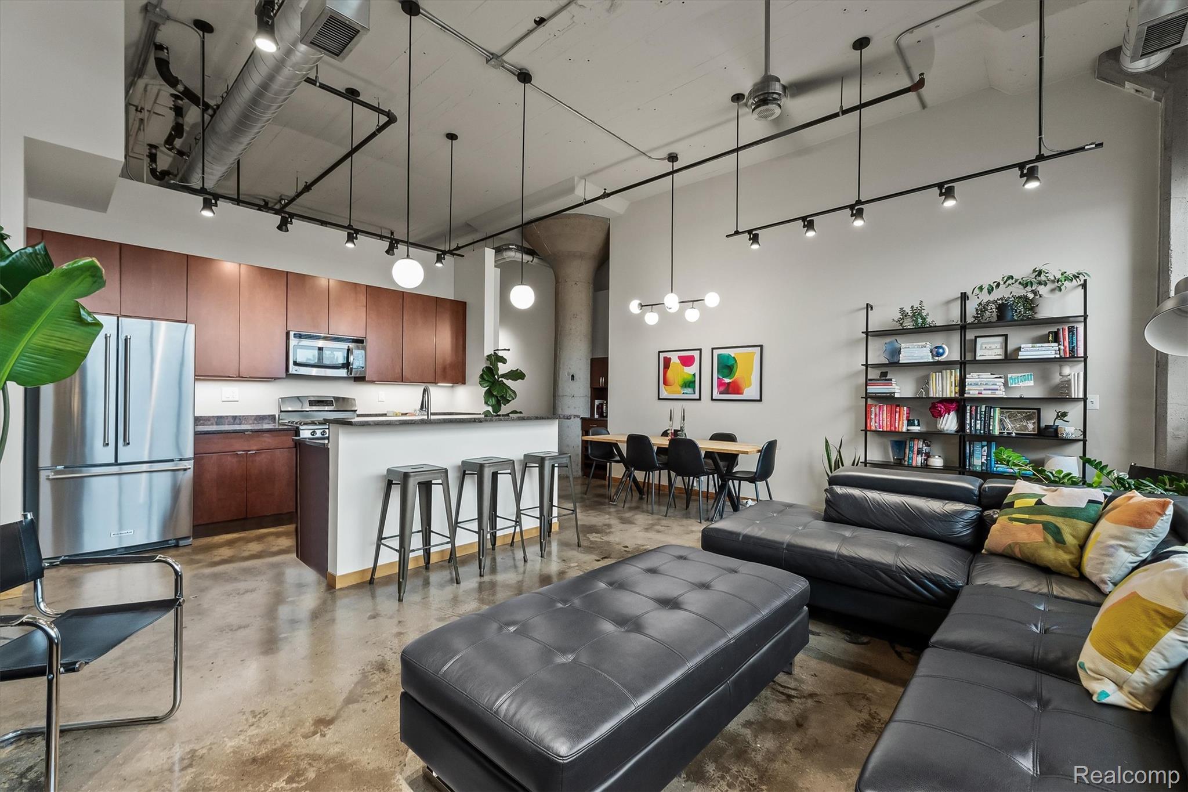
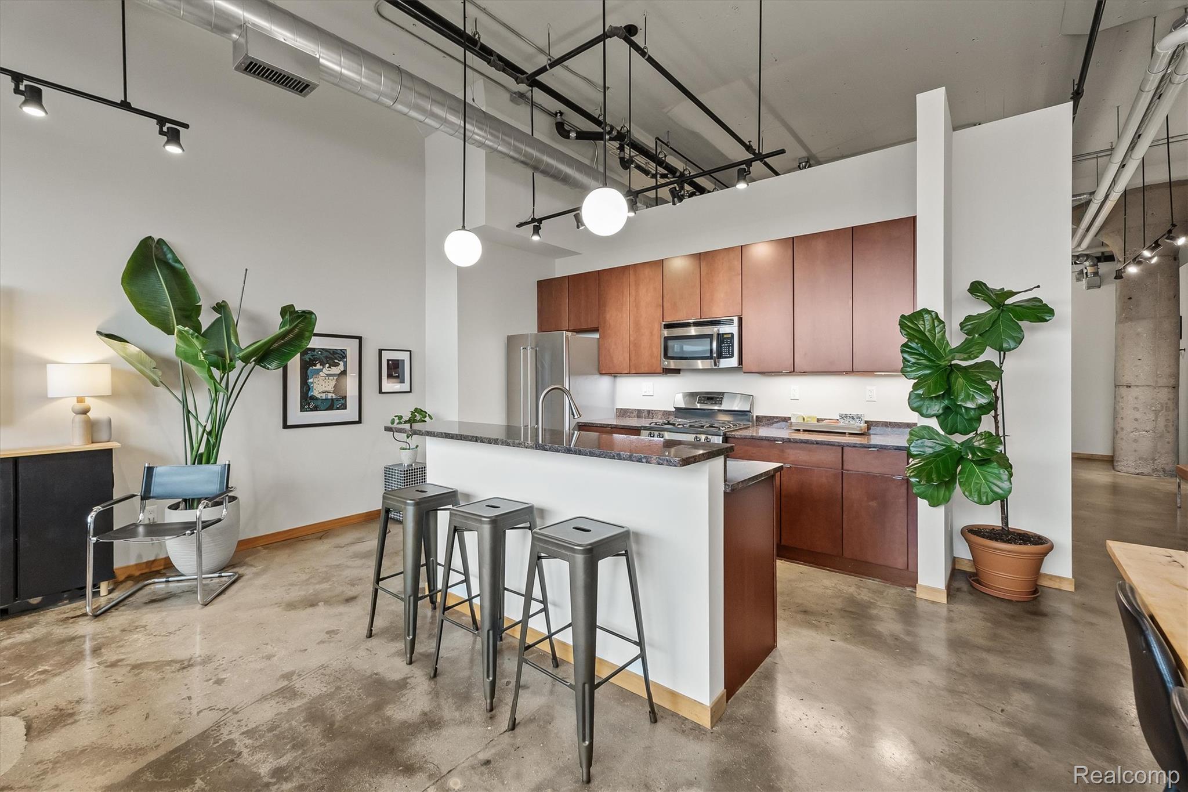
Experience the best of Midtown Detroit living in the historic Willys Overland Lofts building. This spacious and character filled 3rd-floor loft is just steps from an incredible mix of shops, restaraunts, entertainment and local favorites like Shinola, La Feria and Third Man Records - so much more. This west facing unit features exposed brick walls, natural light, beautiful sunset views, and an open-concept floor plan designed for sophisticated city living. The kitchen offers granite countertops and stainless steel appliances, concrete floors and distinctive Kahn inspired martini columns. Additionally, there is a secured gated parking lot, a low NEZ tax abatement for the next three years, a shared rooftop terrace, and a pet-friendly community.

Save
Ask
Tour
Hide
Share
Listing Snapshot
Price 
$345,000
Days On Site 
1 Day
Bedrooms 
1
Inside Area (SqFt) 
1,100 sqft
Total Baths 
1
Full Baths 
1
Partial Baths 
N/A
Lot Size 
N/A
Year Built 
1912
MLS® Number 
20261077354
Status 
Active
Property Tax 
$791
HOA/Condo/Coop Fees 
$550 monthly
Sq Ft Source 
N/A
Friends & Family
Recent Activity
yesterdayListing first seen on site
yesterdayListing updated with changes from the MLS®
General Features
Cross Street 
S of Warren / W of Woodward
Disclosures 
Taxes Homestead Exempt
Foundation 
Brick/MortarSlab
Levels 
One
Parking 
No Garage
Pets 
Yes
Property Sub Type 
Condominium
Sewer 
Public Sewer
Special Circumstances 
Short SaleStandard
SqFt Above 
1100
Style 
Loft
Water Source 
Public
Interior Features
Appliances 
Gas Water HeaterDishwasherDisposalDryerFree-Standing Gas RangeFree-Standing RefrigeratorWasher/Dryer Stacked
Cooling 
Central Air
Heating 
Forced AirNatural Gas
Interior 
ElevatorEntrance FoyerHigh Speed InternetSmart Thermostat
Bedroom 
Dimensions - 14 X 12
Kitchen 
Dimensions - 20 X 9
Loft 
Dimensions - 20 X 14
Master Bathroom 
Save
Ask
Tour
Hide
Share
Exterior Features
Construction Details 
Brick
Exterior 
LightingPrivate Entrance
Community Features
Association Fee 
$550.0
Association Fee Frequency 
Monthly
MLS Area 
Area05043DetLivernoisI756GdRiver
School District 
Detroit
Financing Terms Available 
CashConventional
Building Access 
UpperLevelwElevator
Roads 
Paved
Schools
School District
Detroit
Elementary School
Unknown
Middle School
Unknown
High School
Unknown
Listing courtesy of Crain Homes: Shondell@crain-homes.com


IDX provided courtesy of Realcomp II Ltd. via RealcompIILtd. Copyright © 2026 Realcomp II Ltd. Shareholders.

IDX information is provided exclusively for consumers' personal, non-commercial use and may not be used for any purpose other than to identify prospective properties consumers may be interested in purchasing and that the data is deemed reliable but not guaranteed accurate by the MLS.

Neighborhood & Commute
Source: Walkscore
Save
Ask
Tour
Hide
Share