Skip to content
Save
Ask
Tour
Hide
Share
$459,900
New Listing

7214 2nd Street
Burtchville Township, MI 48059

For Sale|Condominium|Active
3
Beds
3
Total Baths
3
Full Baths
2,166
SqFt
$212
/SqFt
1988
Built
Subdivision:
MILWAUKEE CREEK CONDO
County:
StClair
Call Now: 419-537-0090
Is this the listing for you? We can help make it yours.
419-537-0090
7214 2nd Street7214 2nd Street7214 2nd Street7214 2nd Street
Save
Ask
Tour
Hide
Share

Mortgage Calculator

Monthly Payment (Est.)

Enter an interest rate to see your estimated monthly payment.
Calculator powered by Showcase IDX, a Constellation1 Company. Copyright ©2026 Information is deemed reliable but not guaranteed.

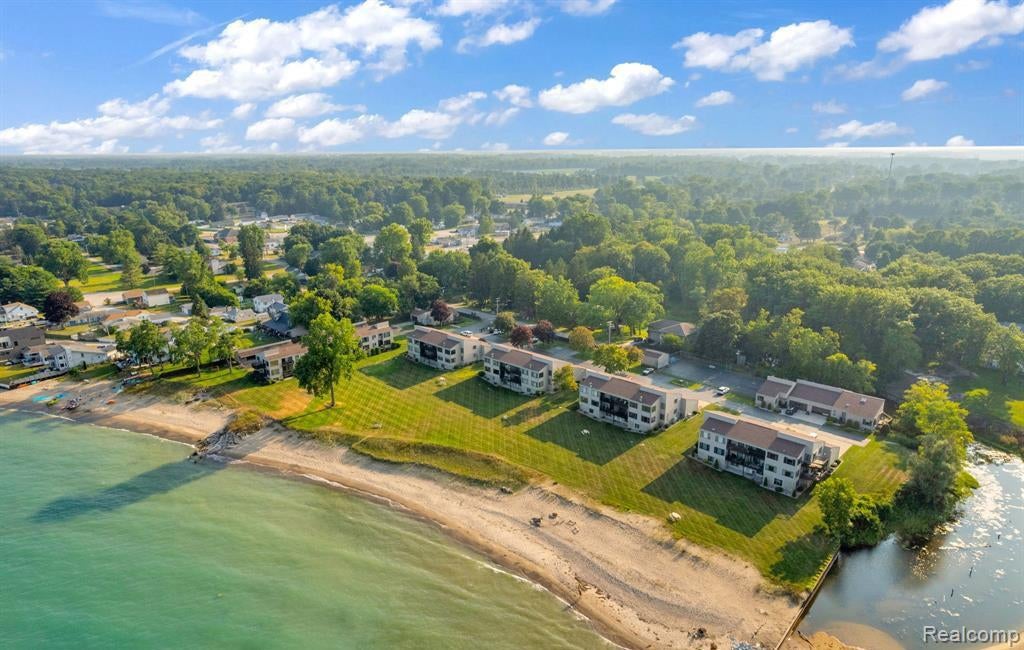
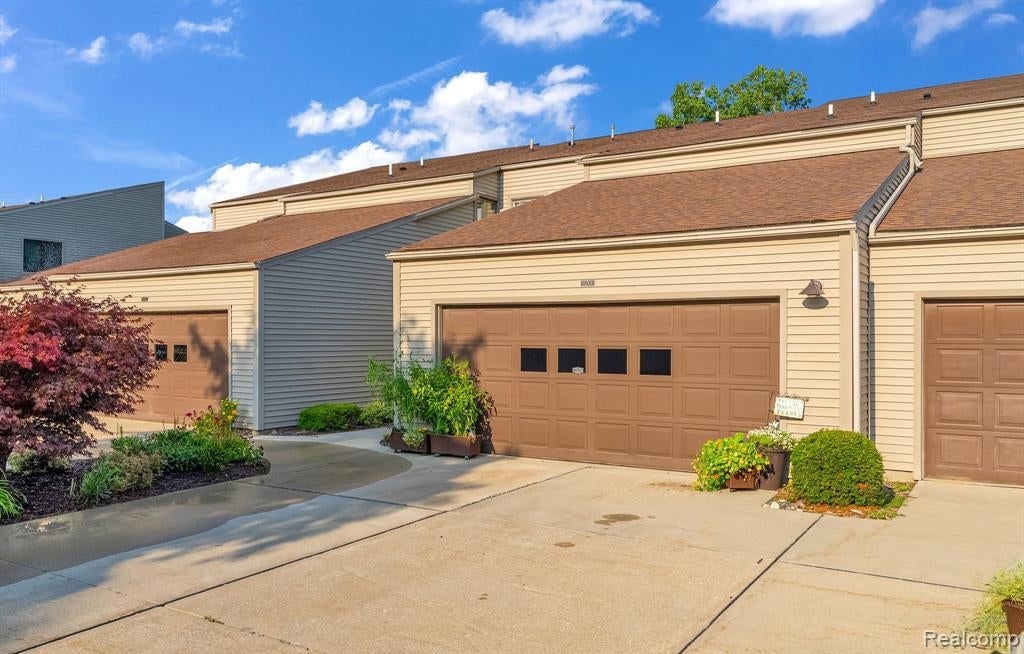
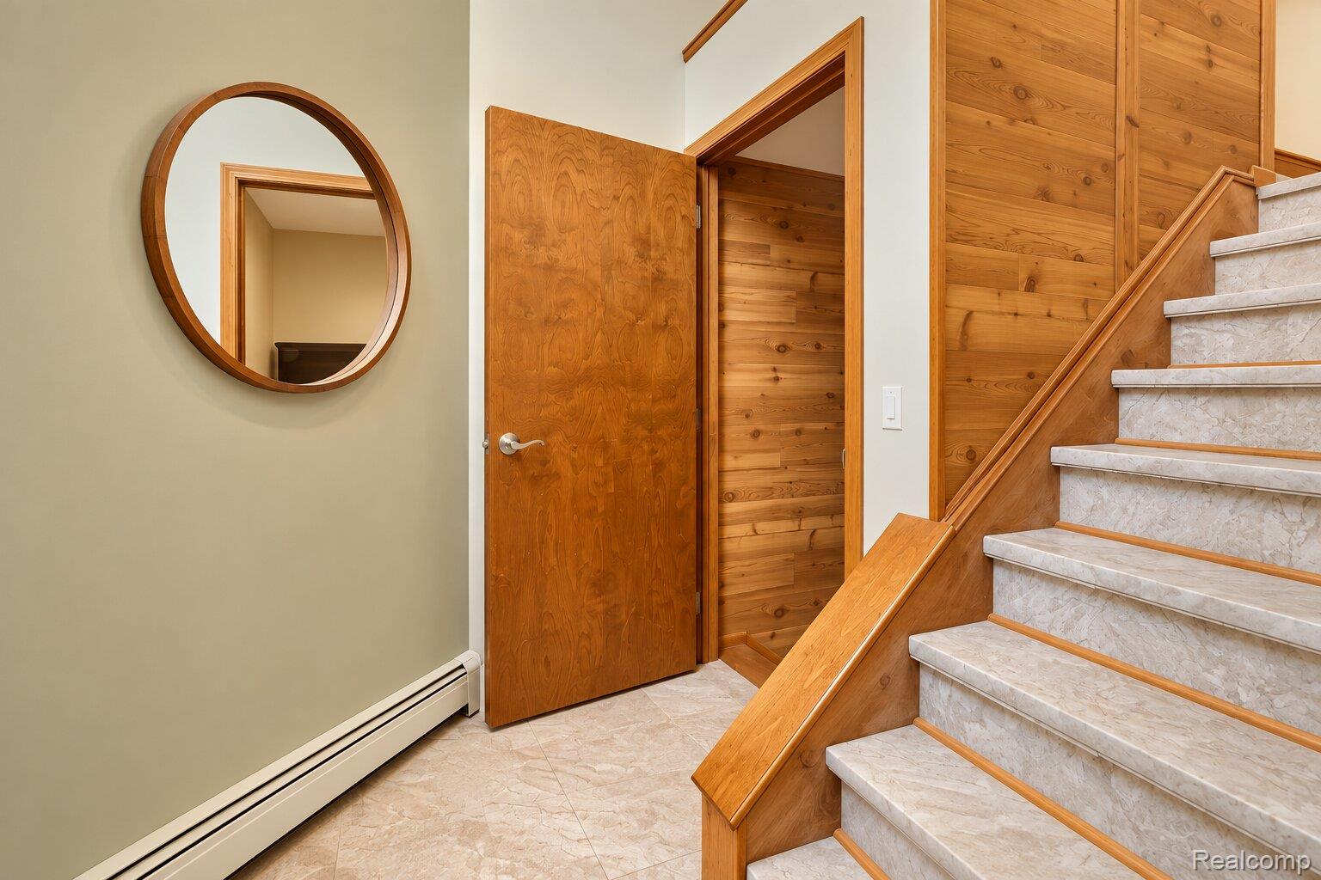
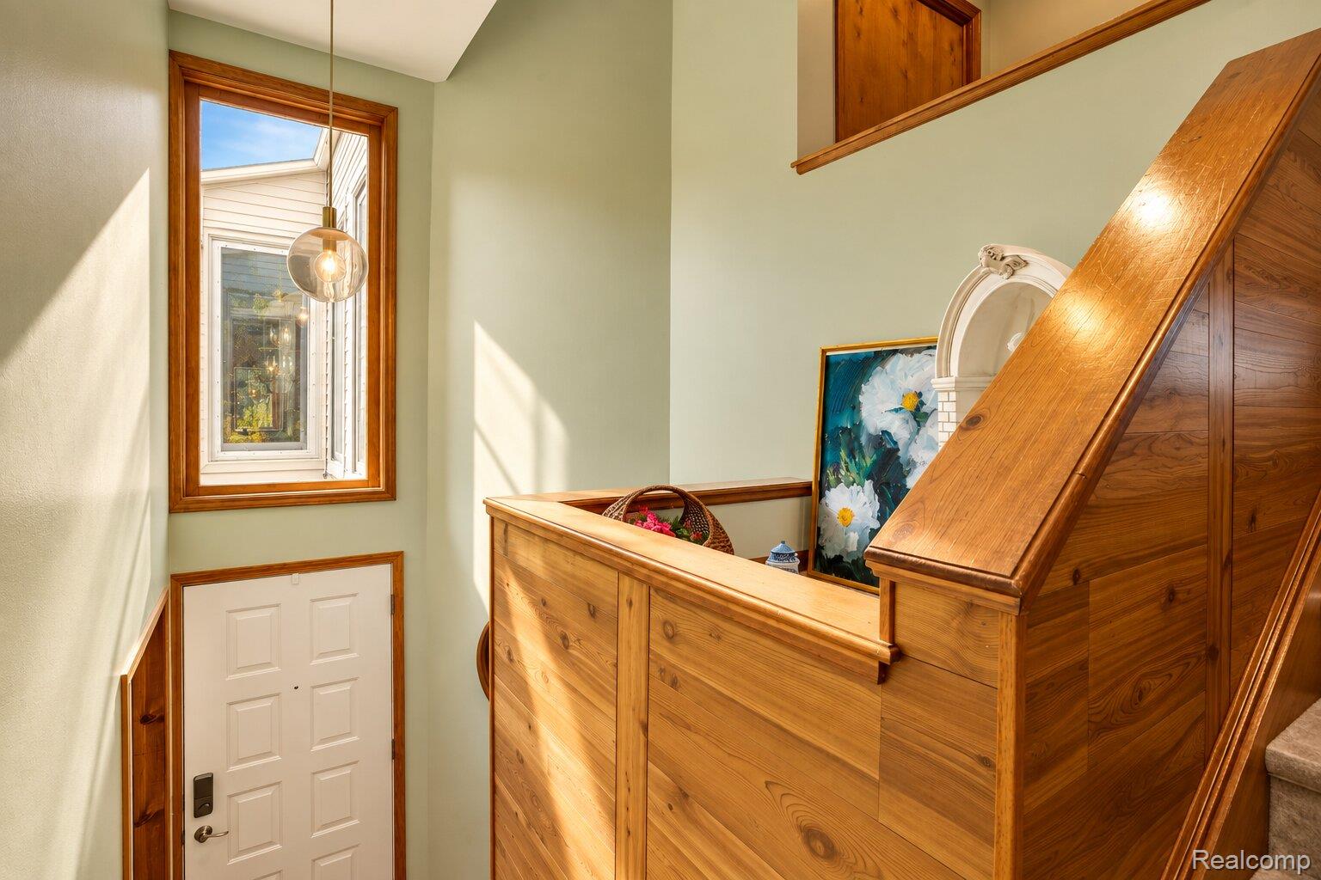
LAKE HURON WATERFRONT LIVING! Beautifully updated throughout, this waterfront condo offers approximately 2,166 square feet of finished living space with panoramic Lake Huron views from the primary bedroom, kitchen, and second-floor living space. Large windows showcase the water, while the living area features a fireplace with real cedar accents that adds warmth and character. The updated kitchen features cherry cabinetry, Corian countertops, tile backsplash, and KitchenAid appliances, with laundry conveniently located on the main living level. The 600 square foot finished walkout lower level provides an additional living space with a family room, kitchenette, additional sleeping area, full bathroom, and plenty of storage, perfect for guests or entertaining. Relax on the covered balcony or step outside and enjoy direct access to approximately 635 feet of private sandy Lake Huron beach. Complete with three full bathrooms and an attached garage, this is an incredible opportunity for year-round waterfront living or the perfect Lake Huron getaway!

Save
Ask
Tour
Hide
Share
Listing Snapshot
Price 
$459,900
Days On Site 
0 Days
Bedrooms 
3
Inside Area (SqFt) 
2,166 sqft
Total Baths 
3
Full Baths 
3
Partial Baths 
N/A
Lot Size 
N/A
Year Built 
1988
MLS® Number 
20261077613
Status 
Active
Property Tax 
$5,845
HOA/Condo/Coop Fees 
$330 monthly
Sq Ft Source 
Estimated
Friends & Family
Recent Activity
4 hours agoListing first seen on site
4 hours agoListing updated with changes from the MLS®
General Features
Attached Garage 
Yes
Cross Street 
2nd/Bayview
Disclosures 
Taxes Homestead Exempt
Foundation 
Block
Garage 
Yes
Garage Spaces 
2
Levels 
Two
Parking 
Attached
Pets 
Cats OKDogs OK
Property Sub Type 
Condominium
Sewer 
Public Sewer
Special Circumstances 
Standard
SqFt Above 
1566
SqFt Below 
600
Style 
Townhouse
Water Source 
Public
Interior Features
Appliances 
DishwasherFree-Standing Gas RangeFree-Standing RefrigeratorMicrowaveStainless Steel Appliance(s)
Basement 
FinishedWalk-Out Access
Fireplace 
Yes
Fireplace Features 
Living Room
Heating 
BaseboardForced AirNatural Gas
BathFull 
Dimensions - 10 X 6Level - Basement
Bedroom 
Dimensions - 13 X 14Level - Second
Master Bathroom 
Dimensions - 9 X 9Level - Second
Master Bedroom 
Dimensions - 14 X 14Level - Second
Save
Ask
Tour
Hide
Share
Exterior Features
Construction Details 
Vinyl Siding
Community Features
Association Fee 
$330.0
Association Fee Frequency 
Monthly
MLS Area 
Area10051BurtchvilleTwp
School District 
PortHuron
Financing Terms Available 
CashConventionalFHAVA Loan
Building Access 
GroundLevelwSteps
Roads 
Paved
Schools
School District
PortHuron
Elementary School
Unknown
Middle School
Unknown
High School
Unknown
Listing courtesy of Community Choice Realty Inc: thomas@thomasdado.com


IDX provided courtesy of Realcomp II Ltd. via RealcompIILtd. Copyright © 2026 Realcomp II Ltd. Shareholders.

IDX information is provided exclusively for consumers' personal, non-commercial use and may not be used for any purpose other than to identify prospective properties consumers may be interested in purchasing and that the data is deemed reliable but not guaranteed accurate by the MLS.

Neighborhood & Commute
Source: Walkscore
Save
Ask
Tour
Hide
Share