Skip to content
Save
Ask
Tour
Hide
Share
$124,900
1 Day On Site

6193 Natchez Drive
Mt Morris Township, MI 48458

For Sale|Single Family Residence|Active
3
Beds
1
Total Bath
1
Full Bath
1,580
SqFt
$79
/SqFt
1959
Built
Subdivision:
ARLINGTON MANOR 1
County:
Genesee
Call Now: 419-537-0090
Is this the listing for you? We can help make it yours.
419-537-0090
6193 Natchez Drive6193 Natchez Drive6193 Natchez Drive6193 Natchez Drive
Save
Ask
Tour
Hide
Share

Mortgage Calculator

Monthly Payment (Est.)

Enter an interest rate to see your estimated monthly payment.
Calculator powered by Showcase IDX, a Constellation1 Company. Copyright ©2026 Information is deemed reliable but not guaranteed.

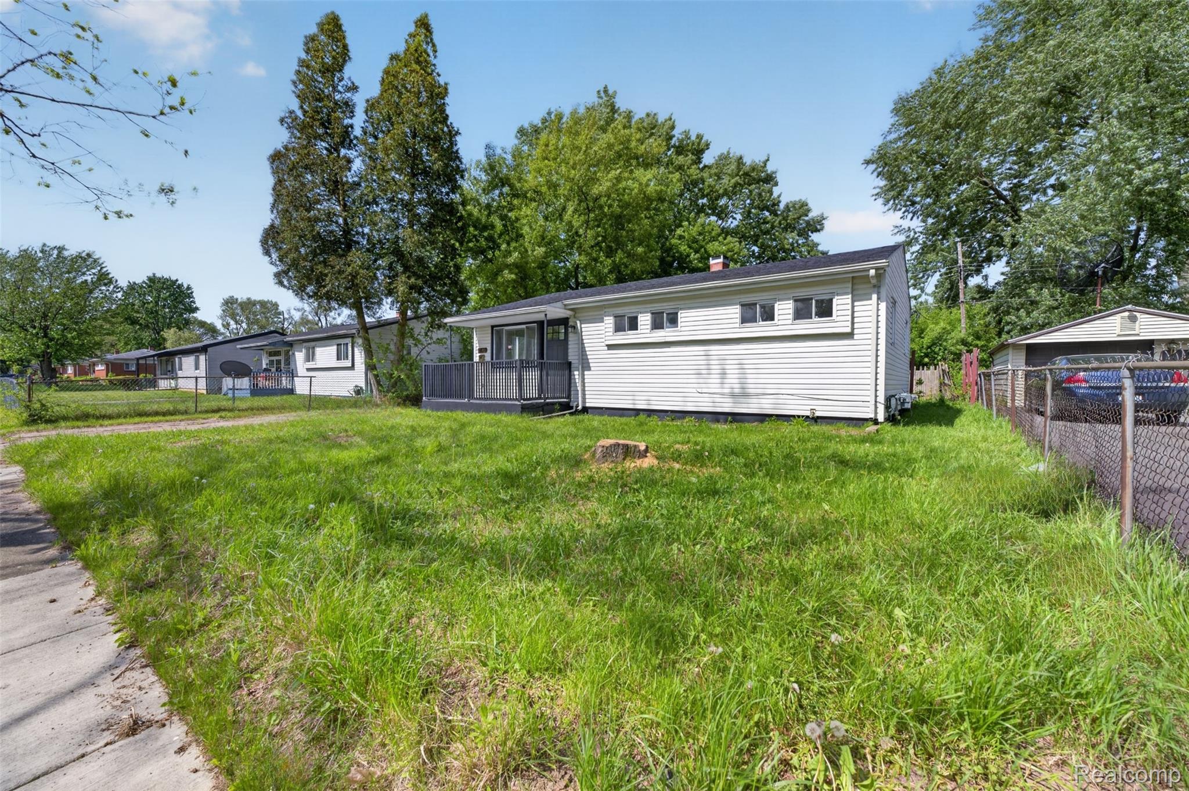
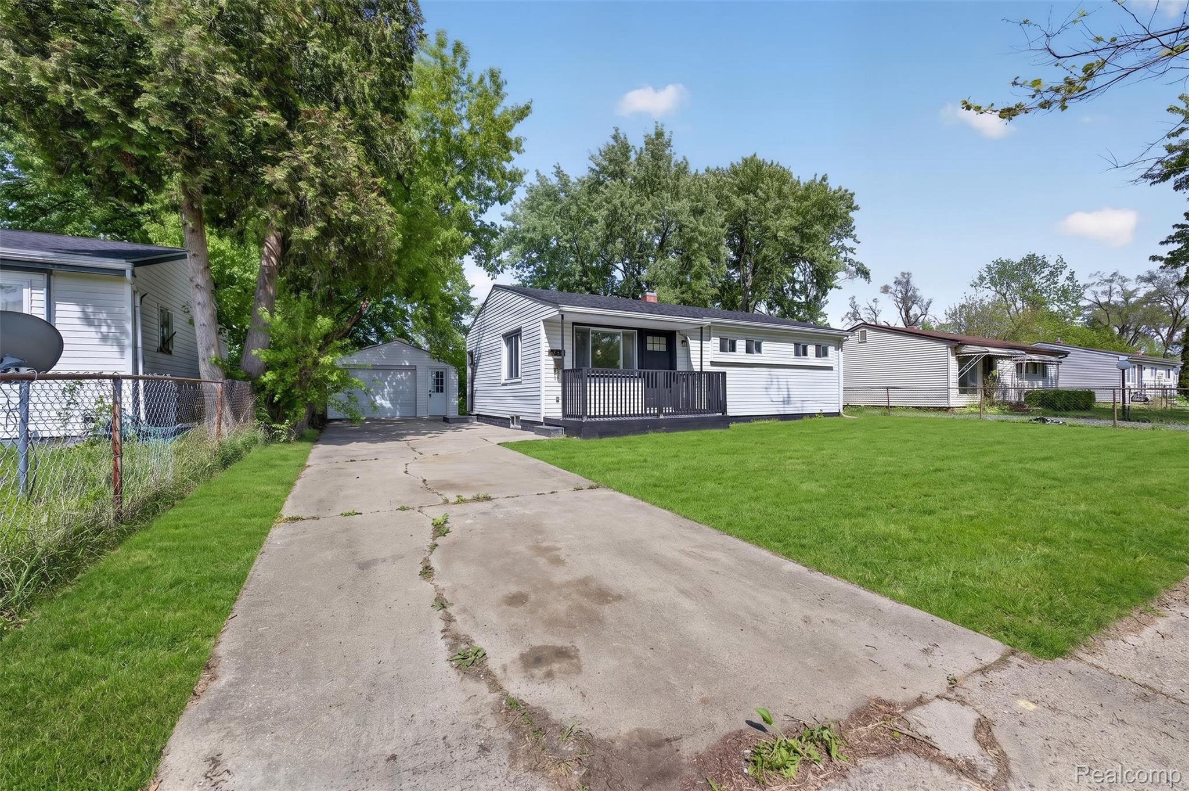
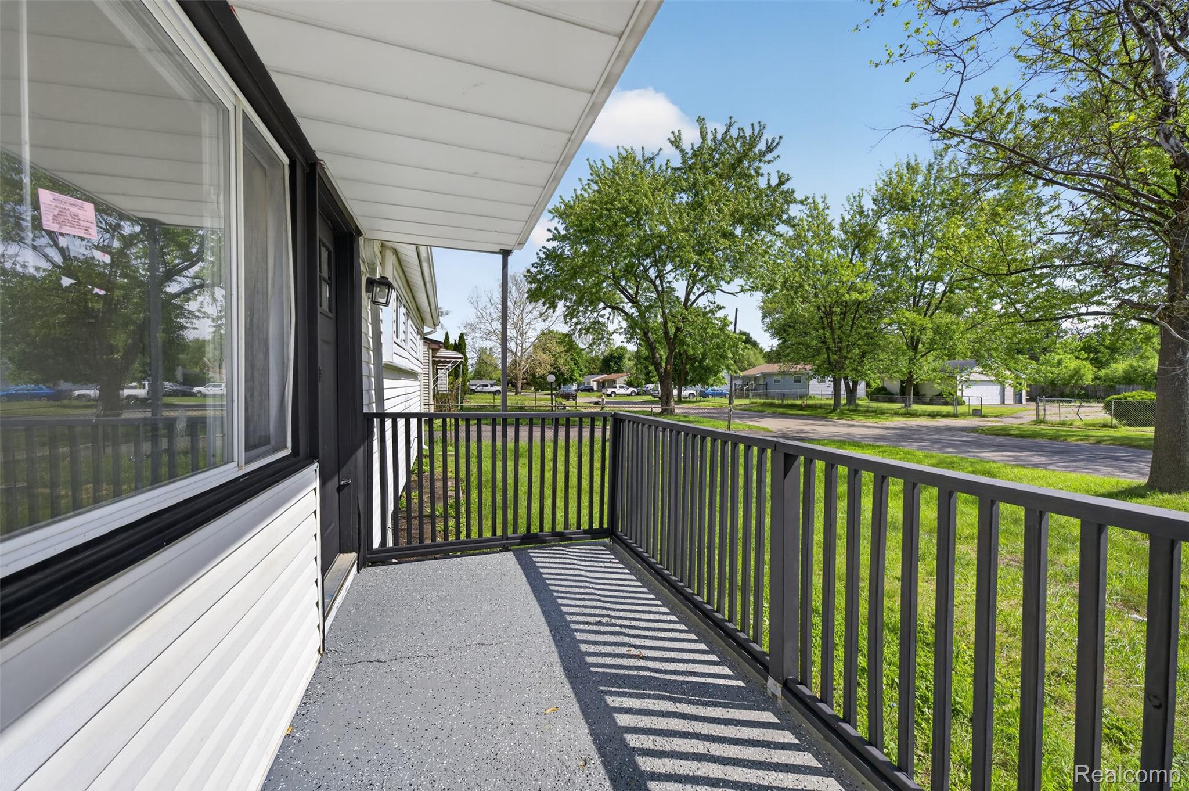
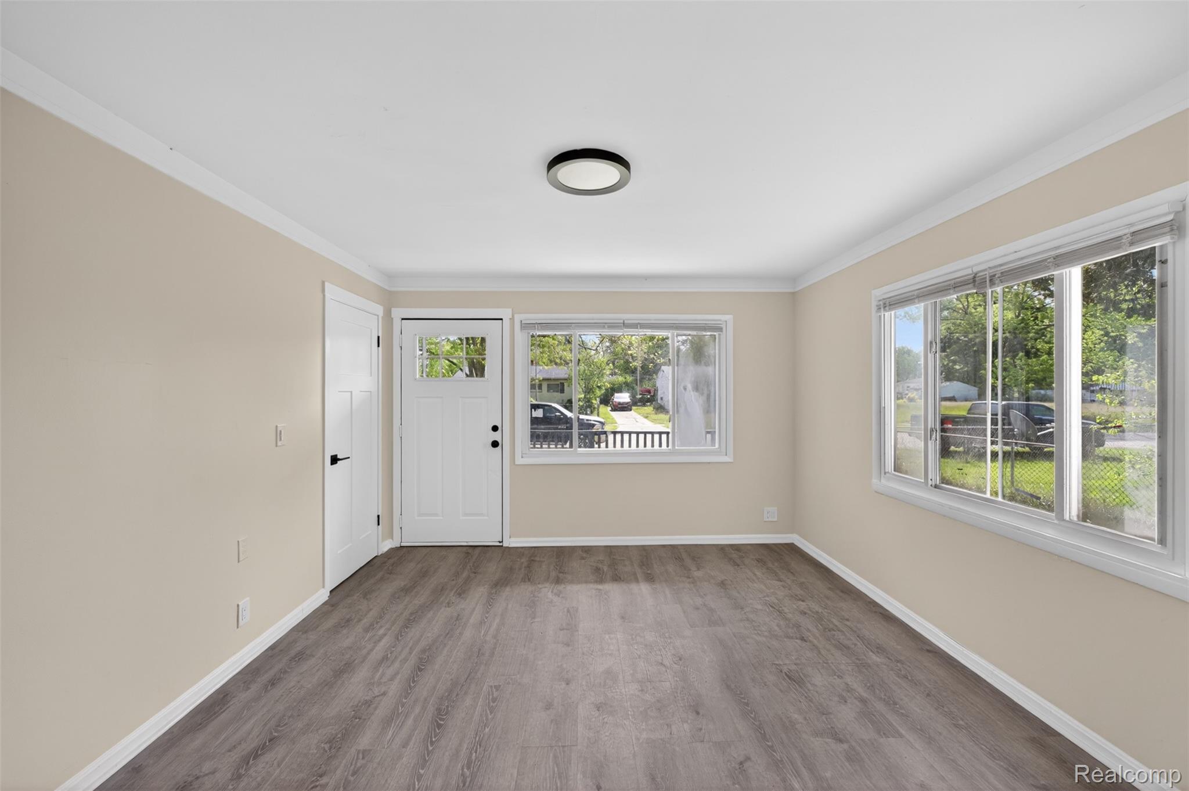
Completely remodeled in 2026, this move-in ready home in Mount Morris offers modern updates and plenty of living space throughout! Featuring new luxury vinyl flooring, fresh paint, updated lighting fixtures, and a beautifully renovated kitchen with new cabinets, sink, tile, and stylish backsplash. New Roof, Furnace, Water Heater all installed in 2026. The main level offers 3 bedrooms, 1 full bath, a spacious living room, and an additional family room providing plenty of room for entertaining or relaxing. The basement adds even more functional living space with a 4th bedroom complete with a closet. A laundry area, and a large recreation/second family room and great storage area. OWNER FINANCING AVAILABLE! Seller will consider 50% down with NO monthly payments for either 18 months or 2 years! Interest will accrue on the remaining balance, with principal and accrued interest due in full at the end of the selected term. Interest rate and final terms to be mutually agreed upon by buyer and seller. Conveniently located close to shopping, dining, and expressways, this beautifully updated home is ready for its next owner!

Save
Ask
Tour
Hide
Share
Listing Snapshot
Price 
$124,900
Days On Site 
1 Day
Bedrooms 
3
Inside Area (SqFt) 
1,580 sqft
Total Baths 
1
Full Baths 
1
Partial Baths 
N/A
Lot Size 
0.14 Acres
Year Built 
1959
MLS® Number 
20261078025
Status 
Active
Property Tax 
$1,037
HOA/Condo/Coop Fees 
N/A
Sq Ft Source 
Owner
Friends & Family
Recent Activity
yesterdayListing first seen on site
yesterdayListing updated with changes from the MLS®
General Features
Acres 
0.14
Cross Street 
Coldwater / Detroit St
Disclosures 
Taxes Not Homestead Exempt
Garage 
Yes
Garage Spaces 
1.5
Levels 
One
Parking 
Detached
Property Sub Type 
Single Family Residence
Sewer 
Public Sewer
Special Circumstances 
Standard
SqFt Above 
1100
SqFt Below 
480
Style 
Ranch
Water Source 
None
Interior Features
Appliances 
Gas Water Heater
Basement 
FullPartially Finished
Cooling 
Central Air
Heating 
Forced AirNatural Gas
BathFull 
Dimensions - 12 X 6
Bedroom 
Dimensions - 12 X 12
Family Room 
Dimensions - 22 X 18
Great Room 
Dimensions - 12 X 20Level - Basement
Laundry 
Dimensions - 14 X 14Level - Basement
Living Room 
Dimensions - 14 X 13
Other 
Dimensions - 20 X 14Level - Basement
Save
Ask
Tour
Hide
Share
Exterior Features
Construction Details 
Vinyl Siding
Exterior 
Balcony
Pool Features 
None
Roof 
Asphalt
Community Features
MLS Area 
Area08241MtMorrisTwp
School District 
Beecher
Financing Terms Available 
CashContractConventionalFHAVA Loan
Building Access 
GroundLevel
Roads 
Paved
Schools
School District
Beecher
Elementary School
Unknown
Middle School
Unknown
High School
Unknown
Listing courtesy of Real Estate For A CAUSE: alexmeyers40@gmail.com


IDX provided courtesy of Realcomp II Ltd. via RealcompIILtd. Copyright © 2026 Realcomp II Ltd. Shareholders.

IDX information is provided exclusively for consumers' personal, non-commercial use and may not be used for any purpose other than to identify prospective properties consumers may be interested in purchasing and that the data is deemed reliable but not guaranteed accurate by the MLS.

Neighborhood & Commute
Source: Walkscore
Save
Ask
Tour
Hide
Share