Skip to content
Save
Ask
Tour
Hide
Share
$329,900
1 Day On Site

29443 W Nottingham Circle
Warren City, MI 48092

For Sale|Single Family Residence|Active
4
Beds
3
Total Baths
2
Full Baths
1
Partial Bath
2,505
SqFt
$132
/SqFt
1978
Built
Subdivision:
NOTTINGHAM WOODS SUB 1
County:
Macomb
Call Now: 419-537-0090
Is this the listing for you? We can help make it yours.
419-537-0090
29443 W Nottingham Circle29443 W Nottingham Circle29443 W Nottingham Circle29443 W Nottingham Circle
Save
Ask
Tour
Hide
Share

Mortgage Calculator

Monthly Payment (Est.)

Enter an interest rate to see your estimated monthly payment.
Calculator powered by Showcase IDX, a Constellation1 Company. Copyright ©2026 Information is deemed reliable but not guaranteed.

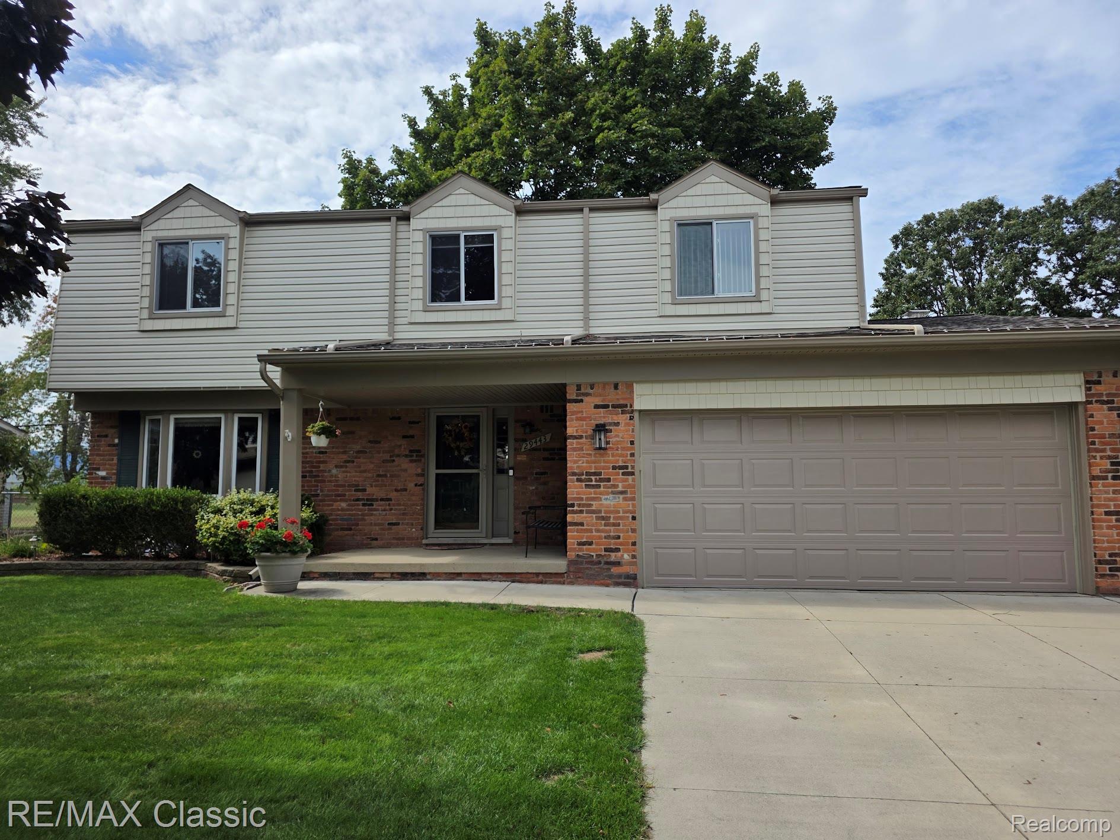
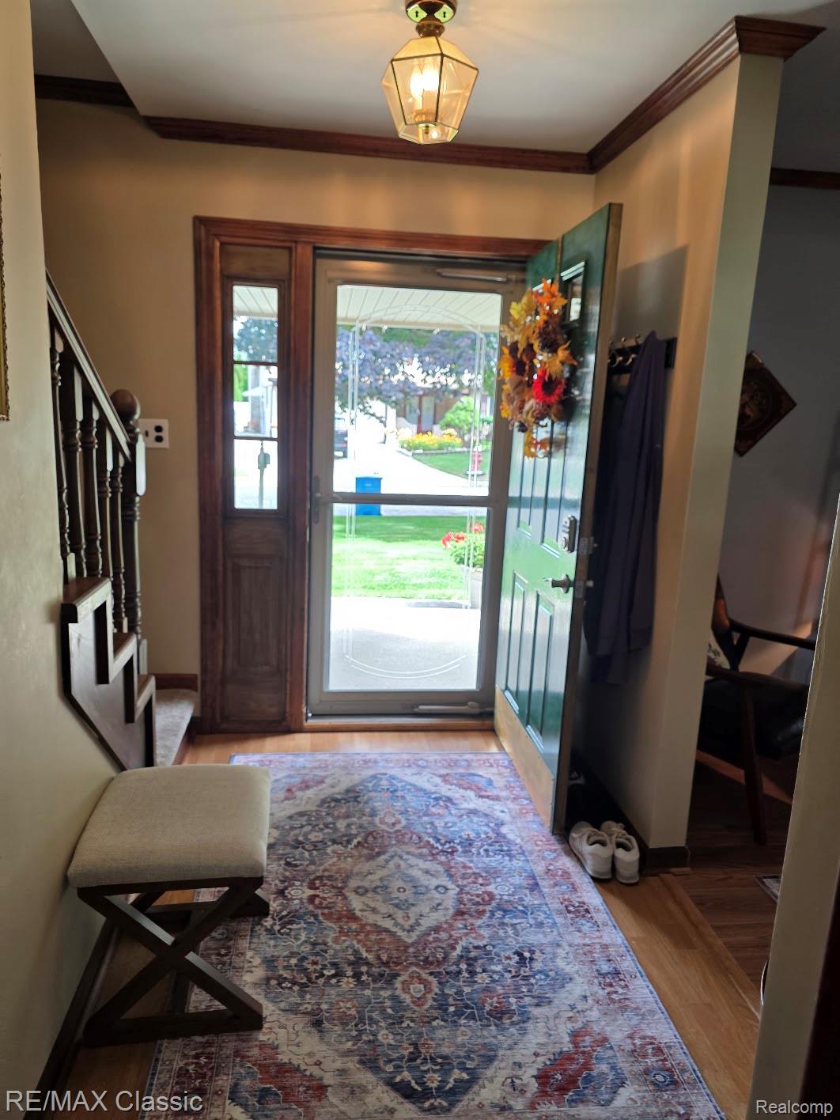
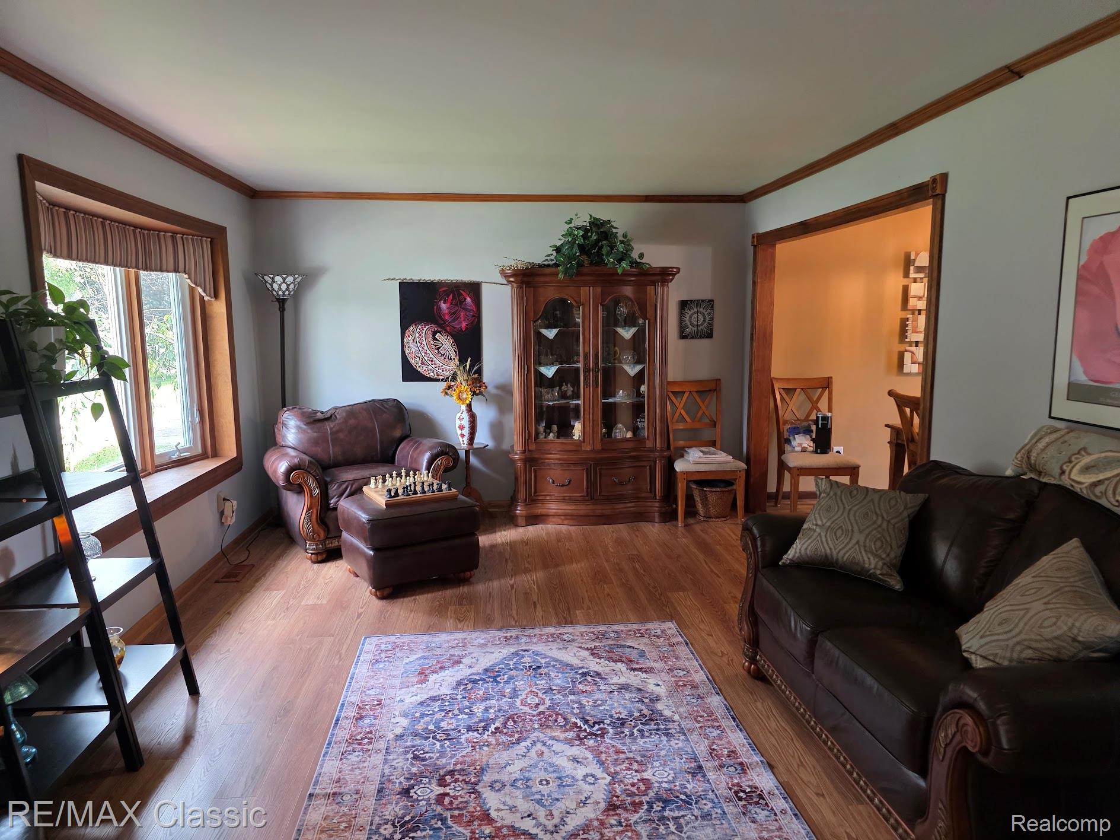
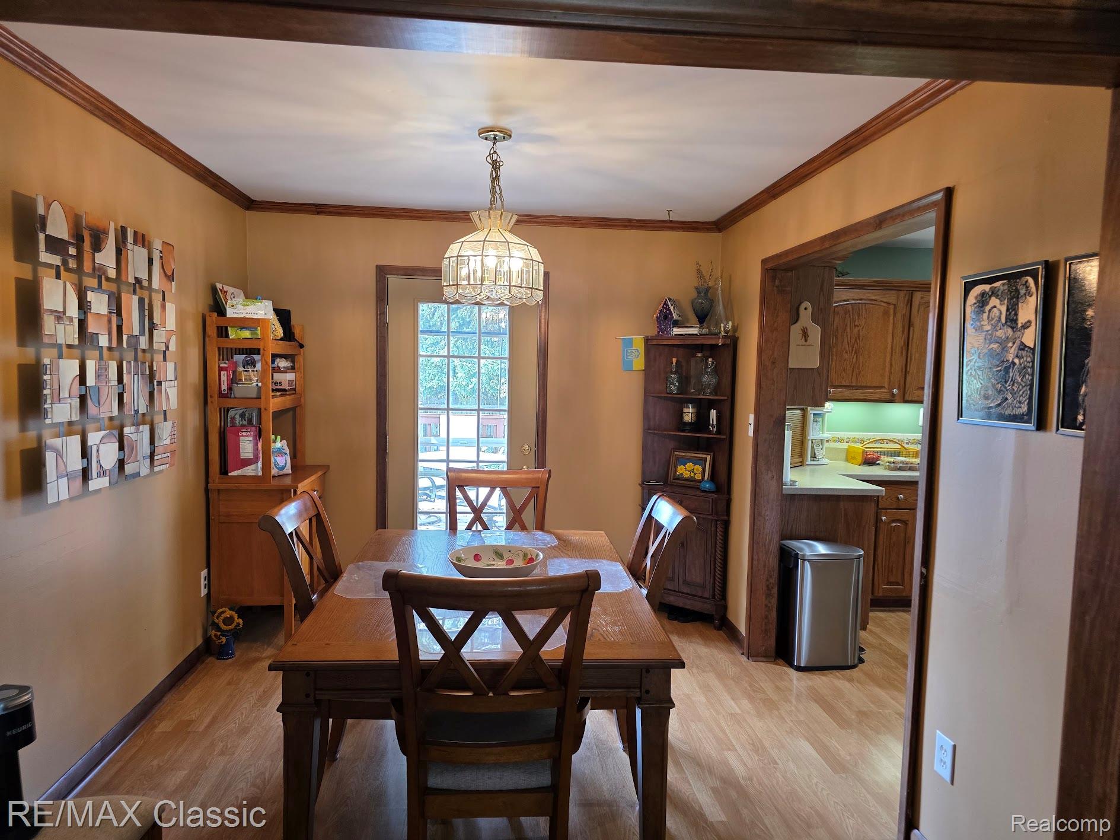
North Warren- A unique 4 BR colonial with 2 Master Bedrooms each with large WIC, 2.5 baths + plumbed for 4th bath bath in Fin basement! . Large back yard w/deck and patio plus a pool with /deck and storage shed . . . Property backs to large open field - Charter School. Large master bedroom with WIC & private bath suite (w Sola Tube for natural light) Traditional colonial layout w living room leading to formal dining room , Corian kitchen (appliances included) w lots of counter space and storage- and family room. Crown moldings entry level, Fin Bsmt w/ wdry bar. Updates incl: Marygrove Awning w remote, new paver patio in backyard,WIFI thermostat,Wifi sprinkler system, Ideal location, situated at the very back of the street (quiet) plus oversized lot- the largest in the sub & backing to open field making this a very rare house & location. NEW ROOF & NEW SIDING (21-22) Please note: washer/dryer & Sec camera & dartboard not Incl. Ring camera & doorbell is included! Hi effic Furnace (2015) & water heater replaced- (2020)

Save
Ask
Tour
Hide
Share
Listing Snapshot
Price 
$329,900
Days On Site 
1 Day
Bedrooms 
4
Inside Area (SqFt) 
2,505 sqft
Total Baths 
3
Full Baths 
2
Partial Baths 
1
Lot Size 
0.13 Acres
Year Built 
1978
MLS® Number 
20261078050
Status 
Active
Property Tax 
$3,812
HOA/Condo/Coop Fees 
N/A
Sq Ft Source 
Estimated
Friends & Family
Recent Activity
yesterdayListing first seen on site
yesterdayListing updated with changes from the MLS®
General Features
Acres 
0.13
Attached Garage 
Yes
Cross Street 
12 Mile Rd & Ryan Rd
Disclosures 
Taxes Homestead Exempt
Garage 
Yes
Garage Spaces 
2
Levels 
Two
Parking 
Attached
Property Sub Type 
Single Family Residence
Sewer 
Public Sewer
Special Circumstances 
Standard
SqFt Above 
1905
SqFt Below 
600
Style 
Colonial
Water Source 
Public
Interior Features
Appliances 
Gas Water HeaterDishwasherDisposalFree-Standing Gas RangeFree-Standing RefrigeratorMicrowaveRange Hood
Basement 
FinishedFull
Cooling 
Central Air
Electric 
Circuit Breakers
Fireplace 
Yes
Fireplace Features 
Family RoomGas
Heating 
Forced AirNatural Gas
BathFull 
Dimensions - 5 X 8Level - Second
BathLav 
Dimensions - 5 X 5Level - Basement
Bedroom 
Dimensions - 12 X 11Level - Second
Dining Room 
Dimensions - 12 X 9
Family Room 
Dimensions - 20 X 13
Kitchen 
Dimensions - 12 X 13
Living Room 
Dimensions - 17 X 13
Master Bathroom 
Dimensions - 5 X 7Level - Second
Master Bedroom 
Dimensions - 17 X 11Level - Second
Save
Ask
Tour
Hide
Share
Exterior Features
Construction Details 
BrickVinyl Siding
Exterior 
Awning(s)Lighting
Fencing 
Back Yard
Patio And Porch 
DeckPatioPorch
Pool Features 
None
Roof 
Asphalt
Community Features
MLS Area 
Area03131Warren
School District 
WarrenCon
Financing Terms Available 
CashConventionalFHAVA Loan
Building Access 
GroundLevel
Roads 
Paved
Schools
School District
WarrenCon
Elementary School
Unknown
Middle School
Unknown
High School
Unknown
Listing courtesy of RE/MAX Classic: andy@andykhomes.com


IDX provided courtesy of Realcomp II Ltd. via RealcompIILtd. Copyright © 2026 Realcomp II Ltd. Shareholders.

IDX information is provided exclusively for consumers' personal, non-commercial use and may not be used for any purpose other than to identify prospective properties consumers may be interested in purchasing and that the data is deemed reliable but not guaranteed accurate by the MLS.

Neighborhood & Commute
Source: Walkscore
Save
Ask
Tour
Hide
Share