
2732 Bluewater StreetYpsilanti Charter Township, MI 48198
Mortgage Calculator
Monthly Payment (Est.)
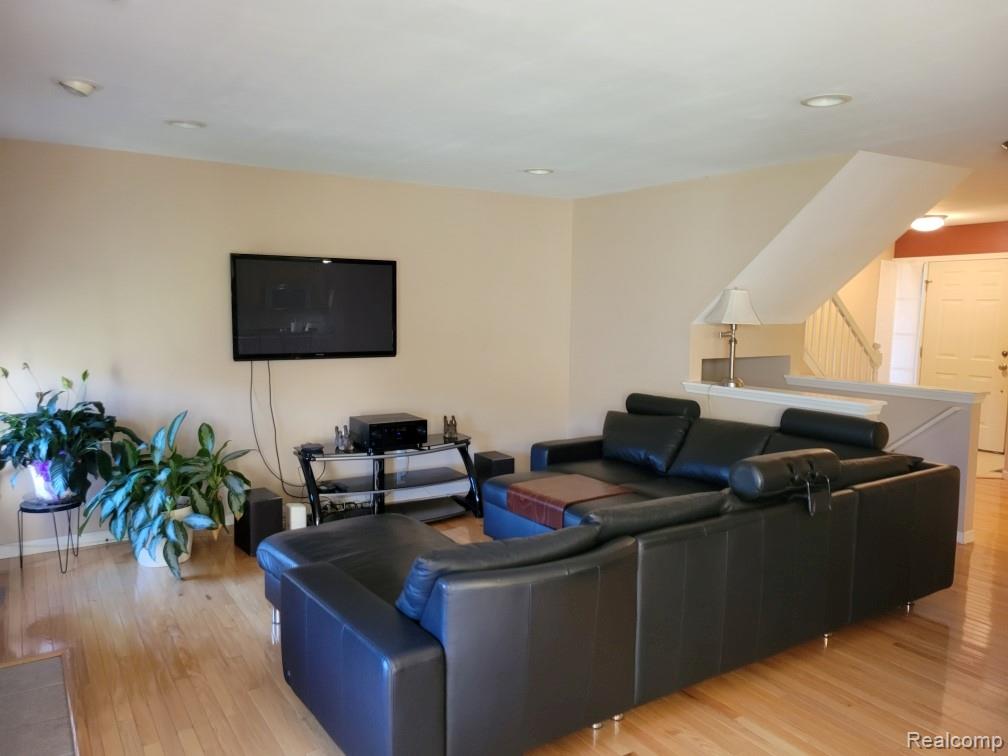
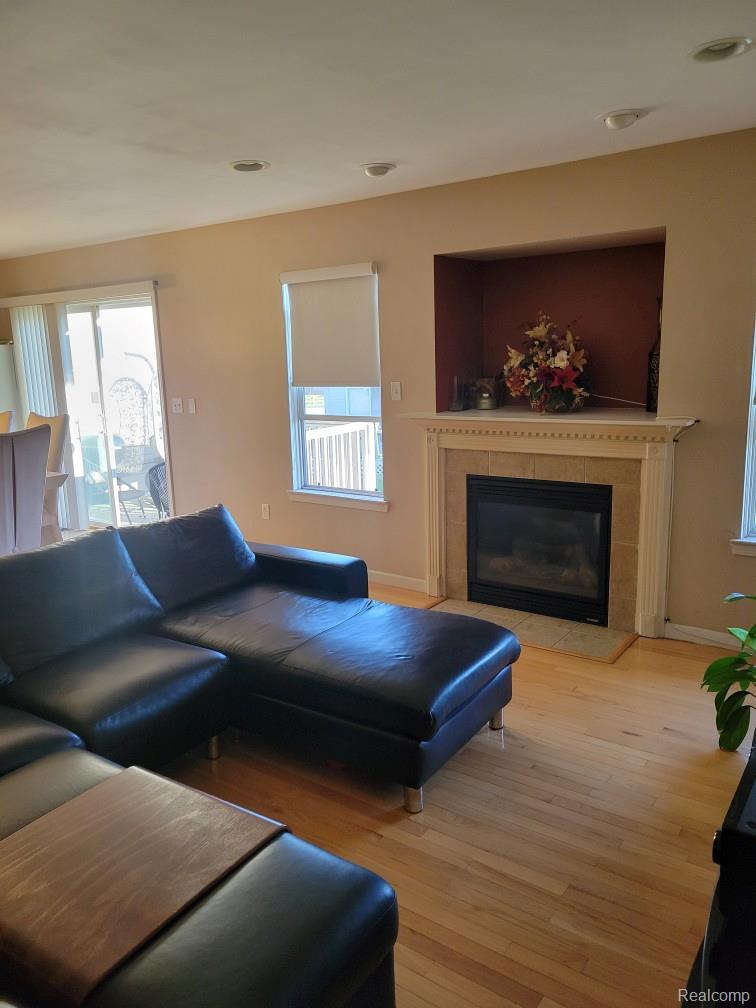
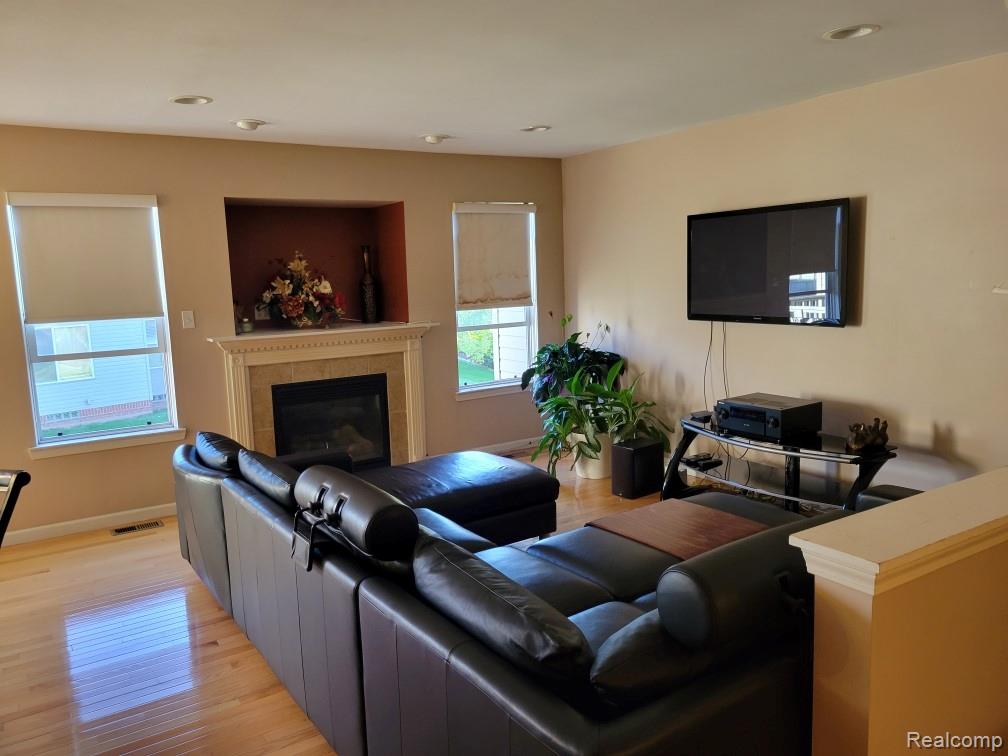
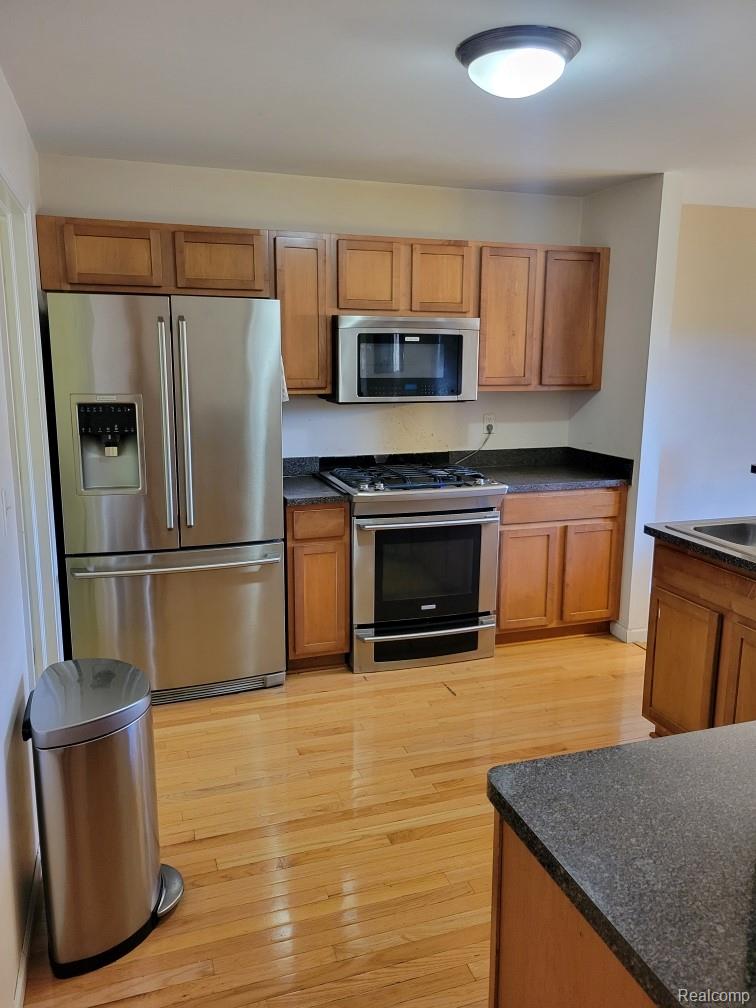
Enter an interest rate to see your estimated monthly payment.Welcome home to this beautiful 2-bedroom condo featuring 2 full baths and 2 half baths. Step inside to an inviting, open-concept living room highlighted by recessed lighting, hardwood floors and a cozy gas fireplace, perfect for relaxing or entertaining. The dining area offers direct access to the deck, providing a great space to enjoy fresh air and outdoor views. The spacious kitchen features hardwood floors, ample cabinetry and a convenient breakfast bar, creating the perfect gathering spot for family and friends. A first-floor laundry room and a conveniently located half bath add everyday functionality. Upstairs, a versatile loft area can serve as a home office, study space or play area. Both bedrooms have their own bathroom. The generously sized primary suite boasts a vaulted ceiling, walk-in closet, and private bath. The finished walkout basement provides additional living space, including a possible third bedroom, half bath, and wet bar area, making it ideal for entertaining guests, hosting gatherings, or creating a recreation space. Additional features include an attached 2-car garage and A/C. Located close to parks and the lake; this home offers both convenience and recreational opportunities. The monthly association fee is $240. There is currently an additional association special assessment fee of $95 per month. 24-hour notice to show. Contact showing time.
| yesterday | Listing first seen on site | |
| yesterday | Listing updated with changes from the MLS® |

IDX provided courtesy of Realcomp II Ltd. via RealcompIILtd. Copyright © 2026 Realcomp II Ltd. Shareholders.
IDX information is provided exclusively for consumers' personal, non-commercial use and may not be used for any purpose other than to identify prospective properties consumers may be interested in purchasing and that the data is deemed reliable but not guaranteed accurate by the MLS.
Did you know? You can invite friends and family to your search. They can join your search, rate and discuss listings with you.