Skip to content
Save
Ask
Tour
Hide
Share
$589,000
9 Days On Site

4224 Little Streams Trail
Bedford Township, MI 48144

For Sale|Single Family Residence|Active
4
Beds
5
Total Baths
3
Full Baths
2
Partial Baths
4,059
SqFt
$145
/SqFt
1980
Built
Subdivision:
LITTLE STREAMS VILLAGE
County:
Monroe
Call Now: 419-537-0090
Is this the listing for you? We can help make it yours.
419-537-0090
Upcoming Open Houses
Sun, Oct 25, 1:00 PM - 3:00 PM
4224 Little Streams Trail4224 Little Streams Trail4224 Little Streams Trail4224 Little Streams Trail
Save
Ask
Tour
Hide
Share

Mortgage Calculator

Monthly Payment (Est.)

Enter an interest rate to see your estimated monthly payment.
Calculator powered by Showcase IDX, a Constellation1 Company. Copyright ©2026 Information is deemed reliable but not guaranteed.

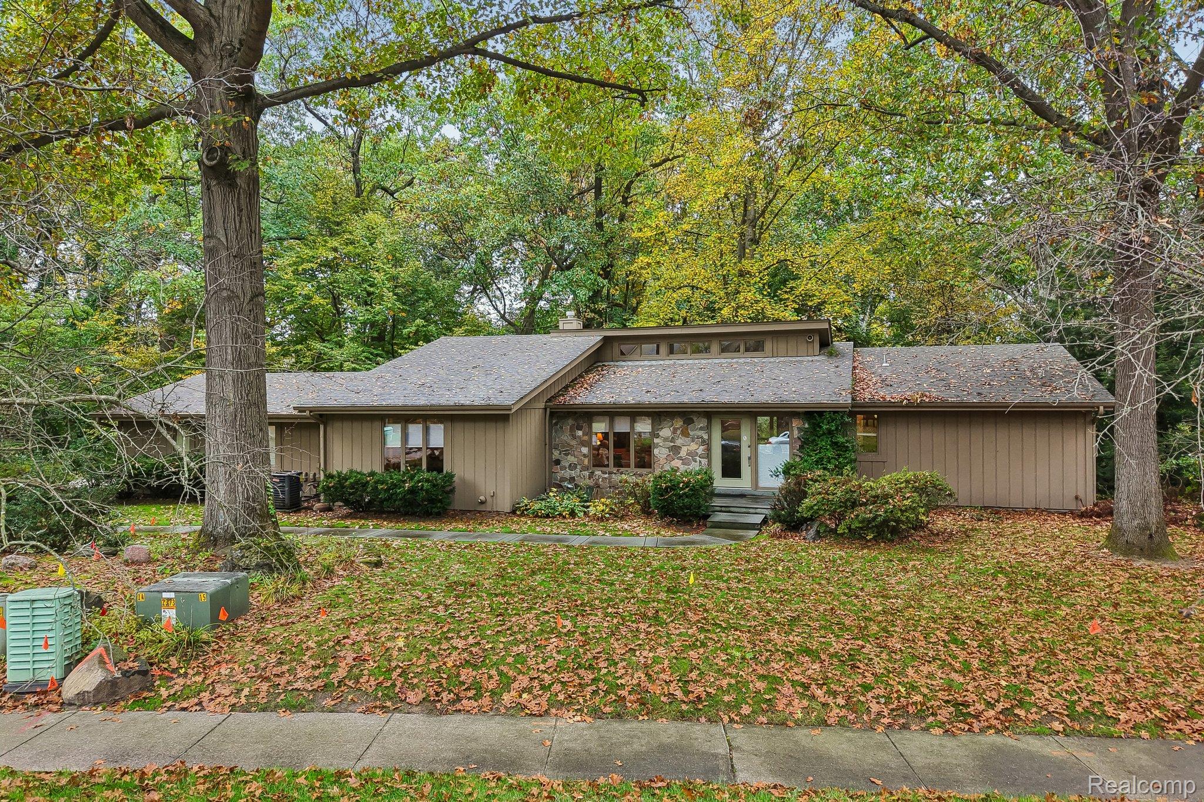
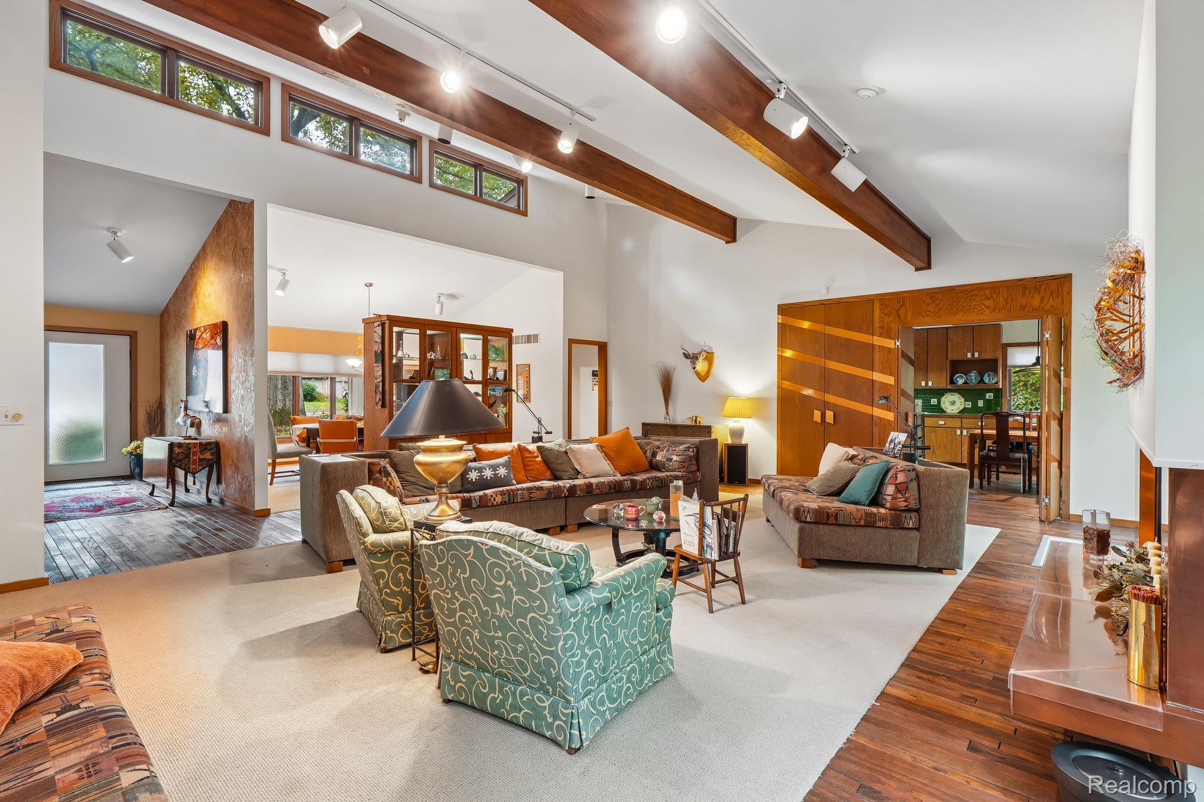
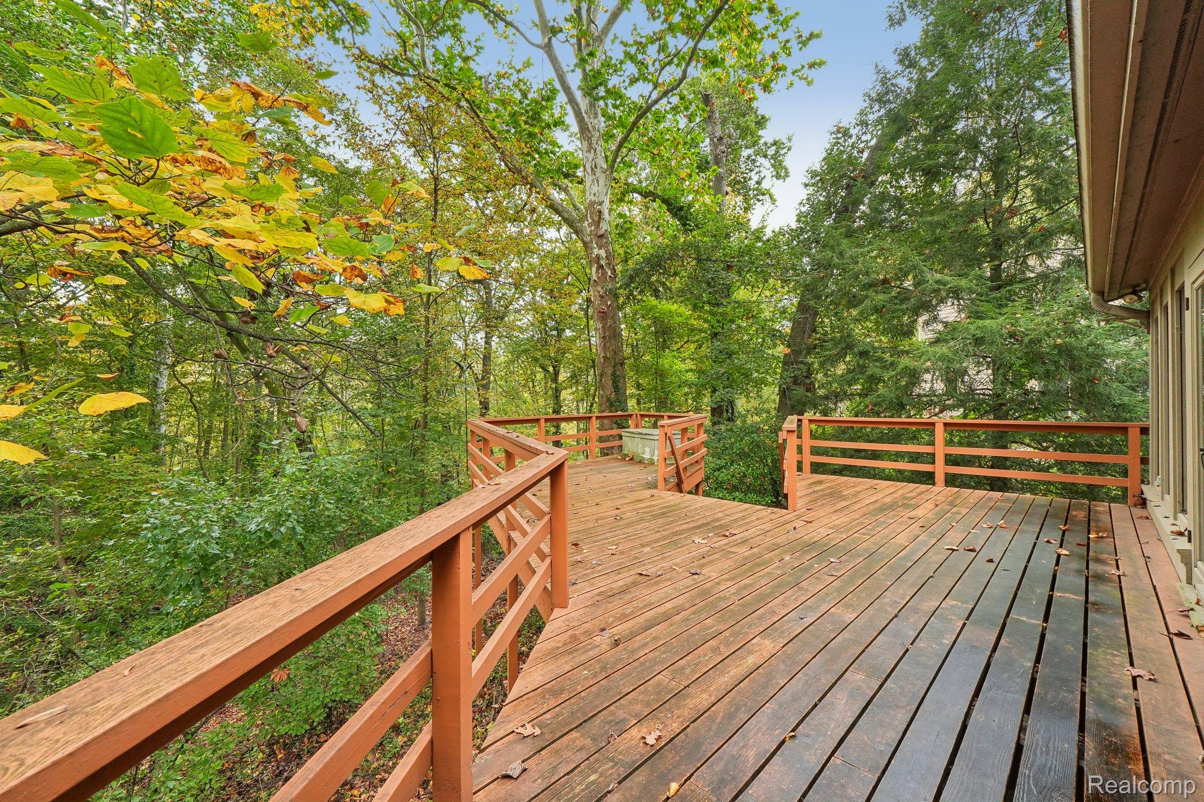
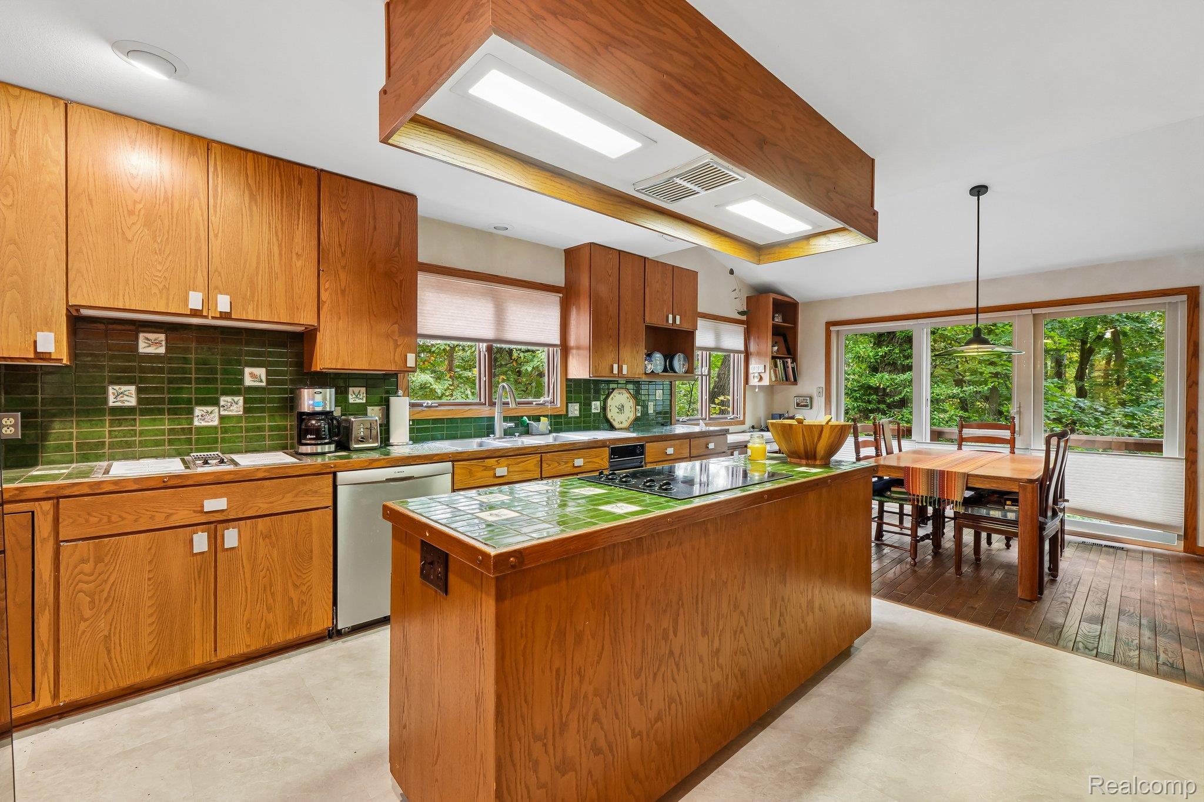
Welcome to this custom hillside ranch on a private 0.69-acre wooded lot in Lambertville, backing to a scenic ravine with a stream. Offering over 4,000 finished sq ft, 4 bedrooms, 3 full baths, and 2 half baths, this home combines space, character, and features rarely found together. A large foyer opens to a spacious living room with fireplace, flowing into the dining area and a kitchen with center island and breakfast nook. The main-floor primary suite is a true retreat, with two walk-in closets, a private bath, and a spiral staircase leading to the lower level. A second main-floor bedroom, a full bath, and a half bath complete the main level. Step outside to the screened porch or the expansive deck overlooking the wooded ravine, a peaceful setting for morning coffee, entertaining, or simply taking in the natural surroundings. The full walkout lower level adds a large recreation room, two additional bedrooms, an office, a full bath, a half bath, and laundry. Distinctive features include an earth-cooled wine cellar, a built-in safe room, and a cedar closet, plus a utility area with abundant storage. Additional highlights include a whole-house water filtration system, a recently replaced water heater, a 2-car side-entry attached garage, public water and sewer, and no HOA. Located in Bedford Public Schools with easy access to US-23 and Toledo. With generous living space, a private ravine setting, and one-of-a-kind features, this property is an exceptional opportunity to make it your own!

Save
Ask
Tour
Hide
Share
Listing Snapshot
Price 
$589,000
Days On Site 
9 Days
Bedrooms 
4
Inside Area (SqFt) 
4,059 sqft
Total Baths 
5
Full Baths 
3
Partial Baths 
2
Lot Size 
0.69 Acres
Year Built 
1980
MLS Number 
20261082492
Status 
Active
Property Tax 
$5,202
HOA/Condo/Coop Fees 
N/A
Sq Ft Source 
Estimated
Friends & Family
Recent Activity
4 days agoStatus changed to Active
4 days agoListing updated with changes from the MLS
a week agoListing first seen on site
General Features
Acres 
0.69
Attached Garage 
Yes
Cross Street 
Whiteford Center Road Little Streams Trail
Disclosures 
Taxes Homestead Exempt
Foundation 
Block
Garage 
Yes
Garage Spaces 
2
Levels 
One
Parking 
AttachedOversized
Pets 
Yes
Property Sub Type 
Single Family Residence
Security 
Fire Sprinkler System
Sewer 
Public Sewer
Special Circumstances 
Standard
SqFt Above 
2365
SqFt Below 
1694
Style 
Ranch
Utilities 
Underground Utilities
Water Source 
Public
Interior Features
Appliances 
Gas Water HeaterDishwasherDisposalDouble OvenDryerElectric CooktopMicrowaveRange HoodTrash CompactorWasherWater Purifier Owned
Basement 
Partially FinishedWalk-Out Access
Cooling 
Central Air
Electric 
Circuit Breakers
Fireplace 
Yes
Fireplace Features 
Great Room
Heating 
Forced AirNatural Gas
Interior 
Wet Bar
Laundry Features 
Laundry Room
BathFull 
Dimensions - 7 X 5
BathLav 
Dimensions - 7 X 4
Bedroom 
Dimensions - 19 X 11Level - Basement
BreakfastNookRoom 
Dimensions - 13 X 8
Dining Room 
Dimensions - 14 X 14
Kitchen 
Dimensions - 14 X 13
Laundry 
Dimensions - 21 X 7Level - Basement
Library 
Dimensions - 19 X 12Level - Lower
Living Room 
Dimensions - 26 X 23
Master Bathroom 
Dimensions - 10 X 6
Master Bedroom 
Dimensions - 21 X 14
Other 
Dimensions - 19 X 11Level - Basement
Save
Ask
Tour
Hide
Share
Exterior Features
Construction Details 
StoneWood Siding
Exterior 
Balcony
Lot Features 
Irregular LotWooded
Other Structures 
Shed(s)
Patio And Porch 
DeckEnclosedPatioPorch
Pool Features 
None
Roof 
Asphalt
Waterfront Features 
Creek
Community Features
Community Features 
Sidewalks
MLS Area 
Area06141BedfordTwp
School District 
Bedford
Financing Terms Available 
CashConventionalVA Loan
Building Access 
GroundLevelwSteps
Roads 
Paved
Schools
School District
Bedford
Elementary School
Unknown
Middle School
Unknown
High School
Unknown
Listing courtesy of Howard Hanna Birmingham: jwbarrett28@gmail.com


IDX provided courtesy of Realcomp II Ltd. via RealcompIILtd. Copyright © 2026 Realcomp II Ltd. Shareholders.

IDX information is provided exclusively for consumers' personal, non-commercial use and may not be used for any purpose other than to identify prospective properties consumers may be interested in purchasing and that the data is deemed reliable but not guaranteed accurate by the MLS.

Neighborhood & Commute
Source: Walkscore
Save
Ask
Tour
Hide
Share