Skip to content
Save
Ask
Tour
Hide
Share
$475,000
New Listing

1795 N Lake Drive
Troy City, MI 48083

Single Family Residence|Coming Soon
3
Beds
2
Total Baths
1
Full Bath
1
Partial Bath
2,203
SqFt
$216
/SqFt
1976
Built
Subdivision:
RAINTREE VILLAGENO 1
County:
Oakland
Call Now: 419-537-0090
Is this the listing for you? We can help make it yours.
419-537-0090
1795 N Lake Drive1795 N Lake Drive1795 N Lake Drive1795 N Lake Drive
Save
Ask
Tour
Hide
Share

Mortgage Calculator

Monthly Payment (Est.)

Enter an interest rate to see your estimated monthly payment.
Calculator powered by Showcase IDX, a Constellation1 Company. Copyright ©2026 Information is deemed reliable but not guaranteed.

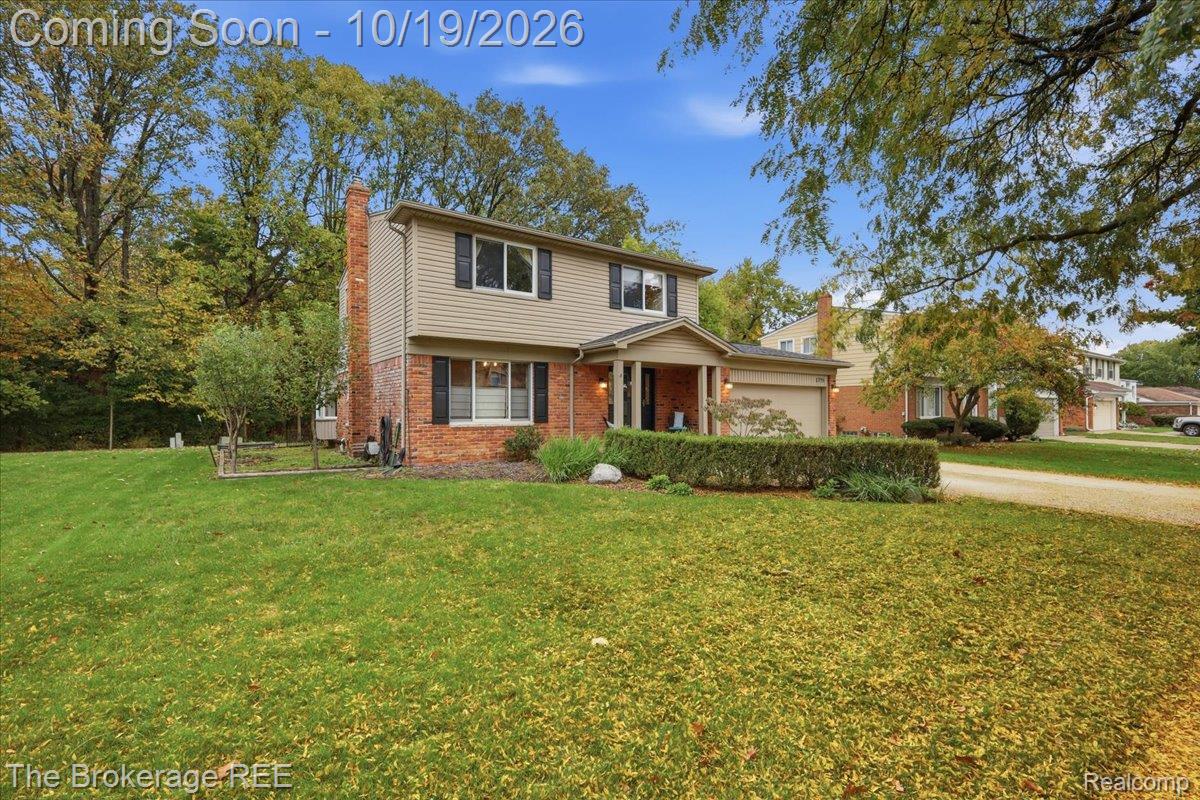
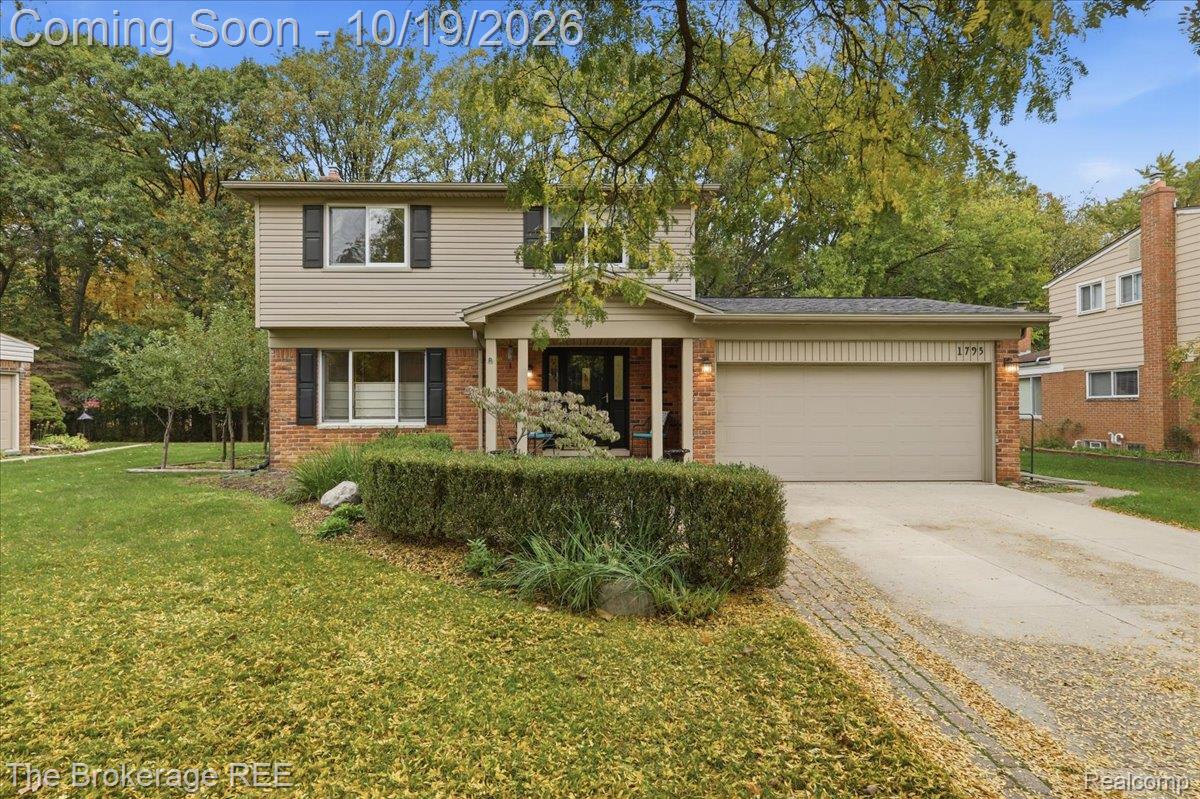
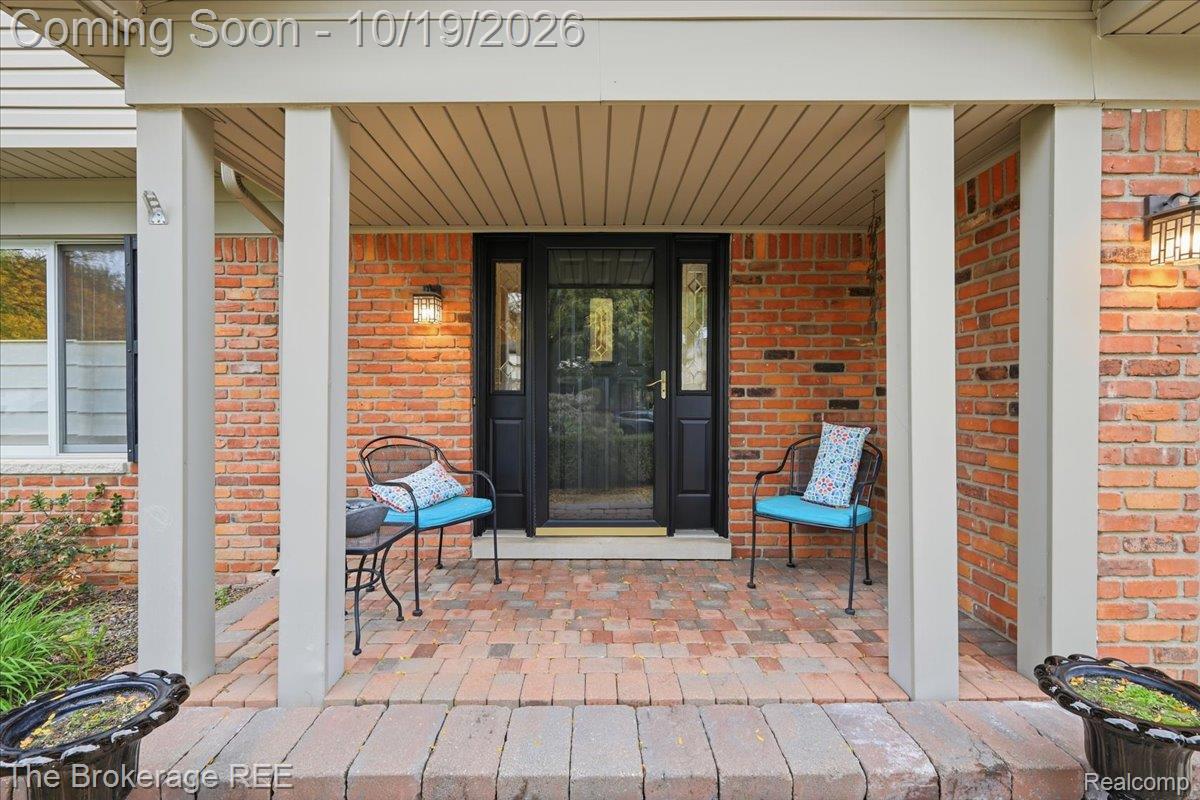
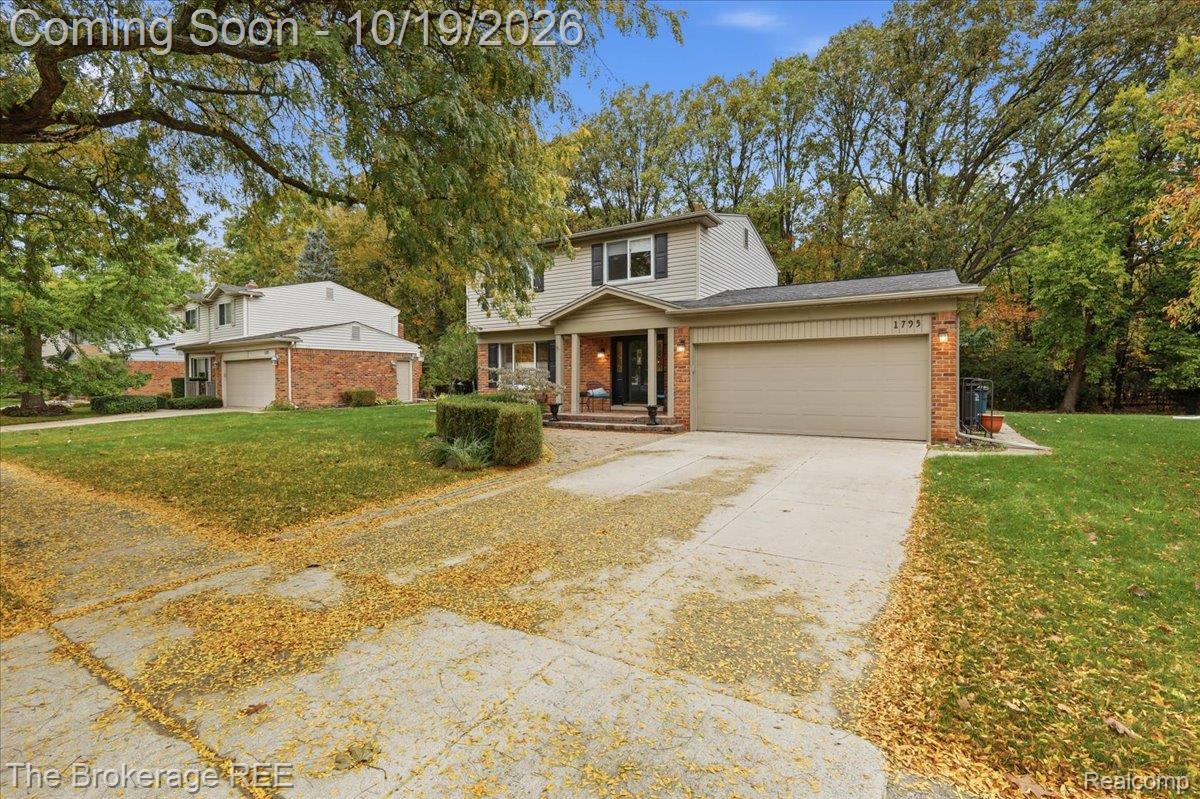
Location, charm, and space to make yourself at home! Welcome to this 3-bedroom, 1.5-bath home in a highly desirable neighborhood within Troy Public Schools. The spacious, open-concept kitchen and living room create a welcoming flow for everyday living and entertaining, while a separate formal dining room offers the perfect spot for hosting family and friends. A remodeled kitchen in 2010 with maple cabinetry and granite countertops, and hard-surface flooring throughout the home adds style and easy maintenance. The primary bedroom features a large walk-in closet, giving you the extra storage space you've been looking for. Main-floor laundry adds everyday convenience, while the basement offers additional plenty of storage options, and potential to create even more usable space. Major updates include a new roof in 2024, a new water heater in 2025, and furnace and AC updated in 2018. The attached two-car garage includes a workbench, perfect for projects and hobbies, and a garden shed provides even more storage. The neighborhood's small HOA fee helps maintain common areas. With this lot, enjoy a peaceful setting backing up to the woods and a nearby walking path connecting you to Raintree Park, where you'll find a baseball field, sand volleyball, disc golf, playgrounds, and a paved walking trail. Conveniently located near Troy Athens High School, Barnard Elementary, International Academy East, shopping, restaurants, and the I-75 corridor, this home brings together comfortable living, valuable updates, and a FANTASTIC location. Come see everything this home has to offer!

Save
Ask
Tour
Hide
Share
Listing Snapshot
Price 
$475,000
Days On Site 
0 Days
Bedrooms 
3
Inside Area (SqFt) 
2,203 sqft
Total Baths 
2
Full Baths 
1
Partial Baths 
1
Lot Size 
0.19 Acres
Year Built 
1976
MLS® Number 
20261084516
Status 
Coming Soon
Property Tax 
$4,076
HOA/Condo/Coop Fees 
$2.92 monthly
Sq Ft Source 
Public Records
Friends & Family
Recent Activity
4 hours agoListing updated with changes from the MLS®
4 hours agoListing first seen on site
General Features
Acres 
0.19
Attached Garage 
Yes
Cross Street 
Big Beaver & John R.
Disclosures 
Exclusions Do Not Exist, Taxes Not Homestead Exempt
Foundation 
Slab
Garage 
Yes
Garage Spaces 
2
Levels 
Two
Parking 
AttachedDirect AccessGarage Faces Side
Property Sub Type 
Single Family Residence
Special Circumstances 
Standard
SqFt Above 
1753
SqFt Below 
450
Style 
Colonial
Utilities 
Sewer Available
Water Source 
Public
Interior Features
Appliances 
Gas Water HeaterBuilt-In Electric OvenConvection OvenDishwasherDisposalDouble OvenDryerFree-Standing RefrigeratorGas CooktopIce MakerMicrowaveStainless Steel Appliance(s)WasherWarming Drawer
Basement 
Interior EntryPartially FinishedSump Pump
Cooling 
Ceiling Fan(s)Central AirENERGY STAR Qualified Equipment
Fireplace 
Yes
Fireplace Features 
Family RoomWood Burning
Heating 
Forced AirNatural GasENERGY STAR Qualified Equipment
Laundry Features 
Laundry Room
BathFull 
Dimensions - 10 X 8Level - Second
BathLav 
Dimensions - 6 X 5
Bedroom 
Dimensions - 12 X 10Level - Second
Dining Room 
Dimensions - 25 X 12
Kitchen 
Dimensions - 25 X 11
Laundry 
Dimensions - 7 X 7
Living Room 
Dimensions - 18 X 12
Master Bedroom 
Dimensions - 16 X 12Level - Second
Save
Ask
Tour
Hide
Share
Exterior Features
Construction Details 
BrickVinyl Siding
Lot Features 
Wooded
Other Structures 
Shed(s)
Patio And Porch 
CoveredPatioPorch
Pool Features 
None
Waterfront Features 
Pond
Community Features
Association Fee 
$35.0
Association Fee Frequency 
Annually
MLS Area 
Area02203Troy
School District 
Troy
Financing Terms Available 
CashConventionalFHAVA Loan
Building Access 
GroundLevelwSteps
Roads 
Paved
Schools
School District
Troy
Elementary School
Unknown
Middle School
Unknown
High School
Unknown
Listing courtesy of The Brokerage Real Estate Enthusiasts: tiffinibteam@gmail.com


IDX provided courtesy of Realcomp II Ltd. via RealcompIILtd. Copyright © 2026 Realcomp II Ltd. Shareholders.

IDX information is provided exclusively for consumers' personal, non-commercial use and may not be used for any purpose other than to identify prospective properties consumers may be interested in purchasing and that the data is deemed reliable but not guaranteed accurate by the MLS.

Neighborhood & Commute
Source: Walkscore
Save
Ask
Tour
Hide
Share