Skip to content
Save
Ask
Tour
Hide
Share
$725,000
New Listing

3359 Rosemont Court
Oakland Charter Township, MI 48306

For Sale|Single Family Residence|Active
4
Beds
4
Total Baths
3
Full Baths
1
Partial Bath
4,500
SqFt
$161
/SqFt
1995
Built
Subdivision:
THE CROSSINGSNO 2
County:
Oakland
Call Now: 419-537-0090
Is this the listing for you? We can help make it yours.
419-537-0090
3359 Rosemont Court3359 Rosemont Court3359 Rosemont Court3359 Rosemont Court
Save
Ask
Tour
Hide
Share

Mortgage Calculator

Monthly Payment (Est.)

Enter an interest rate to see your estimated monthly payment.
Calculator powered by Showcase IDX, a Constellation1 Company. Copyright ©2026 Information is deemed reliable but not guaranteed.

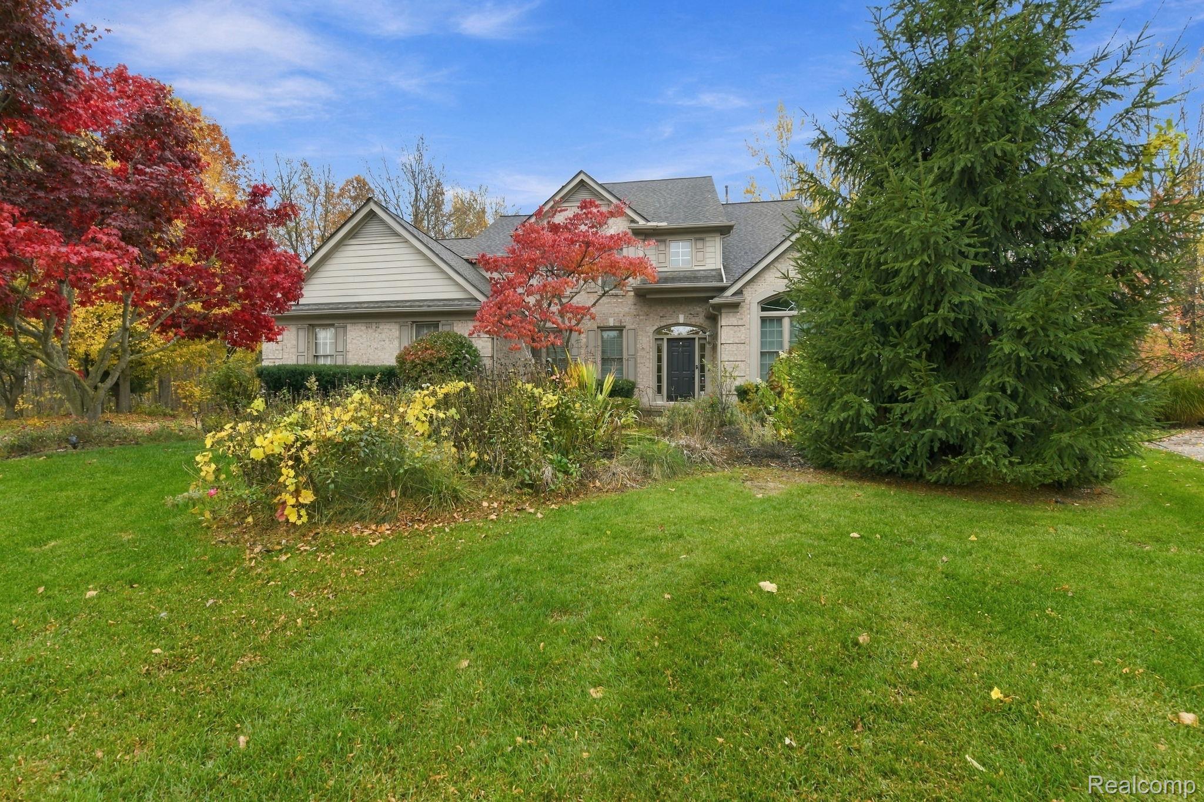
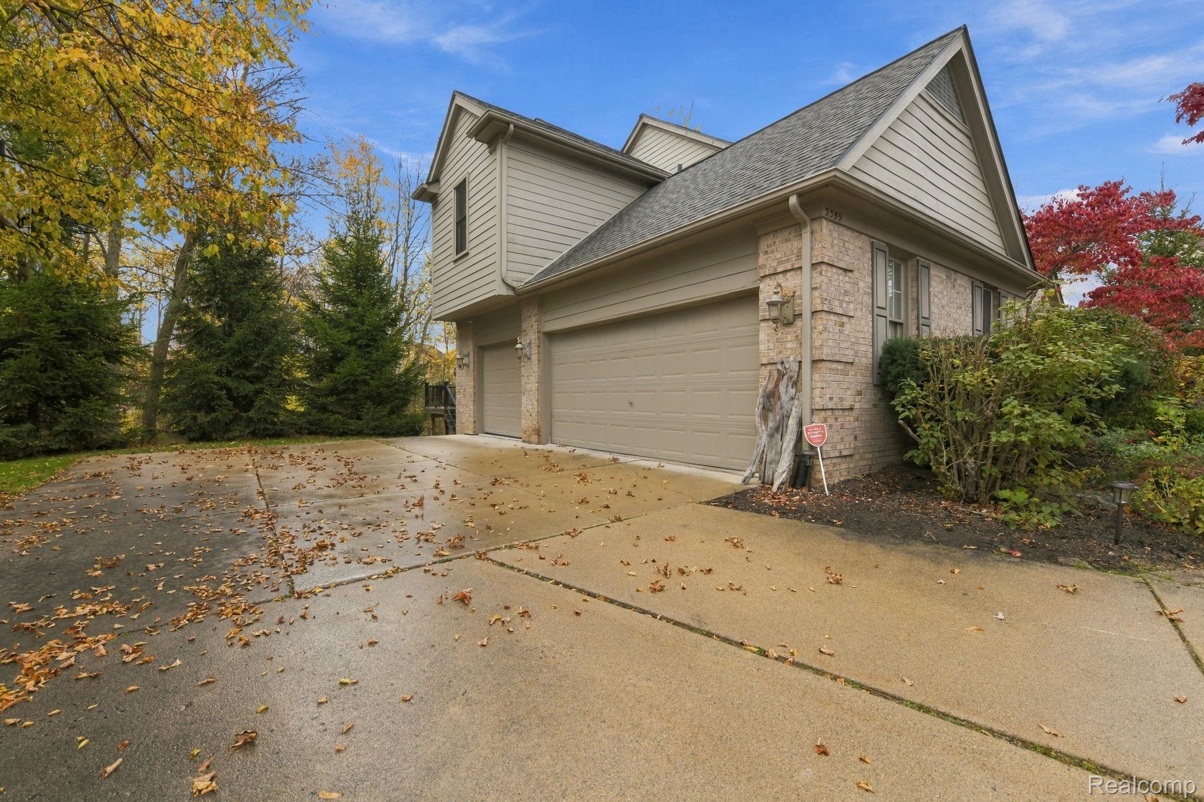
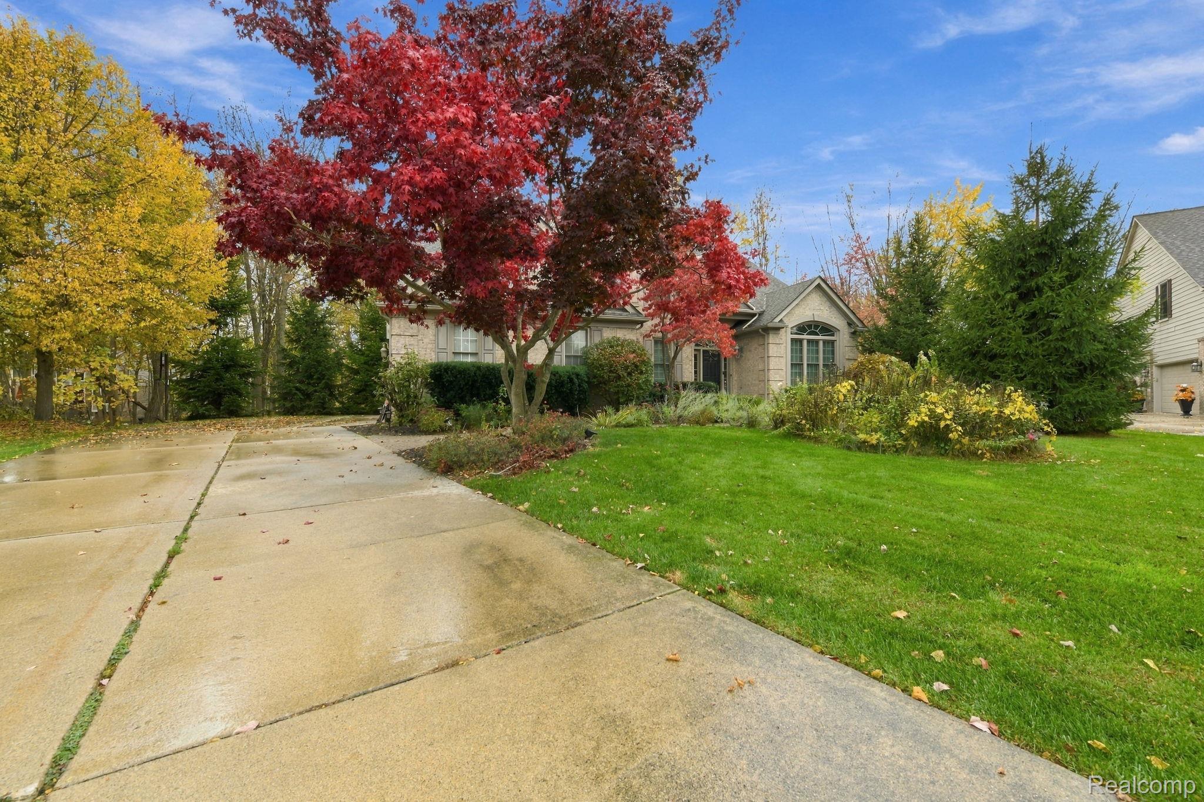
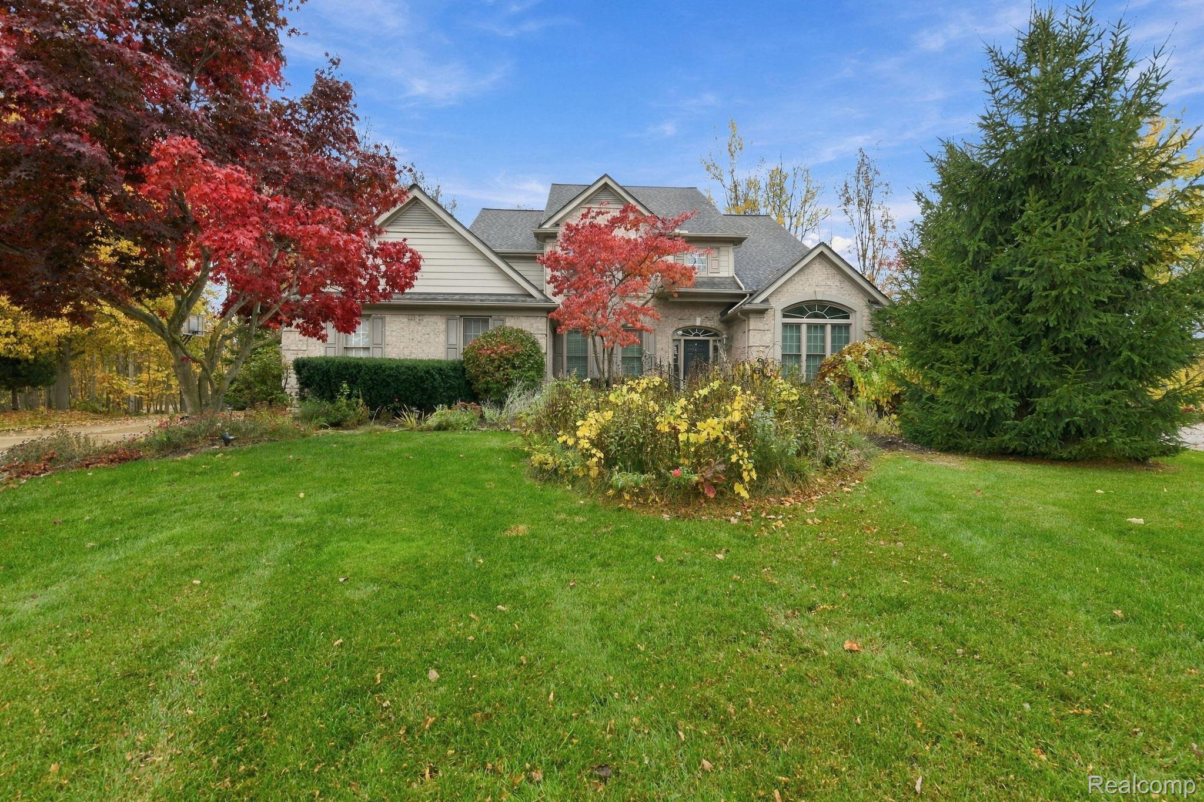
Welcome to 3359 Rosemont Court, nestled in the highly sought-after Crossings subdivision in Oakland Township! This beautiful 4-bedroom colonial, with the possibility of a 5th bedroom, offers almost 5000 sqft living space, a fabulous floor plan, and an incredible opportunity to make it your own! Situated on a picturesque, wooded cul-de-sac lot, this home offers the perfect combination of space, comfort, and convenience. Step inside to discover a spacious and inviting layout featuring a formal living room, family room, private office, formal dining room, and a generously sized kitchen. With multiple gathering spaces, high ceilings, and a two-way fireplace, this home is absolutely perfect for entertaining or simply enjoying everyday living. The partially remodeled basement provides even more possibilities and includes an additional full bathroom! The best part? So many of the BIG-TICKET UPDATES have already been completed! Enjoy peace of mind with a newer roof (2012), renovated kitchen (2015), updated siding (2015), remodeled primary bathroom (2016), furnace (2018), new exterior deck (2020), all-new windows throughout (2021), and new central air conditioning and hot water heater (2023)! Enjoy all the wonderful amenities this highly desirable neighborhood has to offer, including a community pool, tennis courts, clubhouse, and beautiful walkable streets. Conveniently located just minutes from shopping, dining, and easy access to I-75! With an incredible floor plan, desirable location, and major improvements already completed, this home is ready for your finishing touches to make it truly your own! Don't miss this fantastic opportunity to live in one of Oakland Township's most desirable neighborhoods

Save
Ask
Tour
Hide
Share
Listing Snapshot
Price 
$725,000
Days On Site 
0 Days
Bedrooms 
4
Inside Area (SqFt) 
4,500 sqft
Total Baths 
4
Full Baths 
3
Partial Baths 
1
Lot Size 
0.33 Acres
Year Built 
1995
MLS Number 
20261088075
Status 
Active
Property Tax 
$5,145
HOA/Condo/Coop Fees 
$66.67 monthly
Sq Ft Source 
Appraiser
Friends & Family
Recent Activity
10 hours agoListing first seen on site
10 hours agoListing updated with changes from the MLS
General Features
Acres 
0.33
Cross Street 
Crossings and Silverbell
Disclosures 
Taxes Homestead Exempt
Foundation 
Block
Garage 
Yes
Garage Spaces 
3
Levels 
Two
Parking 
Attached
Pets 
Cats OKDogs OK
Property Sub Type 
Single Family Residence
Sewer 
Public Sewer
Special Circumstances 
Standard
SqFt Above 
3400
SqFt Below 
1100
Style 
Colonial
Utilities 
Underground Utilities
Water Source 
Public
Interior Features
Appliances 
Bar FridgeDryerFree-Standing RefrigeratorMicrowaveWasher
Basement 
Walk-Out AccessDaylightFinished
Fireplace 
Yes
Fireplace Features 
Family Room
Heating 
Forced AirNatural Gas
Laundry Features 
Laundry Room
BathFull 
Dimensions - 6 X 8Level - Basement
BathLav 
Dimensions - 7 X 6
Bedroom 
Dimensions - 12 X 12Level - Second
Family Room 
Dimensions - 16 X 10
Kitchen 
Dimensions - 17 X 12
Laundry 
Dimensions - 8 X 7Level - Second
Library 
Dimensions - 12 X 10
Living Room 
Dimensions - 20 X 16
Master Bathroom 
Dimensions - 10 X 7Level - Second
Master Bedroom 
Dimensions - 16 X 16Level - Second
SittingRoom 
Dimensions - 12 X 11Level - Second
Save
Ask
Tour
Hide
Share
Exterior Features
Construction Details 
BrickVinyl Siding
Patio And Porch 
Deck
Pool Features 
Community
Roof 
Asphalt
Community Features
Association Fee 
$800.0
Association Fee Frequency 
Annually
Community Features 
PoolClubhouseFitness CenterTennis Court(s)
MLS Area 
Area02101OaklandTwp
School District 
Rochester
Financing Terms Available 
CashConventionalFHAVA Loan
Building Access 
GroundLevelwSteps
Roads 
Paved
Schools
School District
Rochester
Elementary School
Unknown
Middle School
Unknown
High School
Unknown
Listing courtesy of RE/MAX Eclipse Clarkston: RebeccaRowanRealtor@gmail.com


IDX provided courtesy of Realcomp II Ltd. via RealcompIILtd. Copyright © 2026 Realcomp II Ltd. Shareholders.

IDX information is provided exclusively for consumers' personal, non-commercial use and may not be used for any purpose other than to identify prospective properties consumers may be interested in purchasing and that the data is deemed reliable but not guaranteed accurate by the MLS.

Neighborhood & Commute
Source: Walkscore
Save
Ask
Tour
Hide
Share