
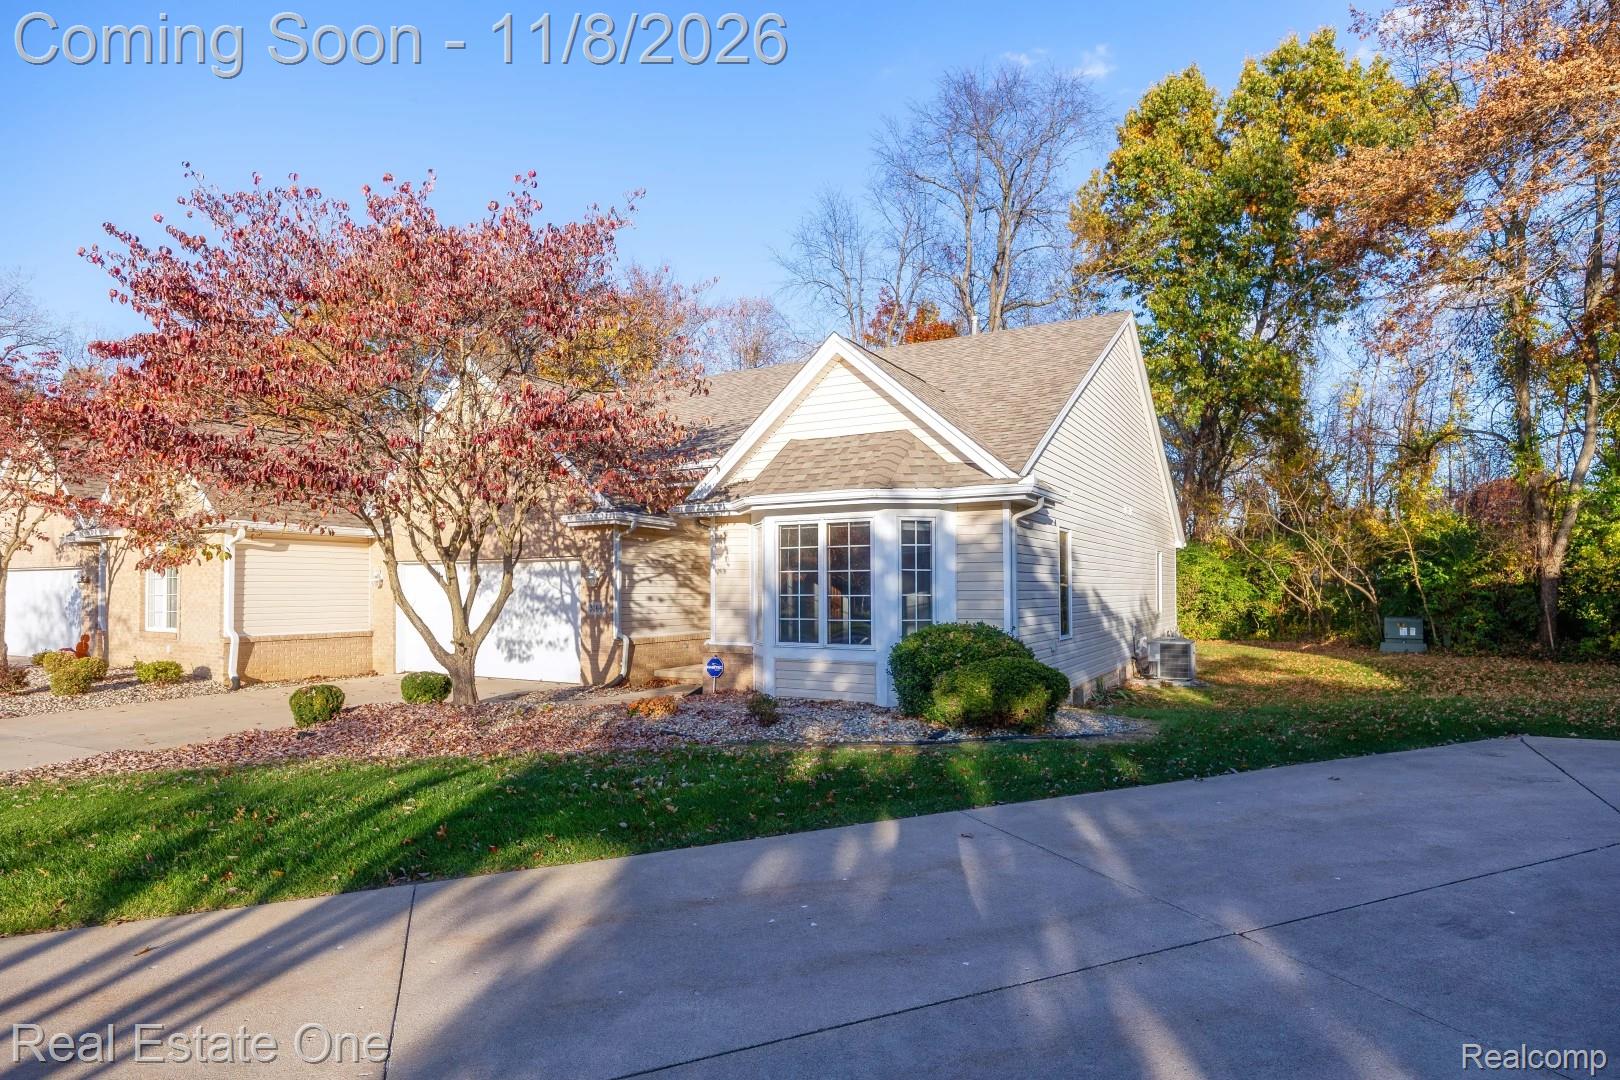
3166 Crystal CourtBedford Township, MI 48144
Mortgage Calculator
Monthly Payment (Est.)
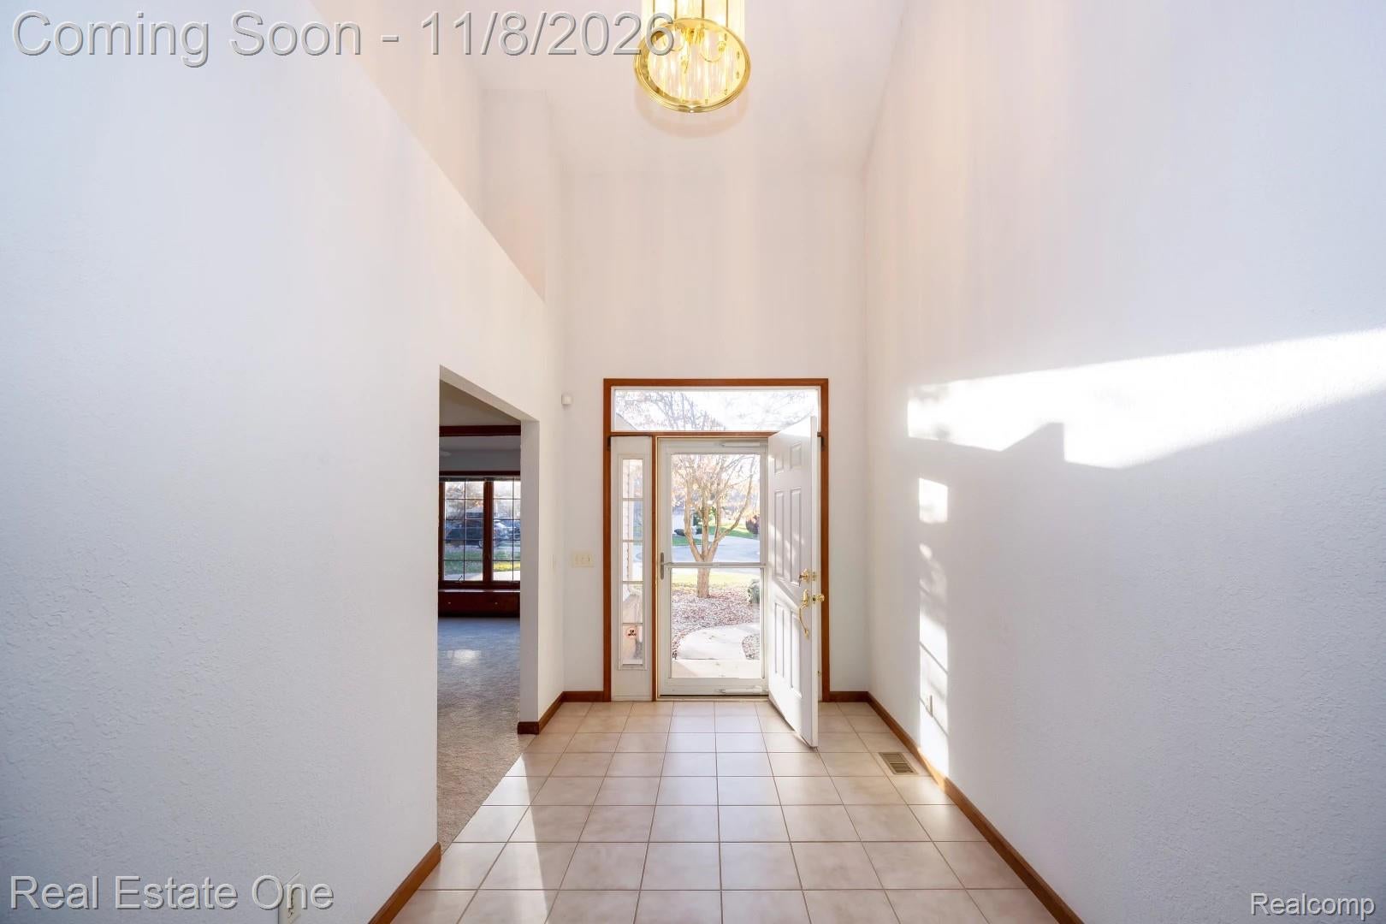
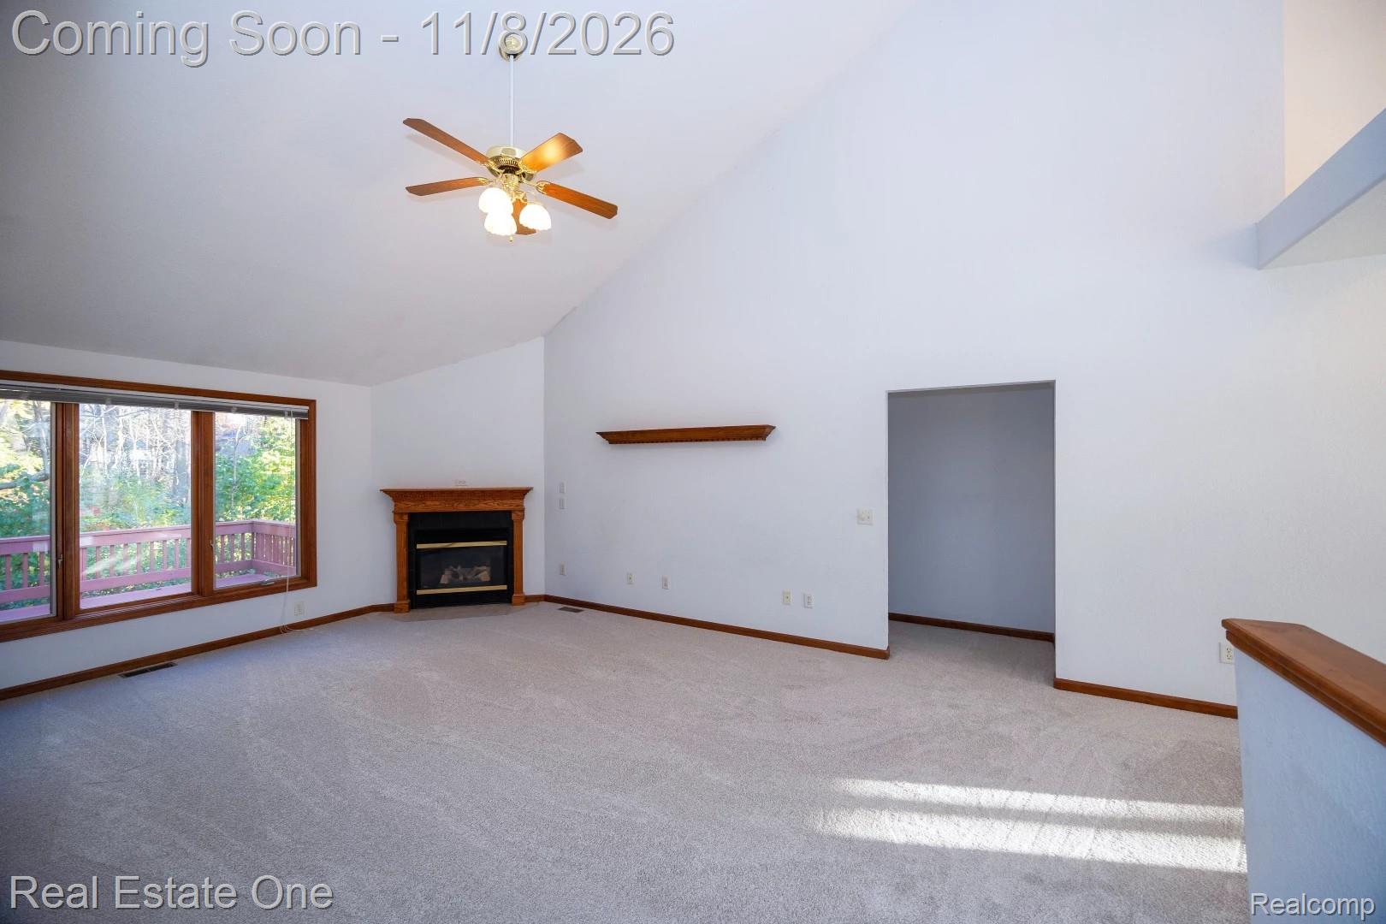
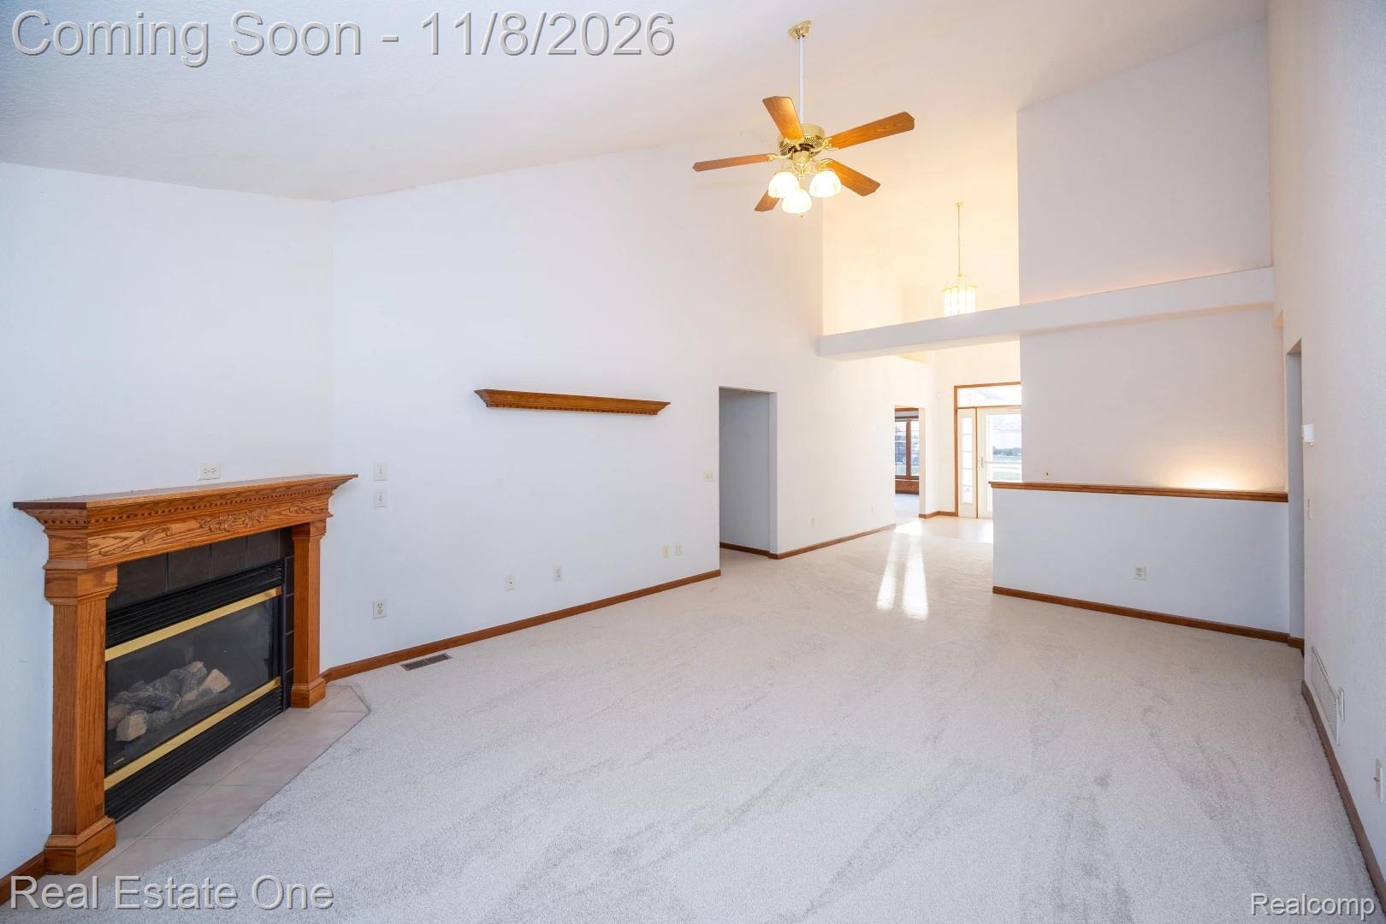
Enter an interest rate to see your estimated monthly payment.OPEN HOUSE THIS SUNDAY, 2-4 PM! Beautiful END UNIT Condo is tucked away in a peaceful, wooded setting, inviting you to a wonderful sense of privacy and tranquility. Step inside to a welcoming foyer featuring soaring vaulted ceilings creating a poignant first impression not only for you but your guests! Discover over 1,500 square feet of comfortable living space featuring 2 bedrooms and 2 full baths. Primary ensuite with an impressive 14 X 9 walk-in closet, newly glazed vanity, fixtures, new flooring, has a tub and shower, all for the private primary suite. Second bedroom is also spacious with a walk-in closet offering built in shelves, built in storage bench embracing the bow paneled window. An inviting, spacious traditional kitchen, featuring an abundance of cabinetry, expansive countertops, brand-new appliances include gas stove, microwave, dishwasher. New sink, faucet, fixtures add finishing touches. Dedicated dining area easily accommodates an expansive dining table, making it ideal for entertaining, holiday gatherings. Start your mornings with a cup of coffee while enjoying the view of the colorful trees and nature through the charming, framed windows. A convenient entry door opens directly onto the secluded wood deck. First floor laundry is conveniently located on main floor. Attached 2 car garage! Brand new neutral tone carpeting throughout including the stairs leading to a full, unfinished basement. Furnace 2021. Great room makes a striking impression with its soaring vaulted ceilings, brand-new carpeting, and a beautifully positioned fireplace that serves as the room's focal point. This inviting home is a wonderful blank canvas, ready for you to bring your own decorating vision, personal style and finishing touches. Sellers have worked diligently to make this a fresh start. Imagine creating a warm and welcoming place to call home that truly reflects your taste and lifestyle. Due to its location, it is within walking distance to restaurants/shopping.
| 3 days ago | Status changed to Active | |
| 3 days ago | Listing updated with changes from the MLS | |
| 6 days ago | Listing first seen on site |

IDX provided courtesy of Realcomp II Ltd. via RealcompIILtd. Copyright © 2026 Realcomp II Ltd. Shareholders.
IDX information is provided exclusively for consumers' personal, non-commercial use and may not be used for any purpose other than to identify prospective properties consumers may be interested in purchasing and that the data is deemed reliable but not guaranteed accurate by the MLS.
Did you know? You can invite friends and family to your search. They can join your search, rate and discuss listings with you.