Skip to content
Save
Ask
Tour
Hide
Share
$849,900
1 Day On Site

6623 Pleasant Lake Court
West Bloomfield Charter Township, MI 48322
For Sale|Condominium|Active
3
Beds
4
Total Baths
3
Full Baths
1
Partial Bath
4,823
SqFt
$176
/SqFt
1989
Built
Subdivision:
POINTE ON PLEASANT LAKE OCCPN 643
County:
Oakland
Call Now: 419-537-0090
Is this the listing for you? We can help make it yours.
419-537-0090
6623 Pleasant Lake Court6623 Pleasant Lake Court6623 Pleasant Lake Court6623 Pleasant Lake Court
Save
Ask
Tour
Hide
Share

Mortgage Calculator

Monthly Payment (Est.)

Enter an interest rate to see your estimated monthly payment.
Calculator powered by Showcase IDX, a Constellation1 Company. Copyright ©2026 Information is deemed reliable but not guaranteed.

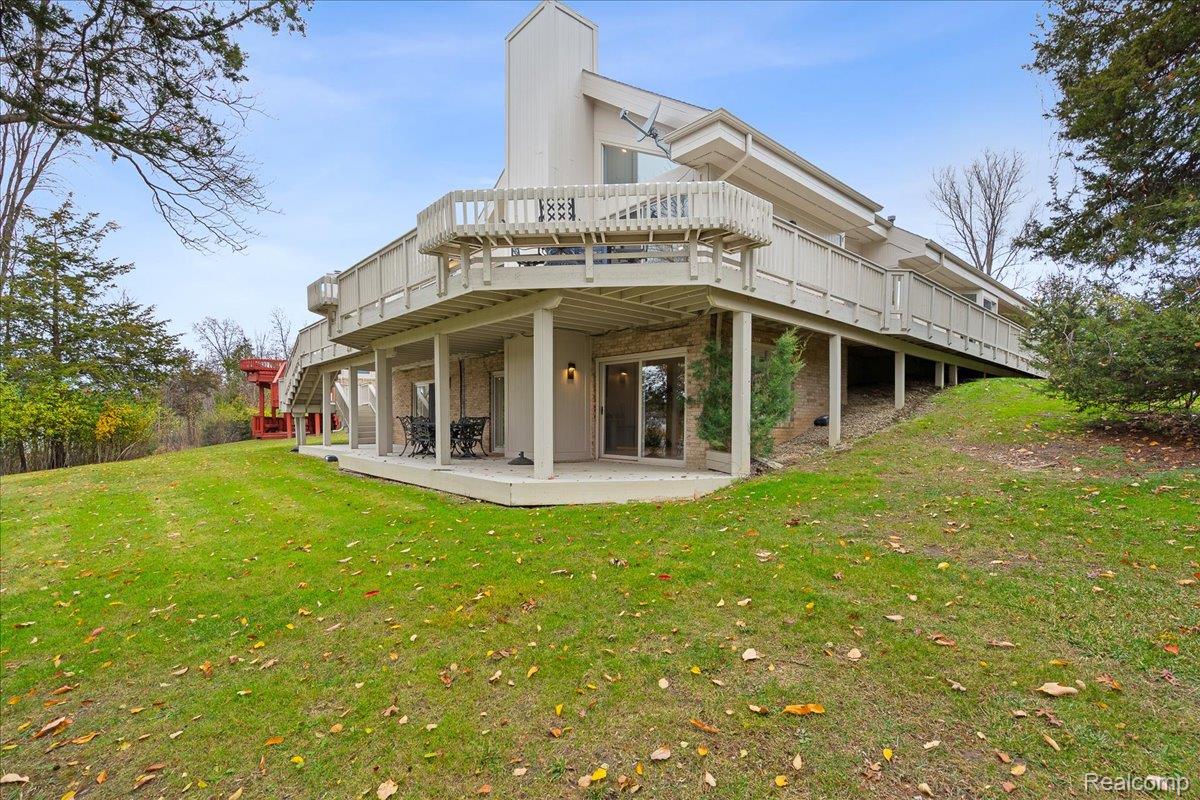
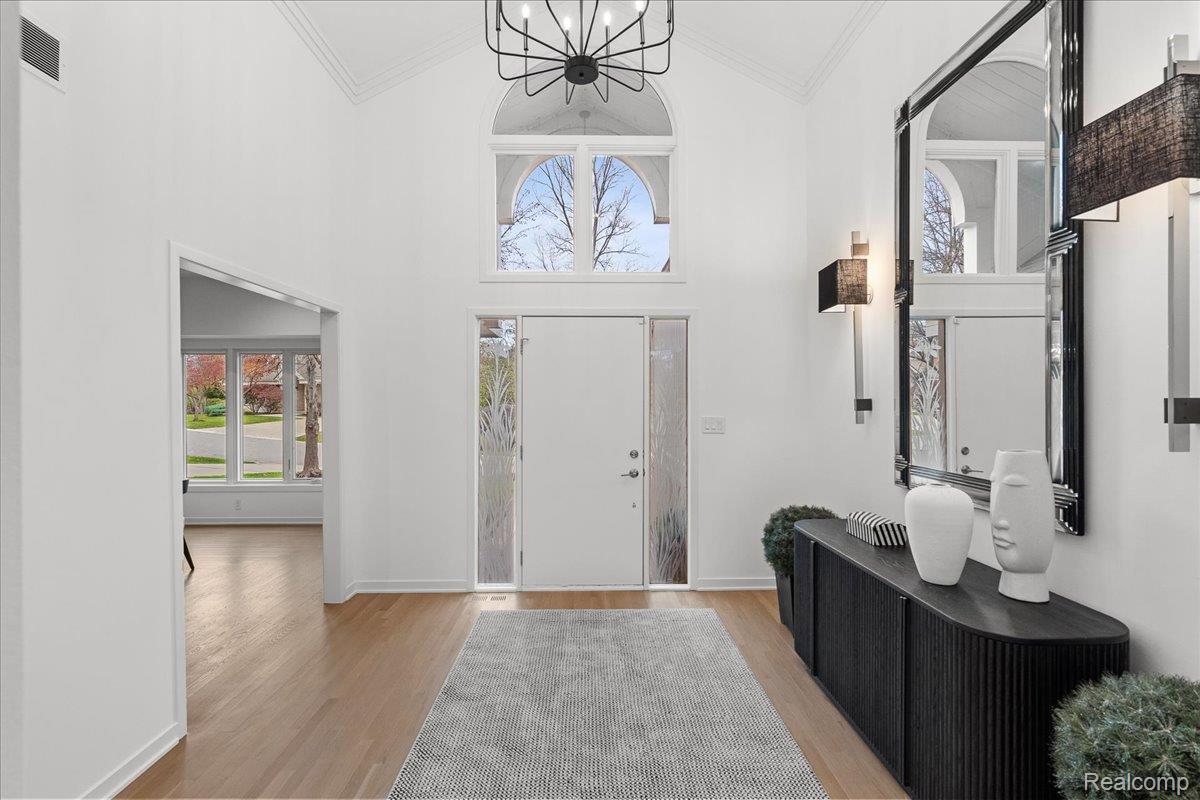
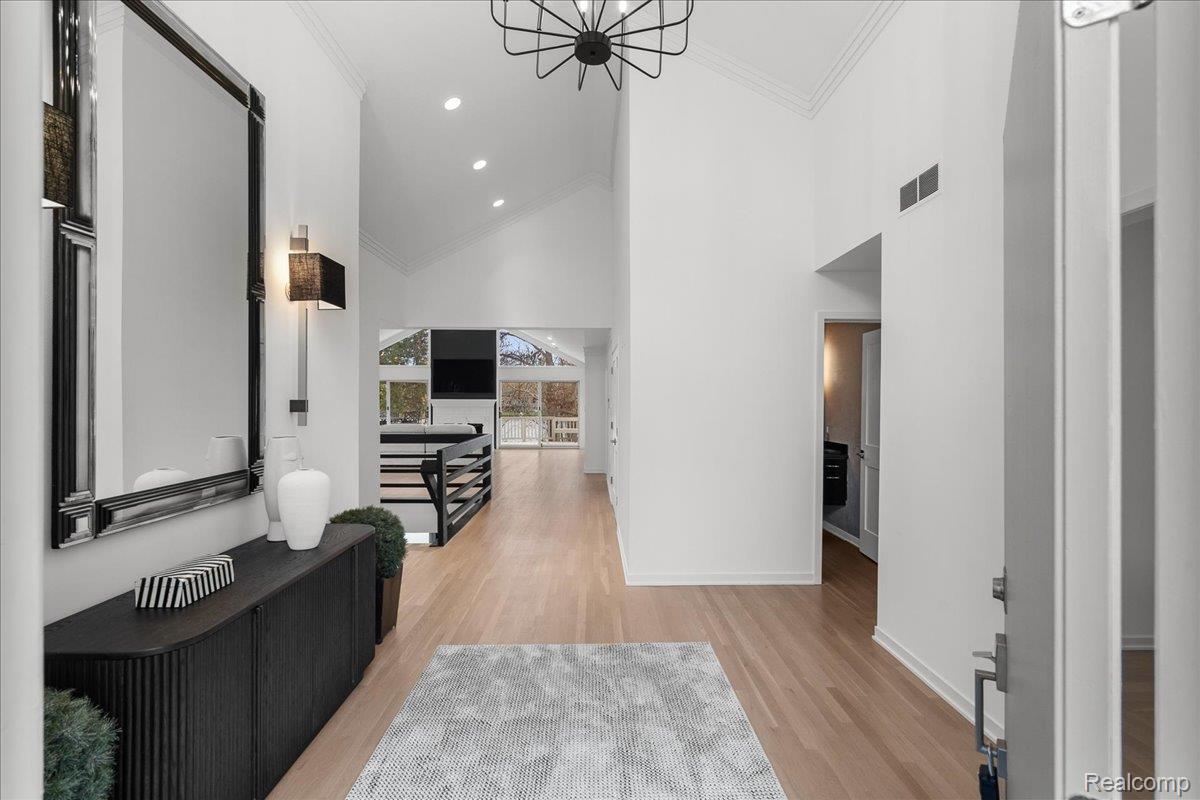
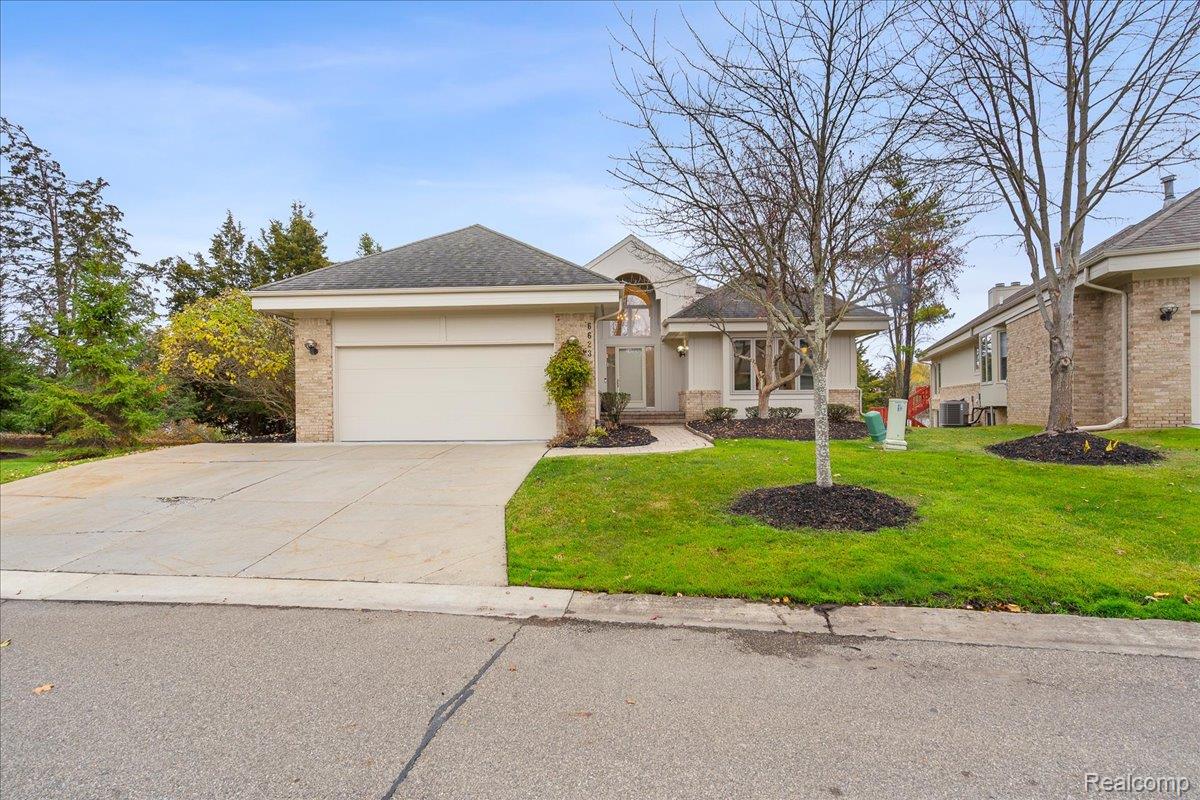
Enjoy the best of waterfront living at 6623 Pleasant Lake, a beautifully appointed ranch-style condominium offering picturesque lake views, spacious living areas, and the ease of low-maintenance living. Featuring 3 bedrooms and 3.1 bathrooms, this home offers a thoughtfully designed layout with an updated kitchen, inviting great room, dining room, and spacious main-floor primary suite complete with a walk-in closet and a large ensuite bath featuring dual vanities. Both the great room and primary suite offer access to a large deck, creating the perfect setting to take in the beautiful views of Pleasant Lake. The finished walkout lower level provides exceptional additional living space, including a bedroom, full bathroom, expansive workout room, comfortable living area with wet bar, laundry room, and ample storage. Step outside to a serene backyard overlooking the lake, with the opportunity to enjoy an optional boat slip on this clean, private lake, ideal for electric motor watercraft. Experience a unique opportunity to enjoy peaceful lakefront living with the convenience of condominium ownership.

Save
Ask
Tour
Hide
Share
Listing Snapshot
Price 
$849,900
Days On Site 
1 Day
Bedrooms 
3
Inside Area (SqFt) 
4,823 sqft
Total Baths 
4
Full Baths 
3
Partial Baths 
1
Lot Size 
N/A
Year Built 
1989
MLS Number 
20261090187
Status 
Active
Property Tax 
$17,852
HOA/Condo/Coop Fees 
$560 monthly
Sq Ft Source 
Public Records
Friends & Family
Recent Activity
yesterdayStatus changed to Active
yesterdayListing updated with changes from the MLS
yesterdayListing first seen on site
General Features
Attached Garage 
Yes
Cross Street 
W. Halstead Rd & S. off Walnut Lake Rd.
Disclosures 
Exclusions Do Not Exist, Taxes Not Homestead Exempt
Garage 
Yes
Garage Spaces 
2
Levels 
One
Parking 
AttachedDirect AccessDrivewayGarage Faces Front
Pets 
Yes
Property Sub Type 
Condominium
Security 
Smoke Detector(s)
Sewer 
Public Sewer
Special Circumstances 
Standard
SqFt Above 
2543
SqFt Below 
2280
Style 
FreeStandingDetachedRanch
Water Source 
Public
Interior Features
Appliances 
RefrigeratorGas Water HeaterBuilt-In Electric OvenBuilt-In RefrigeratorDishwasherDisposalDryerElectric CooktopExhaust FanMicrowaveRange HoodStainless Steel Appliance(s)Vented Exhaust FanWasherWine Refrigerator
Basement 
Bath/StubbedFinishedWalk-Out AccessSump Pump
Cooling 
Ceiling Fan(s)Central Air
Fireplace 
Yes
Fireplace Features 
Family RoomGasGreat Room
Furnished 
Negotiable
Heating 
Exhaust FanForced AirNatural Gas
Interior 
Entrance FoyerWet BarSmart Thermostat
Laundry Features 
Laundry Room
BathFull 
BathLav 
Bedroom 
Dimensions - 12 X 13Level - Basement
BreakfastNookRoom 
Dimensions - 10 X 12
Dining Room 
Dimensions - 13 X 14
FlexRoom 
Dimensions - 14 X 15Level - Basement
Great Room 
Dimensions - 16 X 21
Kitchen 
Dimensions - 12 X 16
Laundry 
Dimensions - 15 X 13Level - Basement
Master Bathroom 
Master Bedroom 
Dimensions - 15 X 20
Other 
Dimensions - 8 X 11Level - Basement
Save
Ask
Tour
Hide
Share
Exterior Features
Construction Details 
BrickVinyl Siding
Exterior 
Awning(s)Lighting
Patio And Porch 
DeckPatio
Pool Features 
None
Roof 
Asphalt
View 
Water
Waterfront 
Yes
Waterfront Features 
Beach AccessLake FrontWaterfront
Waterview 
Water
Community Features
Association Amenities 
Maintenance Grounds
Association Fee 
$560.0
Association Fee Frequency 
Monthly
MLS Area 
Area02181WestBloomfieldTwp
School District 
WalledLake
Financing Terms Available 
CashConventionalVA Loan
Building Access 
GroundLevel
Roads 
Paved
Schools
School District
WalledLake
Elementary School
Unknown
Middle School
Unknown
High School
Unknown
Listing courtesy of DOBI Real Estate: Marisa@wearedobi.com


IDX provided courtesy of Realcomp II Ltd. via RealcompIILtd. Copyright © 2026 Realcomp II Ltd. Shareholders.

IDX information is provided exclusively for consumers' personal, non-commercial use and may not be used for any purpose other than to identify prospective properties consumers may be interested in purchasing and that the data is deemed reliable but not guaranteed accurate by the MLS.

Neighborhood & Commute
Source: Walkscore
Save
Ask
Tour
Hide
Share