Skip to content
Save
Ask
Tour
Hide
Share
$275,000
1 Day On Site

516 Clark Street
Owosso City, MI 48867

For Sale|Single Family Residence|Active
3
Beds
3
Total Baths
2
Full Baths
1
Partial Bath
2,190
SqFt
$126
/SqFt
1960
Built
Subdivision:
AL & BO WILLIAMS ADD
County:
Shiawassee
Call Now: 419-537-0090
Is this the listing for you? We can help make it yours.
419-537-0090
516 Clark Street516 Clark Street516 Clark Street516 Clark Street
Save
Ask
Tour
Hide
Share

Mortgage Calculator

Monthly Payment (Est.)

Enter an interest rate to see your estimated monthly payment.
Calculator powered by Showcase IDX, a Constellation1 Company. Copyright ©2026 Information is deemed reliable but not guaranteed.

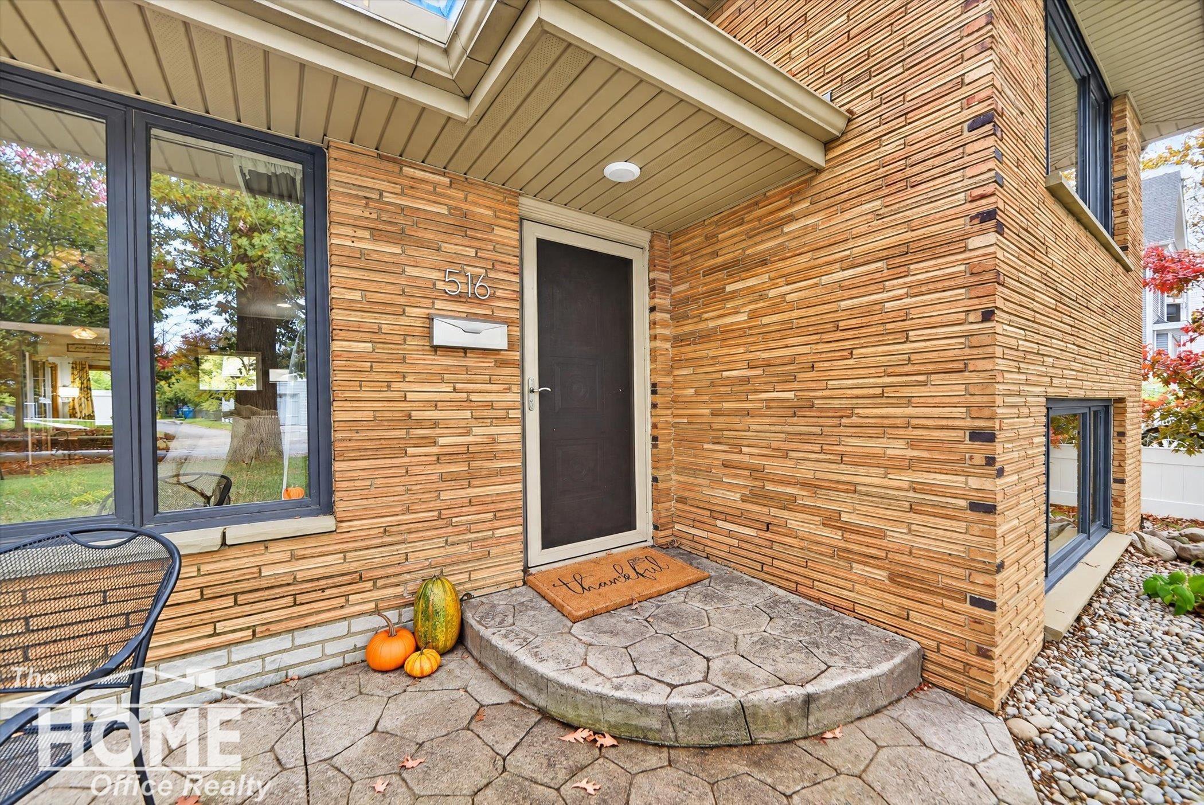
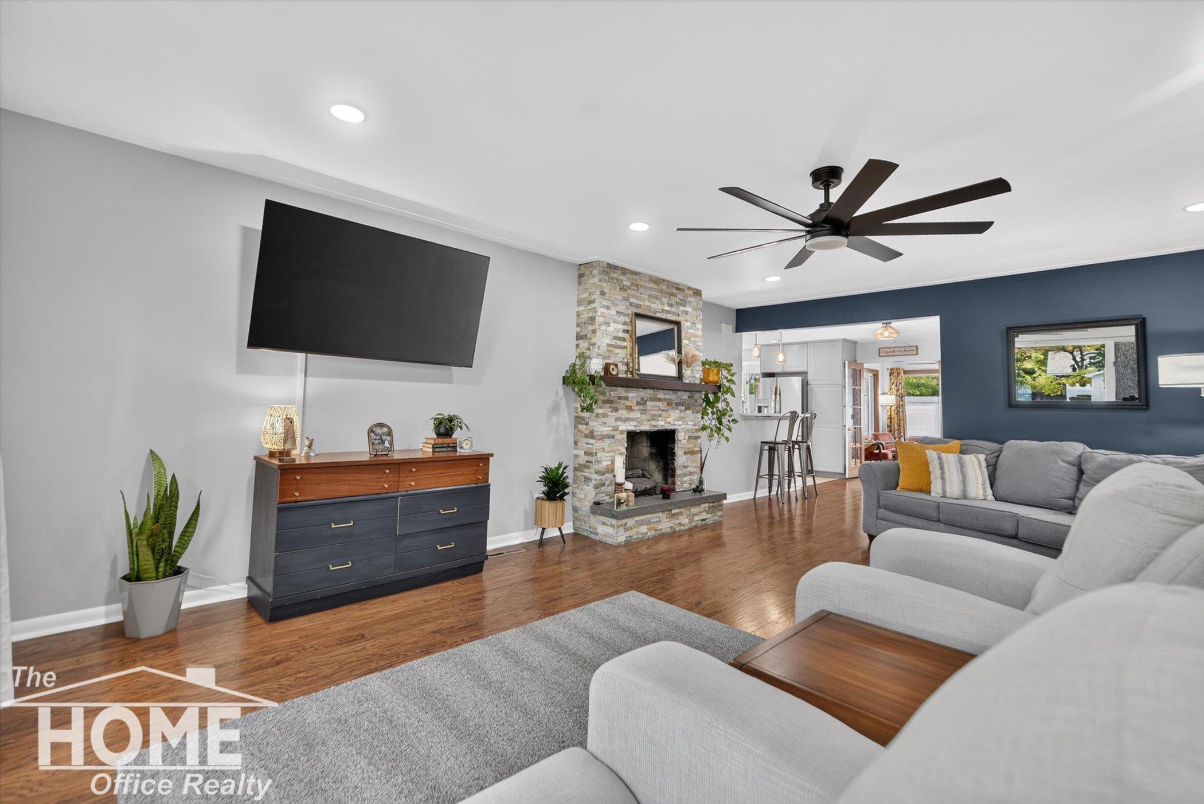
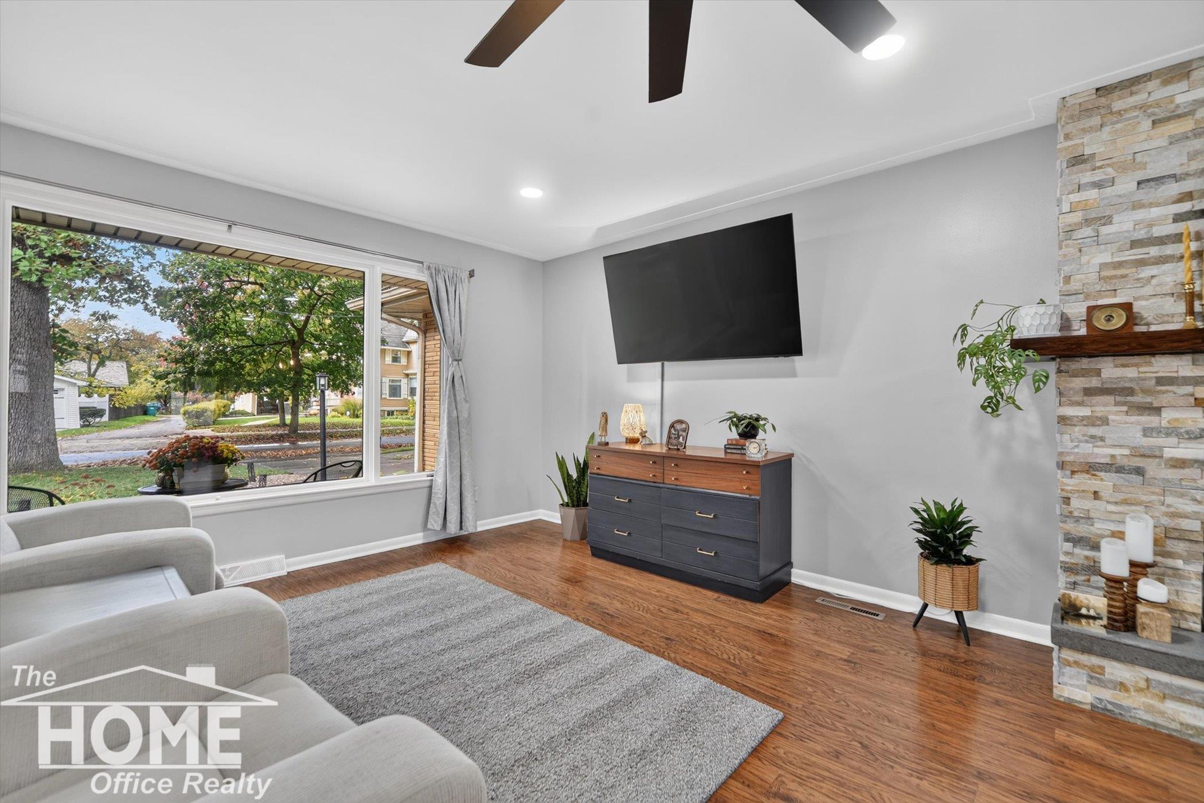
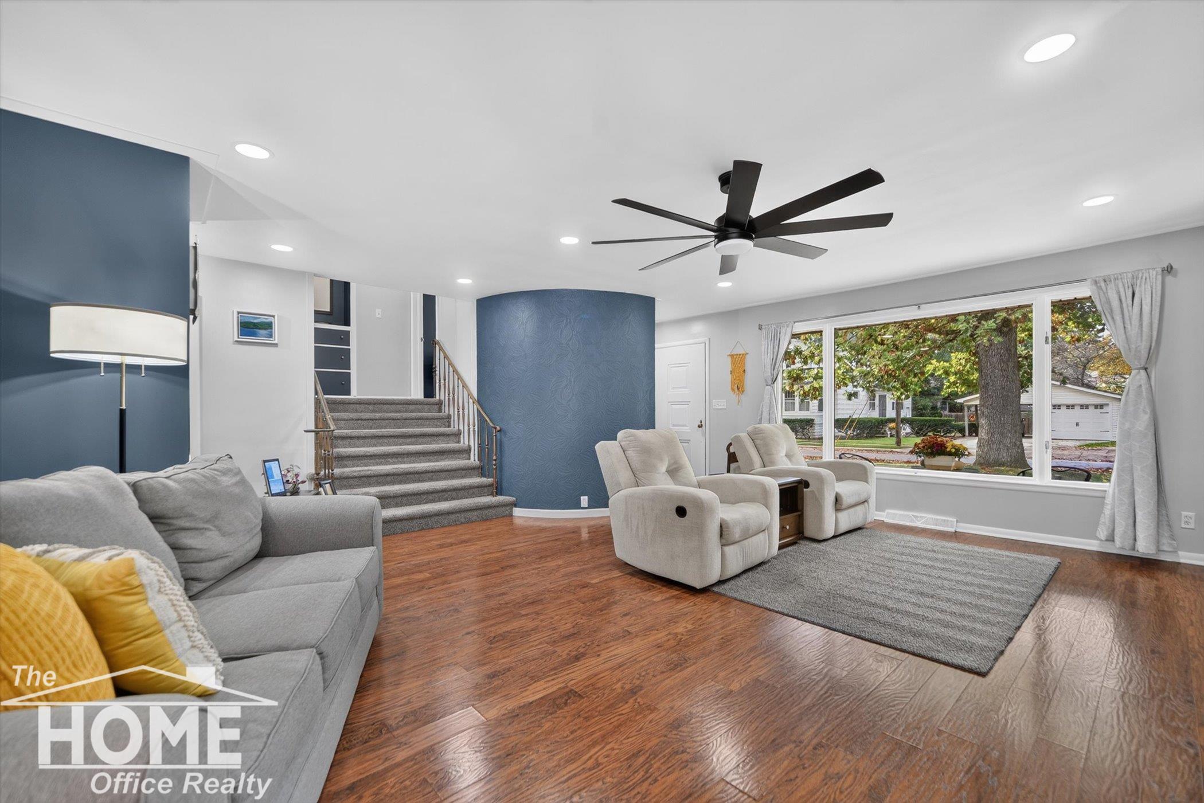
Mid-century charm meets modern luxury in this beautiful 3-bedroom, 2.5-bath brick home, ideally located in the highly desirable hospital district! Nothing to do here but move-in and enjoy. Chef's Kitchen: Equipped with abundant quartz counters, appliances, and an easy flow for entertaining! French doors welcome you into the 4-seasons room, which opens to the deck and privacy fenced yard. After dinner retreat in style to the large living room with picture window. The main level offers a convenient bedroom or home office and a 3/4 bath. Downstairs, the lower level expands your living space with an additional family room and a generously sized laundry room. Upper-level hosts two spacious bedrooms and an updated bath with subway tile. Featuring details like cool exterior brickwork and corner windows. Don't miss this rare gem!

Save
Ask
Tour
Hide
Share
Listing Snapshot
Price 
$275,000
Days On Site 
1 Day
Bedrooms 
3
Inside Area (SqFt) 
2,190 sqft
Total Baths 
3
Full Baths 
2
Partial Baths 
1
Lot Size 
0.11 Acres
Year Built 
1960
MLS Number 
5050225363
Status 
Active
Property Tax 
$2,987.58
HOA/Condo/Coop Fees 
N/A
Sq Ft Source 
Estimated
Friends & Family
Recent Activity
3 hours agoListing updated with changes from the MLS
yesterdayStatus changed to Active
yesterdayPrice changed to $275,000
yesterdayListing first seen on site
General Features
Acres 
0.11
Attached Garage 
Yes
Cross Street 
W Oliver St / Lee St
Disclosures 
Taxes Homestead Exempt
Garage 
Yes
Garage Spaces 
1
Parking 
Attached
Property Sub Type 
Single Family Residence
Sewer 
Public Sewer
Special Circumstances 
Standard
SqFt Above 
2190
Style 
Other
Water Source 
Public
Interior Features
Appliances 
DishwasherDisposalMicrowaveOvenRefrigeratorRange
Basement 
Crawl Space
Cooling 
Central Air
Fireplace 
Yes
Fireplace Features 
Living Room
Heating 
Forced AirNatural Gas
BathFull 
Level - Upper
BathLav 
Level - Lower
Bedroom 1 
Dimensions - 14.0 x 12.0Level - Upper
Bedroom 2 
Dimensions - 13.0 x 9.0Level - Upper
Bedroom 3 
Dimensions - 13.0 x 10.0Level - Main
Dining Room 
Dimensions - 11.0 x 8.0Level - Main
Family Room 
Dimensions - 23.0 x 11.0Level - Lower
Kitchen 
Dimensions - 11.0 x 10.0Level - Main
Laundry 
Dimensions - 13.0 x 11.0Level - Lower
Living Room 
Dimensions - 21.0 x 20.0Level - Main
ThreeSeasonRoom 
Dimensions - 12.0 x 11.0Level - Main
Save
Ask
Tour
Hide
Share
Exterior Features
Construction Details 
Brick
Patio And Porch 
Deck
Pool Features 
None
Community Features
MLS Area 
Area07062Owosso
School District 
Owosso
Financing Terms Available 
CashConventionalFHAUSDA LoanVA Loan
Schools
School District
Owosso
Elementary School
Unknown
Middle School
Unknown
High School
Unknown
Listing courtesy of The Home Office Realty LLC: (989) 277-7860


IDX provided courtesy of Realcomp II Ltd. via EastCentralAssociationofREALTORS. Copyright © 2026 Realcomp II Ltd. Shareholders.

IDX information is provided exclusively for consumers' personal, non-commercial use and may not be used for any purpose other than to identify prospective properties consumers may be interested in purchasing and that the data is deemed reliable but not guaranteed accurate by the MLS.

Neighborhood & Commute
Source: Walkscore
Save
Ask
Tour
Hide
Share