Skip to content
Save
Ask
Tour
Hide
Share
$659,900
New Listing

12890 Woodhaven Drive
Robinson Township, MI 49417

For Sale|Single Family Residence|Active
4
Beds
3
Total Baths
3
Full Baths
3,383
SqFt
$195
/SqFt
1991
Built
County:
Ottawa
Call Now: 419-537-0090
Is this the listing for you? We can help make it yours.
419-537-0090
12890 Woodhaven Drive12890 Woodhaven Drive12890 Woodhaven Drive12890 Woodhaven Drive
Save
Ask
Tour
Hide
Share

Mortgage Calculator

Monthly Payment (Est.)

Enter an interest rate to see your estimated monthly payment.
Calculator powered by Showcase IDX, a Constellation1 Company. Copyright ©2026 Information is deemed reliable but not guaranteed.

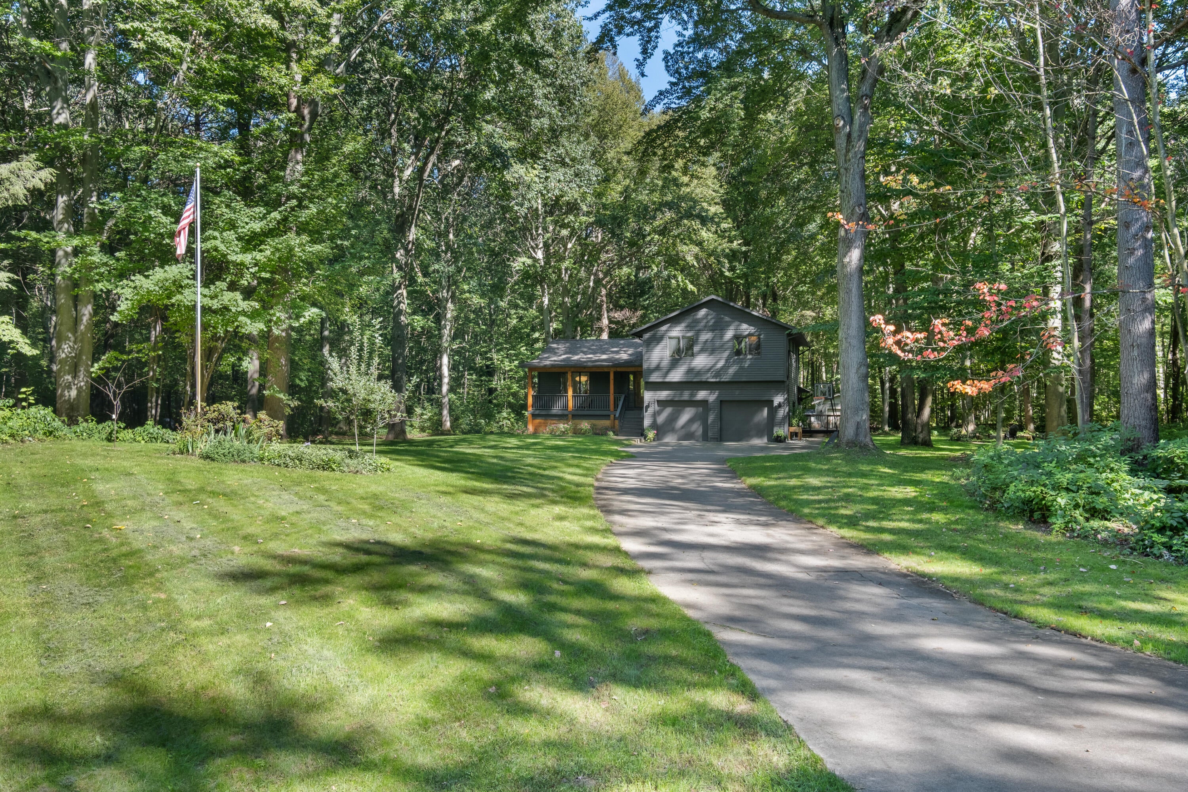
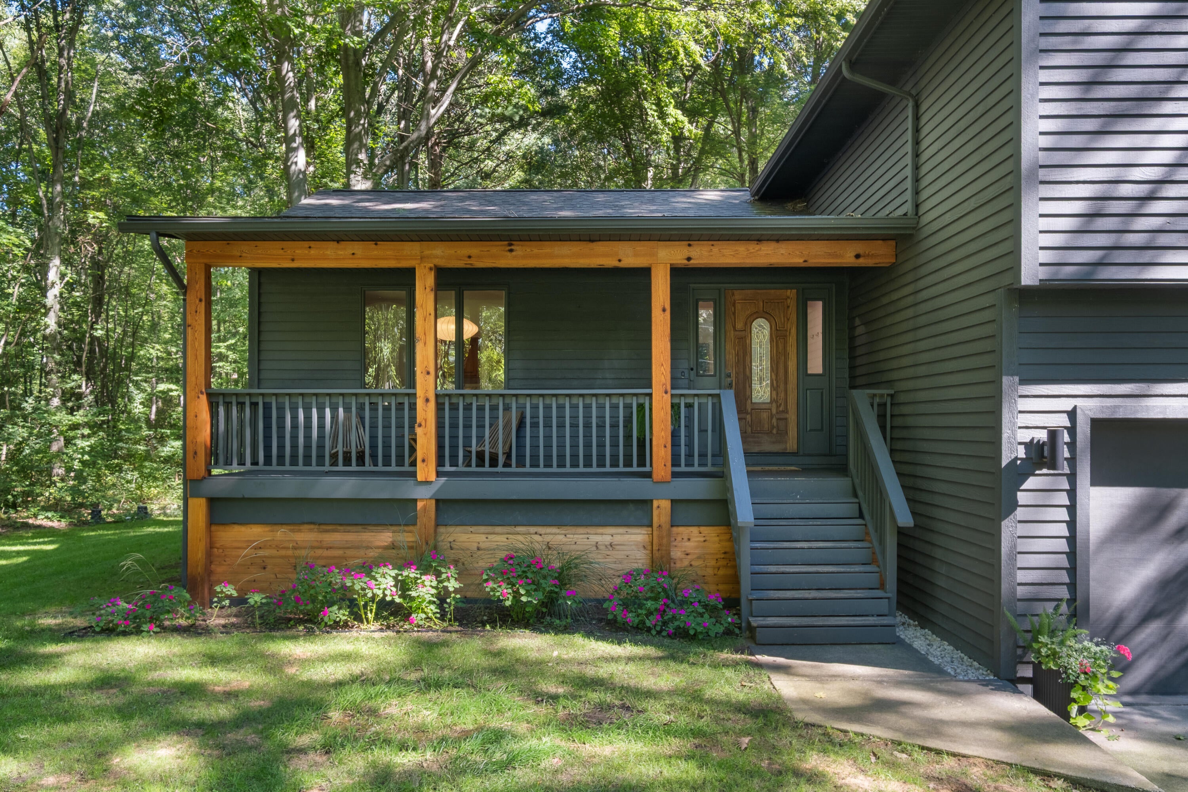
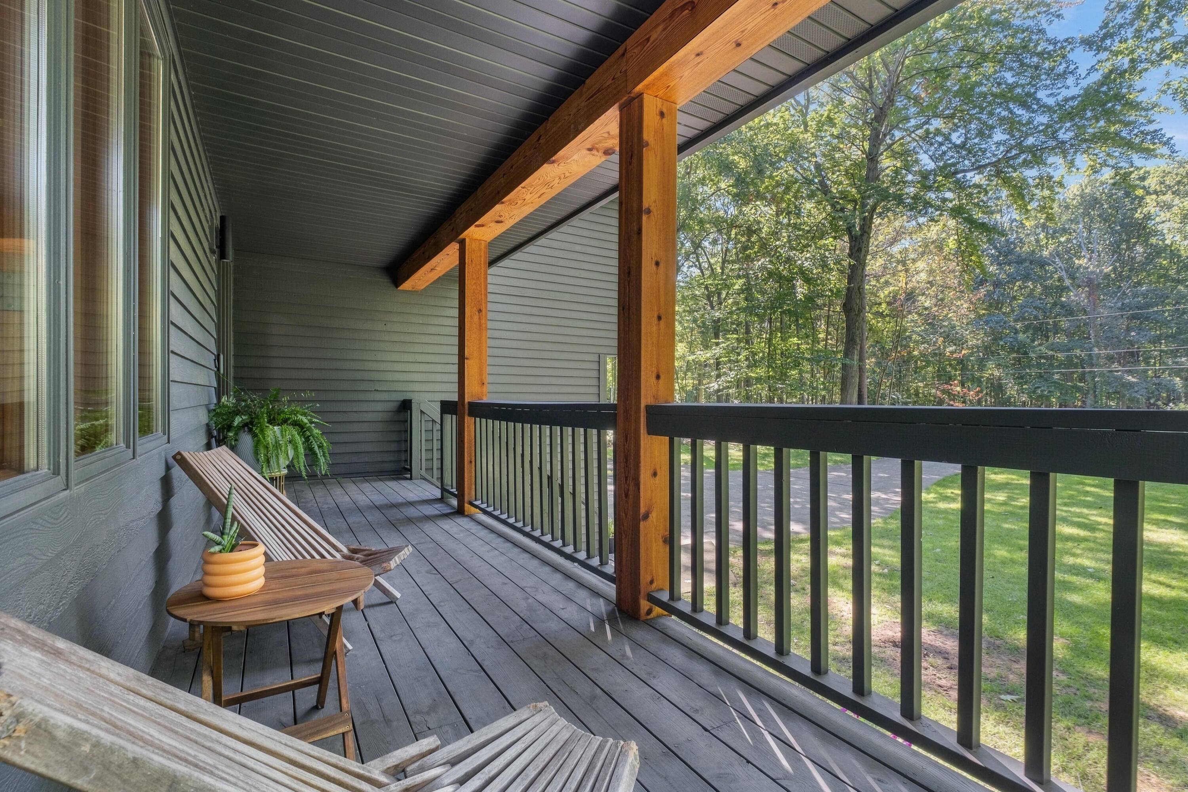
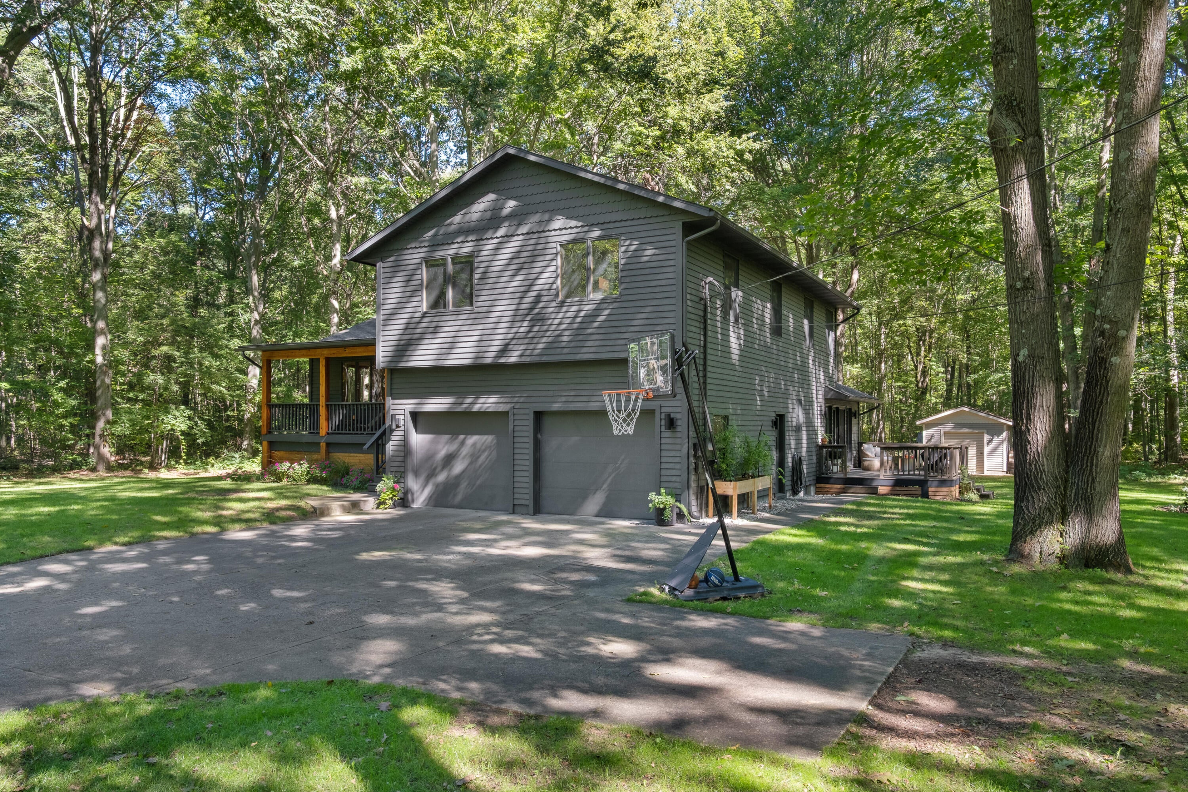
Tucked away on 2.26 wooded acres along a quiet private road, this custom-built Grand Haven home offers a rare combination of space, privacy, and convenience. With more than 4,000 finished square feet, the home features 4 bedrooms, 3 full baths, and multiple living spaces designed to give everyone room to spread out. At the heart of the home is an impressive great room with soaring tongue-and-groove wood ceilings and a gas fireplace--an inviting space that feels equally suited for quiet evenings or a house full of guests. The open kitchen, main-level primary suite, full walkout basement, attached two-car garage, and generous storage make the home as functional as it is comfortable. Outside, mature trees create a peaceful, private setting with plenty of room to enjoy the outdoors. Two decks, a covered front porch, and a backyard storage shed extend the living space beyond the house, while the 2.26-acre lot offers breathing room that's increasingly difficult to find.

Save
Ask
Tour
Hide
Share
Listing Snapshot
Price 
$659,900
Days On Site 
0 Days
Bedrooms 
4
Inside Area (SqFt) 
3,383 sqft
Total Baths 
3
Full Baths 
3
Partial Baths 
N/A
Lot Size 
2.26 Acres
Year Built 
1991
MLS® Number 
53026051469
Status 
Active
Property Tax 
$5,753
HOA/Condo/Coop Fees 
N/A
Sq Ft Source 
Public Records
Friends & Family
Recent Activity
17 hours agoListing first seen on site
17 hours agoListing updated with changes from the MLS®
General Features
Acres 
2.26
Attached Garage 
Yes
Cross Street 
Lincoln St/128th Ave
Garage 
Yes
Garage Spaces 
2
Parking 
Attached
Property Sub Type 
Single Family Residence
Sewer 
Septic Tank
Special Circumstances 
Standard
SqFt Above 
2808
SqFt Below 
575
SqFt Total 
3452
Style 
Contemporary
Water Source 
PrivateWell
Interior Features
Appliances 
DishwasherDisposalDryerMicrowaveRefrigeratorRangeWasher
Basement 
Walk-Out Access
Cooling 
Central Air
Fireplace 
Yes
Fireplace Features 
Gas LogLiving Room
Fireplaces 
1
Heating 
Forced AirNatural Gas
Laundry Features 
Main Level
BathFull 
Level - Upper
Bedroom 2 
Dimensions - 11.0 x 11.0Level - UpperArea - 121
Bedroom 3 
Dimensions - 12.0 x 12.0Level - UpperArea - 144
Bedroom 4 
Dimensions - 14.0 x 11.0Level - UpperArea - 154
Dining Room 
Dimensions - 13.0 x 14.0Level - MainArea - 182
Family Room 
Dimensions - 23.0 x 28.0Level - BasementArea - 644
Kitchen 
Dimensions - 24.0 x 12.0Level - MainArea - 288
Laundry 
Dimensions - 6.0 x 11.0Level - MainArea - 66
Living Room 
Dimensions - 19.0 x 23.0Level - MainArea - 437
Master Bedroom 
Dimensions - 13.0 x 15.0Level - UpperArea - 195
Save
Ask
Tour
Hide
Share
Exterior Features
Construction Details 
Other
Patio And Porch 
Deck
Road Frontage 
Private Road
Community Features
MLS Area 
Area70071RobinsonTwp
School District 
GrandHaven
Financing Terms Available 
CashConventionalFHAVA Loan
Roads 
Paved
Schools
School District
GrandHaven
Elementary School
Unknown
Middle School
Unknown
High School
Unknown
Listing courtesy of Modern Way Realty: broker@modernwayrealty.com


IDX provided courtesy of Realcomp II Ltd. via HillsdaleCountyBoardofREALTORS. Copyright © 2026 Realcomp II Ltd. Shareholders.

IDX information is provided exclusively for consumers' personal, non-commercial use and may not be used for any purpose other than to identify prospective properties consumers may be interested in purchasing and that the data is deemed reliable but not guaranteed accurate by the MLS.

Neighborhood & Commute
Source: Walkscore
Save
Ask
Tour
Hide
Share