Skip to content
Save
Ask
Tour
Hide
Share
$309,000
3 Days On Site

4672 Douglas Road
Ida Township, MI 48140

For Sale|Single Family Residence|Active
3
Beds
1
Total Bath
1
Full Bath
1,360
SqFt
$227
/SqFt
1960
Built
Subdivision:
RESIDENTIAL
County:
Monroe
Call Now: 419-537-0090
Is this the listing for you? We can help make it yours.
419-537-0090
4672 Douglas Road4672 Douglas Road4672 Douglas Road4672 Douglas Road
Save
Ask
Tour
Hide
Share

Mortgage Calculator

Monthly Payment (Est.)

$1,410
Calculator powered by Showcase IDX, a Constellation1 Company. Copyright ©2026 Information is deemed reliable but not guaranteed.

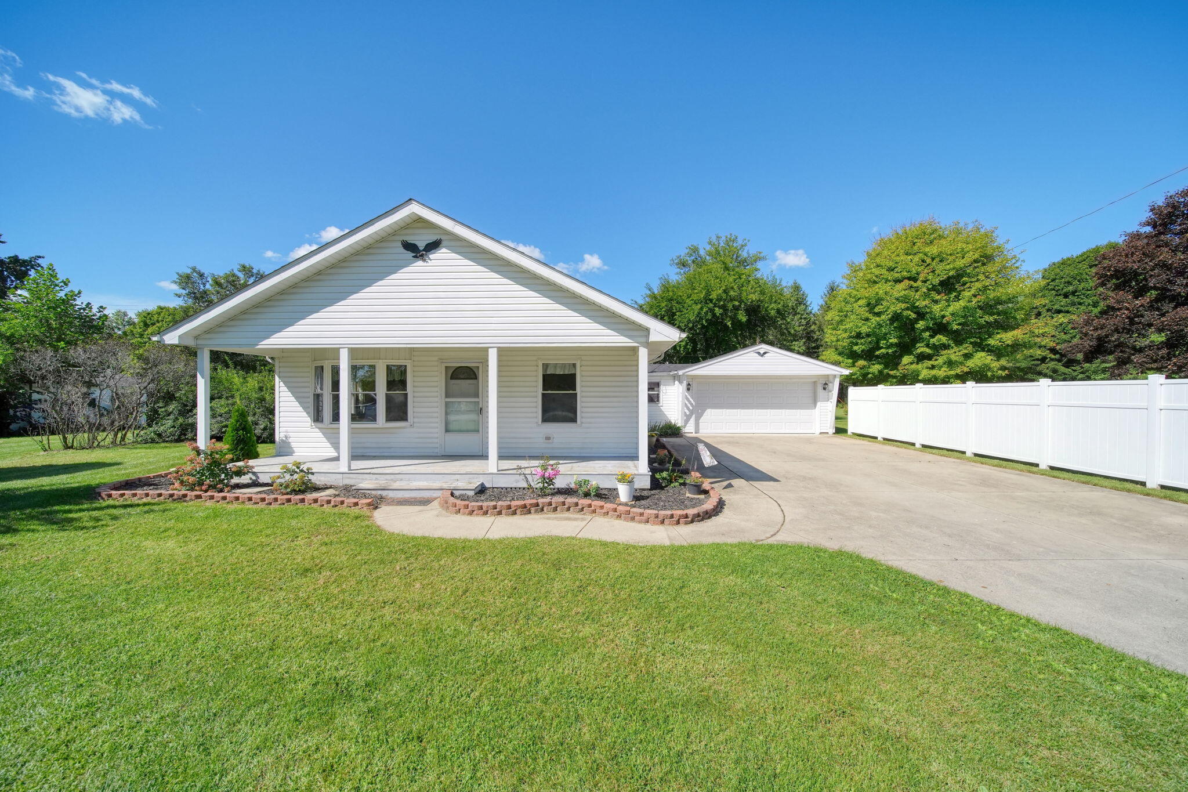
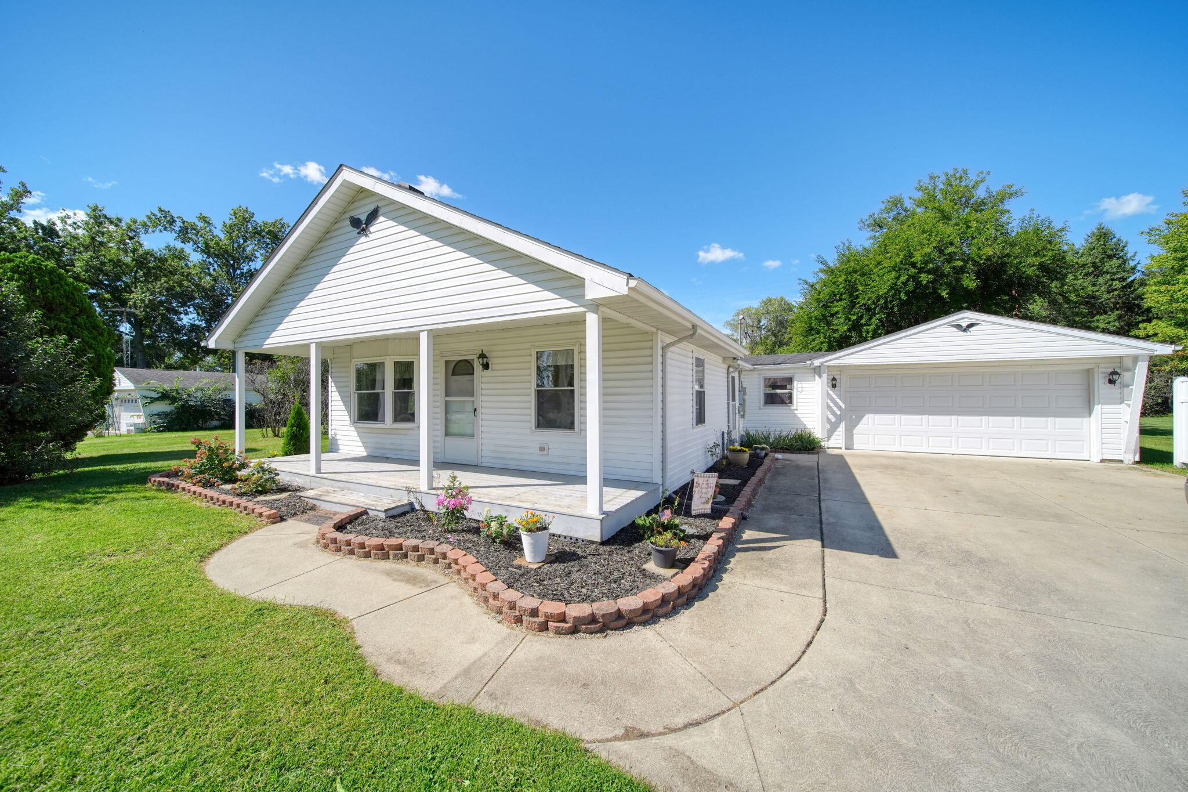
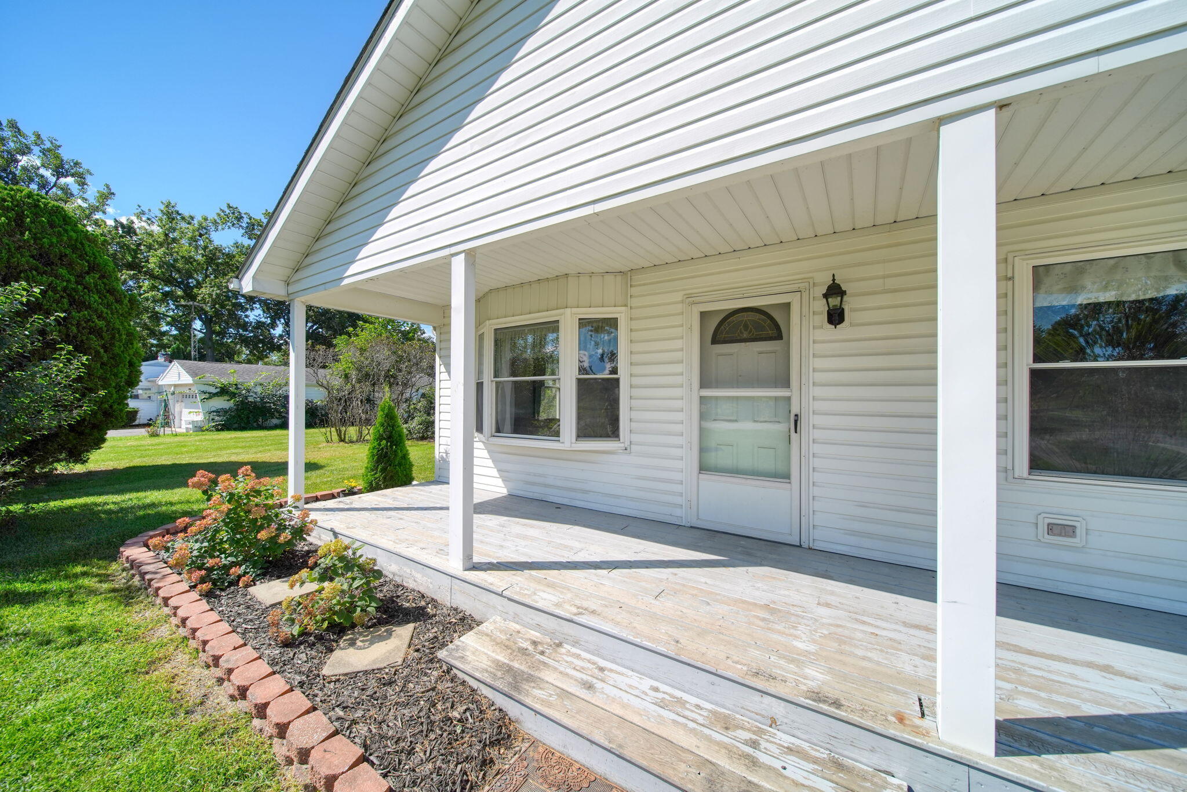
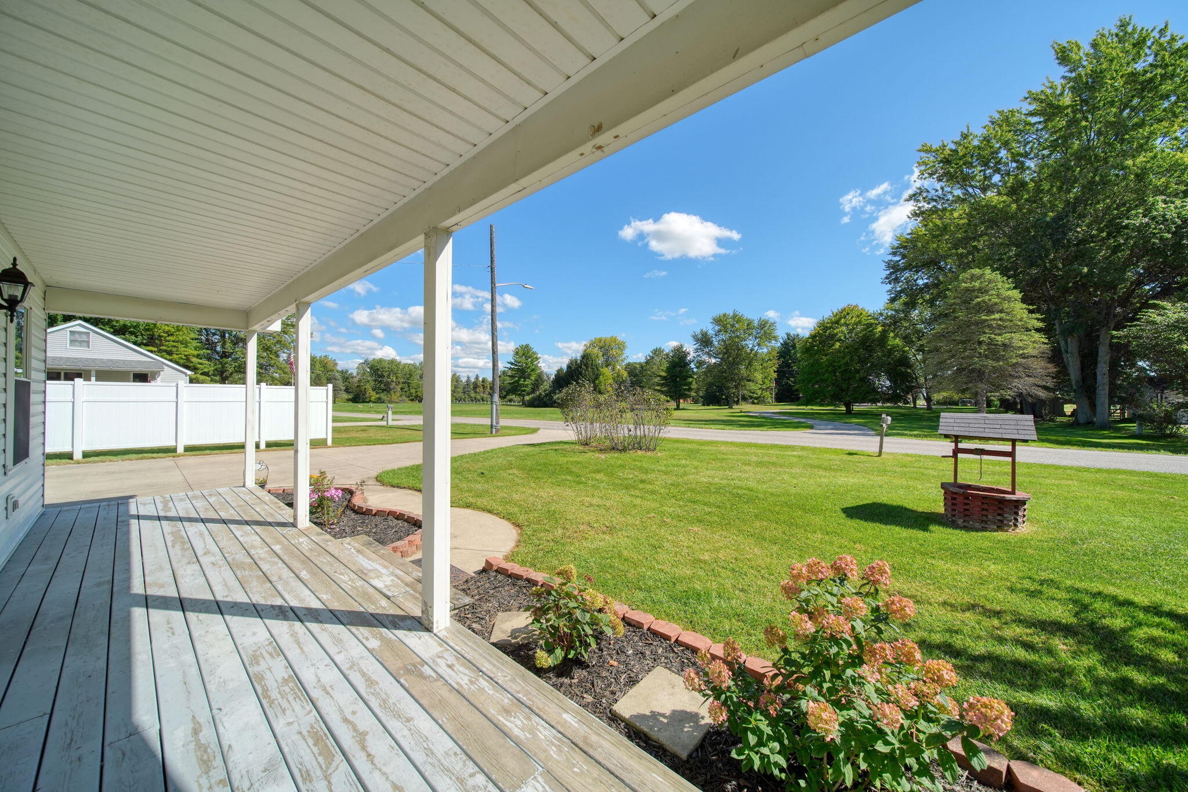
Welcome to this well-loved ranch home in Ida Township, Monroe County, positioned on over 2 acres in a peaceful country setting. The no-step entry offers convenient, easy living, while the home's spacious layout provides room to relax and grow. Major updates include a roof approximately 4 years old and a Generac generator for added peace of mind. The breakfast nook is absolutely adorable! The incredible garage features an attached extended space ideal for a possible third bay--perfect for vehicles, recreational toys, lawn equipment, hobbies, and more. A vinyl fence provides just the right amount of privacy, and the spacious, extended driveway offers ample parking. Enjoy the tranquility of the countryside while remaining conveniently located near Dundee, Petersburg, and Ida. A wonderful opportunity to make this cherished family home your own!

Save
Ask
Tour
Hide
Share
Listing Snapshot
Price 
$309,000
Days On Site 
3 Days
Bedrooms 
3
Inside Area (SqFt) 
1,360 sqft
Total Baths 
1
Full Baths 
1
Partial Baths 
N/A
Lot Size 
2.62 Acres
Year Built 
1960
MLS® Number 
55026049285
Status 
Active
Property Tax 
$1,649.35
HOA/Condo/Coop Fees 
N/A
Sq Ft Source 
N/A
Friends & Family
Recent Activity
4 days agoListing first seen on site
4 days agoListing updated with changes from the MLS®
General Features
Acres 
2.62
Attached Garage 
Yes
Cross Street 
Gere Drive
Garage 
Yes
Garage Spaces 
3
Parking 
AttachedConcreteGarage Faces Front
Property Sub Type 
Single Family Residence
Sewer 
Septic Tank
Special Circumstances 
Standard
SqFt Above 
1360
SqFt Total 
2152
Style 
Ranch
Water Source 
PrivateWell
Zoning 
Agricultural
Interior Features
Appliances 
Gas Water HeaterDishwasherDryerMicrowaveOvenRefrigeratorRangeWasher
Basement 
Crawl Space
Cooling 
Ceiling Fan(s)Central Air
Flooring 
Wood
Heating 
Forced AirNatural Gas
Laundry Features 
Main Level
Bedroom 2 
Dimensions - 11.11 x 11.27Level - MainArea - 125
Bedroom 3 
Dimensions - 9.33 x 10.0Level - MainArea - 93
Kitchen 
Dimensions - 10.33 x 11.81Level - MainArea - 122
Laundry 
Dimensions - 8.02 x 12.25Level - MainArea - 98
Living Room 
Dimensions - 15.21 x 15.81Level - MainArea - 240
Master Bathroom 
Dimensions - 11.92 x 4.83Level - MainArea - 58
Master Bedroom 
Dimensions - 11.11 x 11.31Level - MainArea - 126
Save
Ask
Tour
Hide
Share
Exterior Features
Construction Details 
Vinyl Siding
Lot Features 
Level
Other Structures 
Shed(s)
Patio And Porch 
CoveredPorch
Roof 
Shingle
Community Features
Accessibility Features 
Accessible EntranceAccessible Bedroom
MLS Area 
Area06101IdaTwp
School District 
Ida
Financing Terms Available 
CashConventionalFHAUSDA LoanVA Loan
Schools
School District
Ida
Elementary School
Unknown
Middle School
Unknown
High School
Unknown
Listing courtesy of Five Star Real Estate: kurtmrockohelpedme@gmail.com


IDX provided courtesy of Realcomp II Ltd. via JacksonAreaAssociationofREALTORS. Copyright © 2026 Realcomp II Ltd. Shareholders.

IDX information is provided exclusively for consumers' personal, non-commercial use and may not be used for any purpose other than to identify prospective properties consumers may be interested in purchasing and that the data is deemed reliable but not guaranteed accurate by the MLS.

Neighborhood & Commute
Source: Walkscore
Save
Ask
Tour
Hide
Share