
1882 Brookwood LaneBedford Township, MI 48182
Mortgage Calculator
Monthly Payment (Est.)
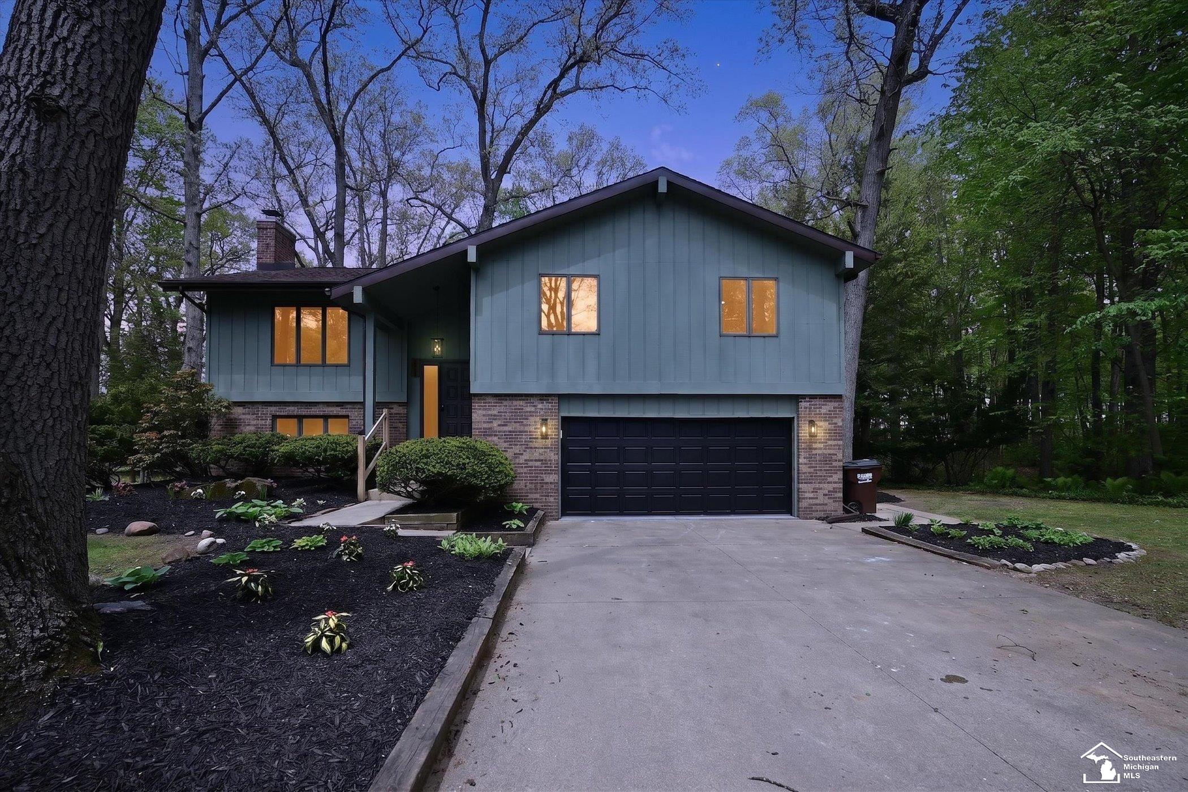
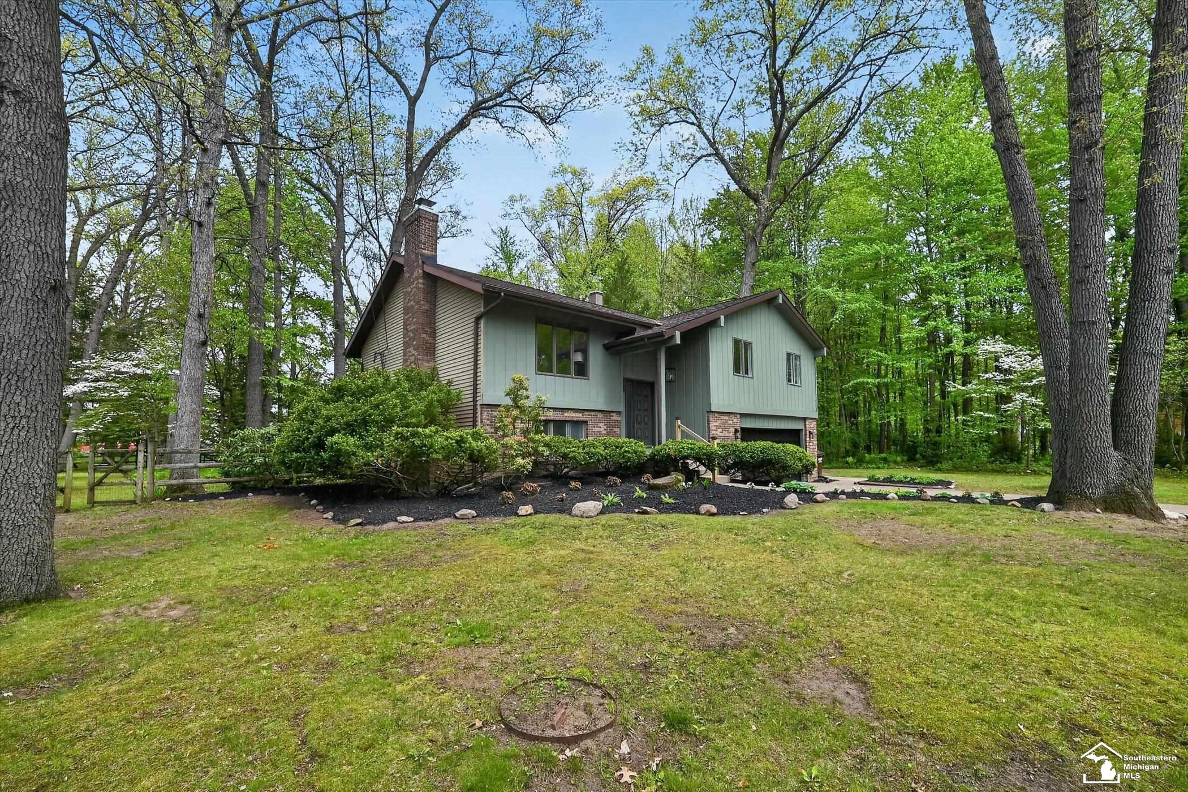
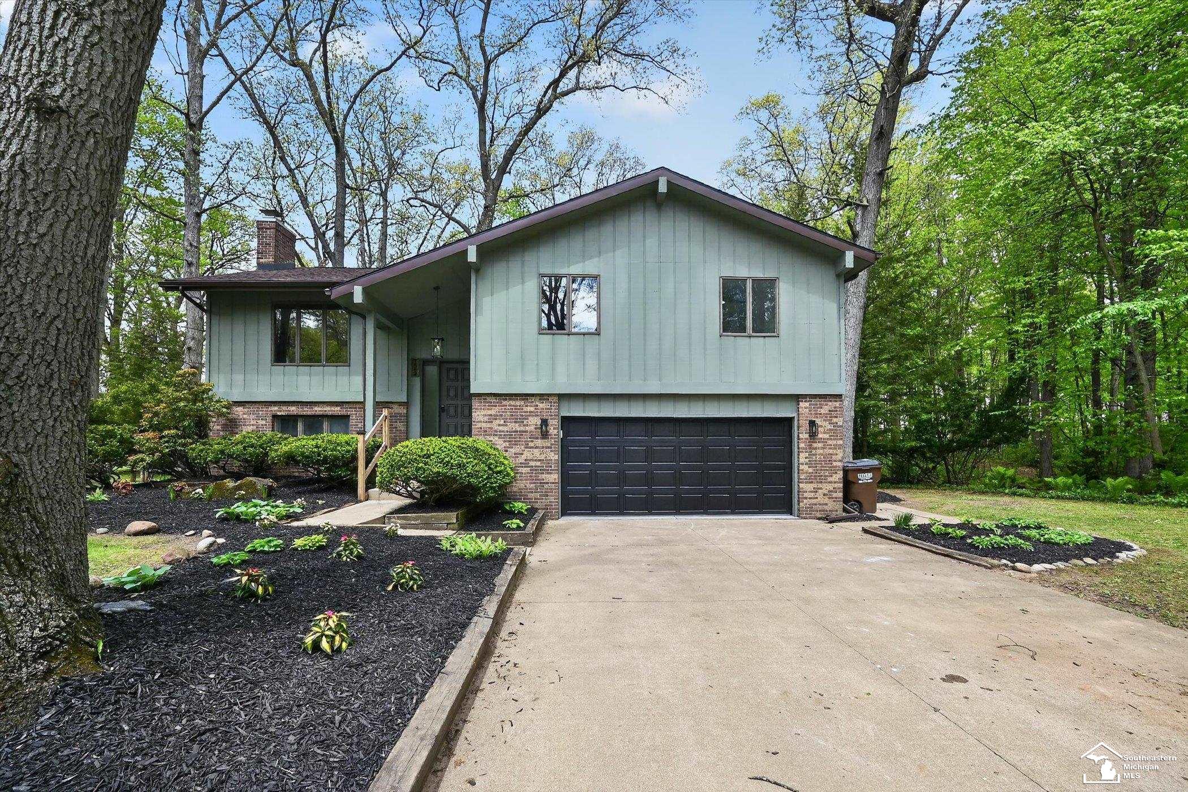
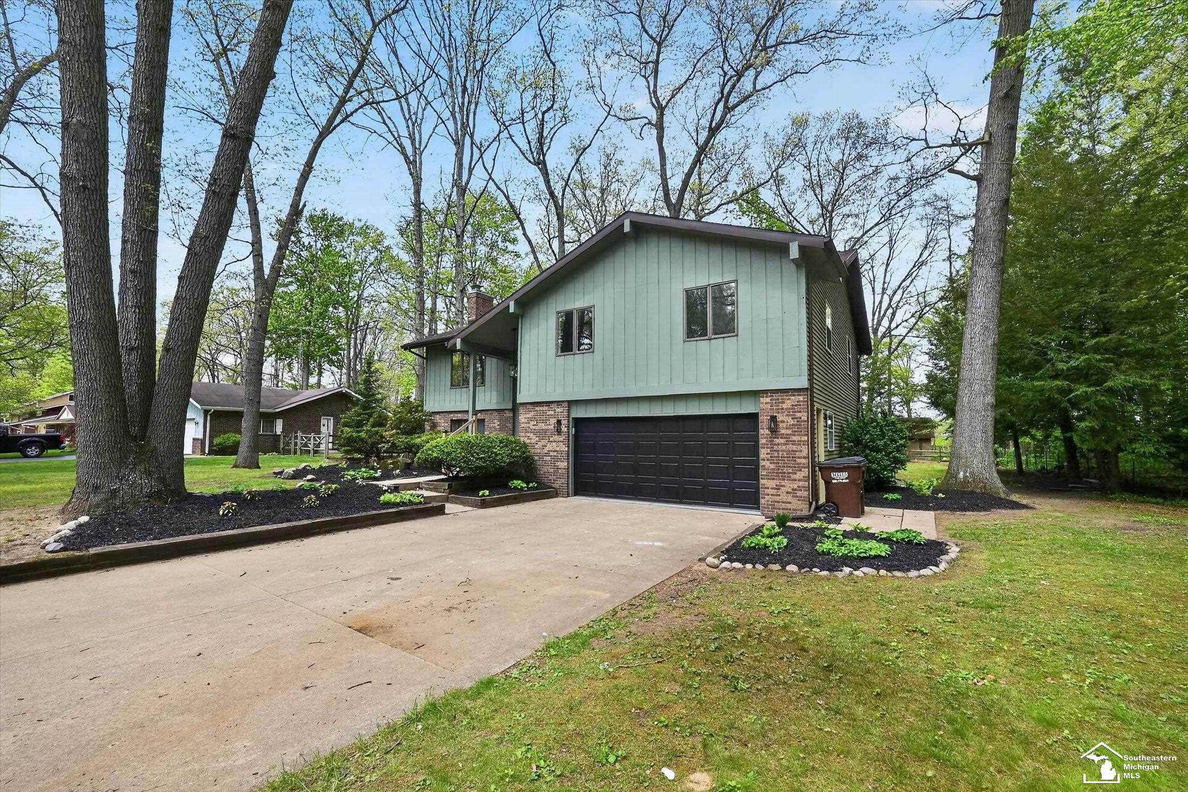
$1,939Tucked at the end of a quiet dead-end street in desirable Bedford Township, this beautifully updated home offers 3 bedrooms, 2 full baths, and an impressive 2,745 sq ft of living space on a generous lot just under half an acre. From the moment you walk in, the scale and layout set this home apart, with a light-filled main living space that flows effortlessly into a fully updated kitchen featuring quartz countertops, modern finishes, and ample room for both everyday living and entertaining. Just a few steps down, a second living area creates the perfect place to unwind, complete with a warm and inviting family room centered around a fireplace and sliding glass doors that lead to a stunning back sunroom. With the new windows, this three-season space overlooks the expansive backyard and offers a private, peaceful setting you will appreciate throughout the year. The entire home has been refreshed with new flooring, new carpet, and updated lighting, creating a clean and elevated feel from top to bottom, while both full bathrooms have been thoughtfully renovated with stylish, timeless finishes. All three bedrooms are generously sized and feature walk-in closets, providing the kind of storage that is hard to find, and a versatile bonus area offers flexibility for a potential fourth bedroom, home office, or additional living space. Major improvements have already been completed, including a newer roof along with interior updates such as paint, electrical work, and fixtures, allowing you to move in without the typical projects. Outside, the large lot and mature surroundings provide both space and privacy while still maintaining a convenient location. This is a home that delivers on size, updates, and setting in a way that is hard to replicate. Keys at closing!
| 2 weeks ago | Listing updated with changes from the MLS® | |
| 2 weeks ago | Status changed to Active Under Contract | |
| 3 weeks ago | Listing first seen on site |

IDX provided courtesy of Realcomp II Ltd. via SoutheasternBorderAssociationofREALTORS. Copyright © 2026 Realcomp II Ltd. Shareholders.
IDX information is provided exclusively for consumers' personal, non-commercial use and may not be used for any purpose other than to identify prospective properties consumers may be interested in purchasing and that the data is deemed reliable but not guaranteed accurate by the MLS.